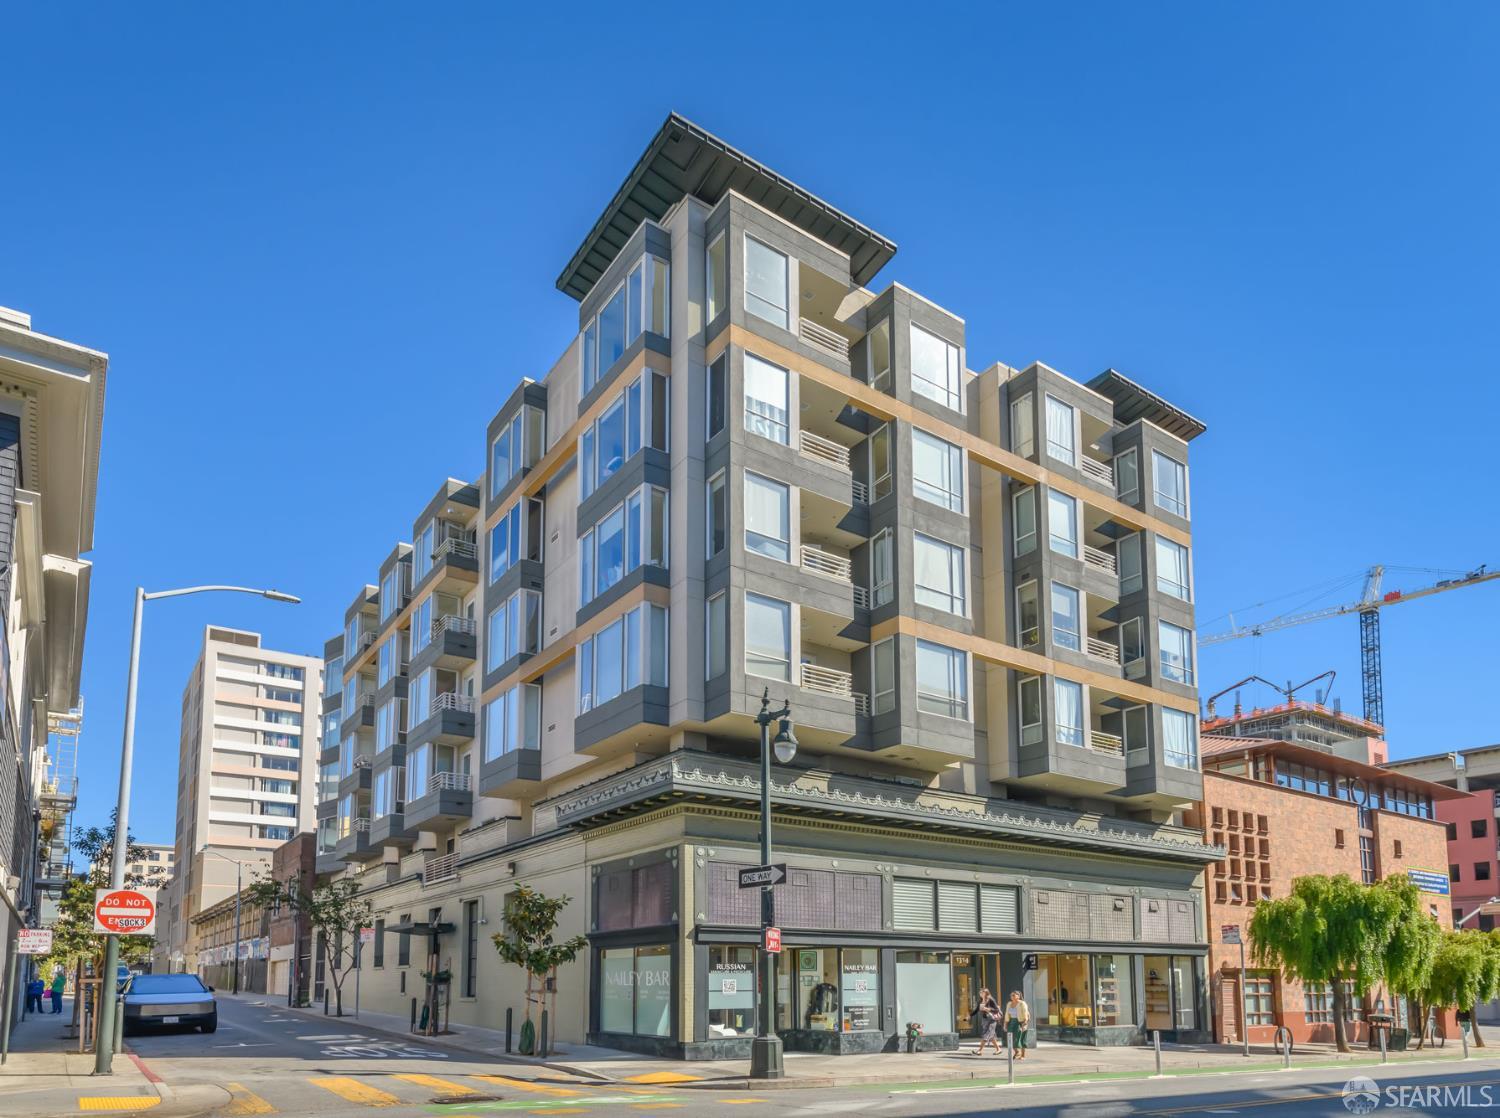


81 Frank Norris Street #406
San Francisco, CA 94109· Downtown
Key Details
Bedrooms
1
Bathrooms
1
Square Feet
631
Year Built
1913
Type
Condominium
Style
Contemporary
About This Property
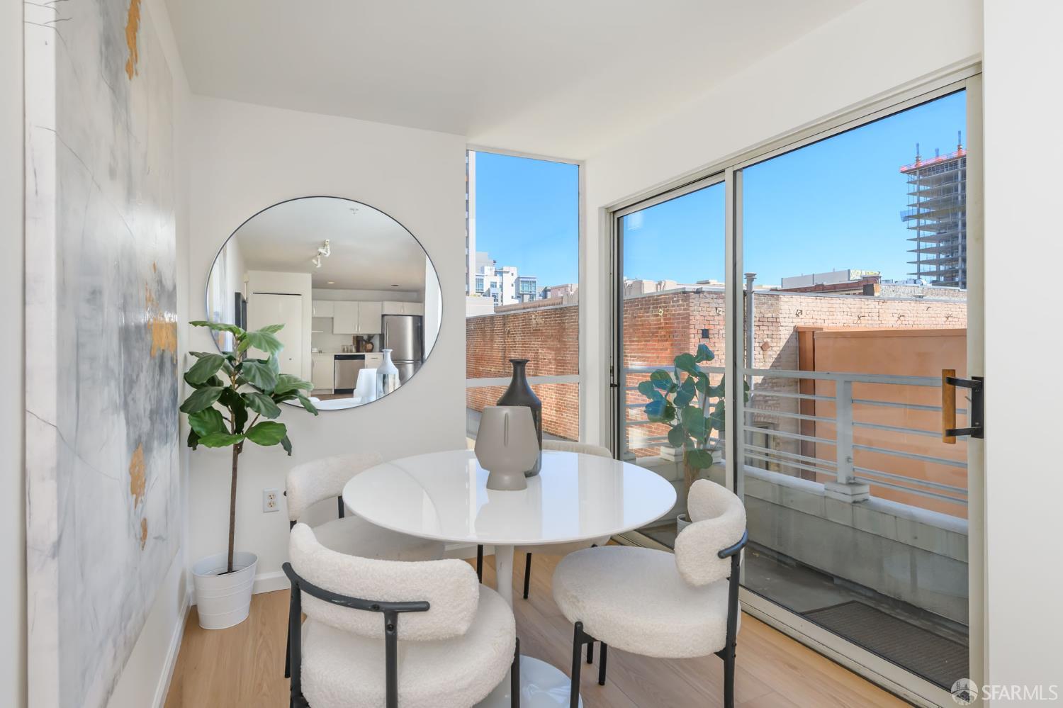
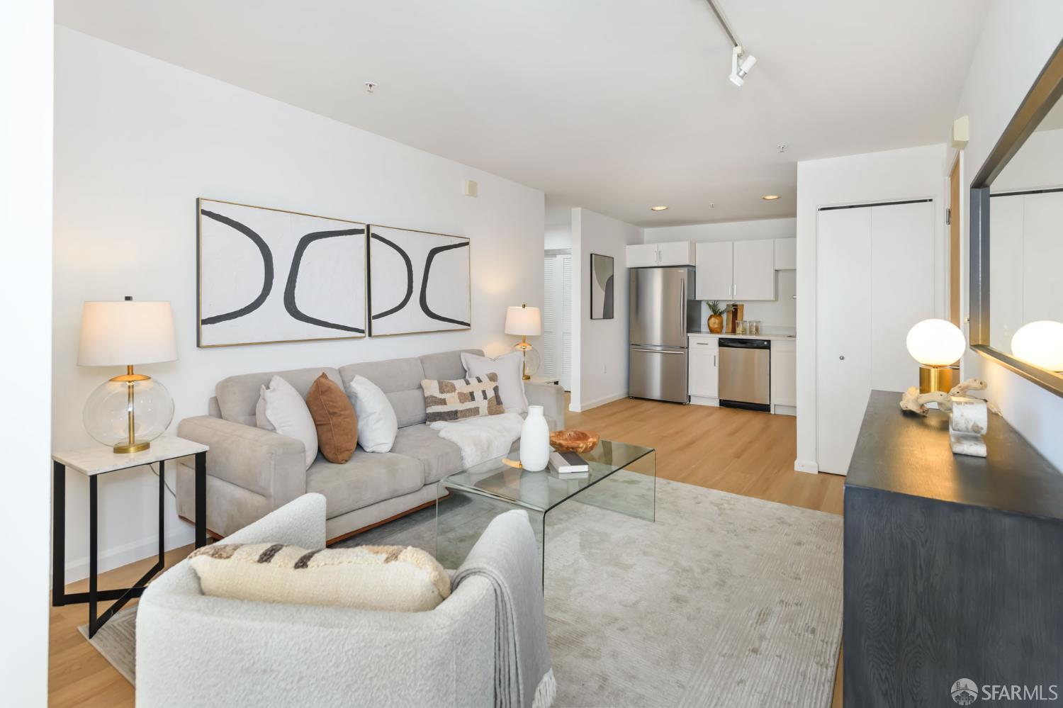
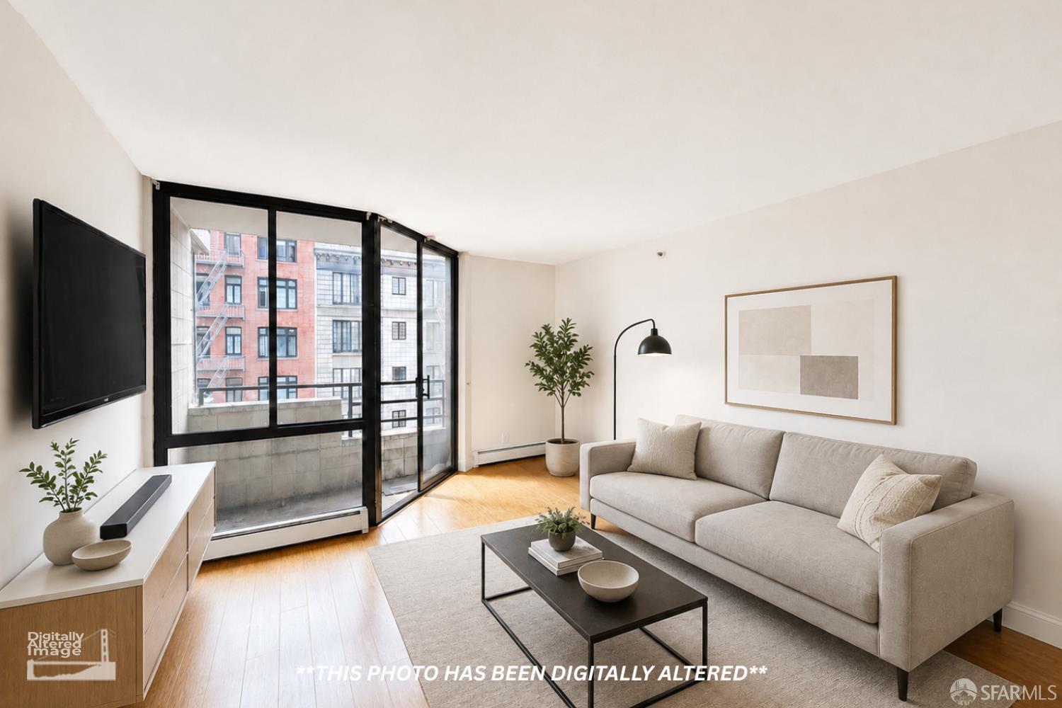
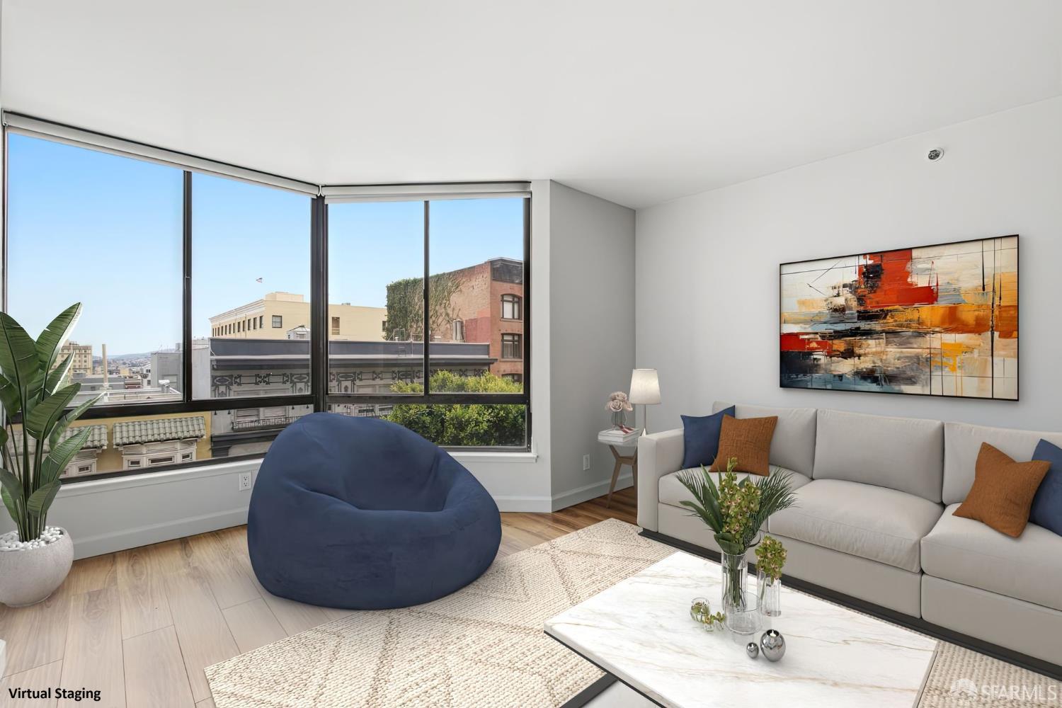
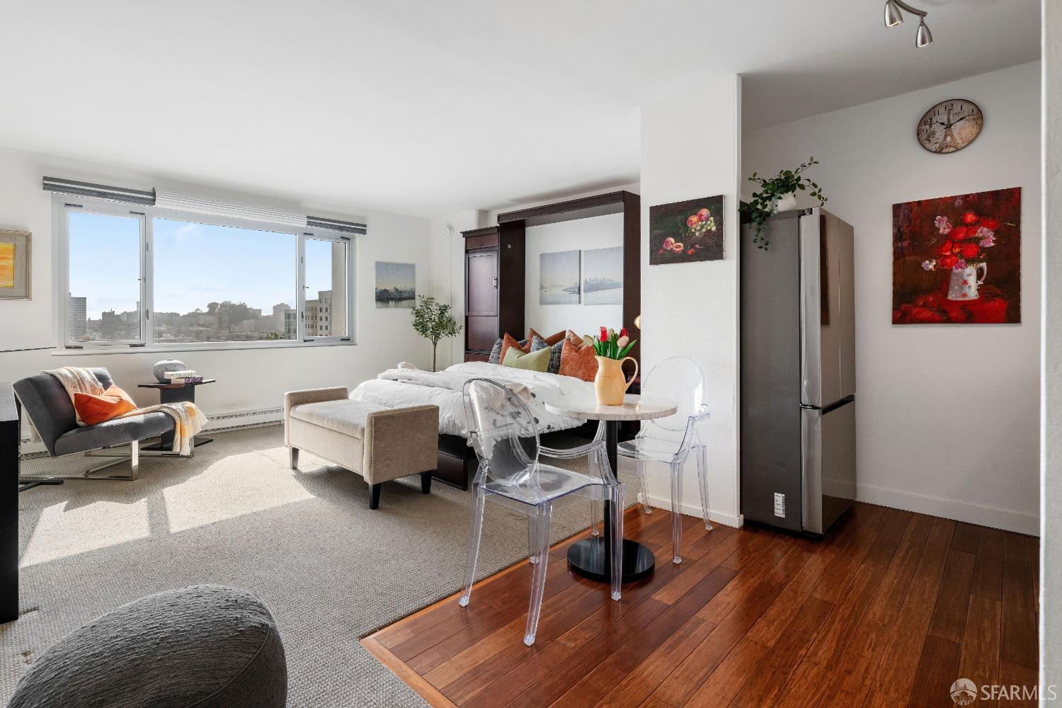
Fresh paint, new flooring and abundant natural light give this contemporary one-bedroom residence a bright, polished feel. Set on a high floor of a secure elevator building, the home offers an open layout with an easy connection between the kitchen, dining and living areas. New quartz countertops and a new refrigerator complement stainless steel appliances and Shaker-style cabinetry, while a private balcony extends the living space outdoors. Dedicated storage adds everyday convenience. A landscaped rooftop courtyard and well-managed HOA round out the offering. At the meeting point of Polk Gulch and Lower Nob Hill, the neighborhood brings a lively collection of local favorites within easy reach from Juniper Bakery, Jane the Baker and Bob's Donuts to Limoncello and Swan Oyster Depot. Trad...
Property Information
Facts & Features
Interior
Exterior & Lot
Rooms
Community & HOA
Financial Details
HOA Fee
$724 / monthly
Property History
| Date | Event | Price |
|---|---|---|
| Sep 1, 2026 | Active | |
| Mar 18, 2026 | Listed | $450,000 |
Getting Around
99
Walk
Walker's Paradise
98
Transit
Rider's Paradise
79
Bike
Very Bikeable
Scores by Walk Score
Public Records
Sources: San Francisco Assessor-Recorder secured roll; FEMA National Flood Hazard Layer. Tax estimates use the citywide secured rate and exclude parcel taxes and exemptions.
Schools
Nearby Public Schools
SFUSD enrollment is choice-based; schools shown by distance for reference, not assignment. Source: California Department of Education directory.
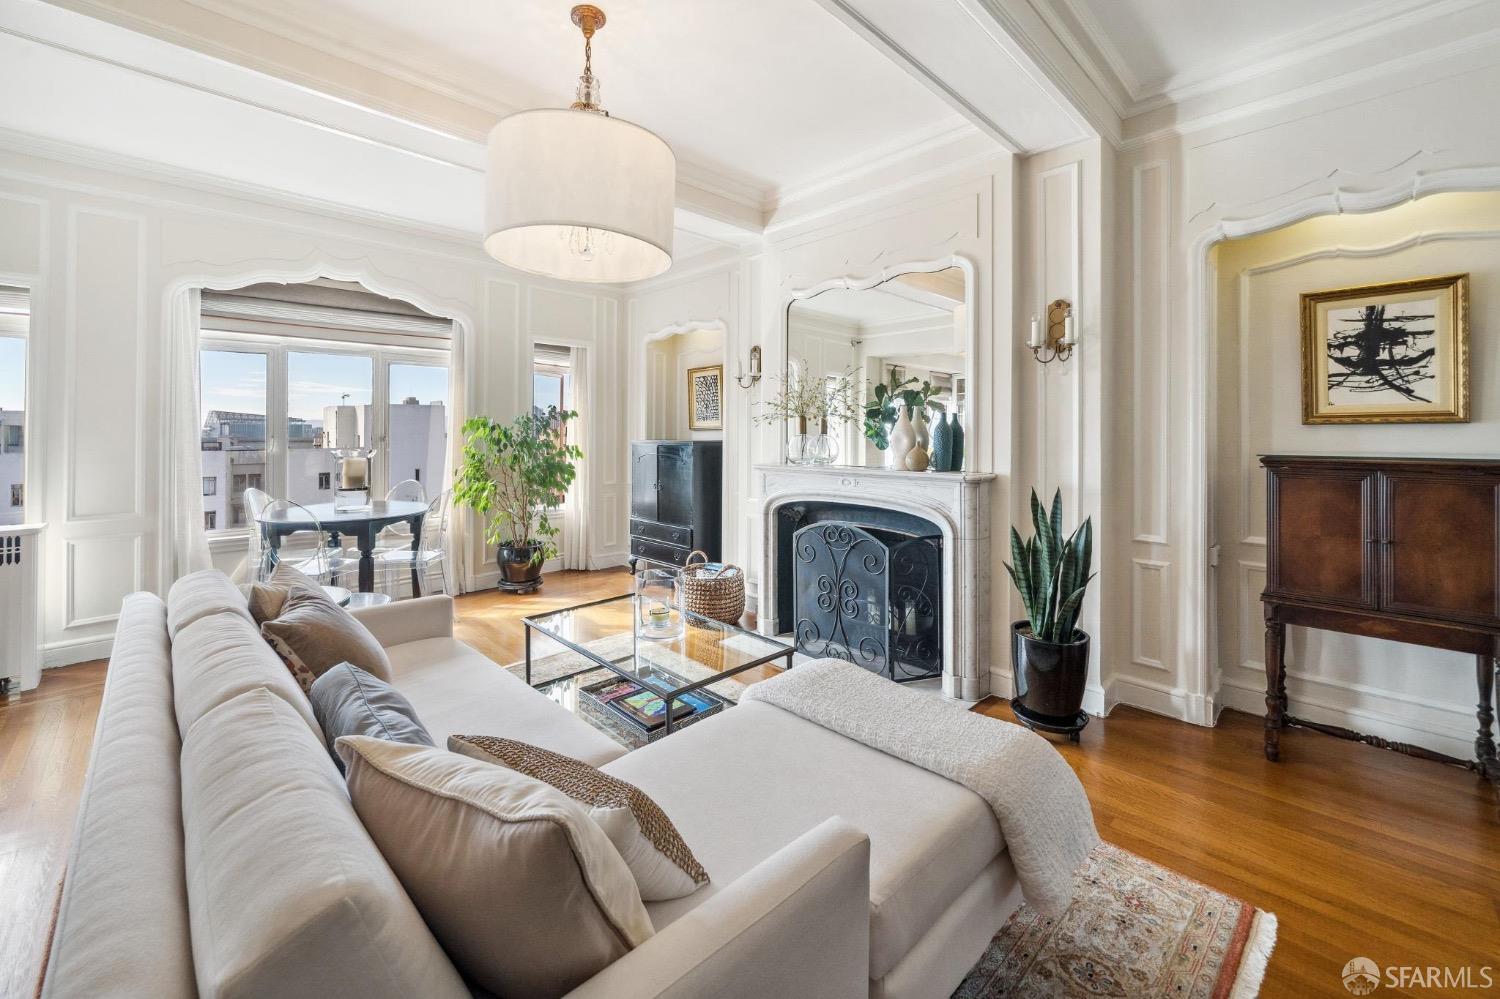
Similar Homes in Downtown



Chris Chour
Broker / Owner
EON Real Estate
Estimated payment
$4,178/mo
30-yr fixed at 7.28% (Freddie Mac survey, 2026-10-01). Taxes estimated at the SF rate on this price. Estimate only, not a loan offer.
MLS# 426156020
Listed by Brendon Kearney, DRE #01350213 · Compass
Data courtesy of SFAR MLS via Bridge Data Output. Information deemed reliable but not guaranteed.