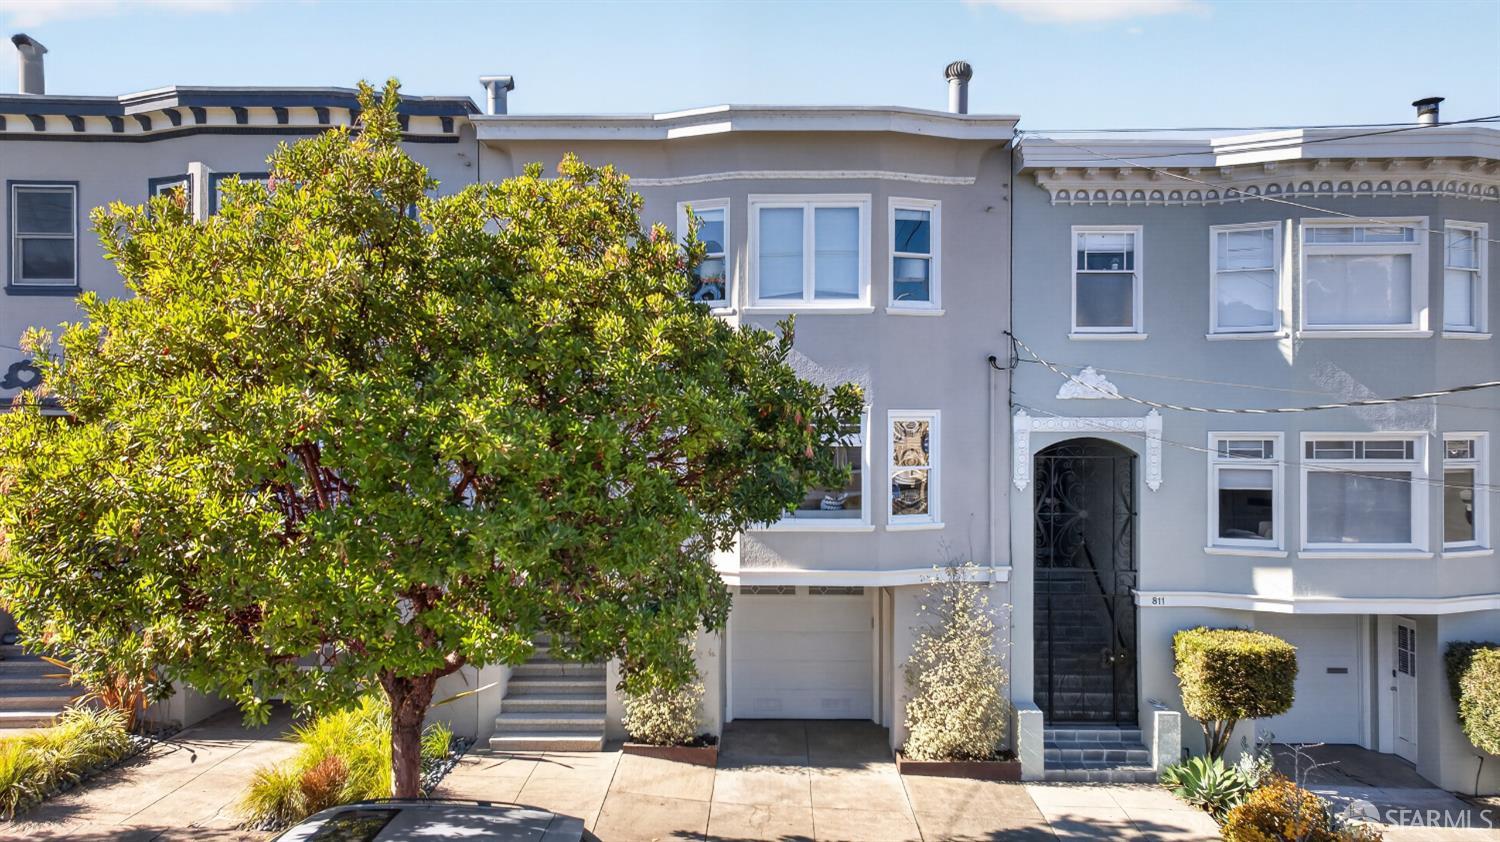
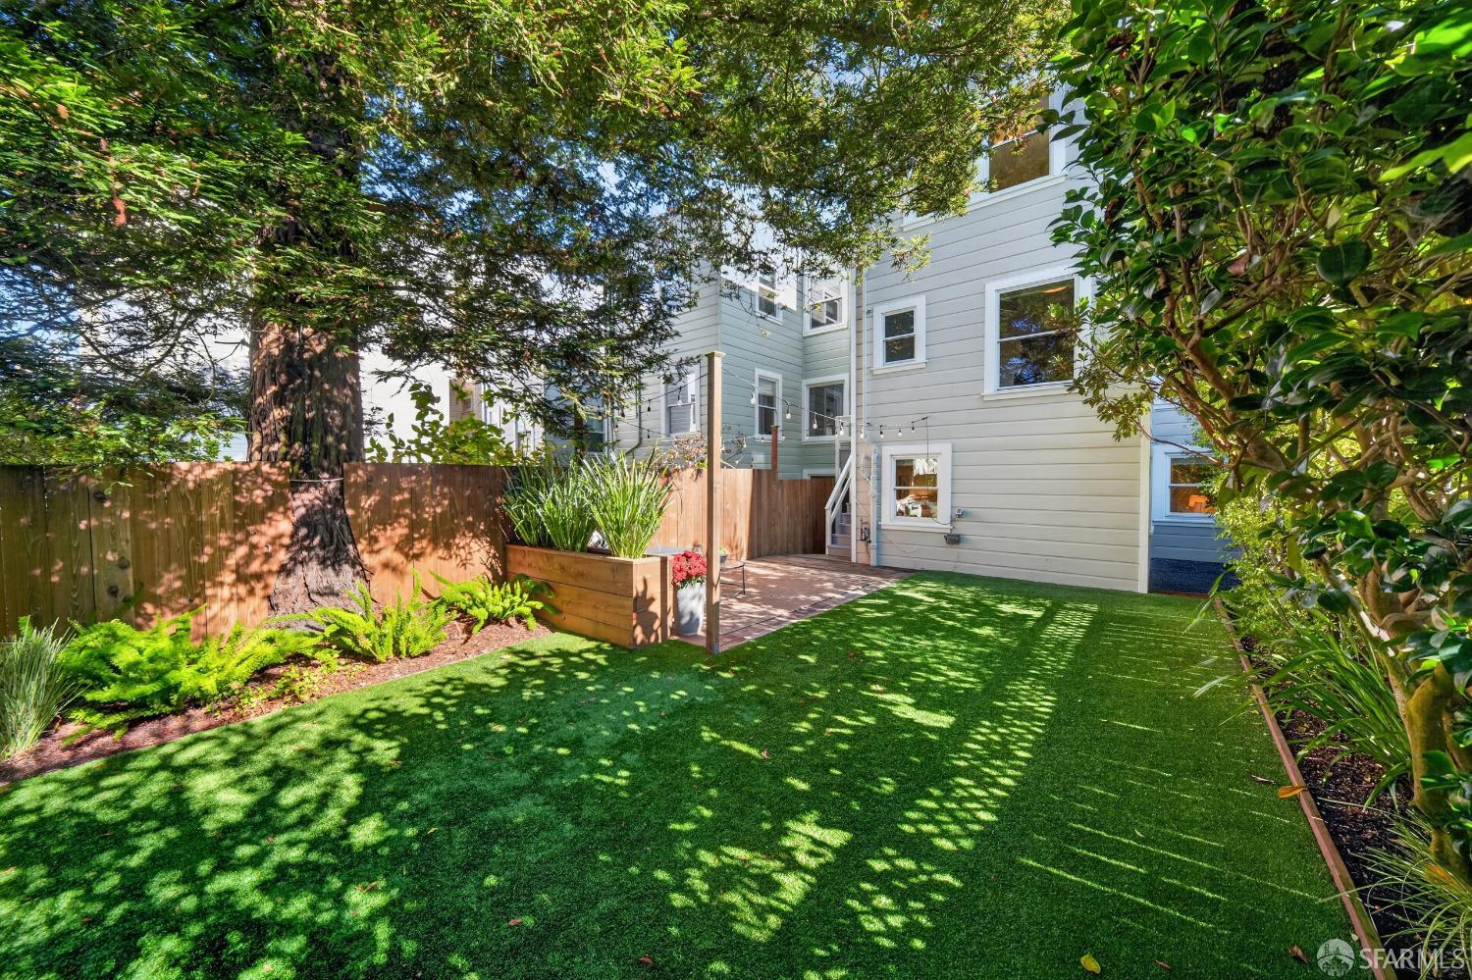
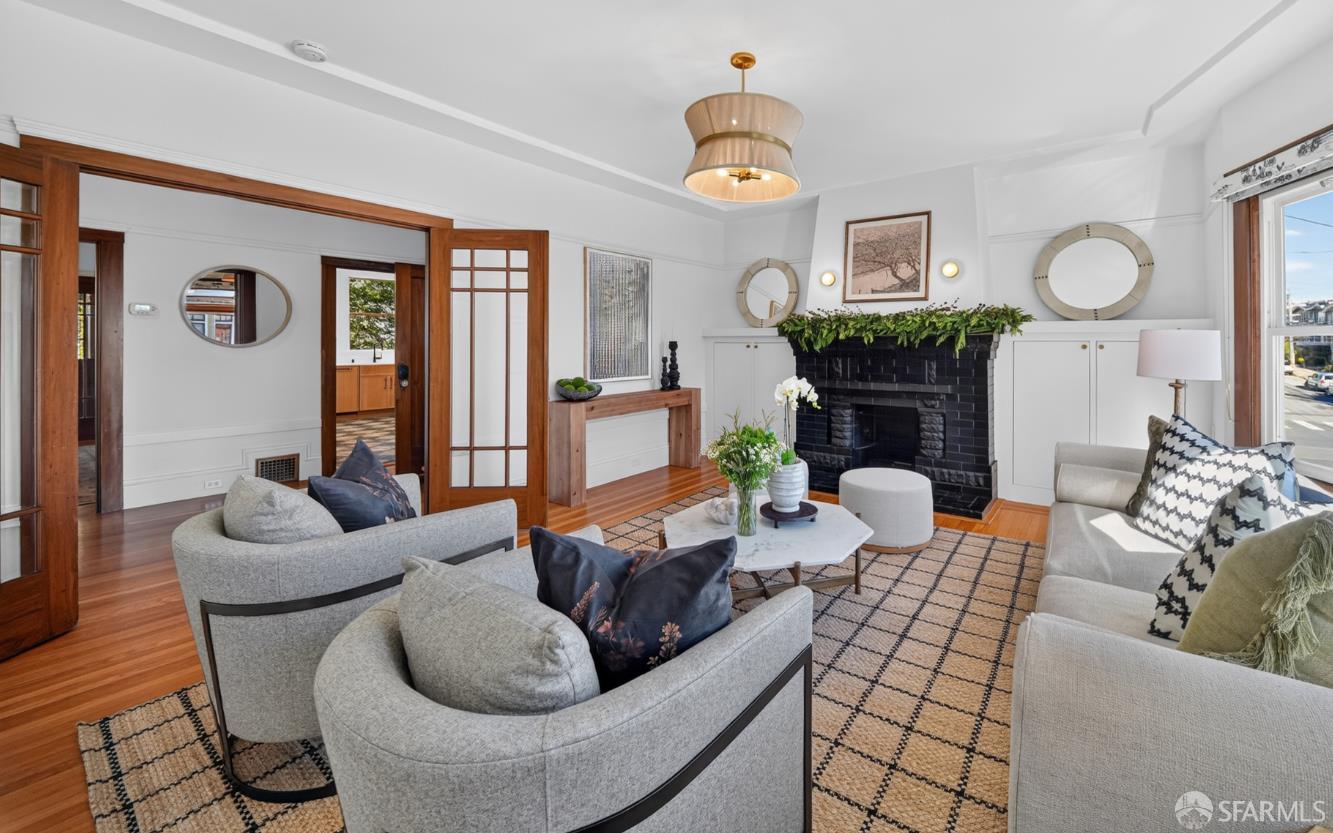
815 24th Avenue
San Francisco, CA 94121 · Central Richmond
Key Details
Bedrooms
4
Bathrooms
3.5 (3 full, 1 half)
Square Feet
2,855
Year Built
1923
Lot Size
2,374 sqft (0.05 ac)
Garage
1 space
Type
Single Family Residence
Style
Edwardian
About This Property
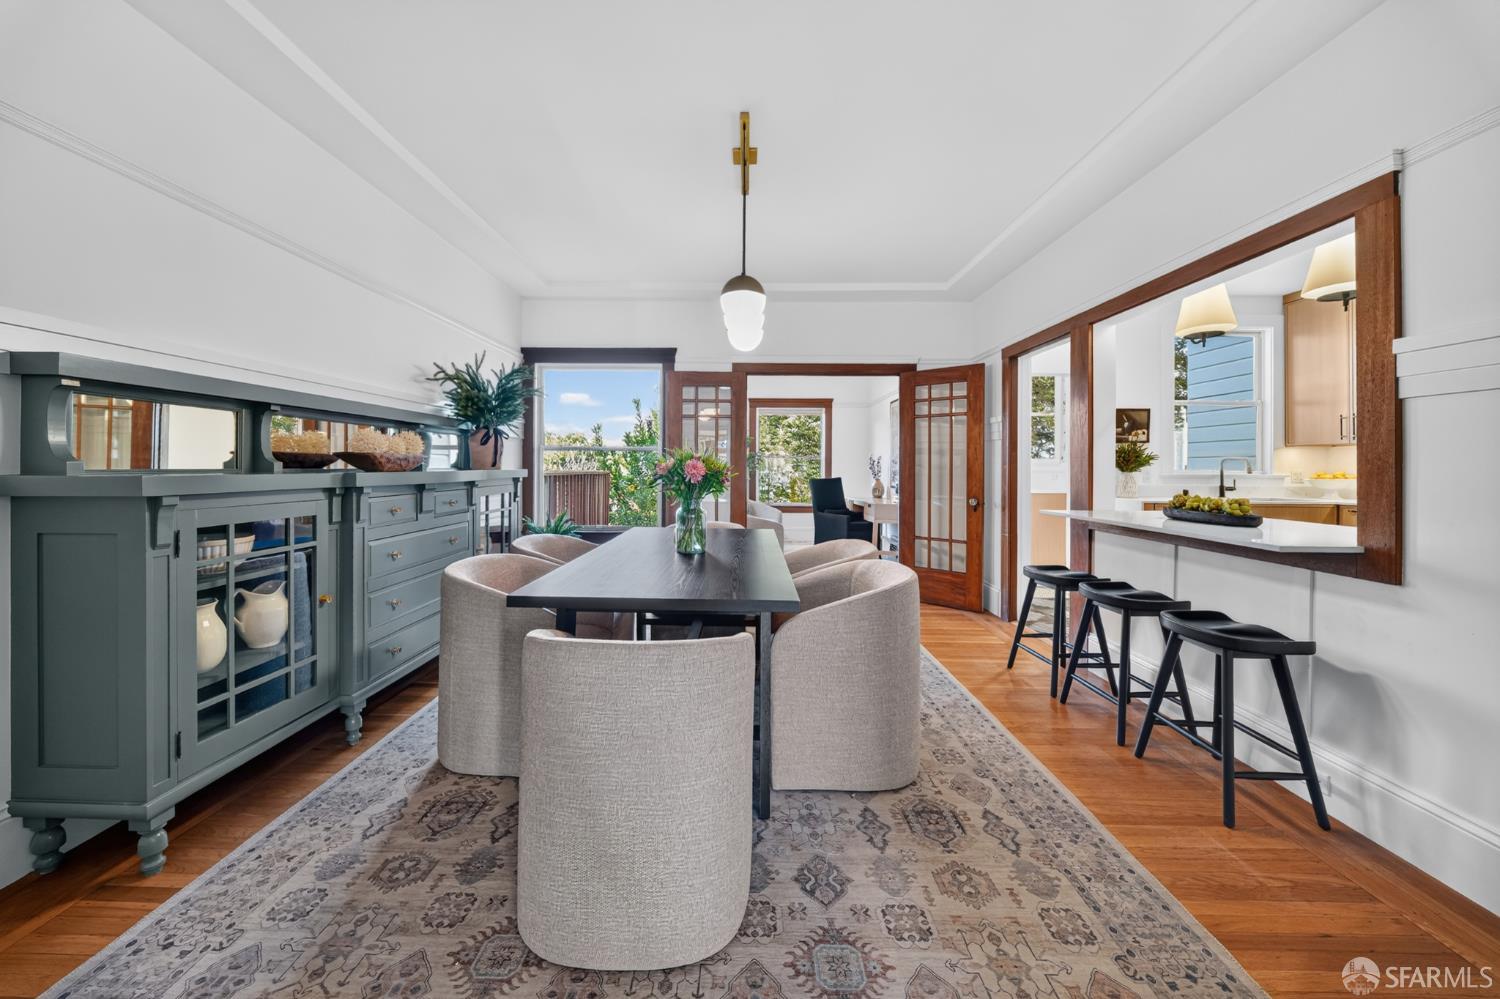
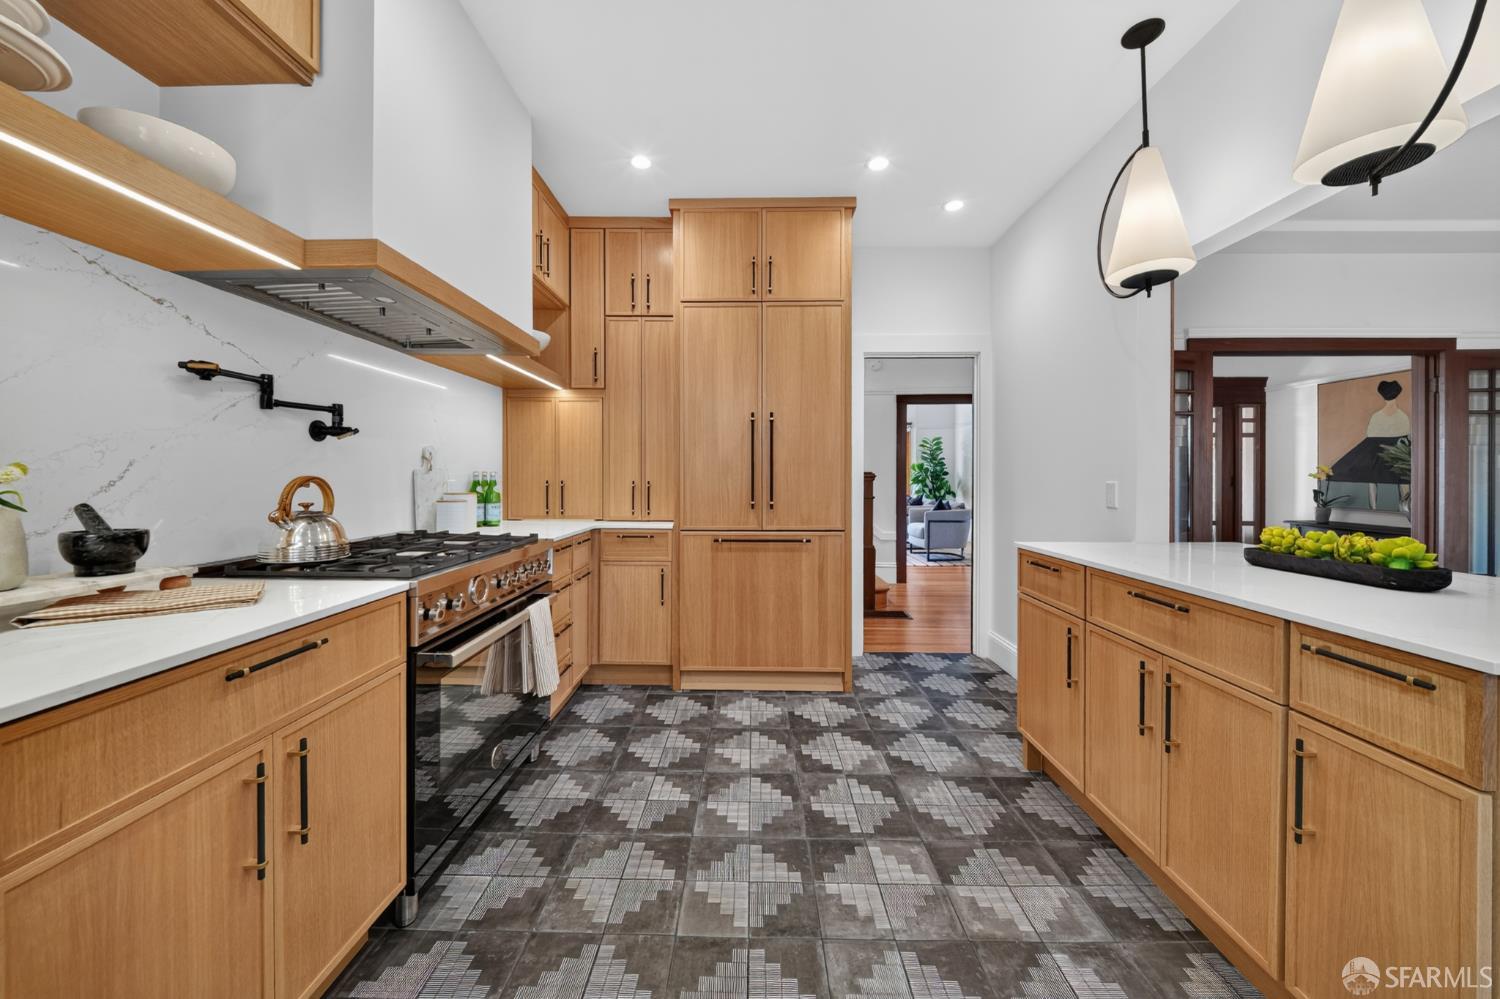
Celebrate the holidays at 815 24th Ave! From the instant you step through the front door of this warm and inviting home, you are greeted by a comforting blend of modern touches and timeless character. The elegant dining room immediately captures your attention with its original built-in china hutch, drenched in a serene shade of green that feels both timeless and on-trend. The heart of the home is the very chic kitchen, impeccably outfitted with custom cabinetry, designer tile work, and sleek Silestone countertops that together create a refined yet highly functional workspace. A premium Bertazzoni gas range and hood anchor the room with a professional, chef-worthy presence, elevating everyday cooking. There is a dedicated beverage center with a built-in wine fridge and an advanced Zip wate...
Property Information
Facts & Features
Interior
Exterior & Lot
Rooms
Property History
| Date | Event | Price |
|---|---|---|
| Nov 6, 2026 | Active | |
| Nov 1, 2026 | Listed | $2,998,000 |
Public Records
Sources: San Francisco Assessor-Recorder secured roll; FEMA National Flood Hazard Layer. Tax estimates use the citywide secured rate and exclude parcel taxes and exemptions.
Schools
Nearby Public Schools
SFUSD enrollment is choice-based; schools shown by distance for reference, not assignment. Source: California Department of Education directory.
Location
Neighborhood: Central Richmond
Directions: On 24th Avenue, between Fulton and Cabrillo.
Similar Homes in Central Richmond

Chris Chour
Broker / Owner
EON Real Estate
Estimated payment
$19,196/mo
30-yr fixed at 7.18% (Freddie Mac survey, 2026-11-05). Taxes estimated at the SF rate on this price. Estimate only, not a loan offer.
MLS# 426175053
Listed by Shannon Hughes, DRE #01886268 · Compass
Data courtesy of SFAR MLS via Bridge Data Output. Information deemed reliable but not guaranteed.