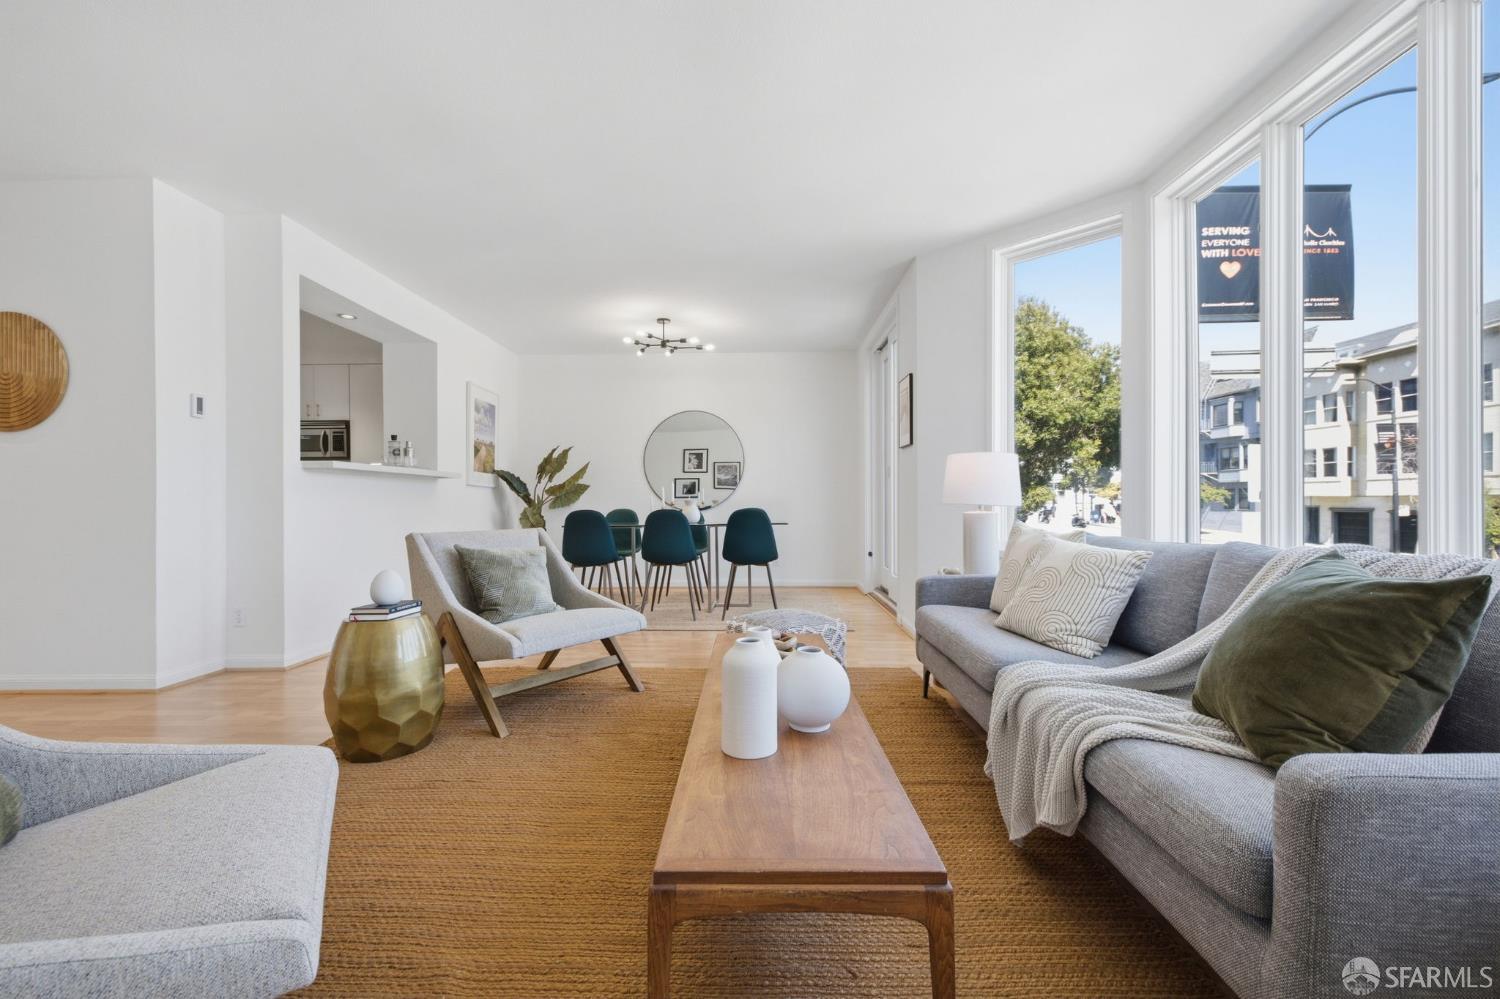
875 Masonic Avenue #100
San Francisco, CA 94117· North Panhandle
Open Houses
Key Details
Bedrooms
3
Bathrooms
2
Square Feet
1,375
Year Built
1988
Parking
1 space
Type
Condominium
Style
Contemporary
About This Property
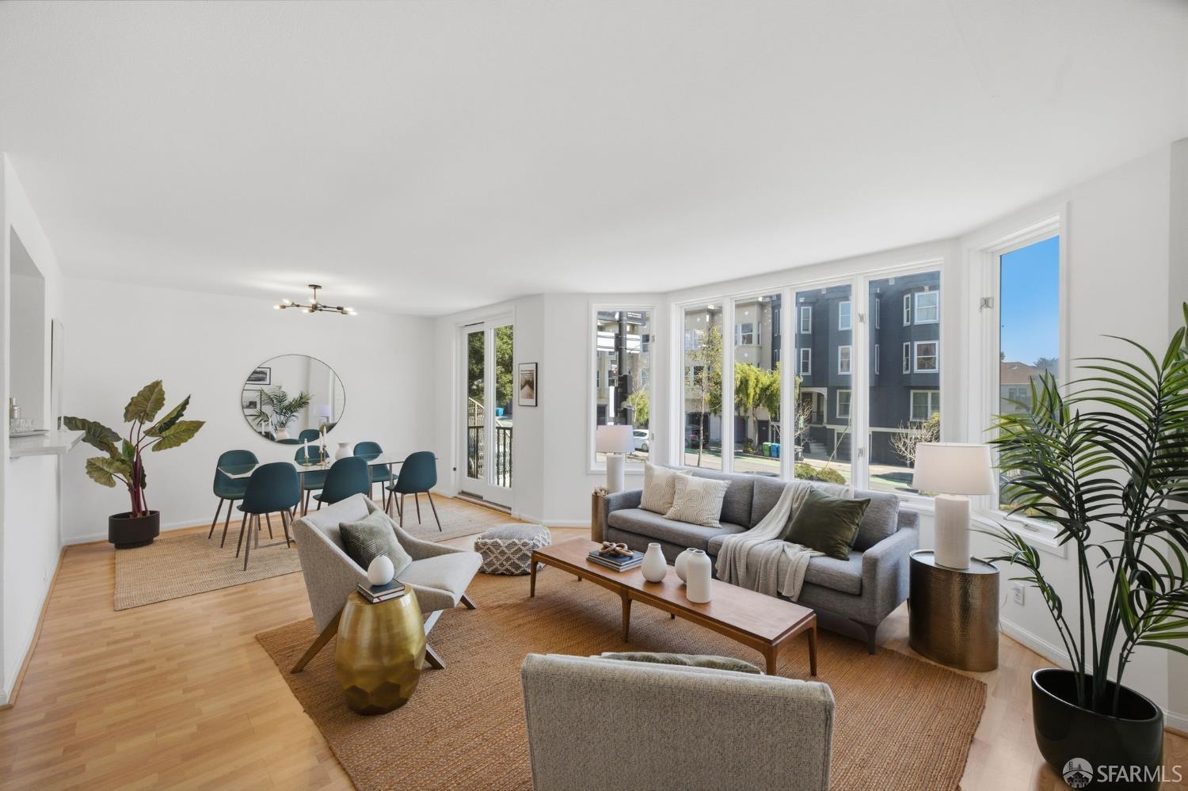
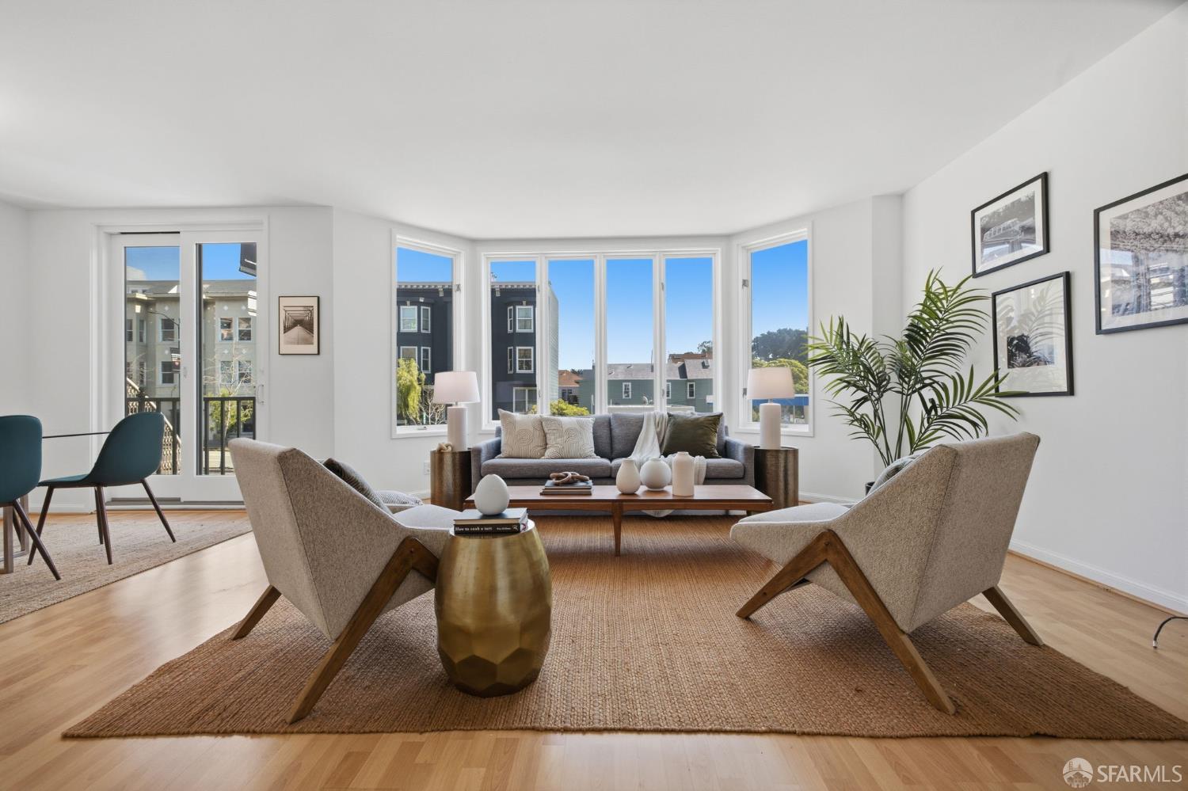
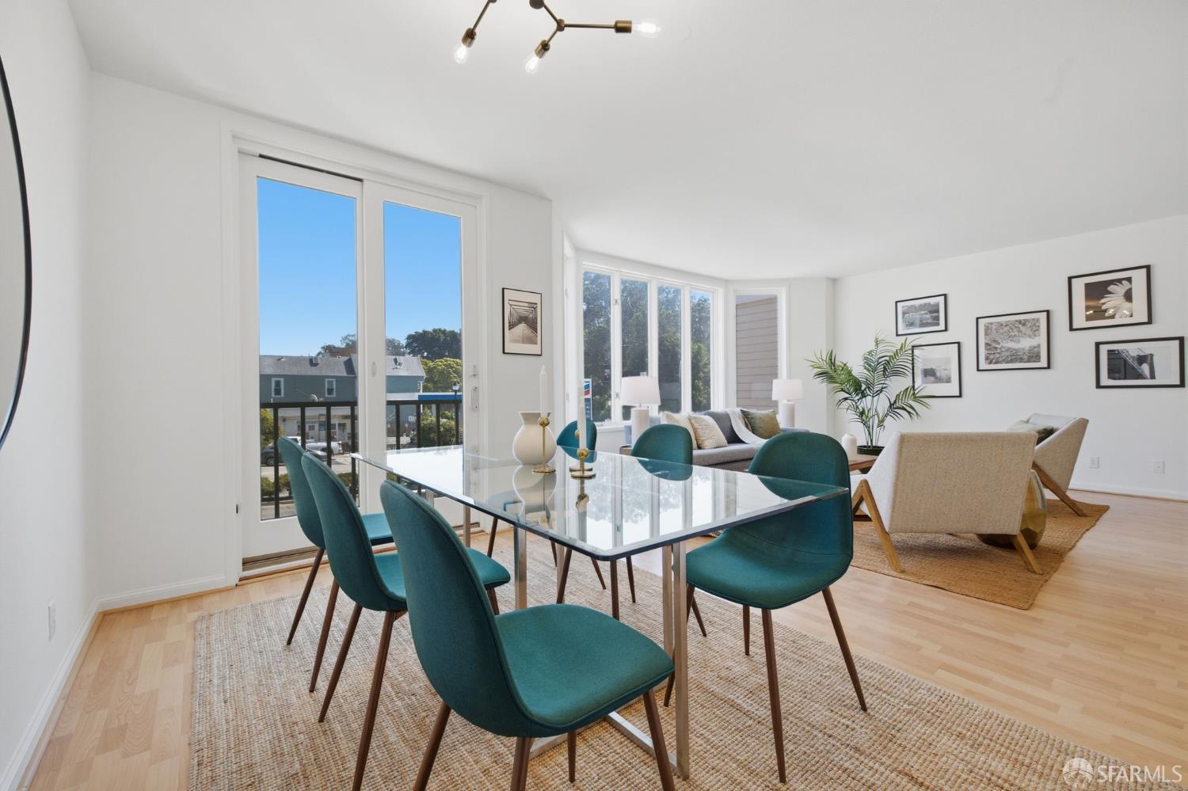
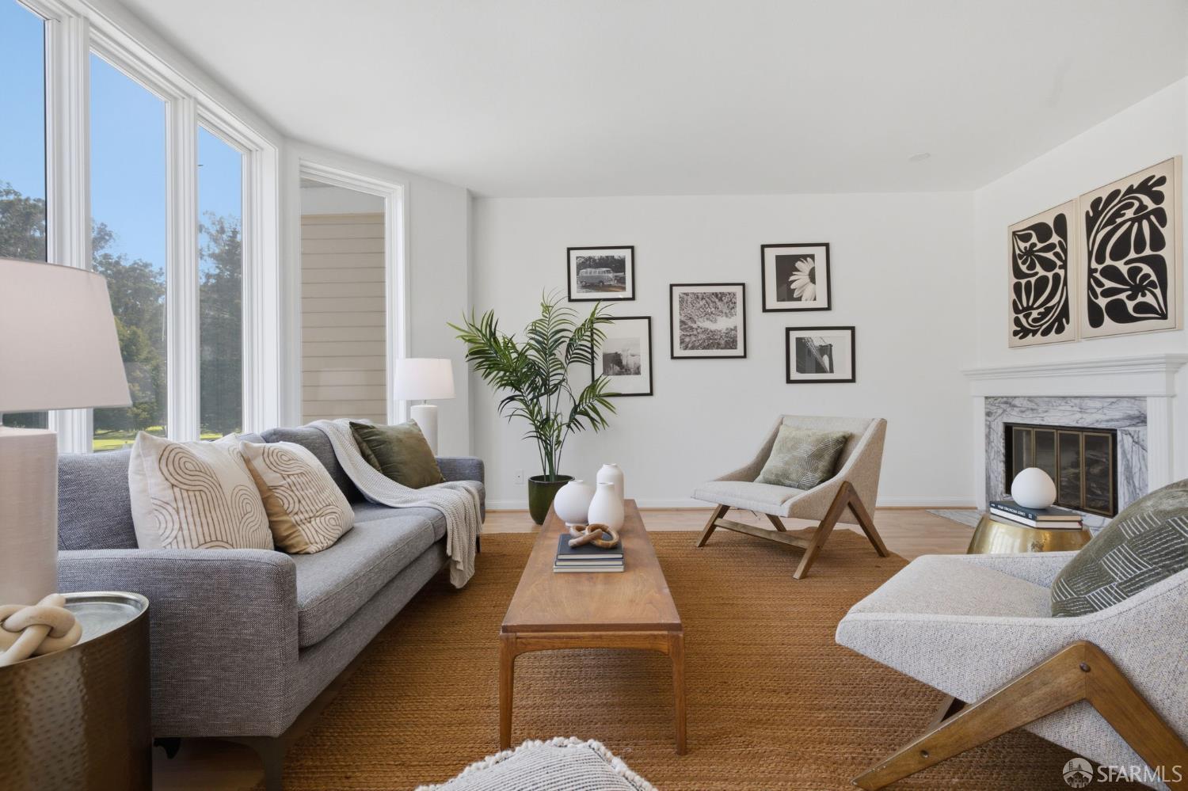
Your dream NOPA home awaits. 875 Masonic Avenue #100 is a contemporary three-bedroom, two-bathroom full-floor condominium offering an inviting open floor plan, abundant natural light, and an incredible location just steps from the Panhandle. The open-concept living and dining space features beautiful flooring, abundant natural light, and dual-pane bay windows. A fireplace anchors the spacious living room, while a dedicated dining space provides a natural setting for entertaining complete with Juliette balcony. The stylishly renovated kitchen opens directly to the main living spaces and features quartz countertops, stainless steel appliances, and ample cabinetry. All three well-proportioned bedrooms are privately positioned at the rear of the home with peaceful outlooks, including a primary...
Property Information
Facts & Features
Interior
Exterior & Lot
Rooms
Community & HOA
Financial Details
HOA Fee
$475 / monthly
Property History
| Date | Event | Price |
|---|---|---|
| Sep 24, 2026 | Active | |
| Aug 17, 2026 | Listed | $1,695,000 |
Getting Around
96
Walk
Walker's Paradise
75
Transit
Excellent Transit
91
Bike
Biker's Paradise
Scores by Walk Score
Public Records
Sources: San Francisco Assessor-Recorder secured roll; FEMA National Flood Hazard Layer. Tax estimates use the citywide secured rate and exclude parcel taxes and exemptions.
Schools
Nearby Public Schools
SFUSD enrollment is choice-based; schools shown by distance for reference, not assignment. Source: California Department of Education directory.
Similar Homes in North Panhandle

Chris Chour
Broker / Owner
EON Real Estate
Estimated payment
$11,191/mo
30-yr fixed at 7.03% (Freddie Mac survey, 2026-09-24). Taxes estimated at the SF rate on this price. Estimate only, not a loan offer.
MLS# 426156136
Listed by Aaron M Bellings, DRE #01915431 · Compass
Data courtesy of SFAR MLS via Bridge Data Output. Information deemed reliable but not guaranteed.