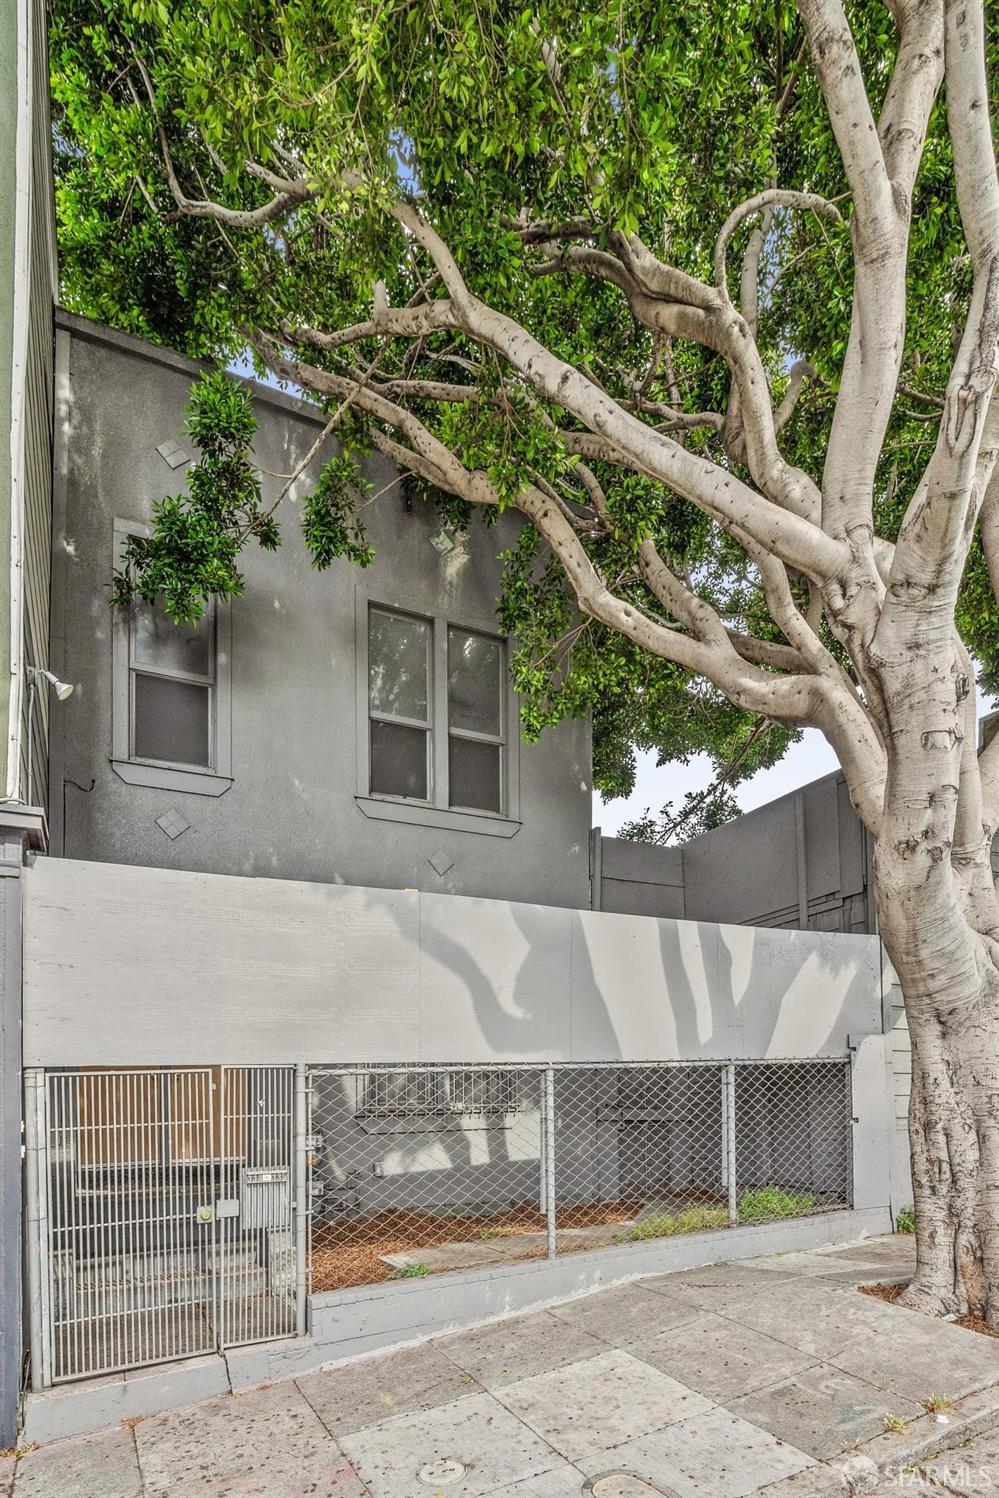
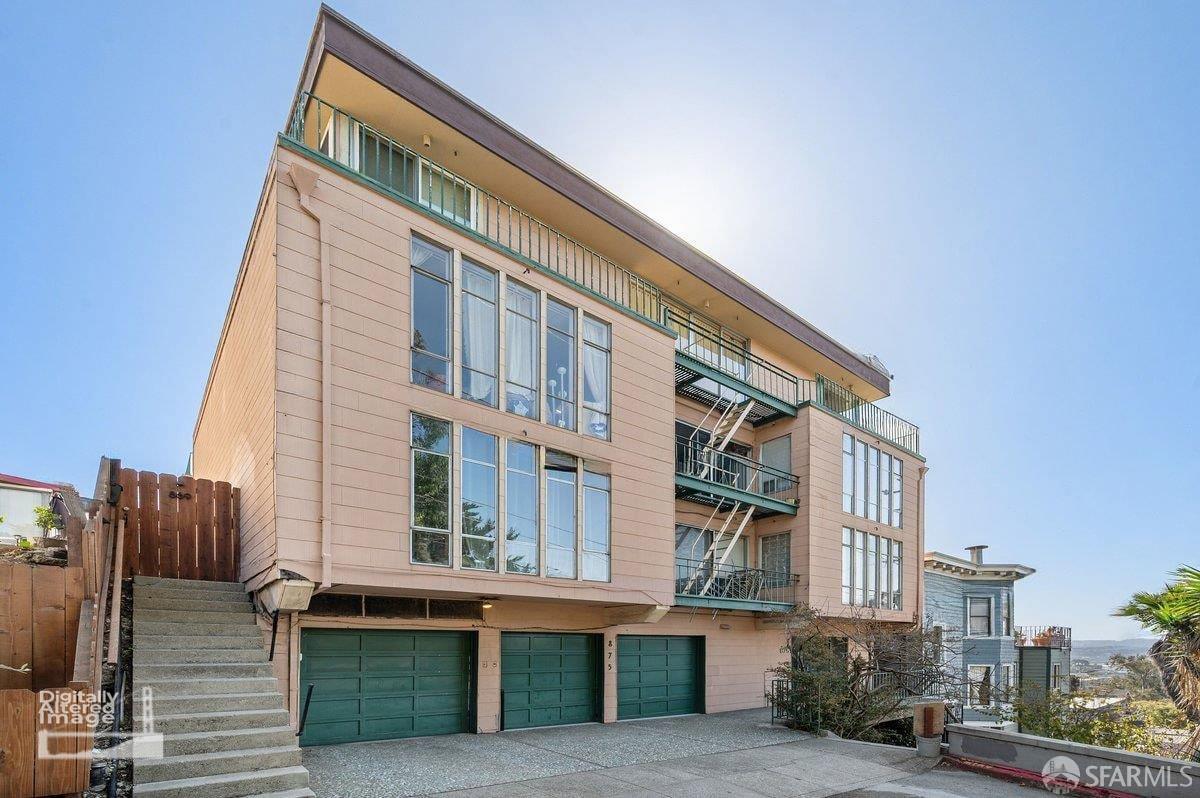
875 Vermont Street #300 - Main photo
View all 61 photos
$1,085,000ActiveDays on Market 0

875 Vermont Street #300

San Francisco, CA 94107· Potrero Hill

3 beds2.5 baths2,463 sqft$441/sqft

Key Details

Bedrooms

3

Bathrooms

2.5 (2 full, 1 half)

Square Feet

2,463

Year Built

1965

Garage

1 space

Type

Condominium

Style

Mid-Century

About This Property

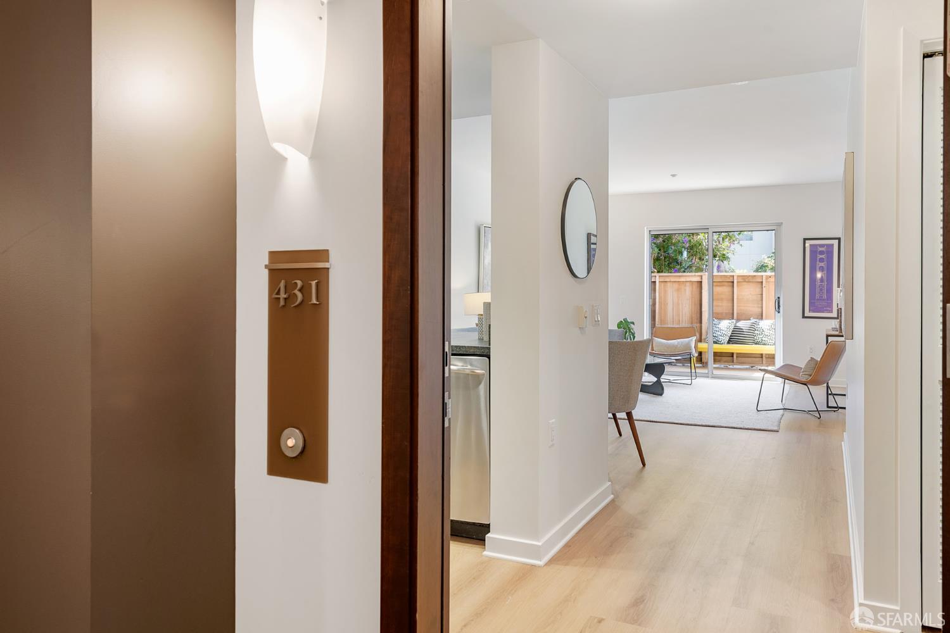
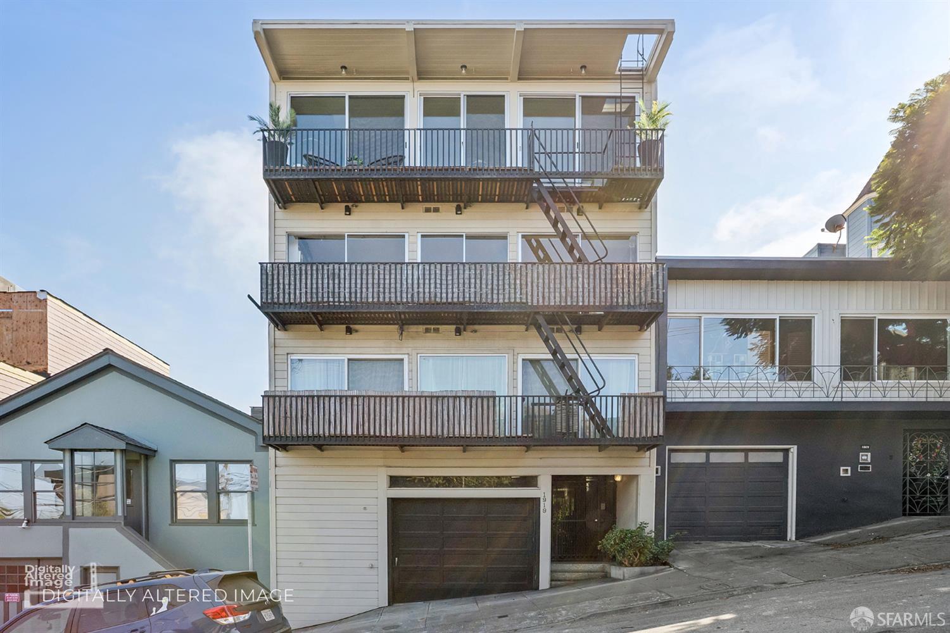
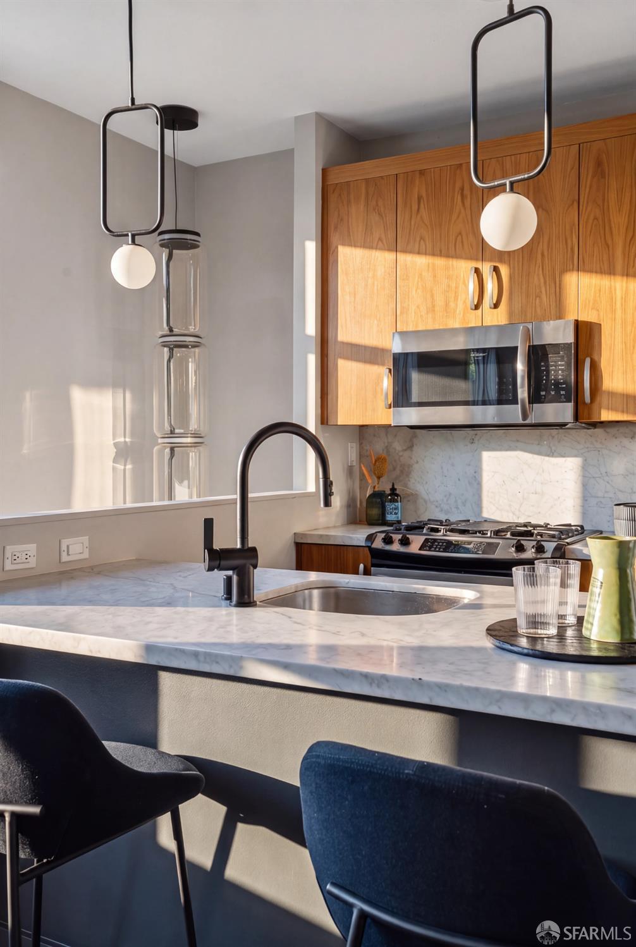
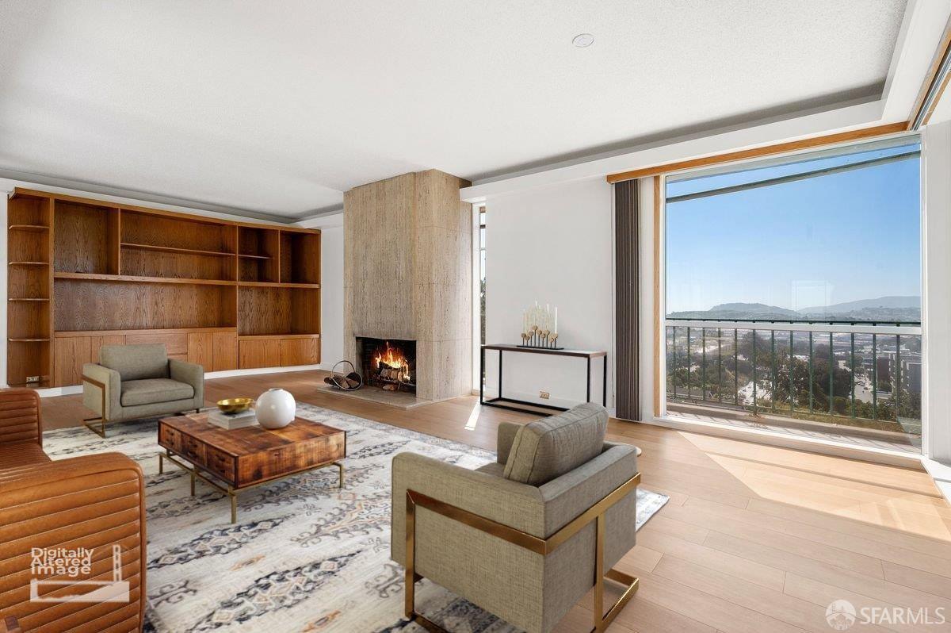
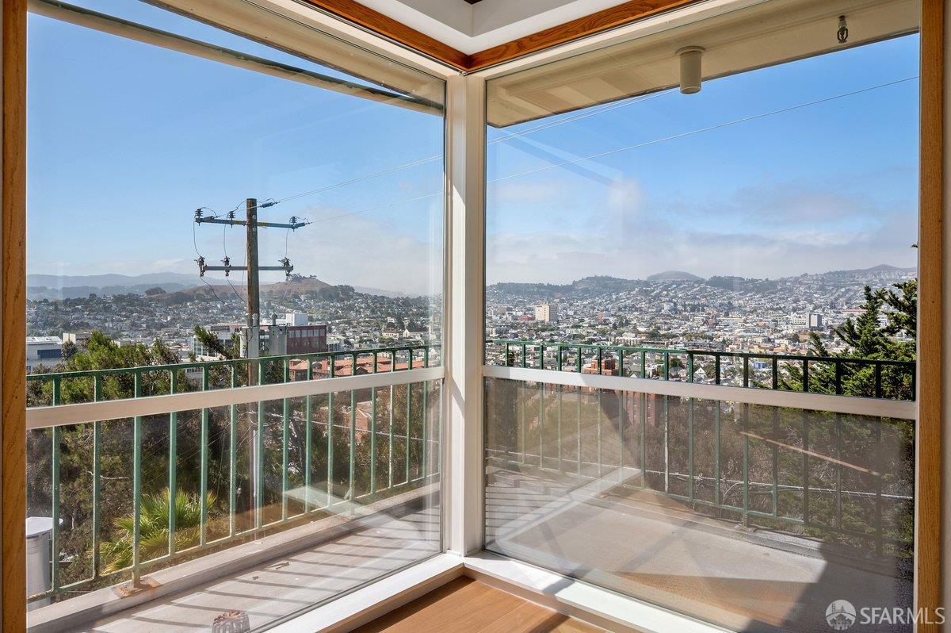
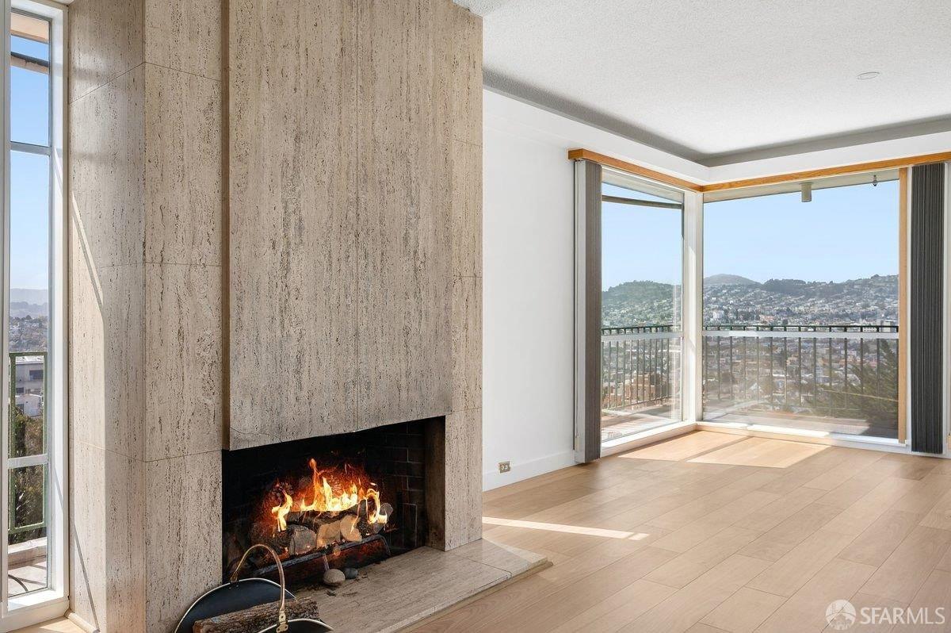
Occupying the entire top floor, Residence #300 is an expansive 2,463 sq ft mid-century penthouse offering rare scale, light, and total privacy. Featuring 3 bedrooms and 2.5 bathrooms, the generous layout is designed for effortless entertaining. Sweeping views of Sutro Tower, the Mission, and Noe Valley fill the living room, while the kitchen captures a charming peek of the downtown skyline. Outdoor spaces include partial wraparound balconies and a central internal atrium patioa private retreat in the core of the home. Located atop Potrero Hill on the curviest section of Vermont Street (SF's true curviest street!), steps from McKinley Square Park, dining, Caltrain, Muni, and tech shuttles. Bring your contractor to customize this exceptional, top-floor sanctuary.

Property Information

Property TypeCondominium
Year Built1965
Living Area2,463 sqft
Bathrooms2 full · 1 half
Garage Spaces1
StyleMid-Century
ConstructionWood
RoofFlat
FoundationConcrete
NeighborhoodPotrero Hill
CountySan Francisco
FacesWest
Total Rooms8
Cross Street20th Street
OccupancyVacant
APN4093090
Special ConditionsTrust
DisclosuresDisclosure Package Available, Natural Hazard Disclosure Available
MLS#426165463
StatusActive
Days on Market0

Facts & Features

Interior

FlooringCarpet, Marble, Tile, Wood
AppliancesTrash Compactor, Dishwasher, Disposal, Double Oven, Electric Cooktop, Range Hood, Plumbed For Ice Maker
LaundryHookups Only, In Garage
Fireplace1 · Gas Log, Stone
Interior FeaturesFormal Entry
WindowsSkylight(s)
HeatingCentral, Radiant

Exterior & Lot

RoofFlat
ConstructionWood
FoundationConcrete
Exterior FeaturesBalcony
Patio & PorchWrap Around
ParkingCovered, Enclosed, Garage Door Opener, Underground, Side by Side, On Site
ViewCity, San Francisco
TopographyLot Sloped

Utilities

WaterPublic

Rooms

Primary bedroomBalcony, Closet, Sitting Area, Walk-In Closet, Wet Bar
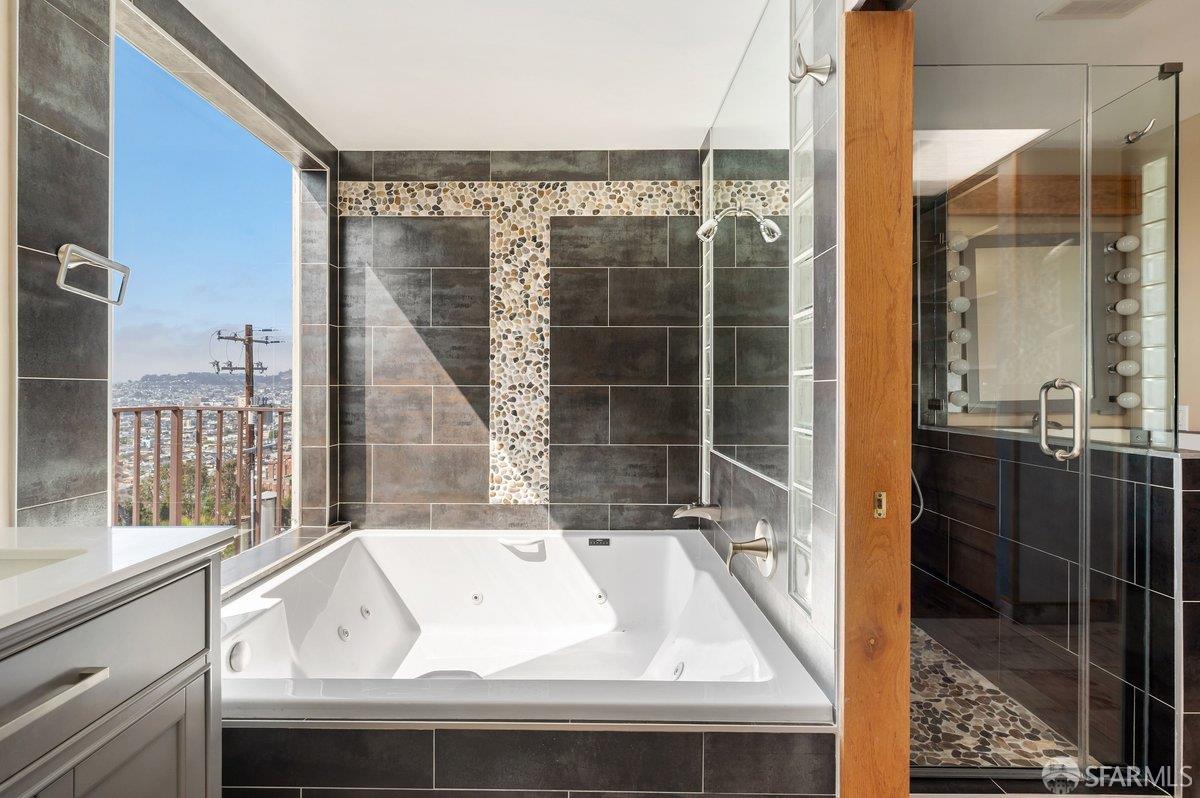
Primary bathroomJetted Tub, Radiant Heat, Stone, Tile, Walk-In Closet, Window
BathroomSunken Tub
KitchenBreakfast Area, Granite Counters, Kitchen Island, Pantry Cabinet
Dining roomDining/Living Combo, Skylight(s)
Living roomDeck Attached, Skylight(s), View

Community & HOA

HOA NameVista Dolores / Grayson Comm. Mngmnt.
HOA Fee$3,000 / monthly
Fee IncludesCommon Areas, Heat, Insurance on Structure, Roof, Sewer, Trash, Water
PetsNumber Limit, Size Limit, Yes

Financial Details

HOA Fee

$3,000 / monthly

Property History

DateEventPrice
Oct 2, 2026Active
Oct 1, 2026Listed$1,085,000

Getting Around

81

Walk

Very Walkable

74

Transit

Excellent Transit

65

Bike

Bikeable

Scores by Walk Score

Public Records

Assessed Value$3,030,808
Current Taxes (est.)$35,764 / yr
Taxes at This Price (est.)$12,803 / yr
Last Sale (public record)1994-12-01
Legal Units1
Assessor UseCondominium
Building Area (assessor)2,463 sqft
Year Built (assessor)1965
Flood ZoneFEMA Zone X (minimal hazard)

Sources: San Francisco Assessor-Recorder secured roll; FEMA National Flood Hazard Layer. Tax estimates use the citywide secured rate and exclude parcel taxes and exemptions.

Schools

Elementary DistrictSan Francisco
Middle School DistrictSan Francisco
High School DistrictSan Francisco

Nearby Public Schools

Elementary (K-8)Mission Preparatory (charter) · 0.3 mi
Elementary (K-5)Webster (Daniel) Elementary · 0.4 mi
Middle (6-8)Everett Middle · 1.4 mi
Middle (6-8)Brown Jr. (Willie L) Middle · 1.6 mi
High (9-12)Downtown High · 0.2 mi
High (8-12)S.F. International High · 0.3 mi

SFUSD enrollment is choice-based; schools shown by distance for reference, not assignment. Source: California Department of Education directory.

Location

Neighborhood: Potrero Hill

Directions: Park near McKinley Square Park and walk down stairs on Vermont Street to 875 Vermont. It's the modern Salmon colored building. Don't block driveway please.

Chris Chour

Chris Chour

Broker / Owner

EON Real Estate

Estimated payment

$9,859/mo

Principal & interest$5,792
Property taxes (est.)$1,067
HOA dues$3,000

30-yr fixed at 7.03% (Freddie Mac survey, 2026-09-24). Taxes estimated at the SF rate on this price. Estimate only, not a loan offer.

MLS# 426165463

Listed by Rob Mitchell, DRE #02058812 · Corcoran Icon Properties

Data courtesy of SFAR MLS via Bridge Data Output. Information deemed reliable but not guaranteed.