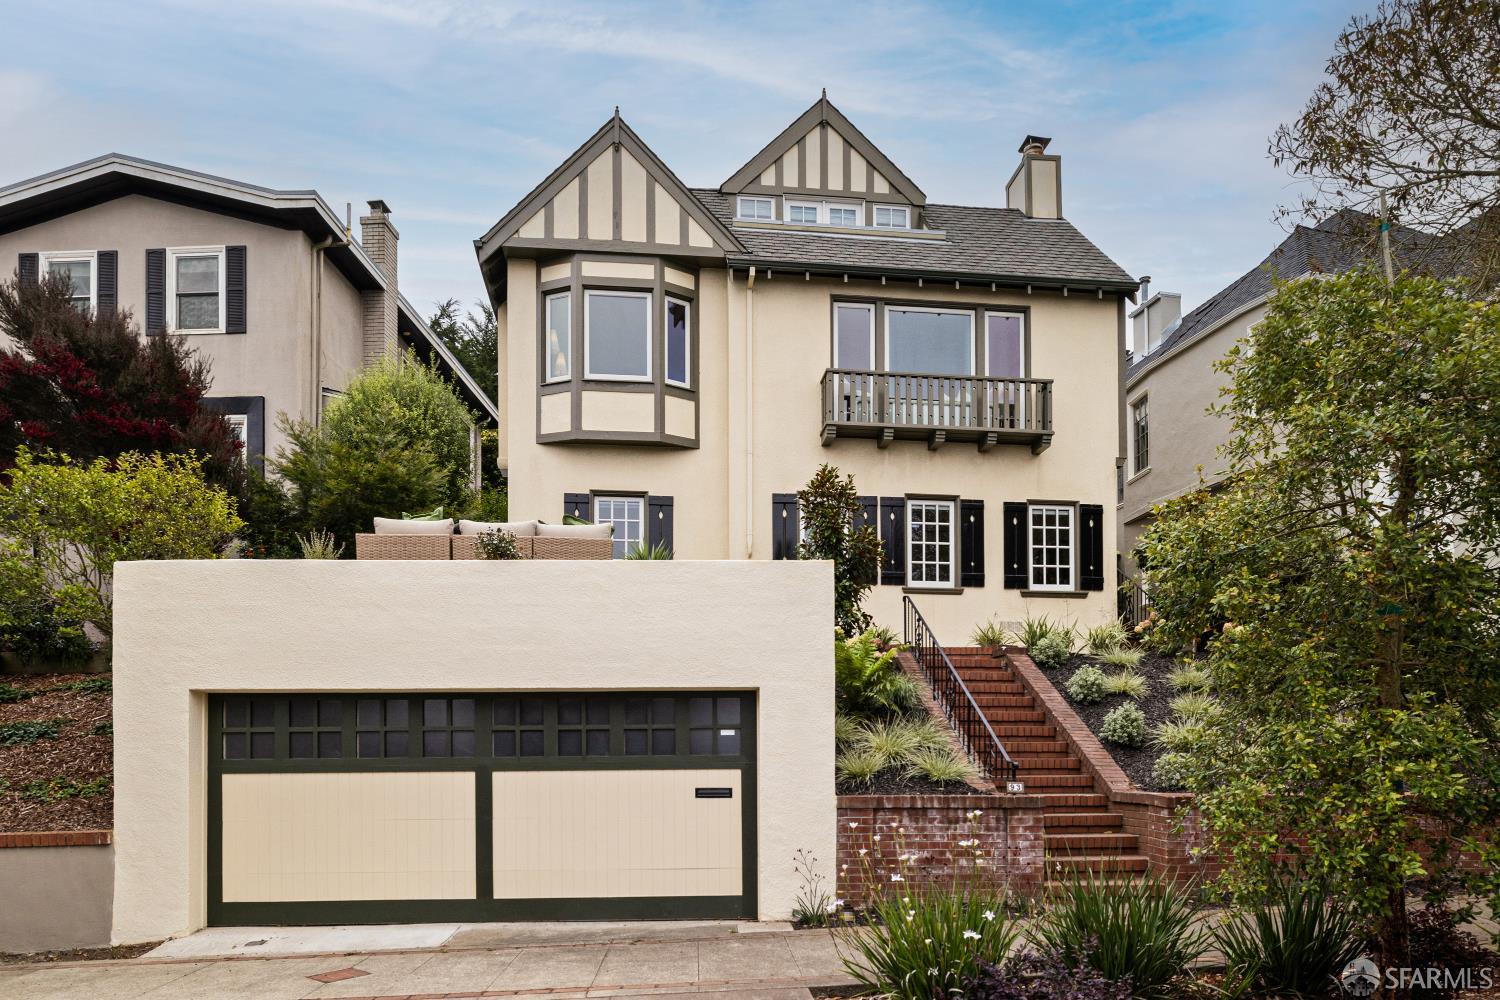
93 San Pablo Avenue - Main photo
View all 76 photos
$3,495,000ActiveDays on Market 4

93 San Pablo Avenue

San Francisco, CA 94127· St. Francis Wood

5 beds3 baths3,483 sqft$1,003/sqft

Open Houses

Sun27Sep2:00 PM - 4:00 PM
Tue29Sep1:00 PM - 3:00 PM

Key Details

Bedrooms

5

Bathrooms

3

Square Feet

3,483

Year Built

1927

Lot Size

4,413 sqft (0.10 ac)

Garage

2 spaces

Type

Single Family Residence

Style

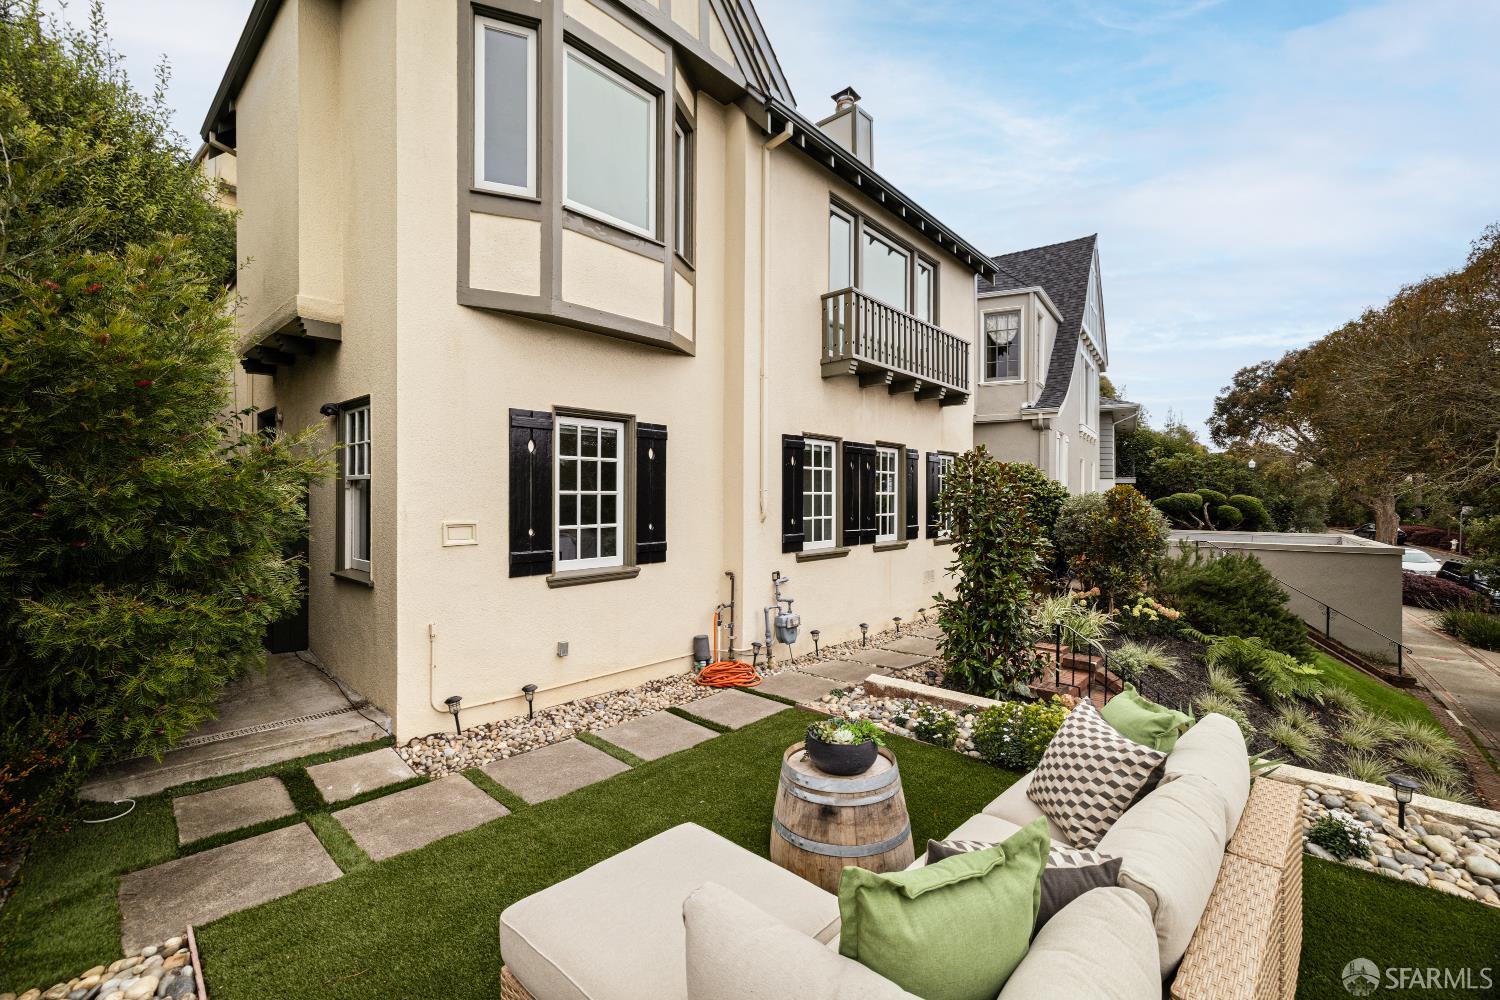
English, Traditional, Tudor

About This Property

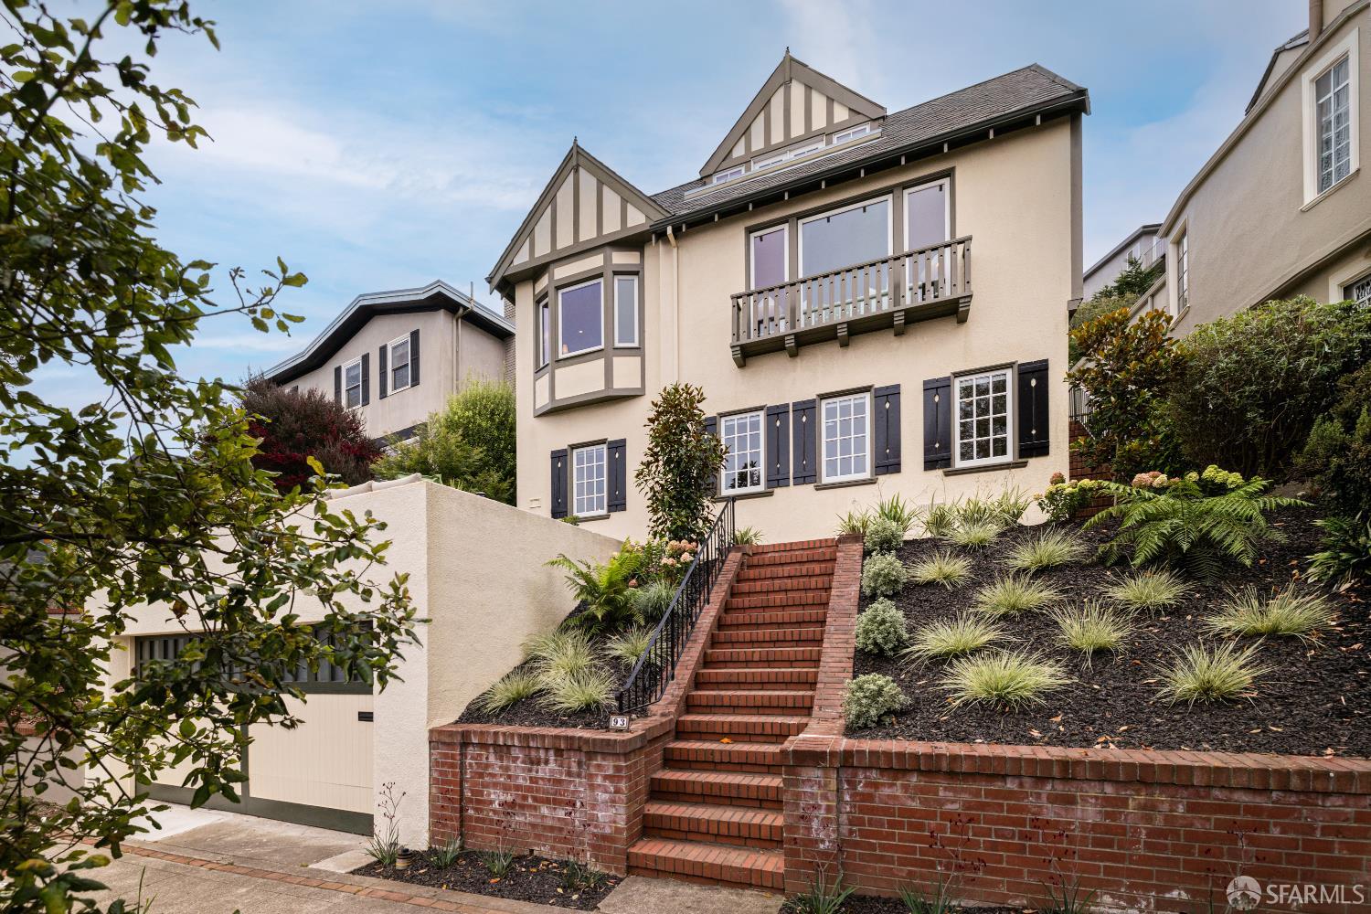
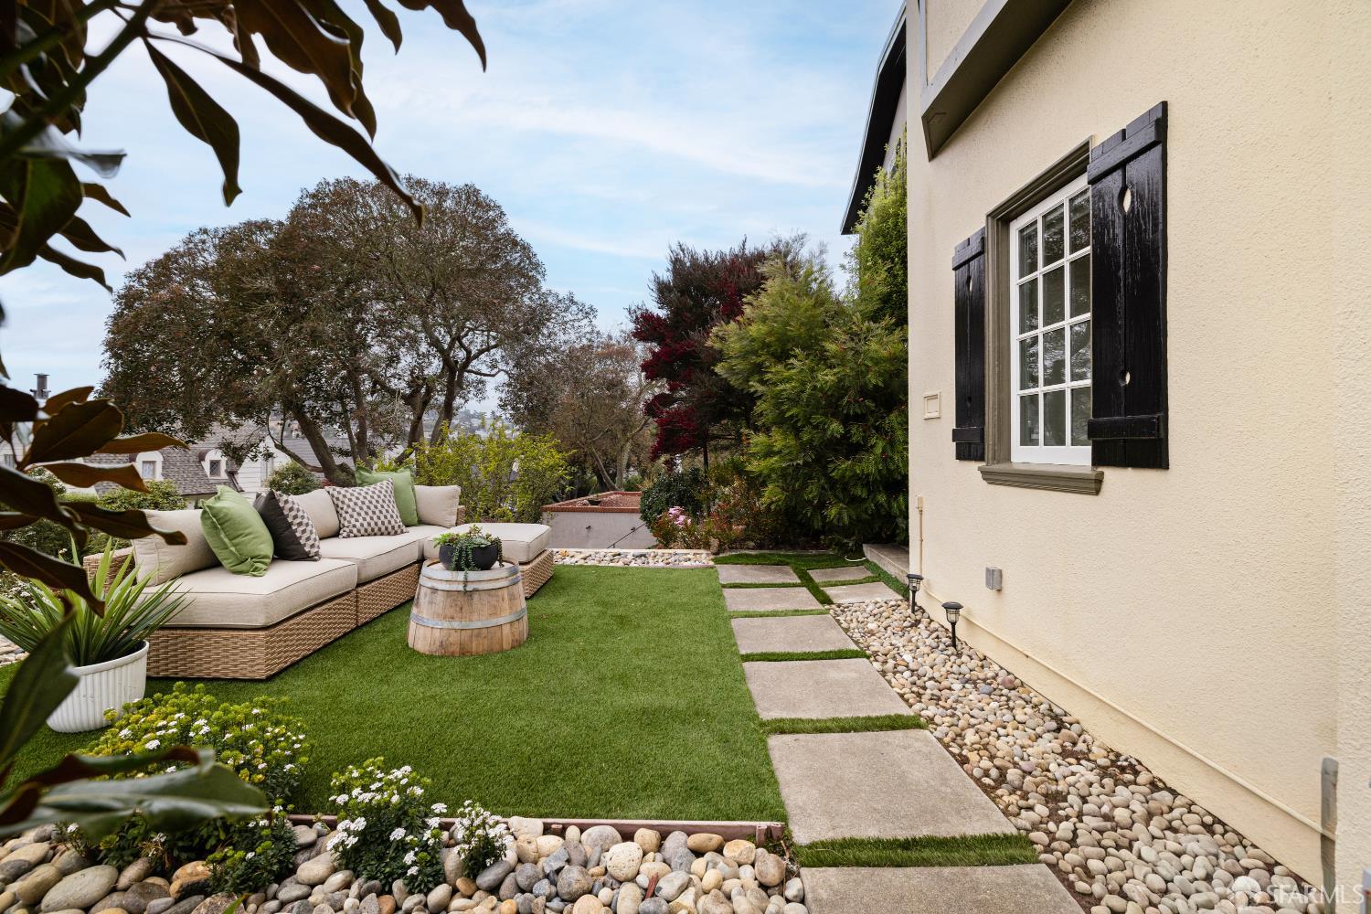
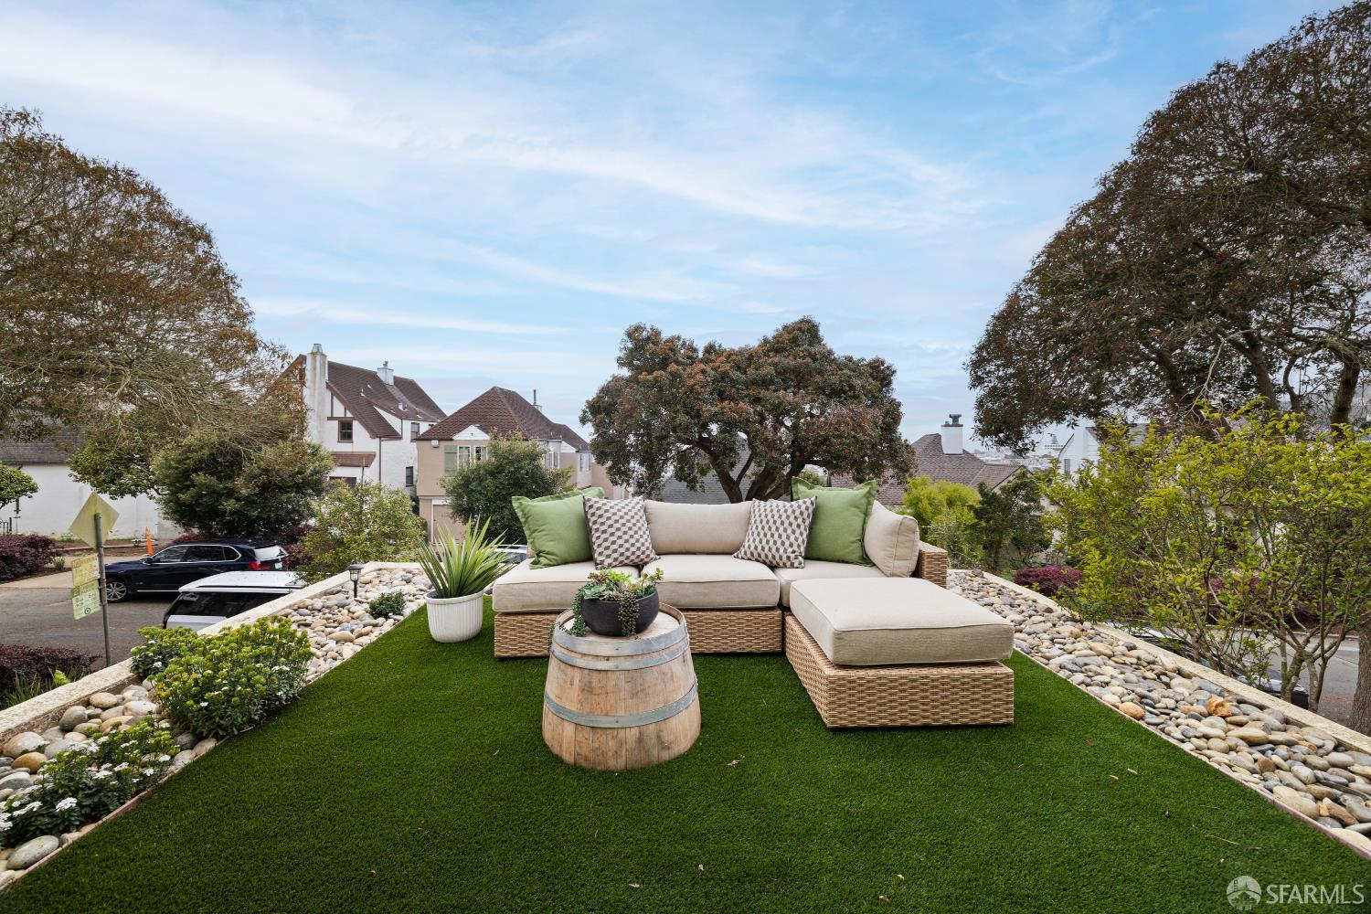
Spectacular remodeled English Tudor Revival Pacific Ocean view home proudly situated on an elevated terrace & wonderful block, close to West Portal Village shops & Muni Station! Inviting, lush garden entrance w/brick staircase & stepping-stone walkway leads to an elegant portico w/notable front door & into an impressive foyer w/center hall, coat closet, reading nook & classic open-banister staircase. Magnificent, open living rm w/breathtaking Pacific Ocean view boasts a handsome fireplace w/traditional mantel & Carrara marble surround, decorative outdoor balcony, recessed lighting, built-in speakers & gleaming hardwood floors. Spacious, light-filled dining area w/charming bay window & sweeping ocean views! Sensational, beautifully remodeled gourmet kitchen w/enormous work-island & overhea...

Property Information

Property TypeSingle Family Residence
Year Built1927
Living Area3,483 sqft
Bathrooms3 full
Lot Size4,413 sqft (0.10 ac)
Garage Spaces2
StyleEnglish, Traditional, Tudor
RoofComposition, Shingle
FoundationConcrete Perimeter
NeighborhoodSt. Francis Wood
CountySan Francisco
ConditionUpdated/Remodeled
Total Rooms9
Cross StreetSanta Monica Way
OccupancyVacant
APN3011017
MLS#426162893
StatusActive
Days on Market4

Facts & Features

Interior

FlooringMarble, Tile, Wood
AppliancesDishwasher, Disposal, Gas Plumbed, Range Hood, Microwave, Wine Refrigerator, Dryer, Washer
LaundryInside
Fireplace4 · Den, Family Room, Insert, Living Room, Master Bedroom
Interior FeaturesCathedral Ceiling(s), Formal Entry, Storage, Wet Bar
HeatingCentral, Gas

Exterior & Lot

RoofComposition, Shingle
FoundationConcrete Perimeter
Exterior FeaturesBalcony
Patio & PorchEnclosed, Front Porch, Uncovered Deck, Uncovered Patio
ParkingDriveway, Attached, Covered, Enclosed, Garage Faces Front, Inside Entrance, Side By Side, Side by Side, On Site (Single Family Only)
ViewCity Lights, Garden, Golf Course, Lake, Mountain(s), Ocean, Panoramic, Park/Greenbelt, San Francisco, Water
Lot FeaturesCurb(s)/Gutter(s), Garden, Grass Artificial, Greenbelt, Landscaped, Landscape Front, Landscape Misc, Shape Regular, Street Lights
FencingBack Yard, Fenced
Lot Size4,413 sqft (0.10 ac)

Utilities

SewerPublic Sewer
WaterPublic

Rooms

Primary bedroomBalcony, Closet, Sitting Area, Walk-In Closet(s)
Primary bathroomDouble Vanity, Jetted Tub, Marble, Shower Stall(s), Tile
BathroomDouble Vanity, Shower Stall(s), Tile
KitchenBreakfast Area, Kitchen Island, Kitchen/Family Combo, Pantry Cabinet, Quartz Counter · Level: Main
Dining roomFormal Area · Level: Main
Living roomDeck Attached, View · Level: Main
Family roomLevel: Lower,Main

Community & HOA

HOA NameSt. Francis Wood
HOA Fee$3,275 / annually
Fee IncludesCommon Areas, Management
HOA AmenitiesGreenbelt, Park, Playground, Recreation Facilities, Tennis Court(s)

Financial Details

HOA Fee

$3,275 / annually

Property History

DateEventPrice
Sep 22, 2026Listed$3,495,000

Getting Around

57

Walk

Somewhat Walkable

74

Transit

Excellent Transit

46

Bike

Somewhat Bikeable

Scores by Walk Score

Public Records

Assessed Value$3,938,837
Current Taxes (est.)$46,478 / yr
Taxes at This Price (est.)$41,241 / yr
Last Sale (public record)2020-11-23
Legal Units1
Assessor UseDwelling
Building Area (assessor)3,483 sqft
Lot (assessor)4,412 sqft
Year Built (assessor)1927
Flood ZoneFEMA Zone X (minimal hazard)

Sources: San Francisco Assessor-Recorder secured roll; FEMA National Flood Hazard Layer. Tax estimates use the citywide secured rate and exclude parcel taxes and exemptions.

Schools

Nearby Public Schools

Elementary (K-5)West Portal Elementary · 0.3 mi
Elementary (K-5)Miraloma Elementary · 0.7 mi
Middle (6-8)Hoover (Herbert) Middle · 0.6 mi
Middle (6-8)Aptos Middle · 0.6 mi
High (9-12)Asawa (Ruth) SF Sch of the Arts, A Public School · 0.8 mi
High (9-12)Lincoln (Abraham) High · 1.2 mi

SFUSD enrollment is choice-based; schools shown by distance for reference, not assignment. Source: California Department of Education directory.

Location

Neighborhood: St. Francis Wood

Chris Chour

Chris Chour

Broker / Owner

EON Real Estate

Estimated payment

$22,095/mo

Principal & interest$18,658
Property taxes (est.)$3,437

30-yr fixed at 7.03% (Freddie Mac survey, 2026-09-24). Taxes estimated at the SF rate on this price. Estimate only, not a loan offer.

MLS# 426162893

Listed by Andrew Herrera II, DRE #01199229 · Berkshire Hathaway-Franciscan

Data courtesy of SFAR MLS via Bridge Data Output. Information deemed reliable but not guaranteed.