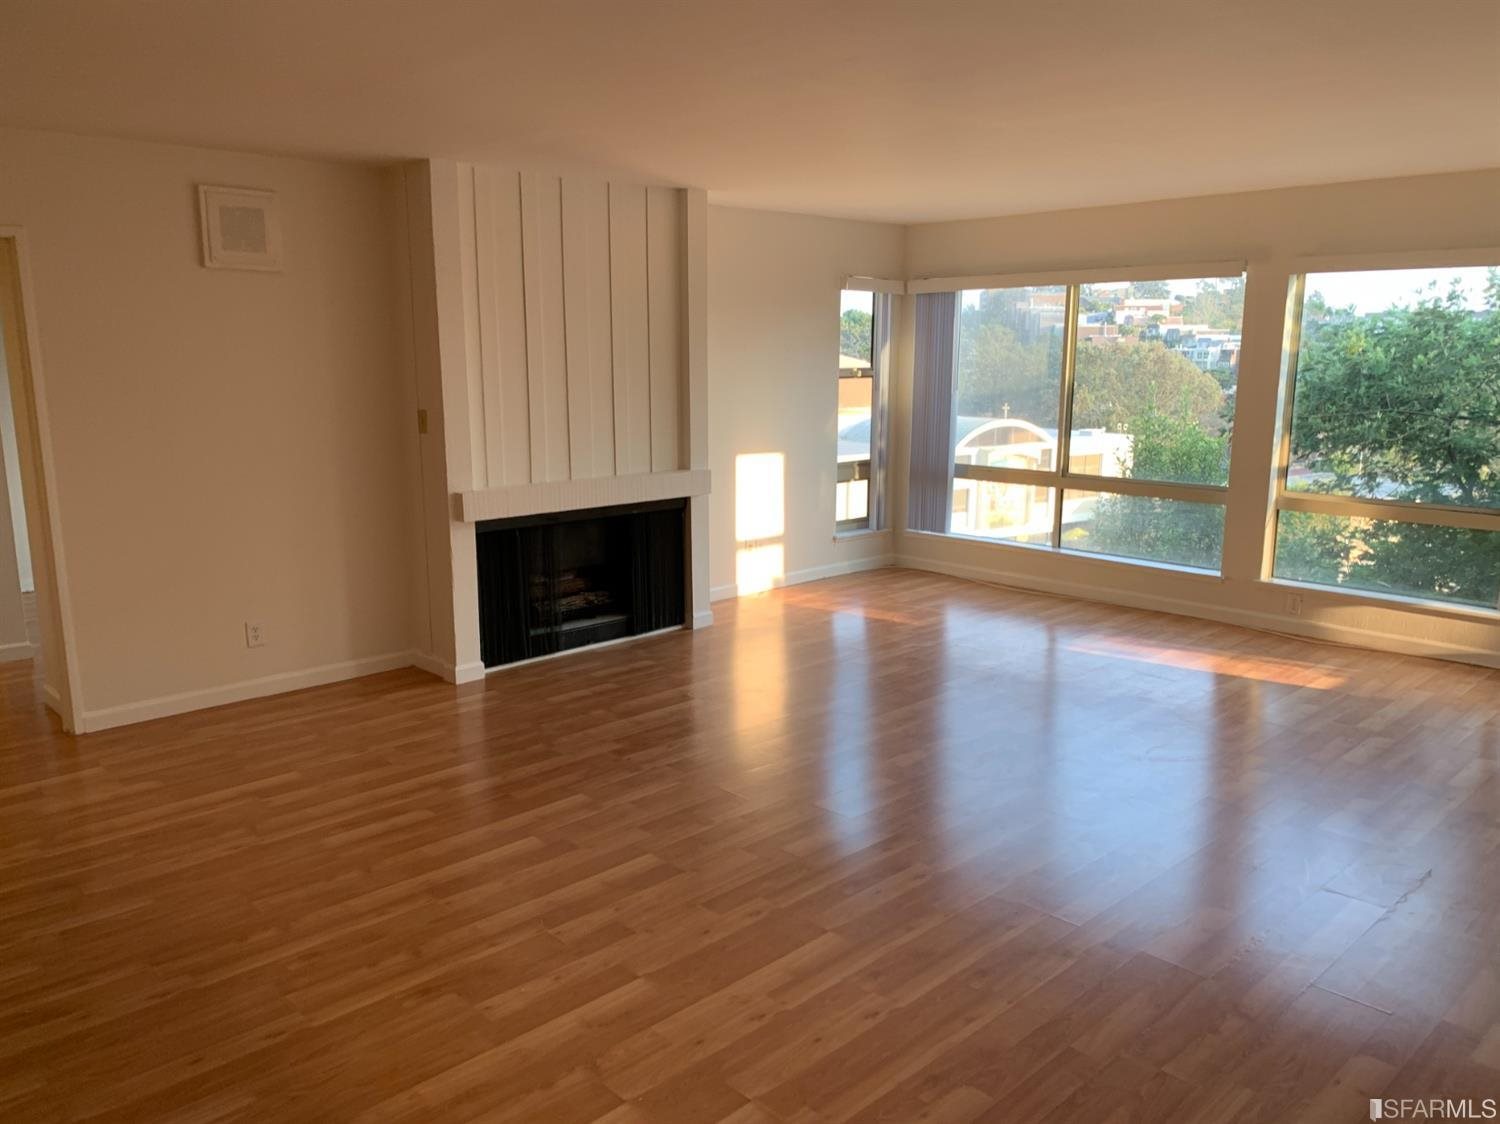
940 Duncan Street #208D - Main photo
View all 50 photos
$5,900/moFor RentDays on Market 15

940 Duncan Street #208D

San Francisco, CA 94131· Diamond Heights

2 beds2 baths1,175 sqft

Key Details

Bedrooms

2

Bathrooms

2

Square Feet

1,175

Year Built

1972

Stories

1

Garage

1 space

Type

Condominium

Style

Mid-Century

About This Property

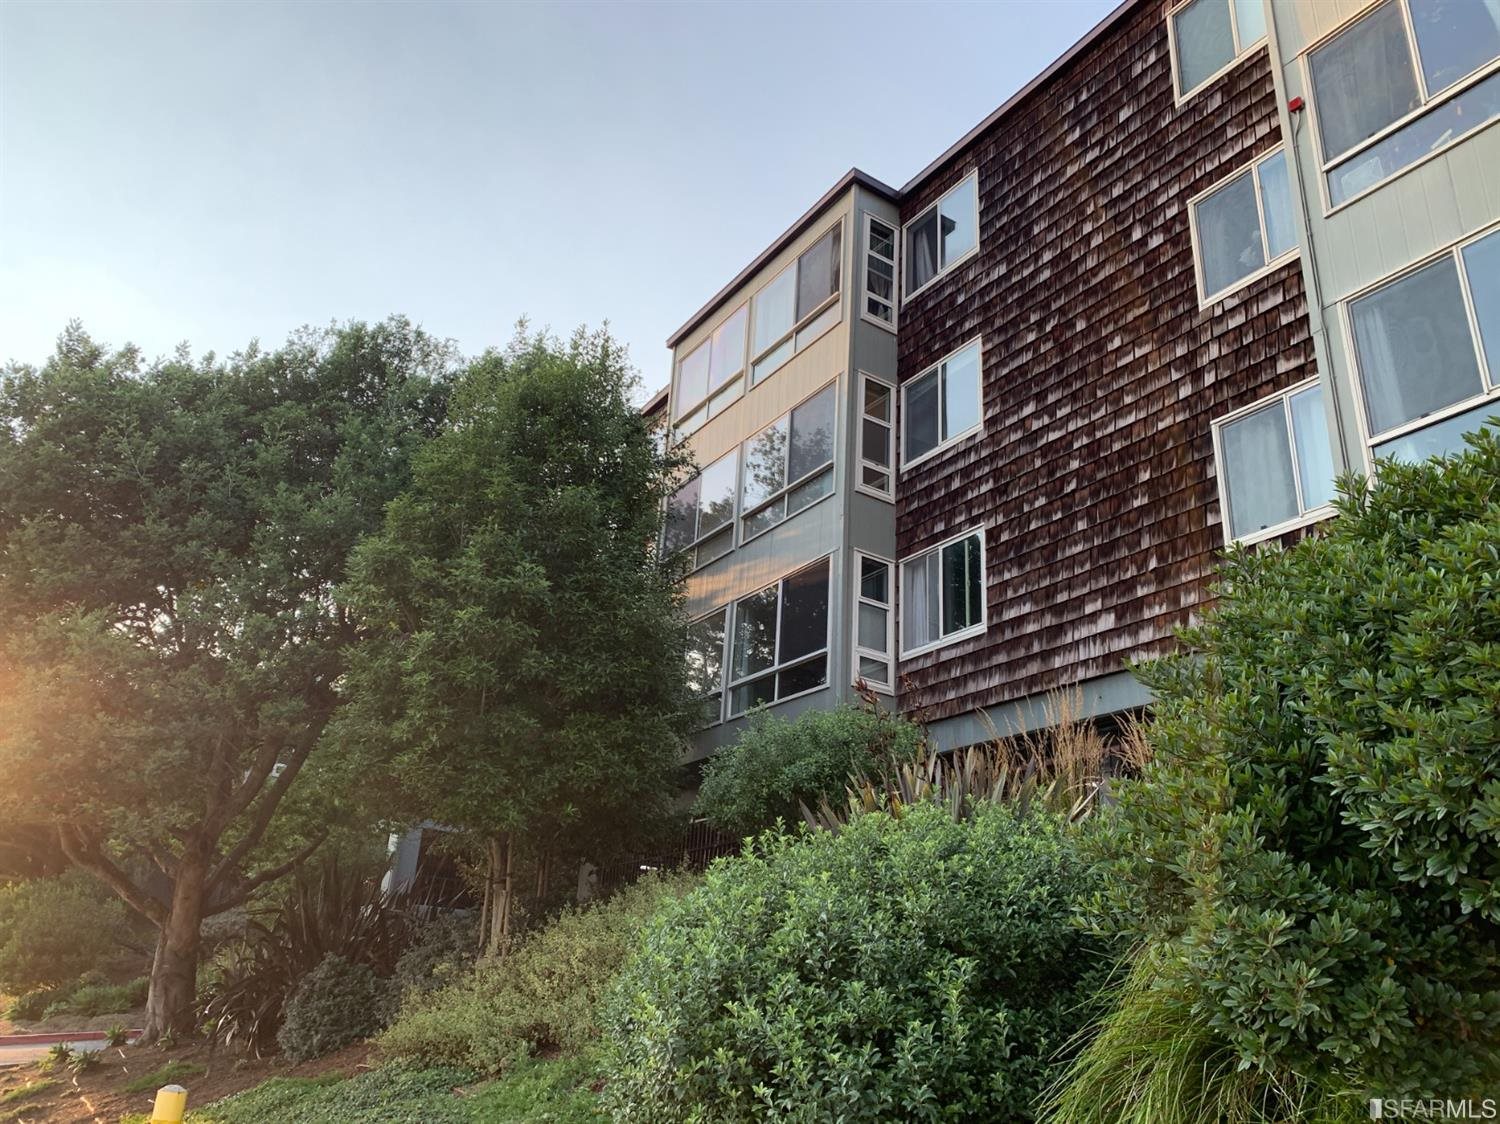
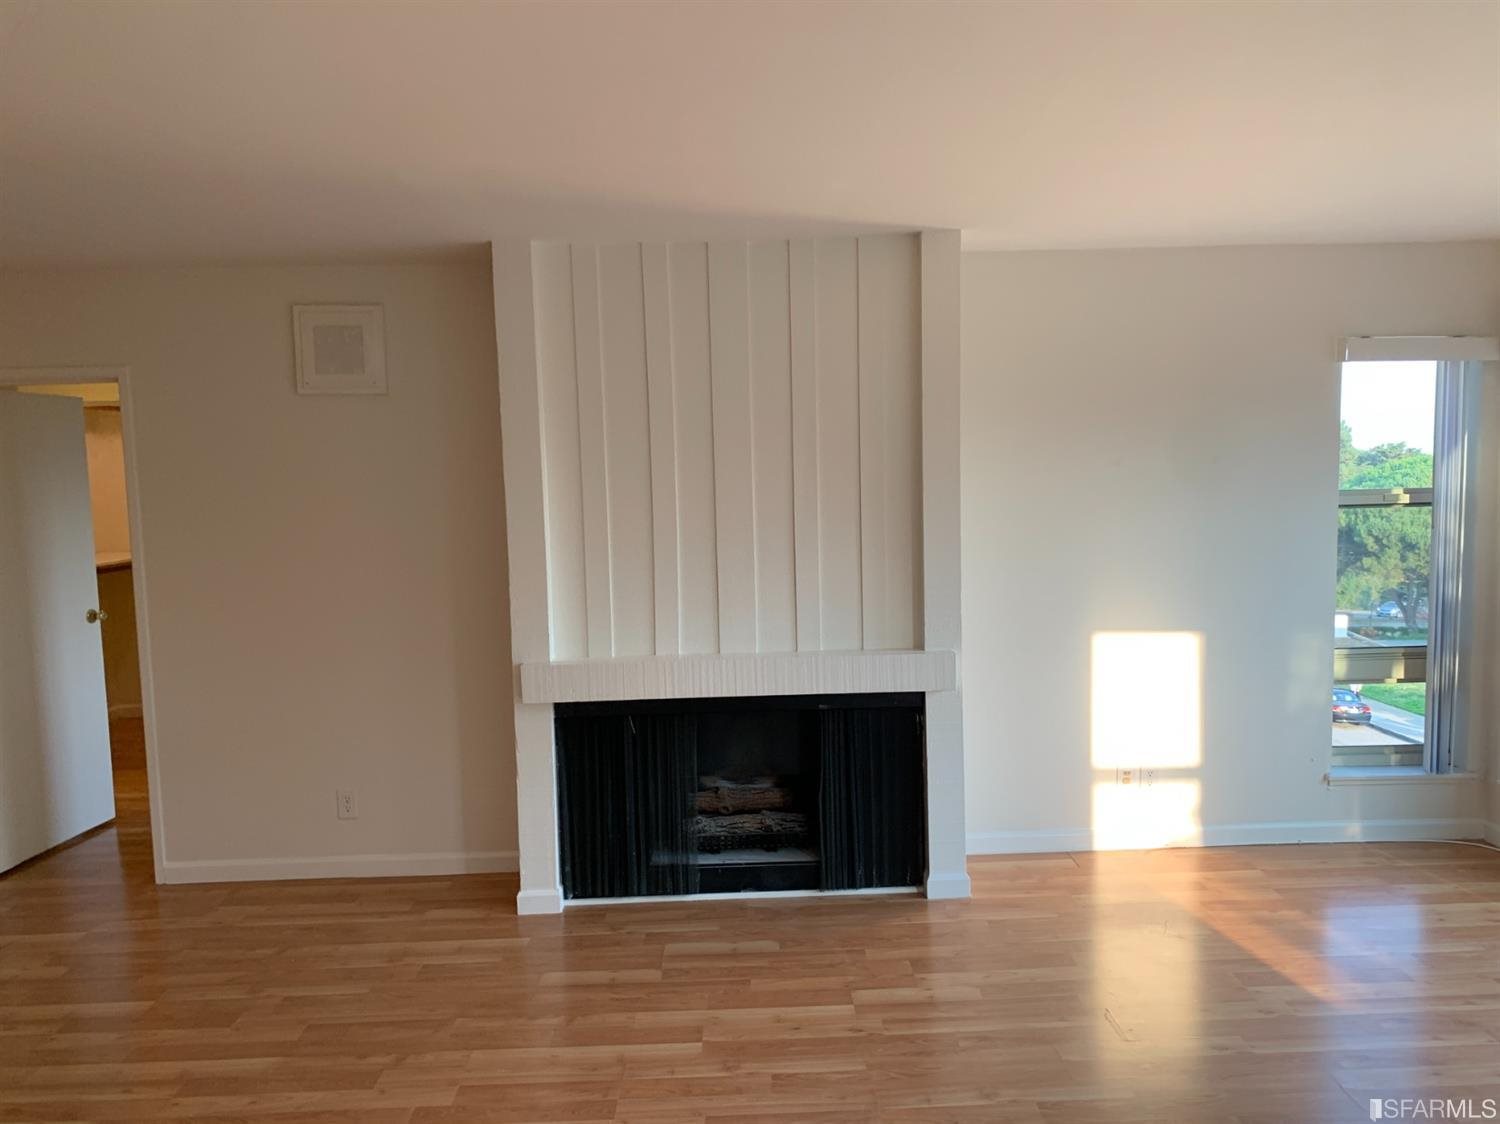
Two-bedroom, two-bath, amenity-rich condominium complex in mid-century, delightful Diamond Heights Village. Pool, Gym, Waterfall, Walkways, and parking included. The condo offers a spacious open floor plan. Living room with fireplace, oversized windows, kitchen with granite counters, stainless refrigerator, dishwasher, a big counter that seats four, and a wet bar. Entry hall with closet. Both bedrooms function as master suites, with full baths and ample closet space. Diamond Heights Village features a clubhouse with a pool and gym + on-site EV charging station.This unit is a rental unit subject to the SF rent ordinance, which limits evictions without just cause and states that any waiver by a tenant of their right under the rent ordinance is void as contrary to public policy. Tenant is sub...

Property Information

Property TypeCondominium
Year Built1972
Stories1
Living Area1,175 sqft
Bathrooms2 full
Garage Spaces1
StyleMid-Century
ConstructionFrame, Wood
FoundationConcrete
NeighborhoodDiamond Heights
CountySan Francisco
ConditionOriginal, Updated/Remodeled
LevelsOne
Total Rooms4
Cross StreetDiamond Heights Blvd.
APN7517124
MLS#426163039
StatusFor Rent
Days on Market15

Facts & Features

Interior

FlooringSimulated Wood
AppliancesDishwasher, Disposal, Free-Standing Electric Range, Free-Standing Refrigerator, Range Hood
LaundrySee Remarks
Fireplace1 · Gas Log, Gas Starter, Living Room
WindowsBay Window(s), Dual Pane Partial, Window Coverings
SecurityCarbon Monoxide Detector(s), Smoke Detector(s)
HeatingWall Furnace

Exterior & Lot

ConstructionFrame, Wood
FoundationConcrete
ParkingDriveway, Assigned, Attached, Garage Door Opener, Inside Entrance, Side By Side, Independent, Yes, On Site
ViewMountain(s), San Francisco
PoolIn Ground, Community, Fenced
Lot FeaturesCurb(s)/Gutter(s), Garden, Greenbelt, Landscape Front, Landscape Misc, Street Lights
TopographyHillside

Utilities

SewerPublic Sewer
WaterPublic
Electric220 Volts, 220 Volts in Kitchen

Rooms

Primary bedroomCloset, Walk-In Closet
BathroomGranite, Tub w/Shower Over
KitchenBreakfast Area, Kitchen Island, Stone Counters
Living roomGreat Room, View

Lease Terms

AvailableNow
Lease Term12 Months
Minimum Lease12 months
Security Deposit$5,900
Tenant PaysElectricity, Gas, Heat, Insurance
RequiredCredit Report, Insurance, Security Deposit
FurnishedUnfurnished
SmokingNo
PetsCall, Number Limit, Service Animals OK, Size Limit

Community & HOA

HOA AmenitiesClubhouse, Greenbelt, Gym, Laundry Coin, Park, Pool, Trail(s)

Property History

DateEventPrice
Sep 16, 2026Listed$6,250/mo

Getting Around

78

Walk

Very Walkable

64

Transit

Good Transit

61

Bike

Bikeable

Scores by Walk Score

Public Records

Assessed Value$395,521
Current Taxes (est.)$4,667 / yr
Last Sale (public record)1989-12-01
Legal Units1
Assessor UseCondominium
Building Area (assessor)1,175 sqft
Year Built (assessor)1972
Flood ZoneFEMA Zone X (minimal hazard)

Sources: San Francisco Assessor-Recorder secured roll; FEMA National Flood Hazard Layer. Tax estimates use the citywide secured rate and exclude parcel taxes and exemptions.

Schools

Nearby Public Schools

Elementary (K-5)Alvarado Elementary · 0.6 mi
Elementary (P-K)Mission Education Center · 0.6 mi
Middle (6-8)Lick (James) Middle · 0.6 mi
Middle (6-8)Everett Middle · 1.4 mi
High (9-12)Asawa (Ruth) SF Sch of the Arts, A Public School · 0.5 mi
High (9-12)Mission High · 1.3 mi

SFUSD enrollment is choice-based; schools shown by distance for reference, not assignment. Source: California Department of Education directory.

Location

Neighborhood: Diamond Heights

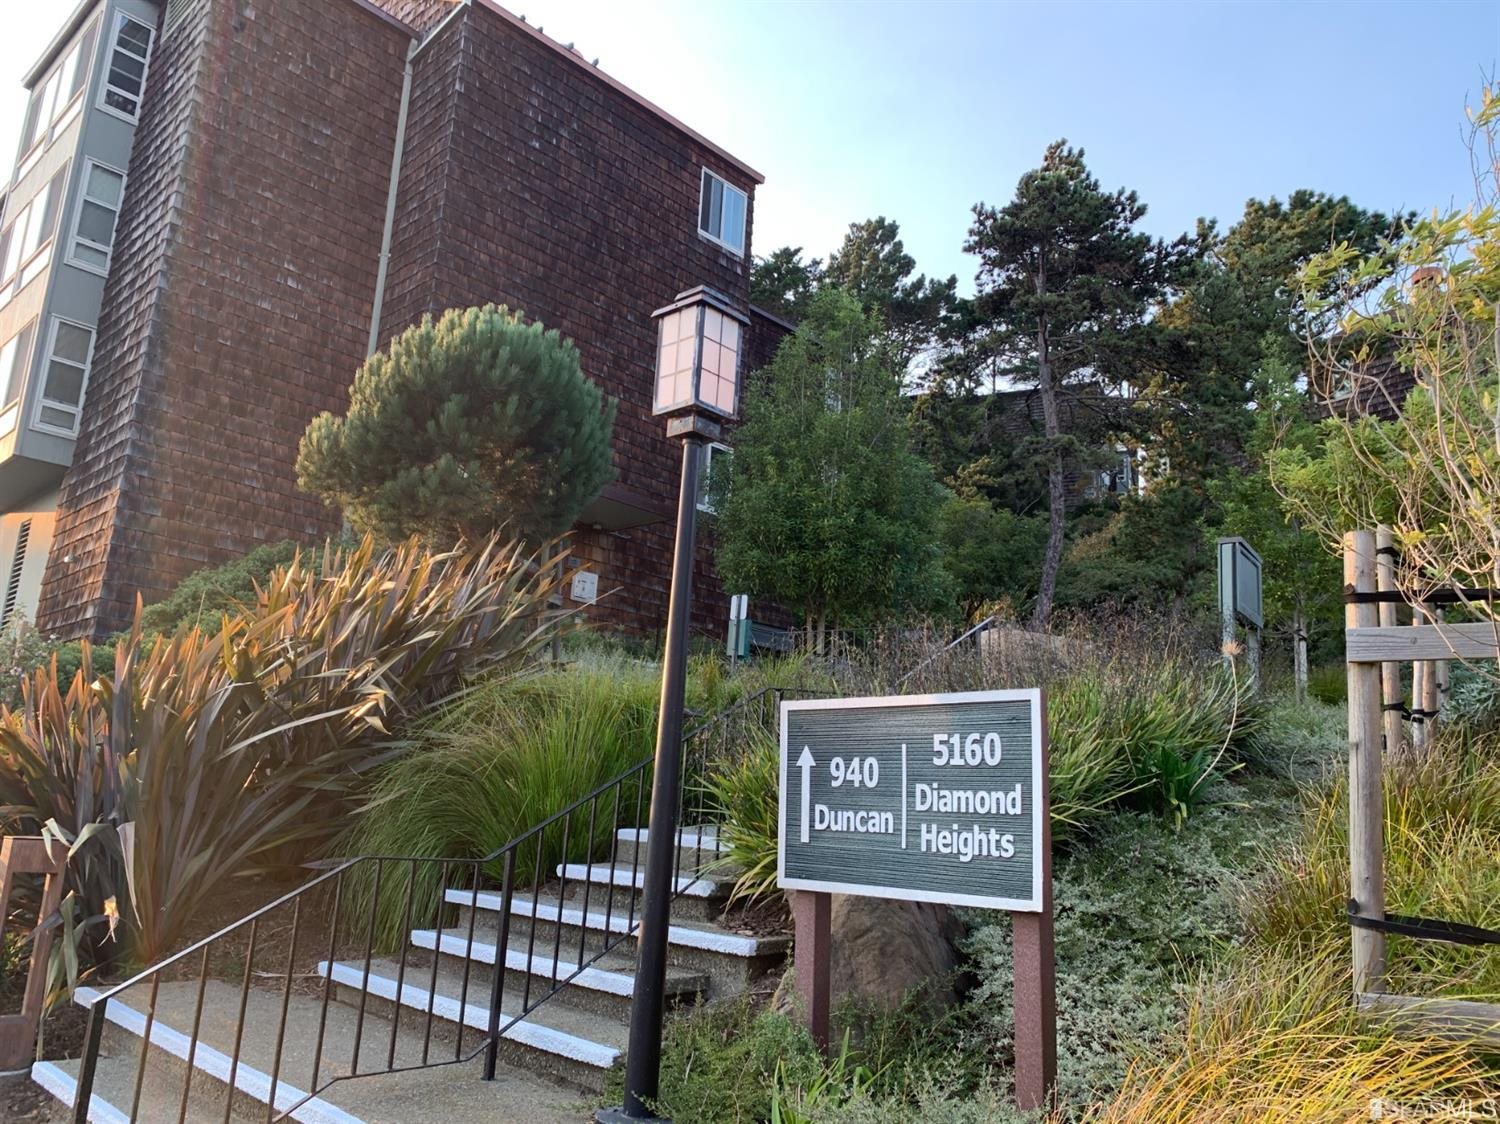
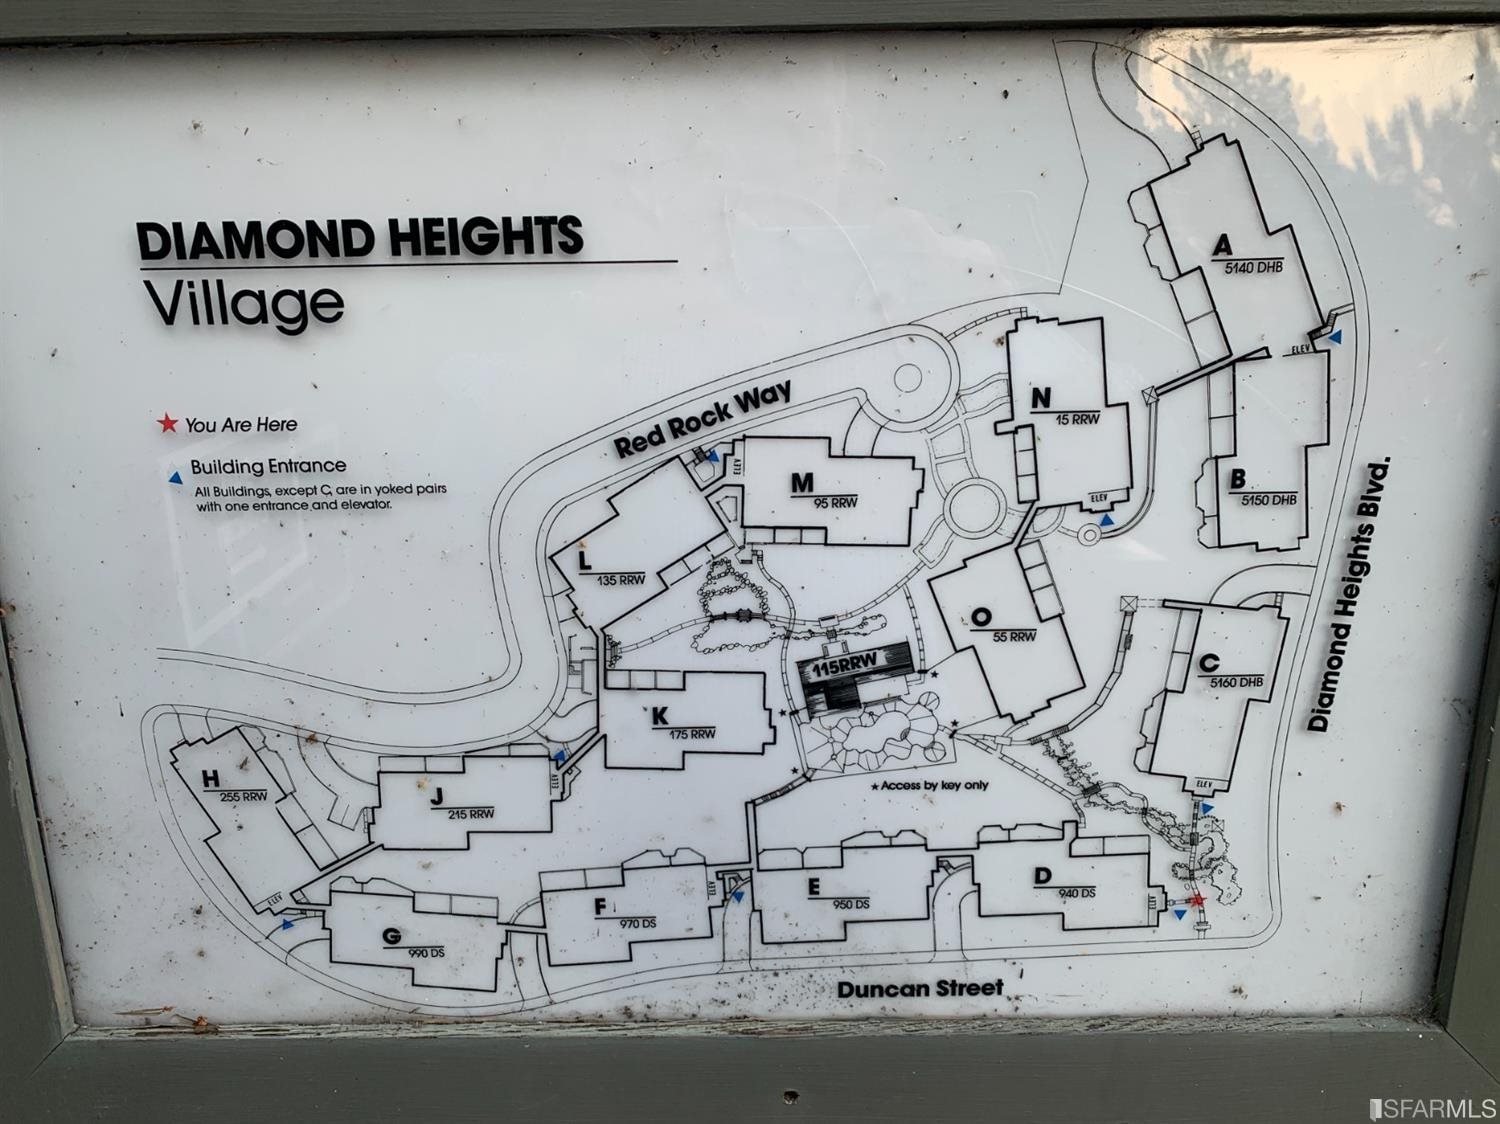
Directions: The 940 Building is on Duncan Street near the corner of Diamond Heights Boulevard.

Chris Chour

Chris Chour

Broker / Owner

EON Real Estate

MLS# 426163039

Listed by Bill Harkins, DRE #01230576 · Bill Harkins Brokerage, Inc.

Data courtesy of SFAR MLS via Bridge Data Output. Information deemed reliable but not guaranteed.