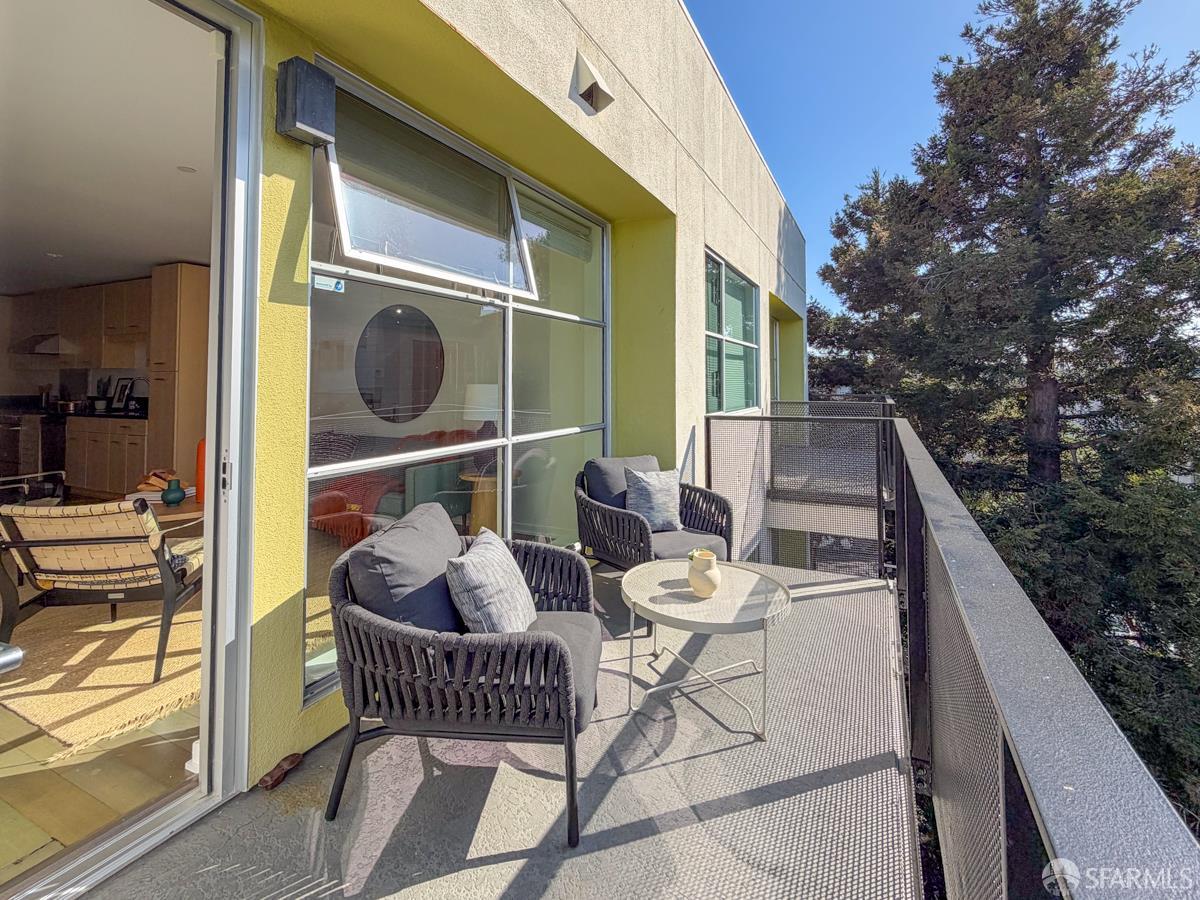
989 20th Street #567 - Main photo
View all 28 photos
$895,000ActiveDays on Market 0

989 20th Street #567

San Francisco, CA 94107· Central Waterfront/D

1 beds1.5 baths835 sqft$1,072/sqft

Open Houses

Fri2Oct4:00 PM - 6:00 PM
Sat3Oct12:00 PM - 2:00 PM
Sun4Oct11:00 AM - 1:00 PM
Tue6Oct2:00 PM - 4:00 PM

Key Details

Bedrooms

1

Bathrooms

1.5 (1 full, 1 half)

Square Feet

835

Year Built

2009

Stories

5

Garage

1 space

Type

Condominium

Style

Contemporary

About This Property

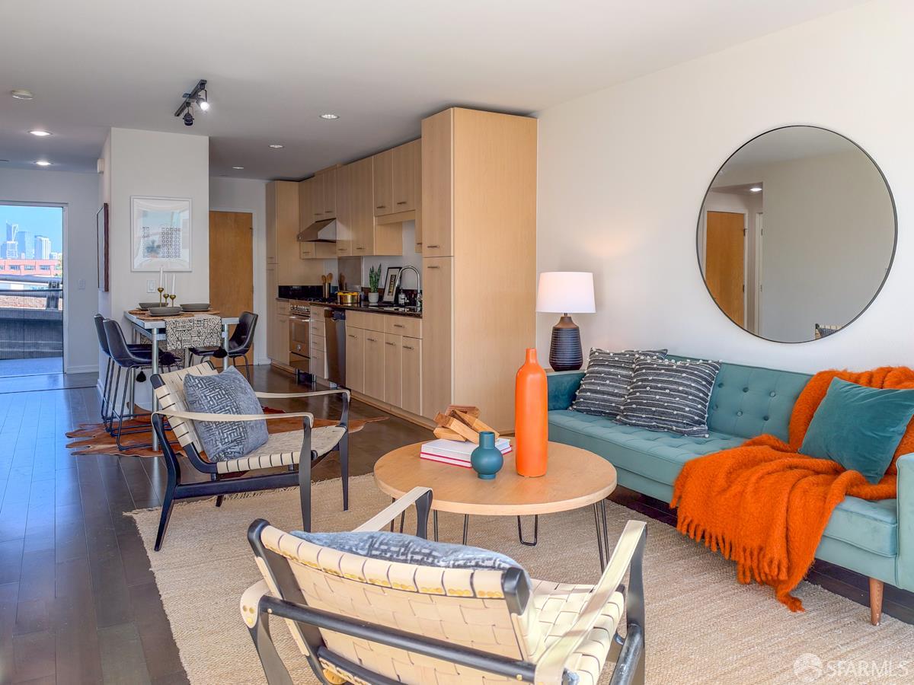
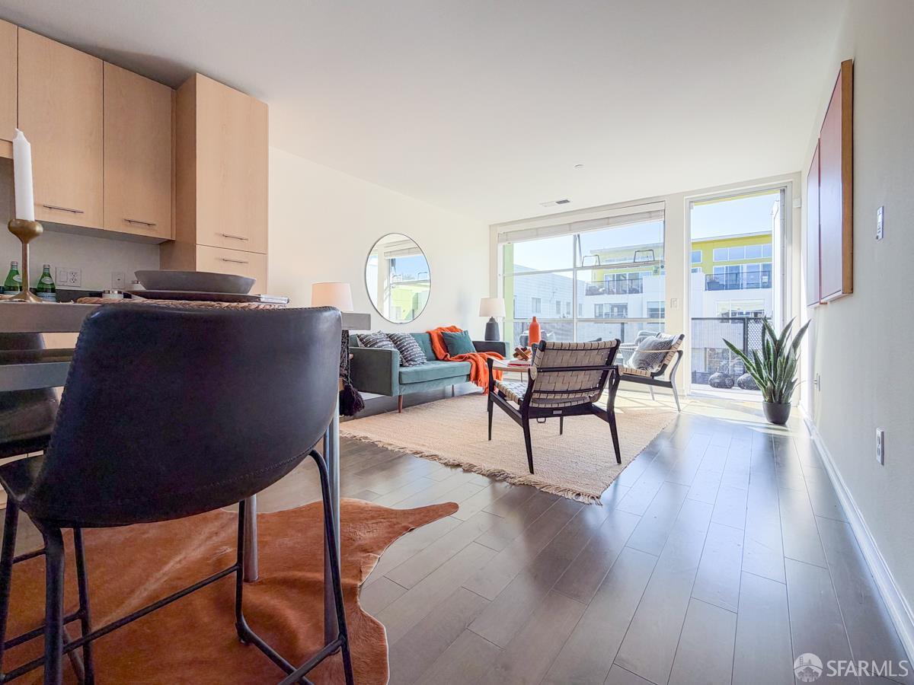
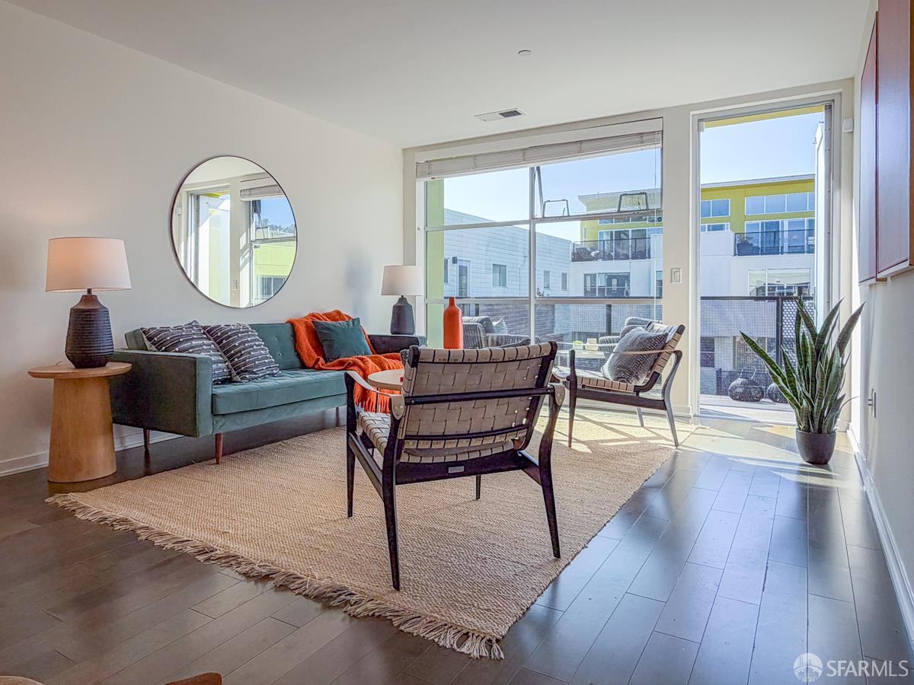
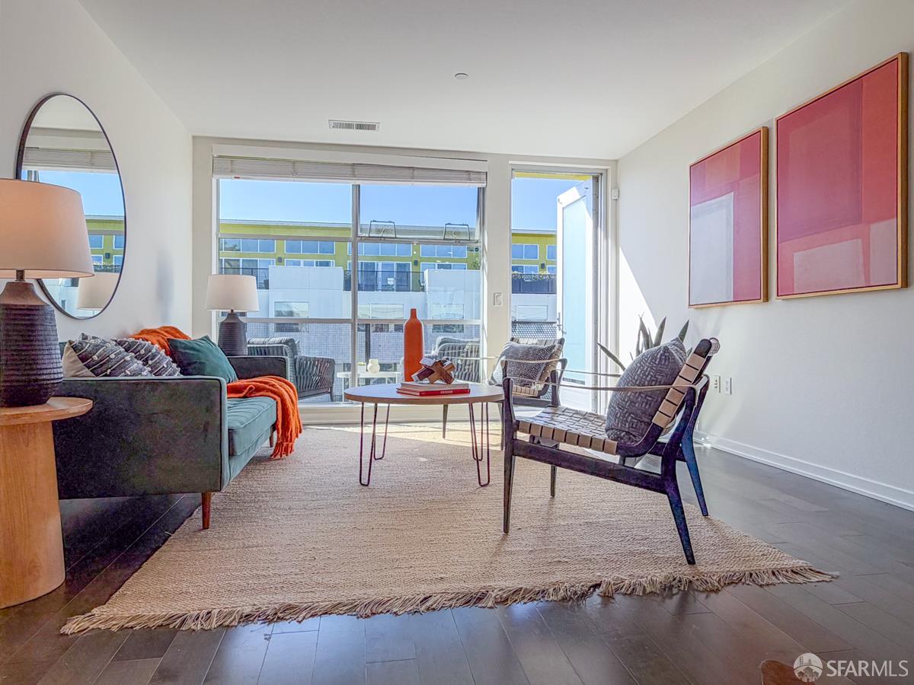
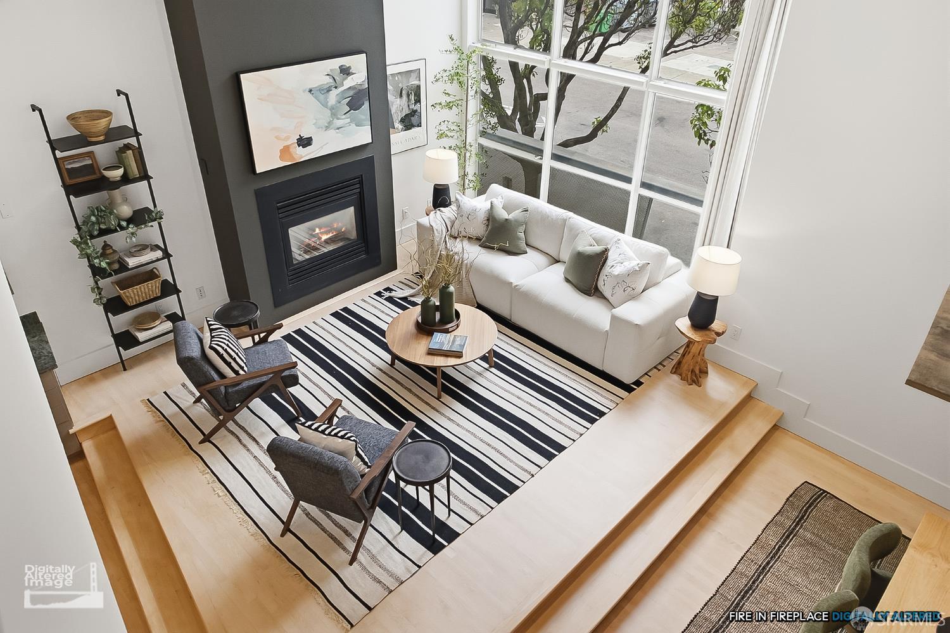
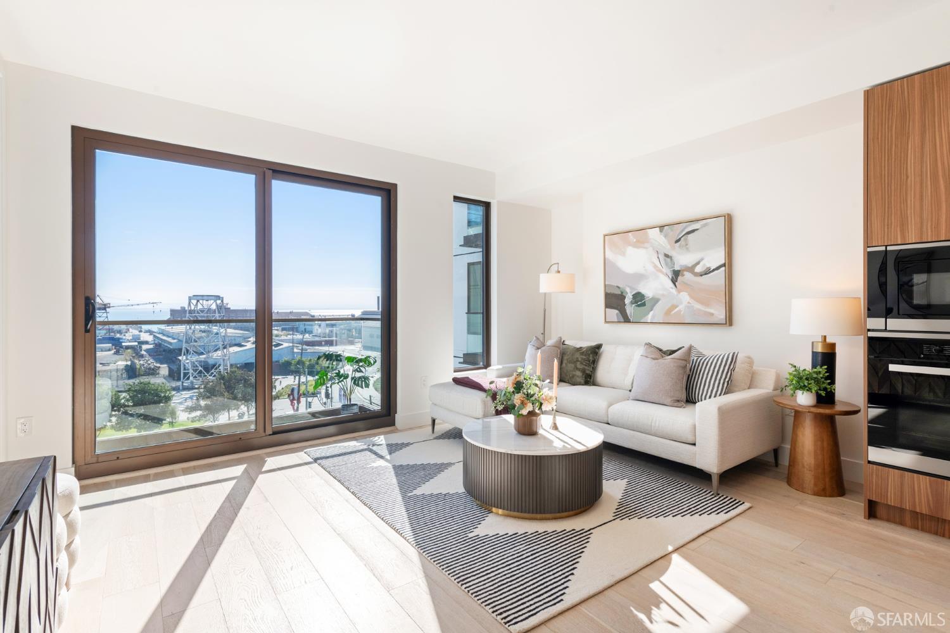
Welcome to Esprit, one of Dogpatch's most sought-after communities. This stylish one-bedroom, one-and-a-half-bath, top-floor residence combines modern city living with a rare sense of tranquility, featuring a private balcony overlooking the lush North Court and mature redwoods. Wood floors, radiant heat, and an open floor plan create a warm, contemporary feel. The spacious living area flows to the balcony, while the kitchen features stainless-steel appliances, granite countertops, and generous cabinetry. Esprit offers secured parking, private storage, a fitness center, theater room, and Google Webpass - all in the heart of Dogpatch, close to neighborhood restaurants, cafs, parks, waterfront trails, Caltrain, and Muni.

Property Information

Property TypeCondominium
Year Built2009
Stories5
Living Area835 sqft
Bathrooms1 full · 1 half
Garage Spaces1
StyleContemporary
ConstructionConcrete, Stucco, Wood Siding
NeighborhoodCentral Waterfront/D
CountySan Francisco
ConditionOriginal
LevelsOne
FacesNorth
Total Rooms5
Cross StreetIndiana
OccupancyVacant
APN4106169
DisclosuresDisclosure Package Available, Natural Hazard Disclosure Available, Transfer Disclosure Statement
MLS#426166247
StatusActive
Days on Market0

Facts & Features

Interior

FlooringCarpet, Tile, Wood
AppliancesDishwasher, Disposal, Free-Standing Refrigerator, Gas Plumbed, Gas Water Heater, Range Hood, Ice Maker, Plumbed For Ice Maker, Tankless Water Heater, Washer/Dryer Stacked
LaundryElectric Dryer Hookup, Laundry Closet
WindowsDouble Pane Windows
HeatingNatural Gas, Radiant Floor

Exterior & Lot

ConstructionConcrete, Stucco, Wood Siding
Exterior FeaturesBalcony
Patio & PorchUncovered Deck
ParkingDriveway, Assigned, Garage Door Opener, Side By Side, Underground, Side by Side, On Site
ViewCity, City Lights, Downtown, Park/Greenbelt, San Francisco

Utilities

SewerPublic Sewer
WaterMeter on Site, Public
Electric220 Volts, 220 Volts in Laundry

Rooms

Primary bedroomCloset
Primary bathroomDual Flush Toilet, Low-Flow Toilet(s), Radiant Heat, Tile, Tub w/Shower Over, Window
BathroomDual Flush Toilet, Radiant Heat, Tile, Window
KitchenBreakfast Area, Granite Counters, Kitchen/Family Combo, Pantry Cabinet · Level: Main
Dining roomDining/Living Combo, Space in Kitchen
Living roomDeck Attached · Level: Main

Community & HOA

HOA NameEsprit Homeowner Association
HOA Fee$621 / monthly
Fee IncludesCommon Areas, Elevator, Internet, Maintenance Grounds, Management, Organized Activities, Sewer, Trash
PetsCats OK, Dogs OK, Yes
HOA AmenitiesGym, Other

Financial Details

HOA Fee

$621 / monthly

Property History

DateEventPrice
Oct 1, 2026Active
Aug 14, 2026Listed$895,000

Getting Around

93

Walk

Walker's Paradise

70

Transit

Excellent Transit

89

Bike

Very Bikeable

Scores by Walk Score

Public Records

Assessed Value$737,596
Current Taxes (est.)$8,704 / yr
Taxes at This Price (est.)$10,561 / yr
Last Sale (public record)2012-07-03
Assessor UseCondominium
Building Area (assessor)835 sqft
Year Built (assessor)2009
Flood ZoneFEMA Zone X (minimal hazard)

Sources: San Francisco Assessor-Recorder secured roll; FEMA National Flood Hazard Layer. Tax estimates use the citywide secured rate and exclude parcel taxes and exemptions.

Schools

Elementary DistrictSF School District
Middle School DistrictSF School District
High School DistrictSF School District

Nearby Public Schools

Elementary (K-5)Webster (Daniel) Elementary · 0.3 mi
Elementary (K-5)King (Thomas Starr) Elementary · 0.7 mi
Middle (6-8)Brown Jr. (Willie L) Middle · 1.7 mi
Middle (6-8)Everett Middle · 2.1 mi
High (8-12)S.F. International High · 0.5 mi
High (9-12)Downtown High · 0.7 mi

SFUSD enrollment is choice-based; schools shown by distance for reference, not assignment. Source: California Department of Education directory.

Location

Neighborhood: Central Waterfront/D

Directions: Exit 280 at Mariposa. Turn east towards Bay. Right on Indiana Street. Entrance at 801 Indiana Street.
Chris Chour

Chris Chour

Broker / Owner

EON Real Estate

Estimated payment

$6,279/mo

Principal & interest$4,778
Property taxes (est.)$880
HOA dues$621

30-yr fixed at 7.03% (Freddie Mac survey, 2026-09-24). Taxes estimated at the SF rate on this price. Estimate only, not a loan offer.

MLS# 426166247

Listed by Scott Kline, DRE #00971048 · Vantage Realty

Data courtesy of SFAR MLS via Bridge Data Output. Information deemed reliable but not guaranteed.
