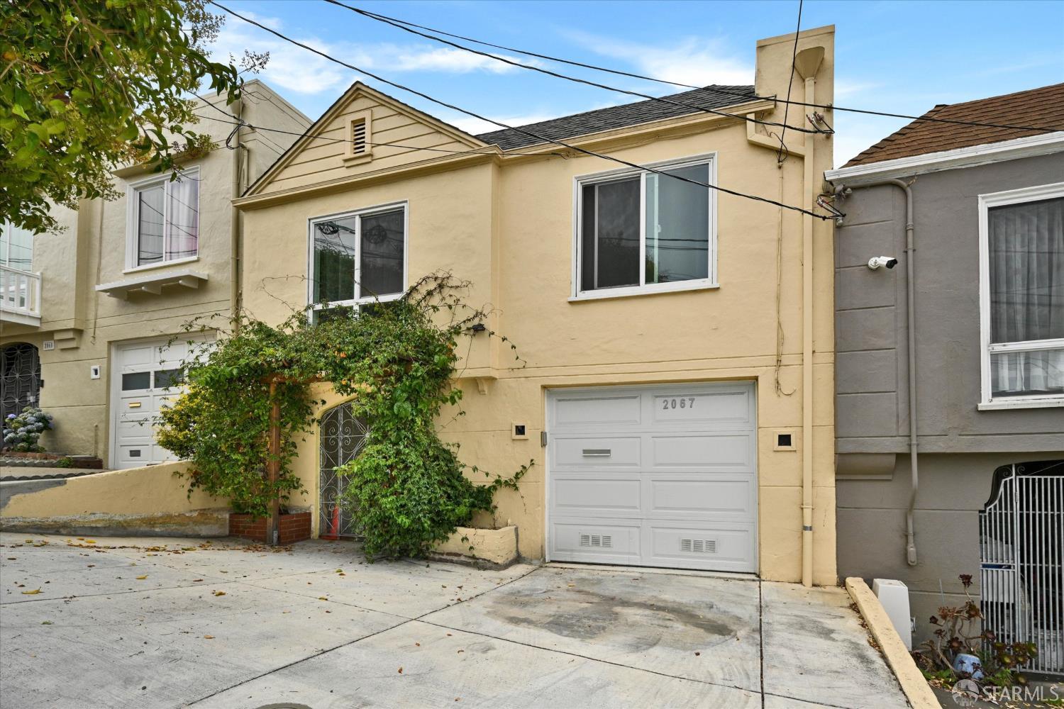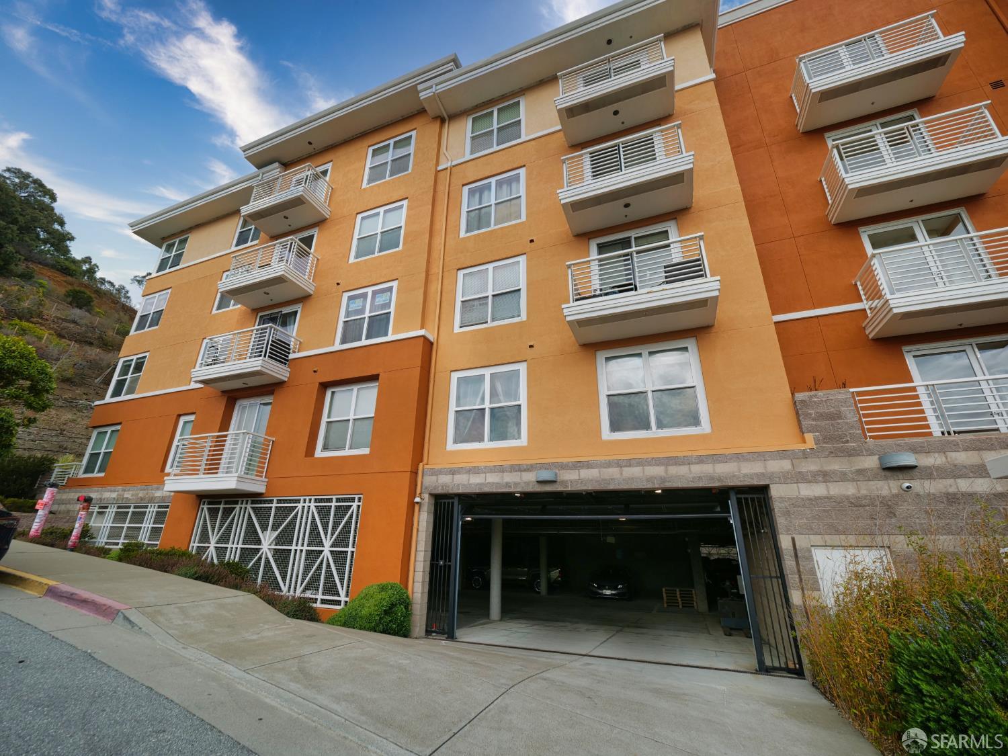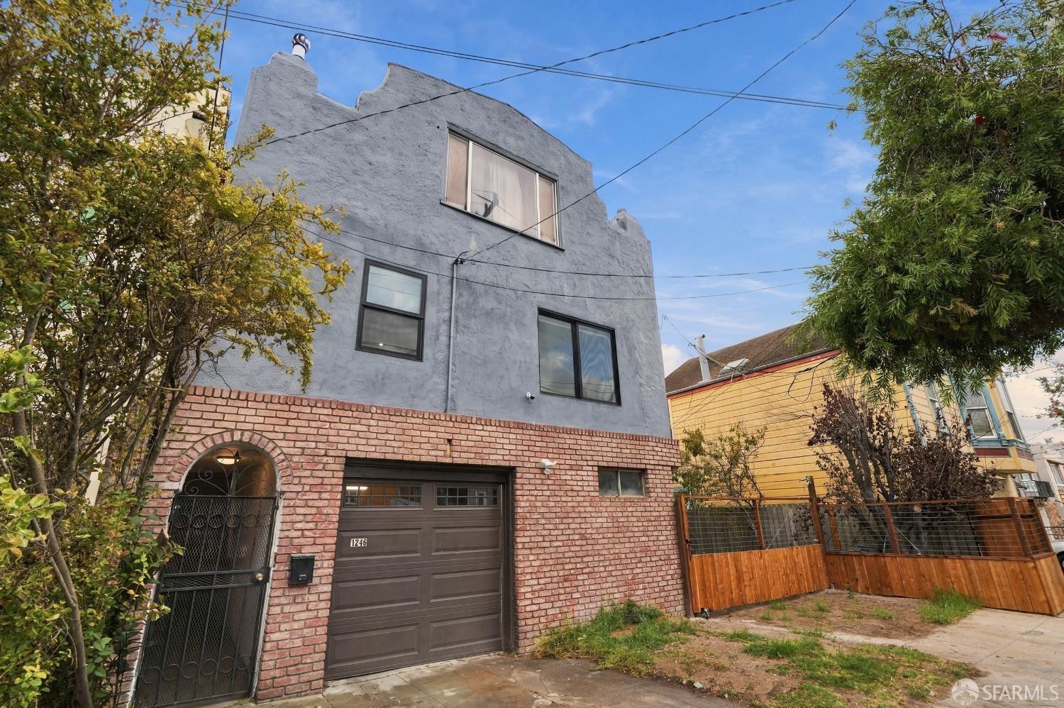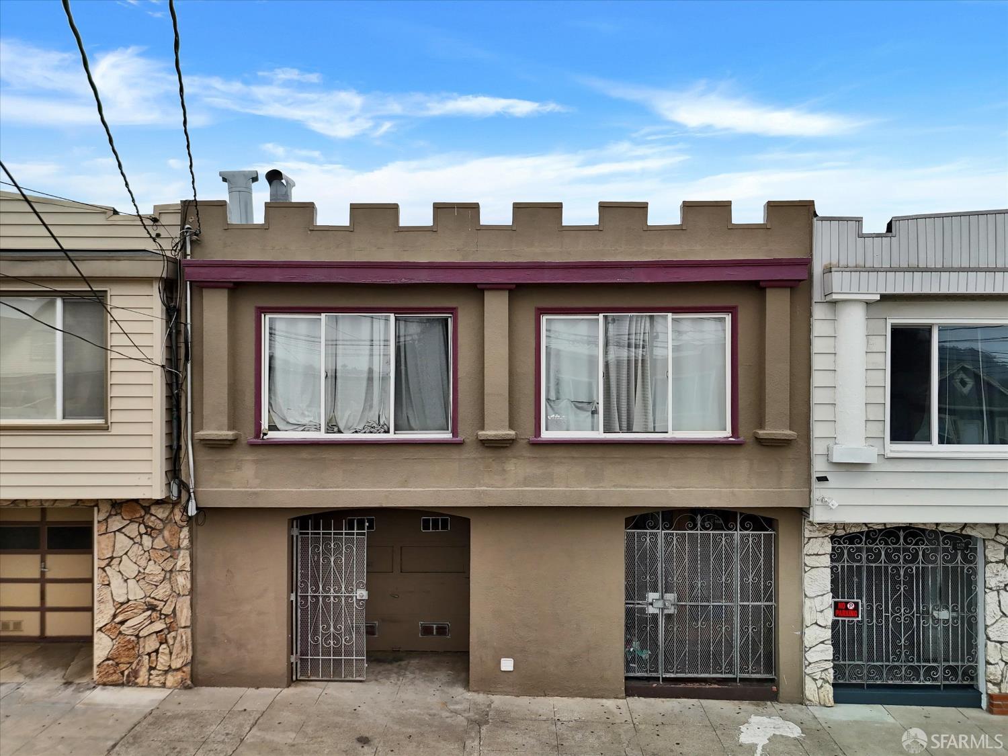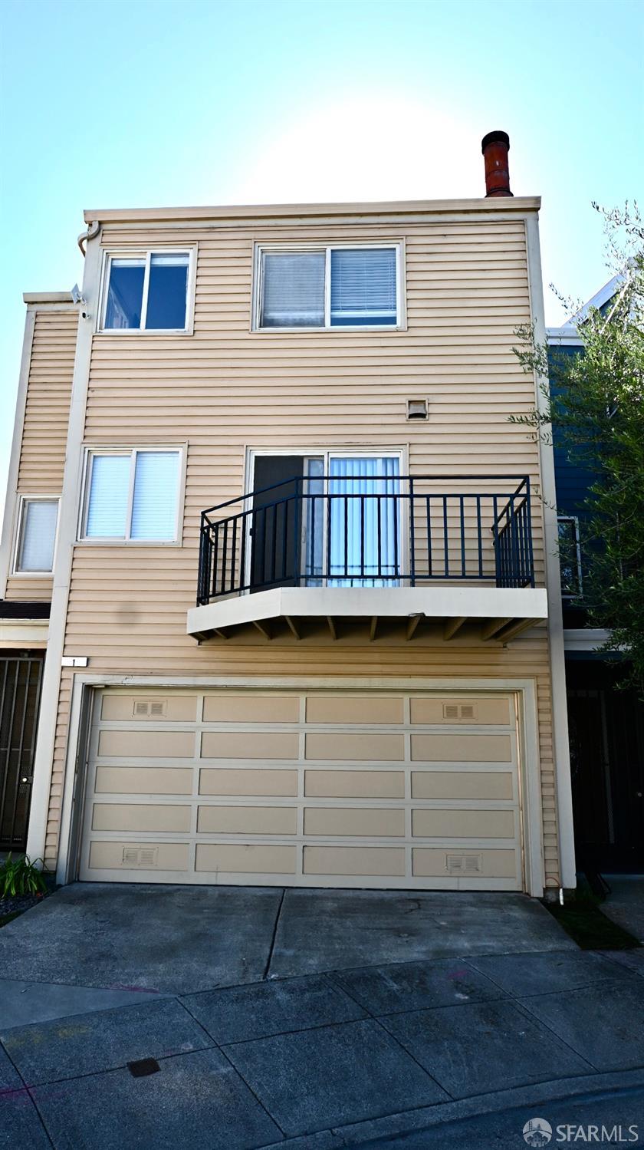
1 Hawkins Lane - Main photo
View all 18 photos
$975,000ActiveDays on Market 0

1 Hawkins Lane

San Francisco, CA 94124 · Bayview

3 beds2.5 baths2,004 sqft$487/sqft

Open Houses

Sat7Nov2:00 PM - 4:00 PM
Sun8Nov2:00 PM - 4:00 PM

Key Details

Bedrooms

3

Bathrooms

2.5 (2 full, 1 half)

Square Feet

2,004

Year Built

1985

Lot Size

1,956 sqft (0.04 ac)

Garage

2 spaces

Type

Single Family Residence

Style

Contemporary

About This Property

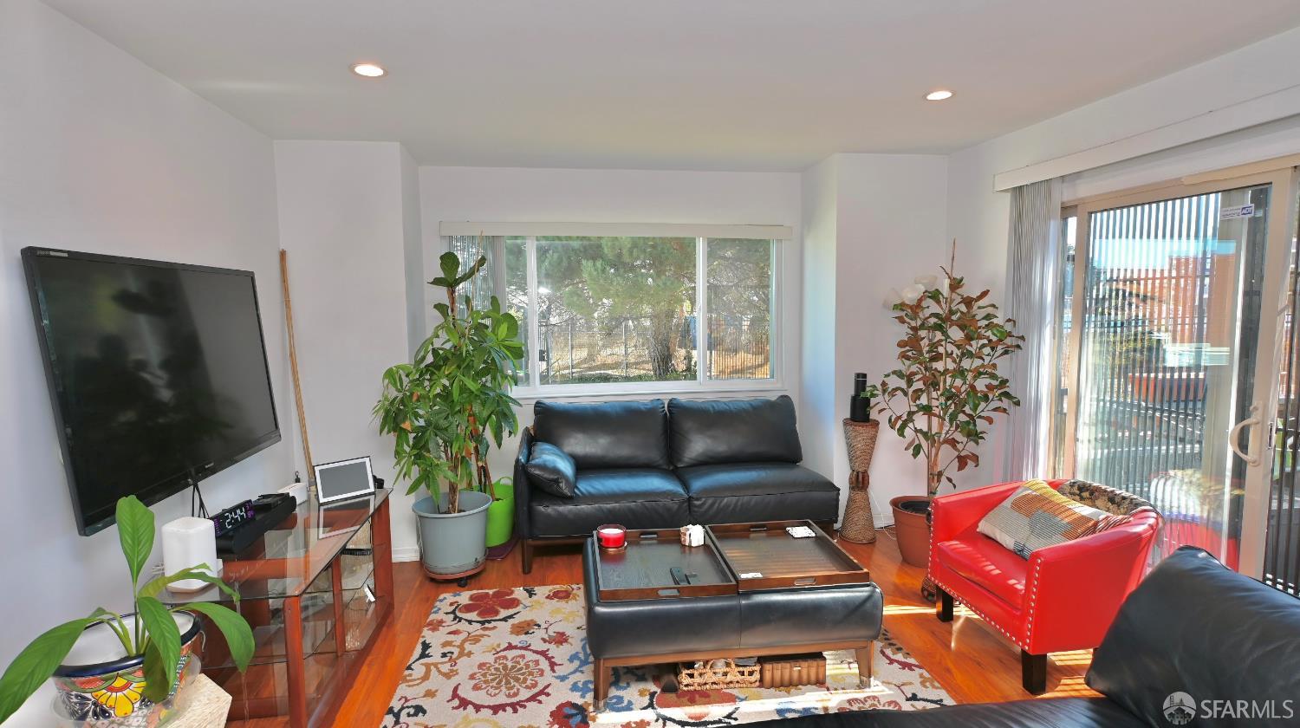
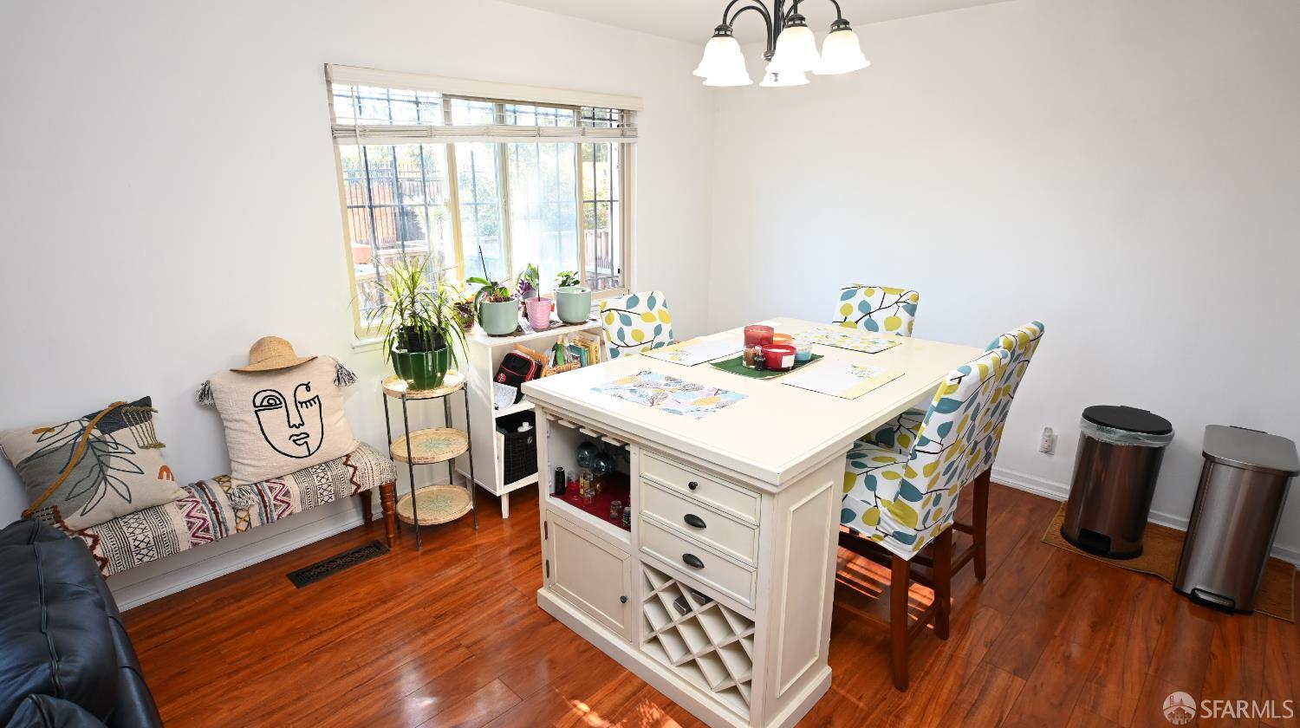
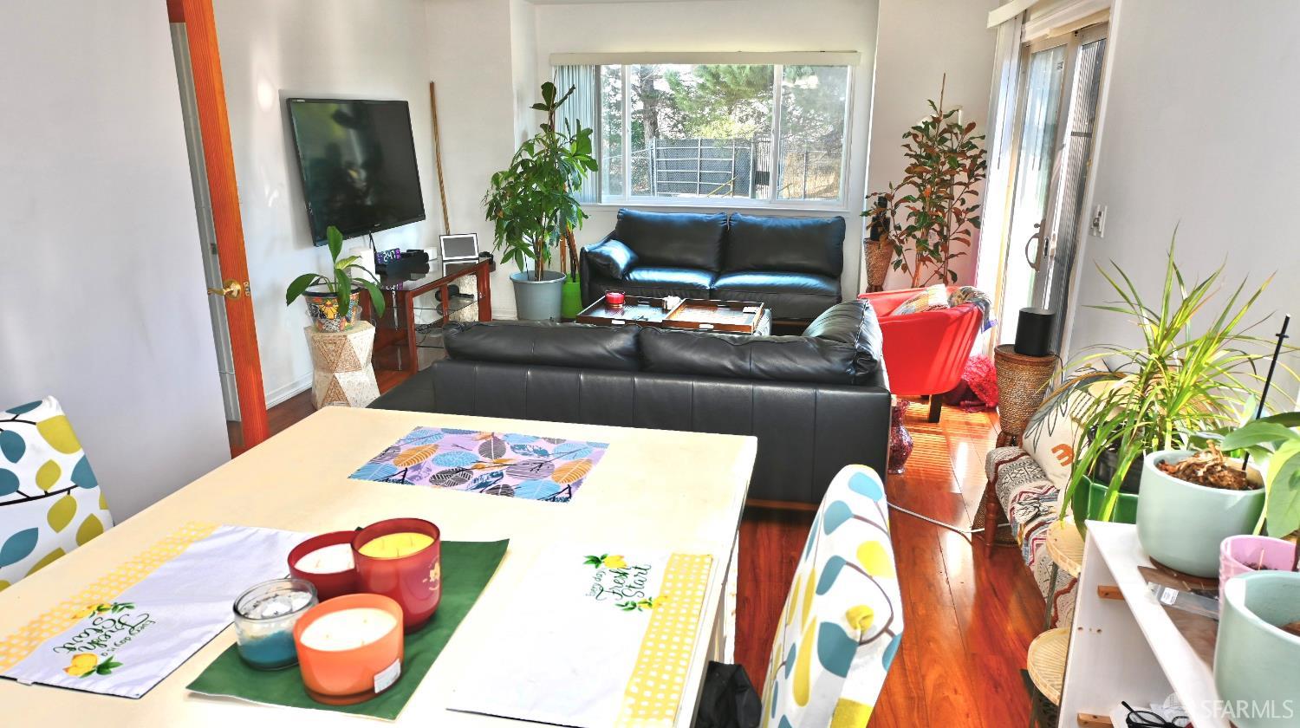
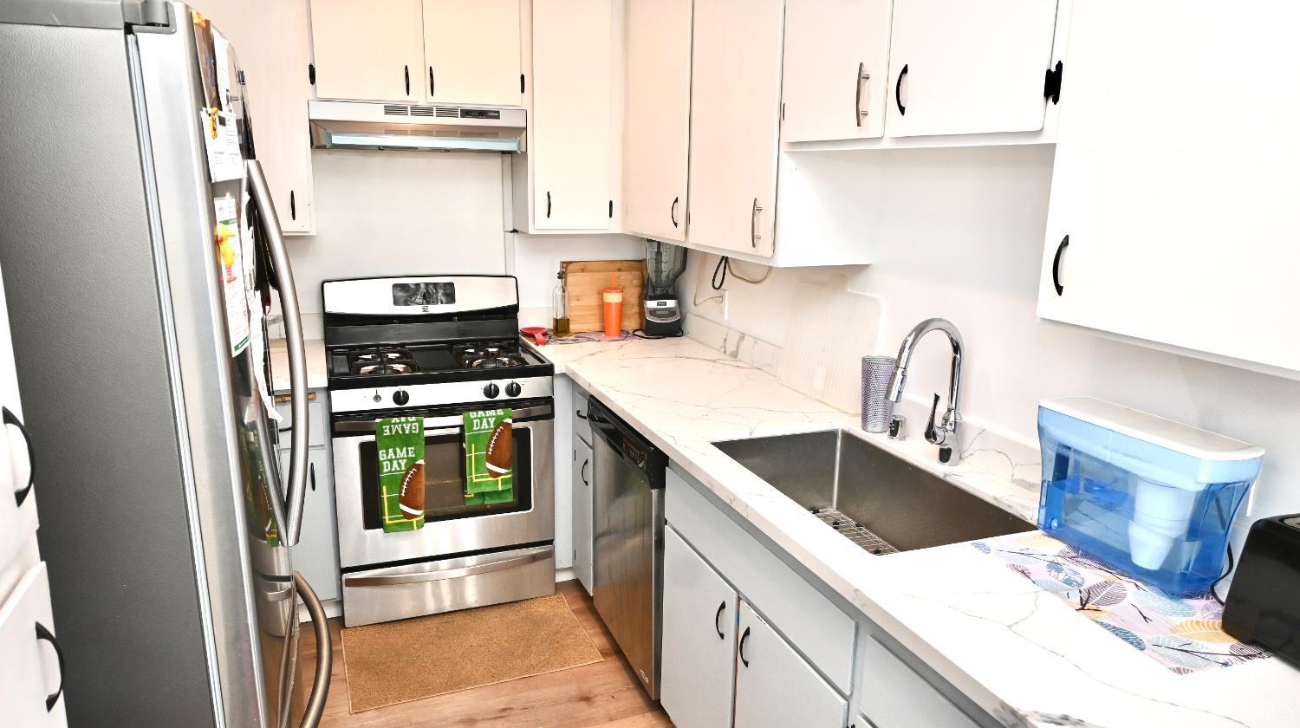
Welcome to 1 Hawkins Lane, a light-filled 3-bedroom, 2.5-bath home offering approximately 2,004 square feet of living space on a quiet cul-de-sac in San Francisco's La Salle Heights. The main living level features gleaming wood-tone floors, recessed lighting and two inviting living areas, one anchored by a wood-burning fireplace framed in polished black stone, with sliding glass doors opening to a sunny balcony. The updated kitchen showcases crisp white cabinetry, marble-look quartz counters, a deep stainless undermount sink with pull-down faucet and stainless appliances, including a gas range and dishwasher. A separate dining area with chandelier offers space for everyday meals and entertaining. Upstairs, the primary suite enjoys vaulted ceilings, corner windows framing tree-top views and...

Property Information

Property TypeSingle Family Residence
Year Built1985
Living Area2,004 sqft
Bathrooms2 full · 1 half
Lot Size1,956 sqft (0.04 ac)
Garage Spaces2
StyleContemporary
ConstructionRedwood Siding, Vinyl Siding
RoofAsphalt
FoundationConcrete Perimeter, Slab
NeighborhoodBayview
CountySan Francisco
ConditionOriginal
FacesNorth
Total Rooms6
Cross StreetWhitney Young Circle
OccupancyOwner
APN4711091
DisclosuresDisclosure Package Available, Transfer Disclosure Statement
MLS#426170114
StatusActive
Days on Market0

Facts & Features

Interior

FlooringCarpet, Simulated Wood
AppliancesDishwasher, Disposal, Free-Standing Gas Range, Gas Water Heater, Dryer, Washer
LaundryCabinets, Laundry Closet, Upper Level
Fireplace1 · Living Room, Stone, Wood Burning
WindowsCaulked/Sealed, Double Pane Windows, Window Coverings
SecurityCarbon Monoxide Detector(s), Security Gate, Security System Owned, Smoke Detector(s), Video System
CoolingNone
HeatingCentral, Gas
Green EnergyAppliances, Heating, Insulation, Water Heater, Windows

Exterior & Lot

RoofAsphalt
ConstructionRedwood Siding, Vinyl Siding
FoundationConcrete Perimeter, Slab
Patio & PorchUncovered Deck
ParkingDriveway, Attached, Tandem, On Site (Single Family Only)
ViewBay, City, City Lights, San Francisco
Lot FeaturesCul-De-Sac, Grass Artificial, Low Maintenance
FencingBack Yard, Fenced, Full, Wood
TopographyLevel
Lot Size1,956 sqft (0.04 ac)

Utilities

SewerPublic Sewer
WaterPublic
Electric220 Volts in Laundry

Rooms

Primary bedroomWalk-In Closet
Primary bathroomLow-Flow Toilet(s), Tile, Tub w/Shower Over
BathroomLow Flow Plumbing Fixtures, Tile, Tub w/Shower Over
KitchenQuartz Counter · Level: Main
Dining roomDining/Living Combo · Level: Main
Living roomDeck Attached · Level: Main

Community & HOA

HOA NameLaSalle Heights Homeowners Association
HOA Fee$200 / monthly
Fee IncludesMaintenance Structure, Management
HOA AmenitiesNone

Financial Details

HOA Fee

$200 / monthly

Property History

DateEventPrice
Nov 6, 2026Active
Oct 13, 2026Listed$975,000
Sign in to see the full sales history
Own a home nearby?
What is your Bayview home worth?
Get a price range built from recent sales near you. It is free and takes about a minute.
Chris Chour of EON Real Estate follows up with a written analysis. No obligation.

Getting Around

70

Walk

Very Walkable

65

Transit

Good Transit

50

Bike

Bikeable

Scores by Walk Score

Public Records

Assessed Value$271,915
Current Taxes (est.)$3,209 / yr
Taxes at This Price (est.)$11,505 / yr
Last Sale (public record)1994-02-18
Legal Units1
Assessor UseDwelling
Building Area (assessor)2,004 sqft
Lot (assessor)1,954 sqft
Year Built (assessor)1985
Flood ZoneFEMA Zone X (minimal hazard)

Sources: San Francisco Assessor-Recorder secured roll; FEMA National Flood Hazard Layer. Tax estimates use the citywide secured rate and exclude parcel taxes and exemptions.

Schools

Elementary DistrictSF School District
Middle School DistrictSF School District
High School DistrictSF School District

Nearby Public Schools

Elementary (K-5)Malcolm X Academy · 0.2 mi
Elementary (K-5)Carver (George Washington) Elementary · 0.2 mi
Middle (6-8)Brown Jr. (Willie L) Middle · 0.9 mi
Middle (5-8)KIPP Bayview Academy (charter) · 1.2 mi
High (9-12)KIPP San Francisco College Preparatory (charter) · 0.2 mi
High (8-12)Marshall (Thurgood) High · 1 mi

SFUSD enrollment is choice-based; schools shown by distance for reference, not assignment. Source: California Department of Education directory.

Location

Neighborhood: Bayview

Directions: Whitney Young Circle to Hawkins Lane

Chris Chour

Chris Chour

Broker / Owner

EON Real Estate

Estimated payment

$6,443/mo

Principal & interest$5,284
Property taxes (est.)$959
HOA dues$200

30-yr fixed at 7.18% (Freddie Mac survey, 2026-11-05). Taxes estimated at the SF rate on this price. Estimate only, not a loan offer.

MLS# 426170114

Listed by Dennis L Eison, DRE #01431458 · Ascend Real Estate

Data courtesy of SFAR MLS via Bridge Data Output. Information deemed reliable but not guaranteed.