No photos available
10 Innes Court #406
San Francisco, CA 94124 · Hunters Point
Key Details
Bedrooms
3
Bathrooms
2
Square Feet
1,288
Year Built
2018
Parking
1 space
Type
Condominium
Style
Contemporary
About This Property
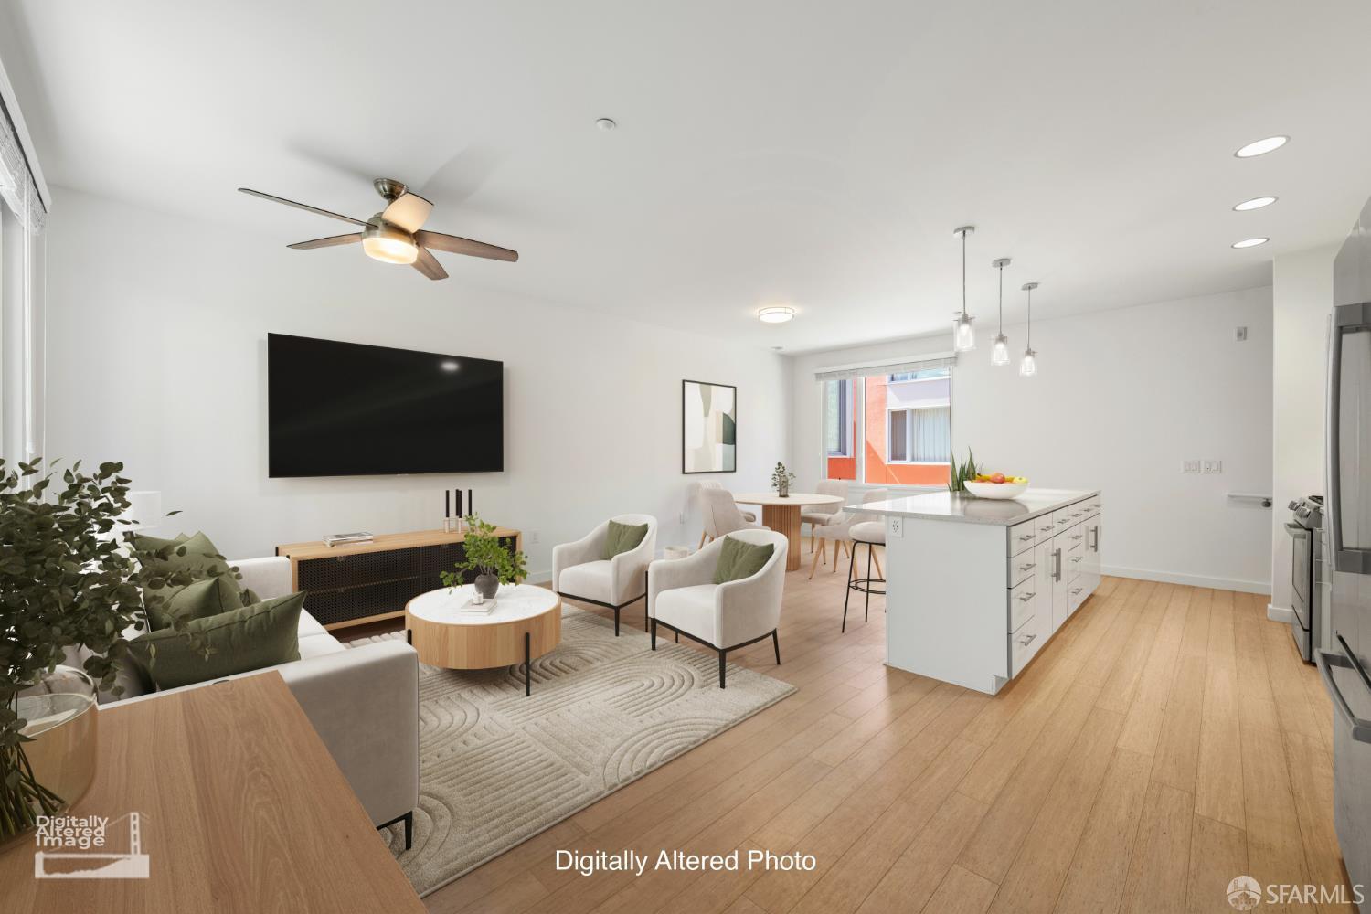
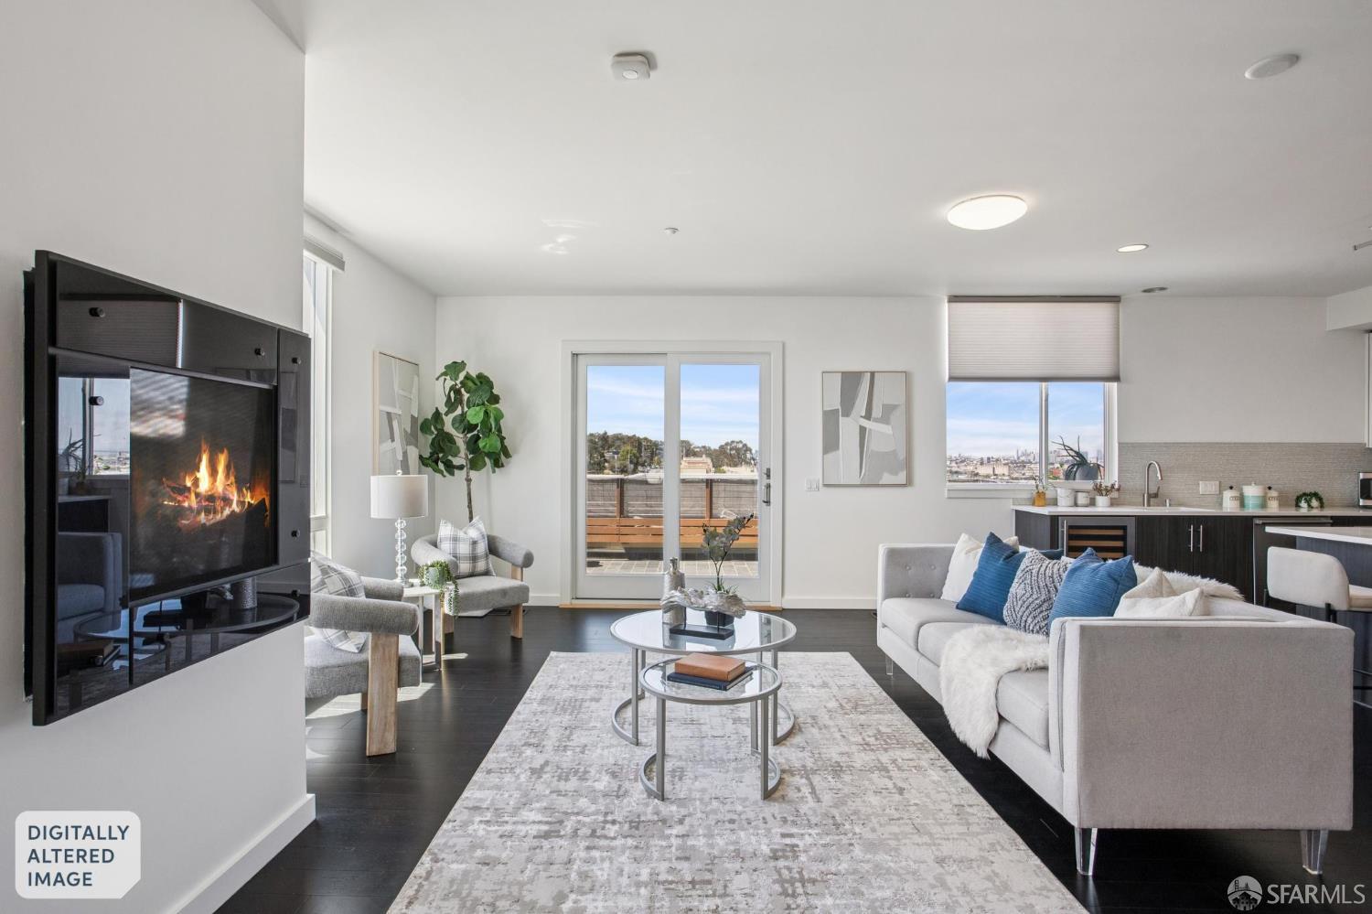
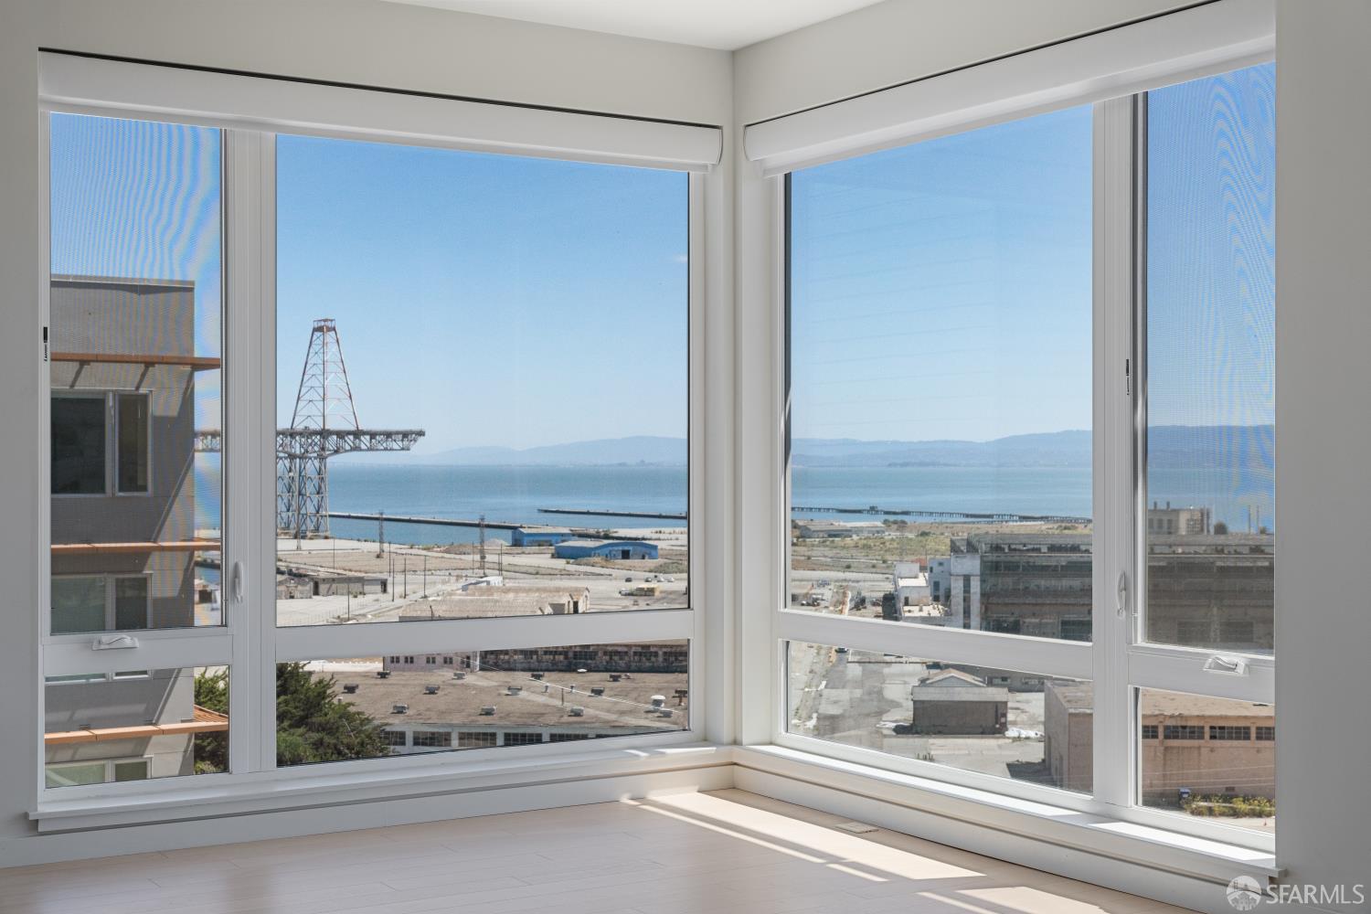
Sweeping wraparound views of the Bay, San Francisco skyline, and Bay Bridge create a breathtaking backdrop for this rare top-floor corner residence. Offering three bedrooms, two baths, a generous open layout, and two private balconies, the home pairs exceptional scale with effortless indoor-outdoor living. The light-filled living and dining areas flow into a contemporary kitchen appointed with quartz countertops, stainless steel appliances, and abundant storage. The serene primary suite features a walk-in closet and en suite bath, while two additional bedrooms offer versatile space for guests, a home office, or everyday living. Air conditioning, automated window shades, in-unit laundry, elevator access, one-car garage parking, and an EV charger provide modern comfort and convenience. ...
Property Information
Facts & Features
Interior
Exterior & Lot
Rooms
Community & HOA
Financial Details
HOA Fee
$764 / monthly
Property History
| Date | Event | Price |
|---|---|---|
| Oct 12, 2026 | Active | |
| Sep 20, 2026 | Listed | $899,000 |
Public Records
Sources: San Francisco Assessor-Recorder secured roll; FEMA National Flood Hazard Layer. Tax estimates use the citywide secured rate and exclude parcel taxes and exemptions.
Schools
Nearby Public Schools
SFUSD enrollment is choice-based; schools shown by distance for reference, not assignment. Source: California Department of Education directory.
Location
Neighborhood: Hunters Point
Directions: Take Ceasar Chavez to Evans and follow all the way out to the Shipyard and park by the park.
Similar Homes in Hunters Point

Chris Chour
Broker / Owner
EON Real Estate
Estimated payment
$6,628/mo
30-yr fixed at 7.4% (Freddie Mac survey, 2026-10-08). Taxes estimated at the SF rate on this price. Estimate only, not a loan offer.
MLS# 426167822
Listed by Ann E Dykstra, DRE #01015279 · Redfin
Data courtesy of SFAR MLS via Bridge Data Output. Information deemed reliable but not guaranteed.