

187 Avocet Way
San Francisco, CA 94124· Hunters Point
Open House
Key Details
Bedrooms
2
Bathrooms
2
Square Feet
1,177
Year Built
2016
Lot Size
10,520 sqft (0.24 ac)
Parking
2 spaces
Type
Townhouse
Style
Contemporary
About This Property
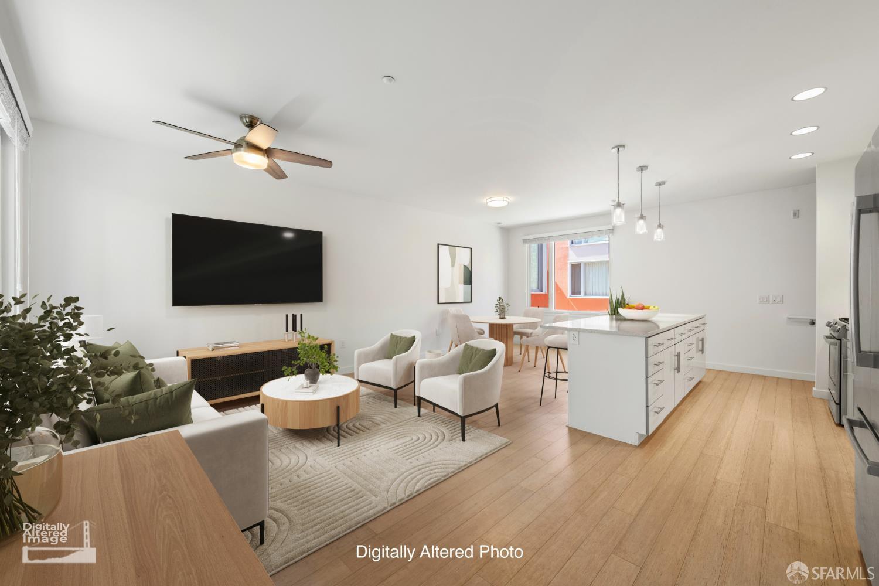
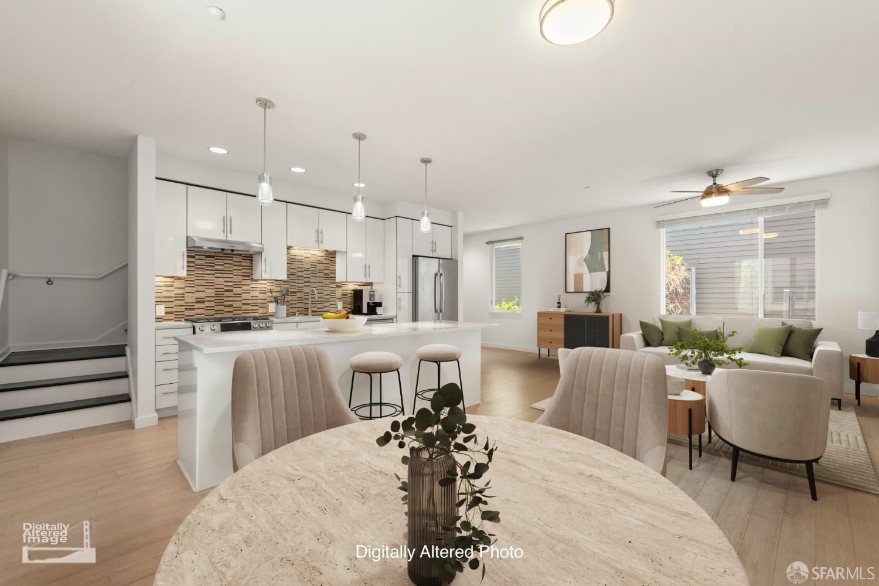
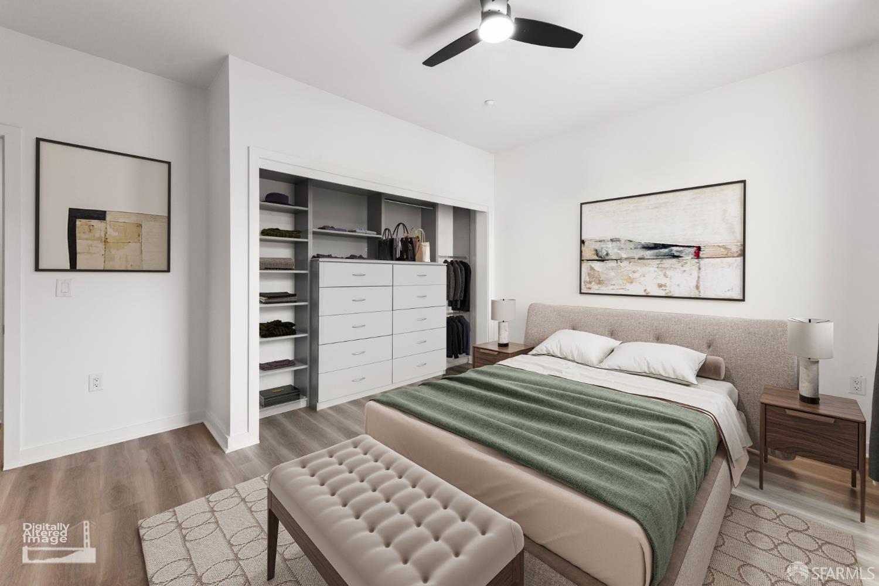
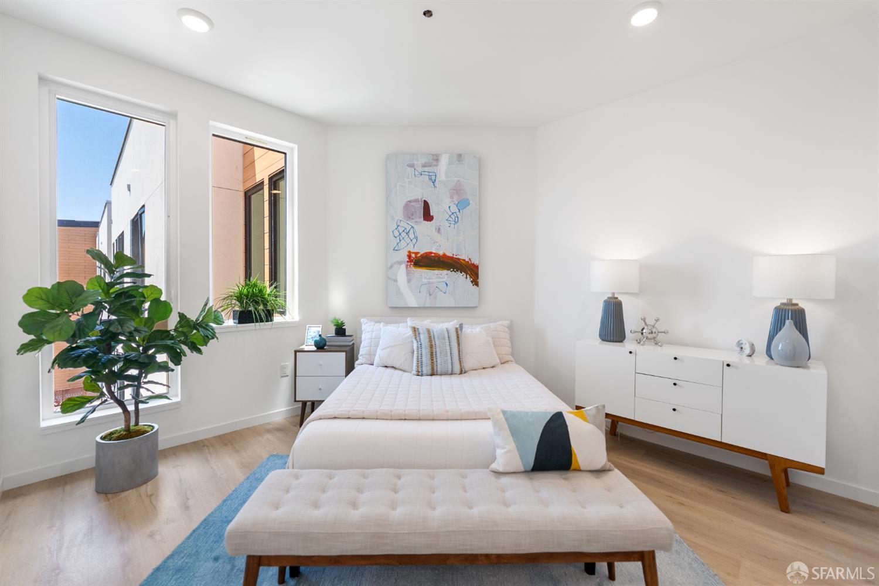
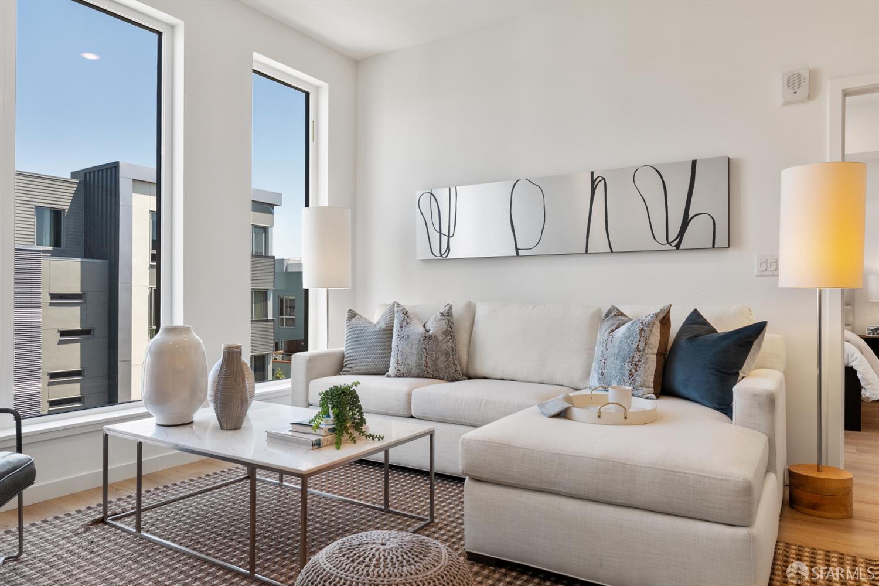
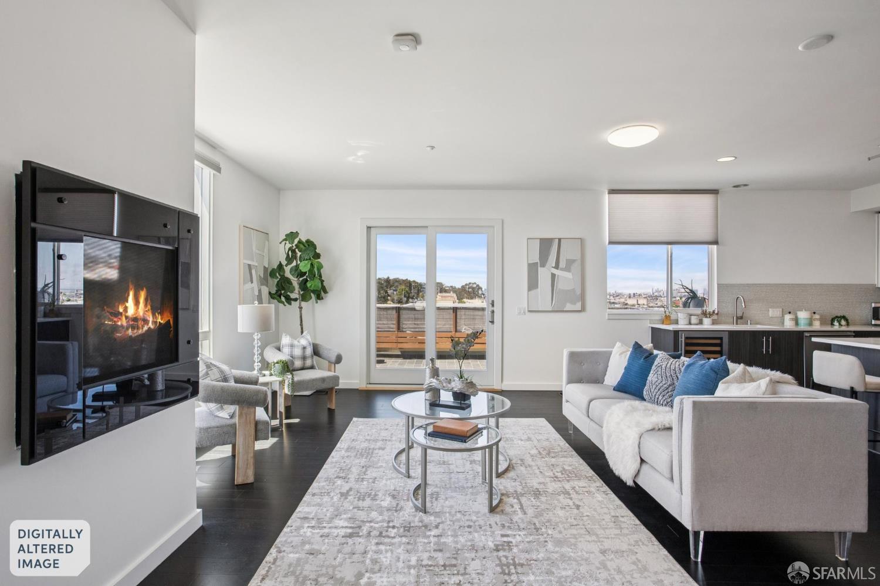
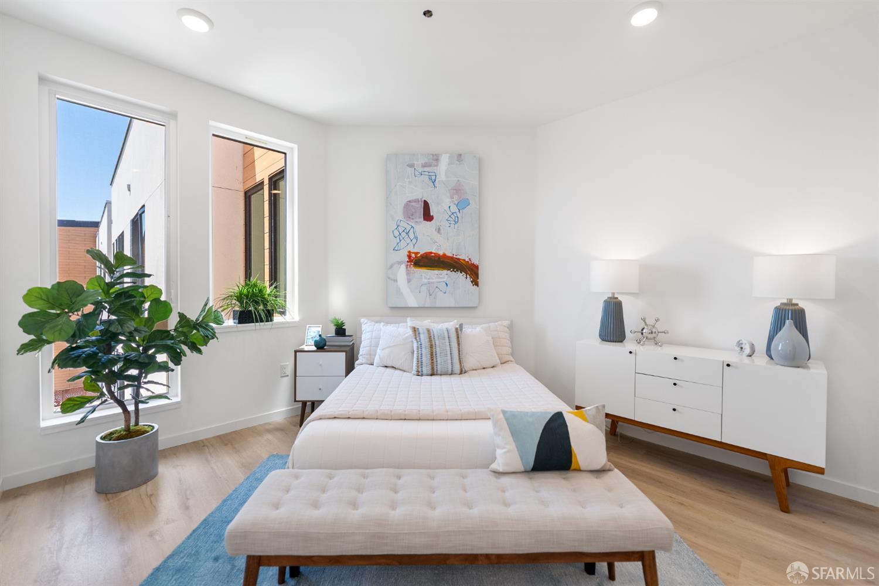
Move-in ready with a new low price! This must-see, stylish, turn-key townhome delivers elevated design with a playful edge. With no neighbors above or below, this townhouse lives like a single family home and includes the rare luxury of an attached, side-by-side two car garage. The open concept living space is made for entertaining, featuring elegant laminated floors throughout and a seamless flow into a designer kitchen that steals the show. The oversized 8+foot quartz island invites everything from casual breakfasts to cocktail hour conversations, while sleek stainless steel appliances add a polished, modern finish. Upstairs, you'll find two generously sized bedrooms, including a serene primary suite with an ensuite bath, your own personal escape. Laundry day is a snap with a washer a...
Property Information
Facts & Features
Interior
Exterior & Lot
Rooms
Community & HOA
Financial Details
HOA Fee
$495 / monthly
Property History
| Date | Event | Price |
|---|---|---|
| Sep 17, 2026 | Active | |
| Sep 1, 2026 | Listed | $695,000 |
Public Records
Sources: San Francisco Assessor-Recorder secured roll; FEMA National Flood Hazard Layer. Tax estimates use the citywide secured rate and exclude parcel taxes and exemptions.
Schools
Nearby Public Schools
SFUSD enrollment is choice-based; schools shown by distance for reference, not assignment. Source: California Department of Education directory.
Similar Homes in Hunters Point

Chris Chour
Broker / Owner
EON Real Estate
Estimated payment
$4,888/mo
30-yr fixed at 7.03% (Freddie Mac survey, 2026-09-24). Taxes estimated at the SF rate on this price. Estimate only, not a loan offer.
MLS# 426162514
Listed by Michael D Neri, DRE #02050941 · Elevation Real Estate
Data courtesy of SFAR MLS via Bridge Data Output. Information deemed reliable but not guaranteed.