
52 Kirkwood Avenue #412
San Francisco, CA 94124· Hunters Point
Open House
Key Details
Bedrooms
1
Bathrooms
1
Square Feet
717
Year Built
2023
Stories
4
Parking
1 space
Type
Condominium
Style
Contemporary
About This Property
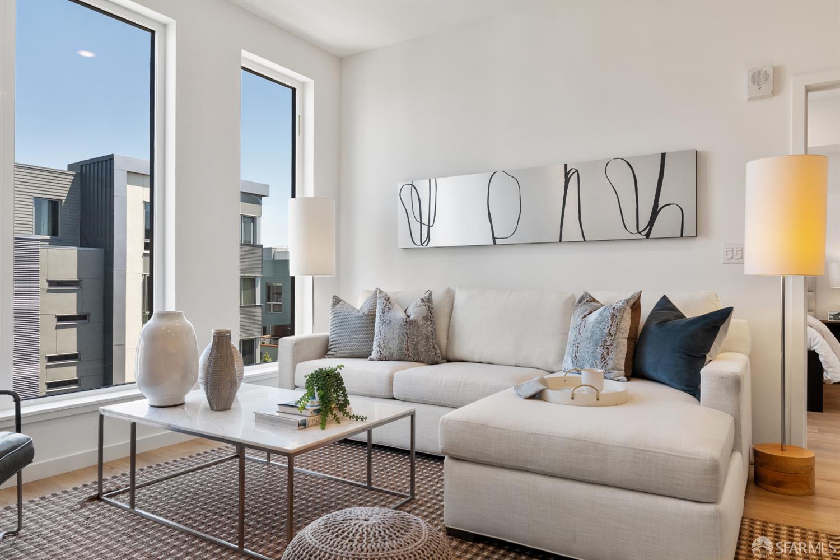
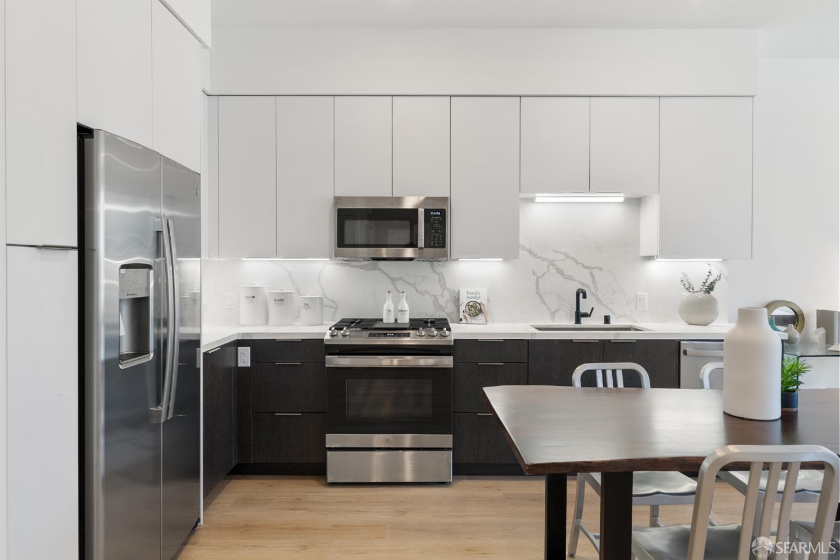
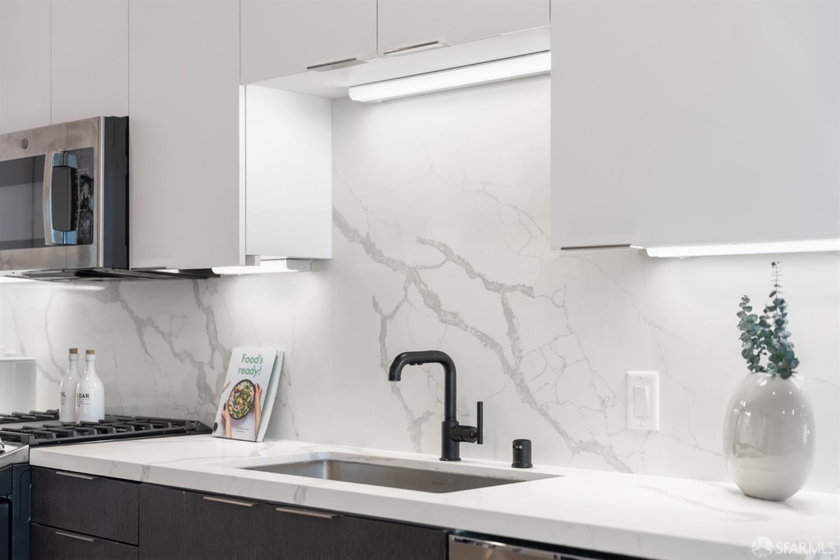
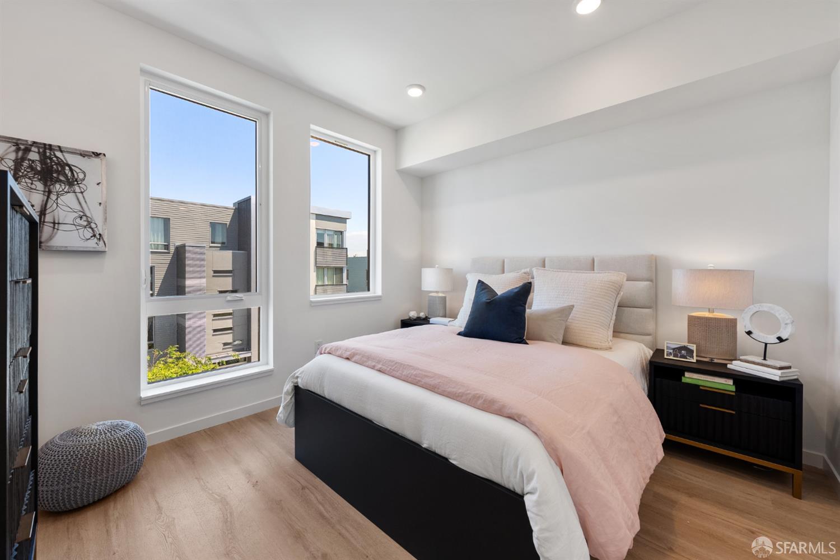
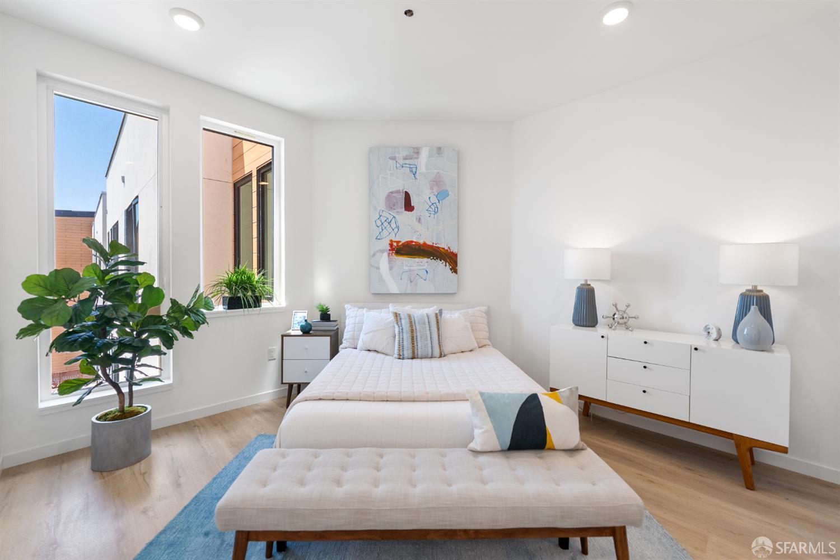
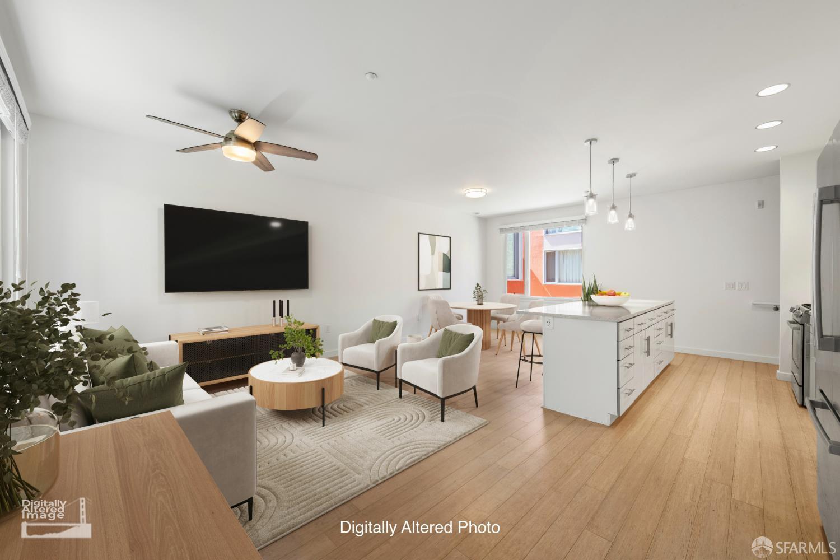
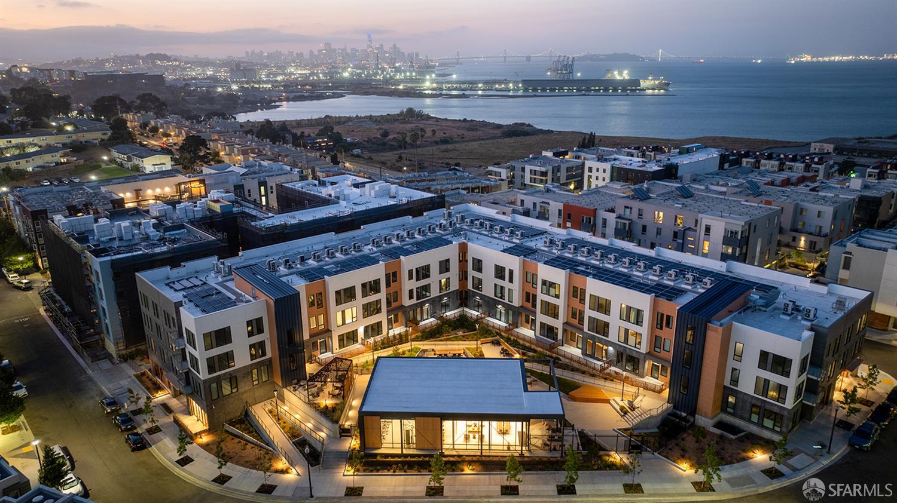
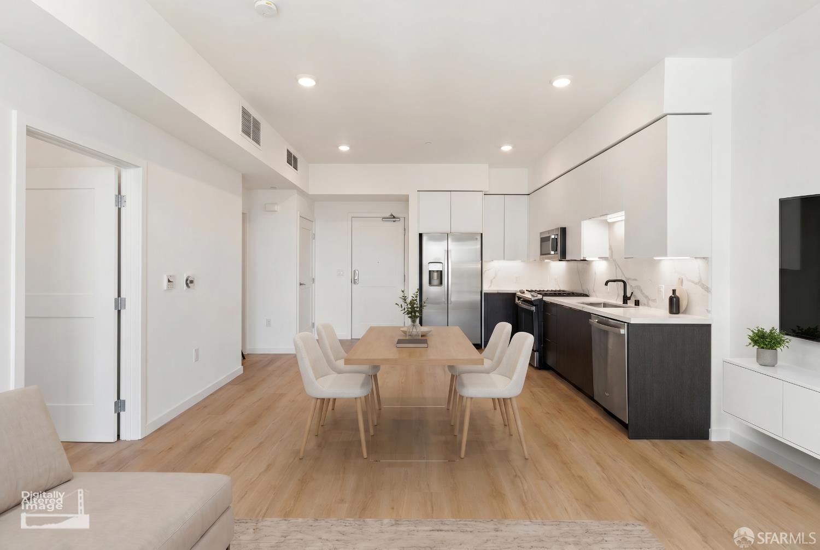
Special Developer Financing for qualified buyers 30-Year Fixed 5.125% or 7/6 ARM 4.625%. Limited-time opportunity! Discover contemporary waterfront living in one of the final new-construction opportunities available in this vibrant San Francisco community. Thoughtfully designed for modern living, this single-level one-bedroom residence combines an efficient floor plan, abundant natural light, high ceilings, and stylish finishes to create a home that feels open and inviting. At the heart of the residence is a beautifully appointed kitchen featuring quartz countertops, modern cabinetry, and a complete GE stainless steel appliance package, including gas range, microwave, refrigerator, and dishwasher. An in-unit washer and dryer add everyday convenience. The open-concept living and dining ...
Property Information
Facts & Features
Interior
Exterior & Lot
Utilities
Rooms
Community & HOA
Financial Details
HOA Fee
$801 / monthly
Property History
| Date | Event | Price |
|---|---|---|
| Sep 25, 2026 | Active | |
| Apr 1, 2024 | Listed | $564,800 |
Public Records
Sources: San Francisco Assessor-Recorder secured roll; FEMA National Flood Hazard Layer. Tax estimates use the citywide secured rate and exclude parcel taxes and exemptions.
Schools
Nearby Public Schools
SFUSD enrollment is choice-based; schools shown by distance for reference, not assignment. Source: California Department of Education directory.
Location
Neighborhood: Hunters Point
Directions: From So Bay: Hwy 101 No; Take Right on 3rd St; Turn Right on Evans Ave; Slight Right onto Hunters Point Blvd; (Hunters Point Blvd turns into Innes); Slight left onto Innes Ave and straight into The Shipyard Community. From SF: South on Hwy 101; Exit 432 Cesar Chavez St; Take the Ramp to Cesar Chavez St, Merge onto Cesar Chavez St; Turn Right on Evans - pass over 3rd Street; Continue Hunters Point Blvd at the curve turns (slight left) into Innes Ave; Go straight until the end at The Shipyard.
Similar Homes in Hunters Point

Chris Chour
Broker / Owner
EON Real Estate
Estimated payment
$4,371/mo
30-yr fixed at 7.03% (Freddie Mac survey, 2026-09-24). Taxes estimated at the SF rate on this price. Estimate only, not a loan offer.
MLS# 426164721
Listed by Lynn Bell, DRE #01305416 · Christie's Int'l Real Estate
Data courtesy of SFAR MLS via Bridge Data Output. Information deemed reliable but not guaranteed.