52 Kirkwood Avenue #321
San Francisco, CA 94124· Hunters Point
Open House
Key Details
Bedrooms
1
Bathrooms
1
Square Feet
717
Year Built
2023
Stories
4
Parking
1 space
Type
Condominium
Style
Contemporary
About This Property
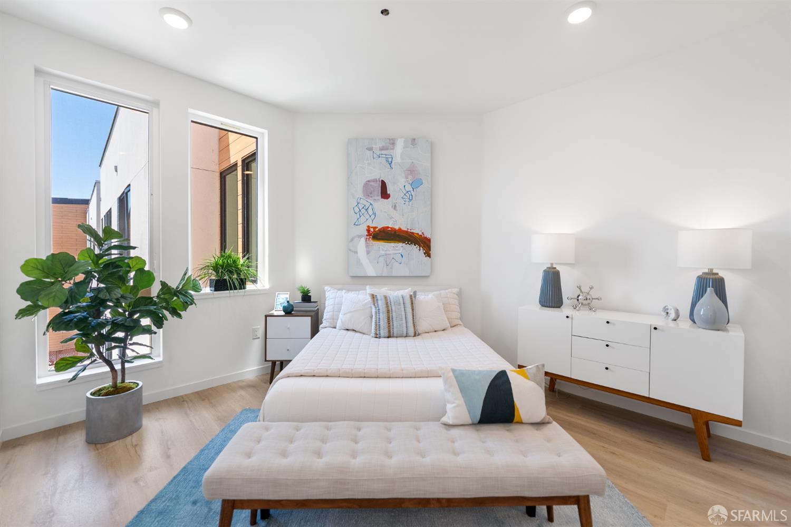
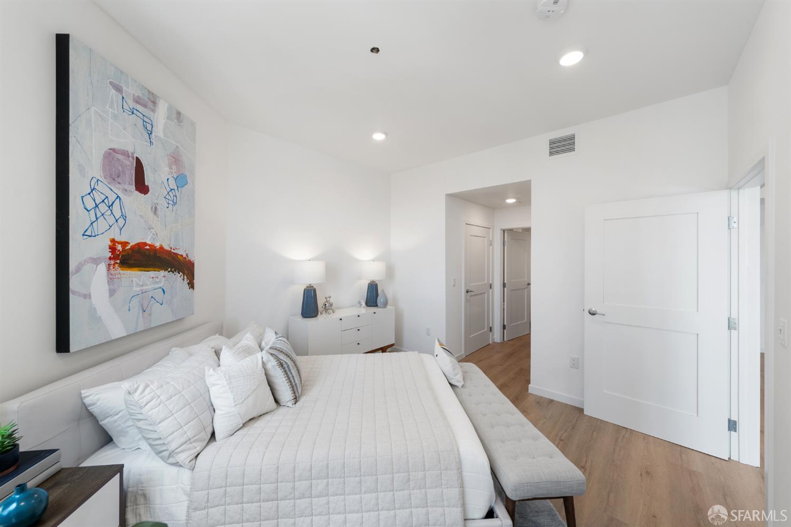
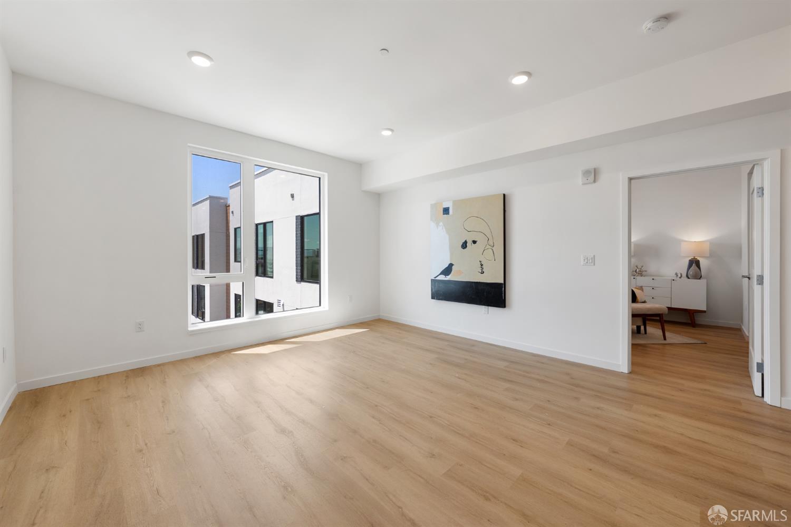
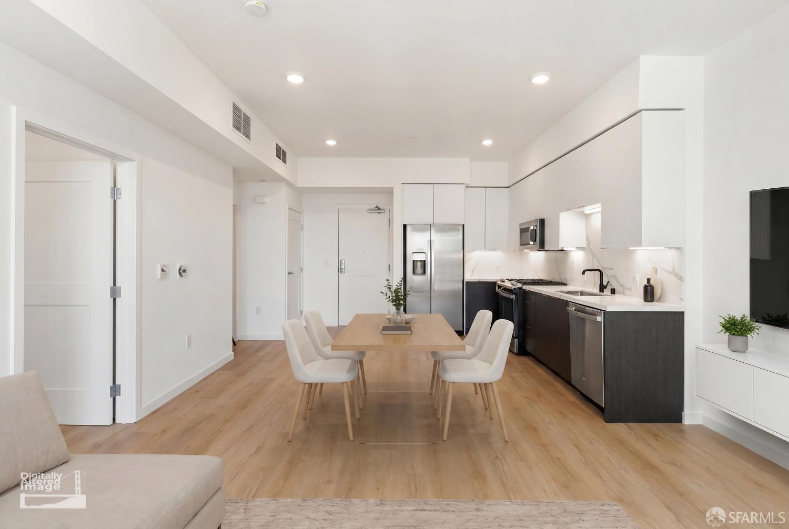
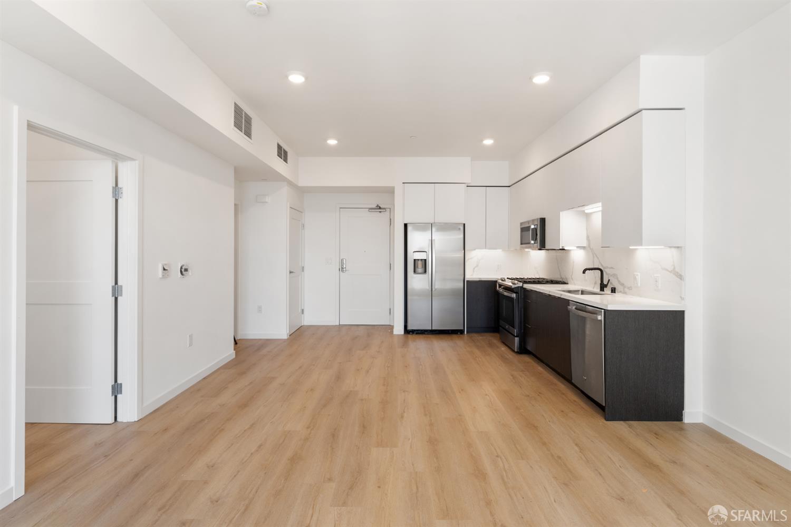
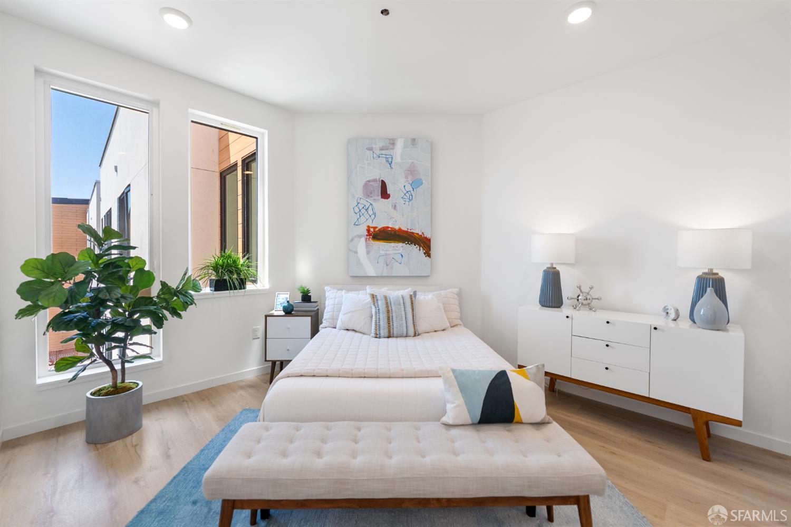
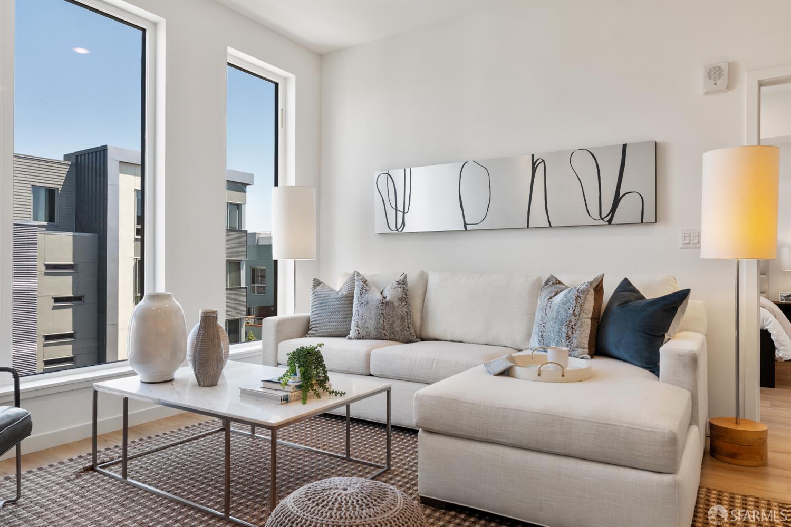
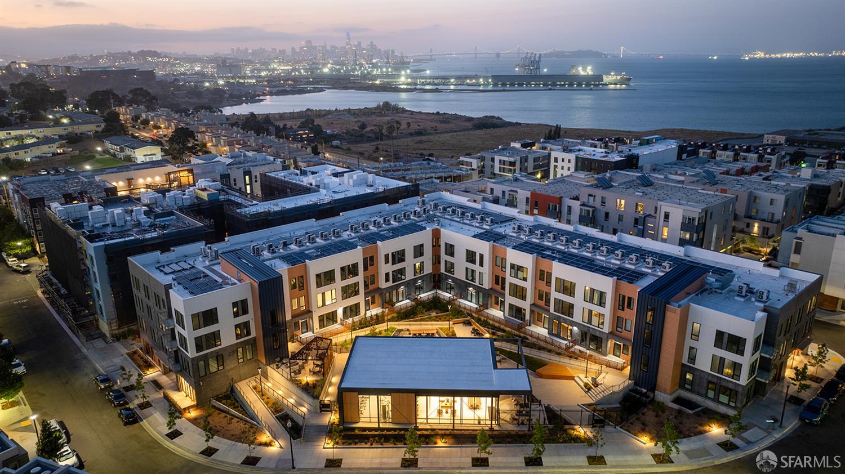
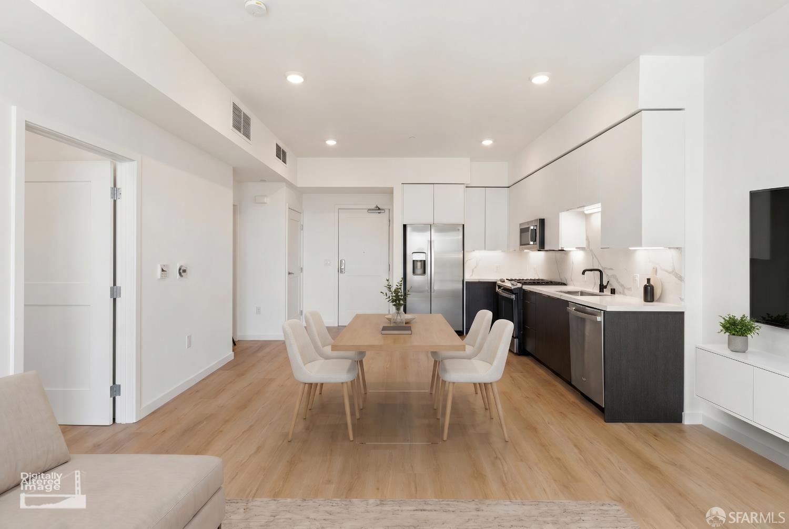
Special Developer Financing for qualified buyers 30-Year Fixed 5.125% or 7/6 ARM 4.625%. Limited-time opportunity! Wake up to abundant natural light and water views in one of the final opportunities to own a new-construction home in this vibrant waterfront community. This beautifully designed single-level residence offers an open, efficient layout that lives larger than its footprint, blending contemporary style with everyday comfort. The southwest-facing orientation fills the home with natural light while overlooking the professionally landscaped courtyard and capturing views of the Bay. The designer kitchen is appointed with quartz countertops, modern cabinetry, and a complete GE stainless steel appliance package, including gas range, microwave, refrigerator, dishwasher, and in-unit ...
Property Information
Facts & Features
Interior
Exterior & Lot
Utilities
Rooms
Community & HOA
Financial Details
HOA Fee
$801 / monthly
Property History
| Date | Event | Price |
|---|---|---|
| Jul 31, 2026 | Active | |
| Apr 1, 2024 | Listed | $539,800 |
Public Records
Sources: San Francisco Assessor-Recorder secured roll; FEMA National Flood Hazard Layer. Tax estimates use the citywide secured rate and exclude parcel taxes and exemptions.
Schools
Nearby Public Schools
SFUSD enrollment is choice-based; schools shown by distance for reference, not assignment. Source: California Department of Education directory.
Location
Neighborhood: Hunters Point
Directions: From So Bay: Hwy 101 No; Take Right on 3rd St; Turn Right on Evans Ave; Slight Right onto Hunters Point Blvd; (Hunters Point Blvd turns into Innes); Slight left onto Innes Ave and straight into The Shipyard Community. From SF: South on Hwy 101; Exit 432 Cesar Chavez St; Take the Ramp to Cesar Chavez St, Merge onto Cesar Chavez St; Turn Right on Evans - pass over 3rd Street; Continue Hunters Point Blvd at the curve turns (slight left) into Innes Ave; Go straight until the end at The Shipyard.
Similar Homes in Hunters Point

Chris Chour
Broker / Owner
EON Real Estate
Estimated payment
$4,214/mo
30-yr fixed at 7.03% (Freddie Mac survey, 2026-09-24). Taxes estimated at the SF rate on this price. Estimate only, not a loan offer.
MLS# 426151224
Listed by Lynn Bell, DRE #01305416 · Christie's Int'l Real Estate
Data courtesy of SFAR MLS via Bridge Data Output. Information deemed reliable but not guaranteed.