50 Jerrold Avenue #412 - Main photo
View all 68 photos
$799,000ActiveDays on Market 59

50 Jerrold Avenue #412

San Francisco, CA 94124 · Hunters Point

2 beds2 baths1,238 sqft$645/sqft

Key Details

Bedrooms

2

Bathrooms

2

Square Feet

1,238

Year Built

2016

Parking

1 space

Type

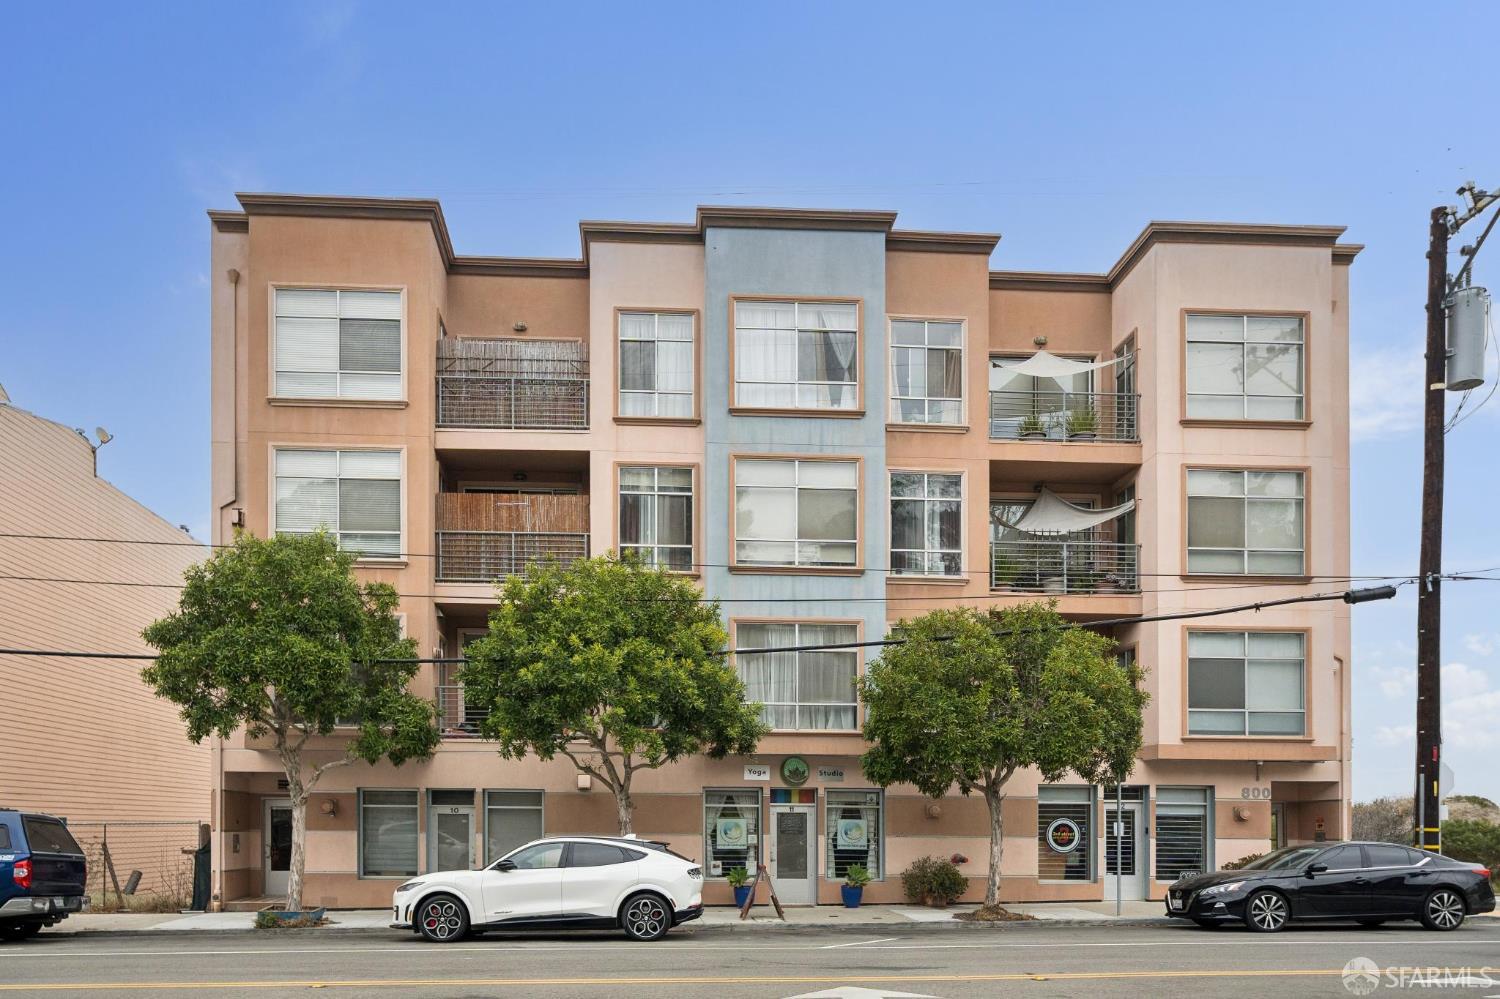
Condominium

Style

Contemporary

About This Property

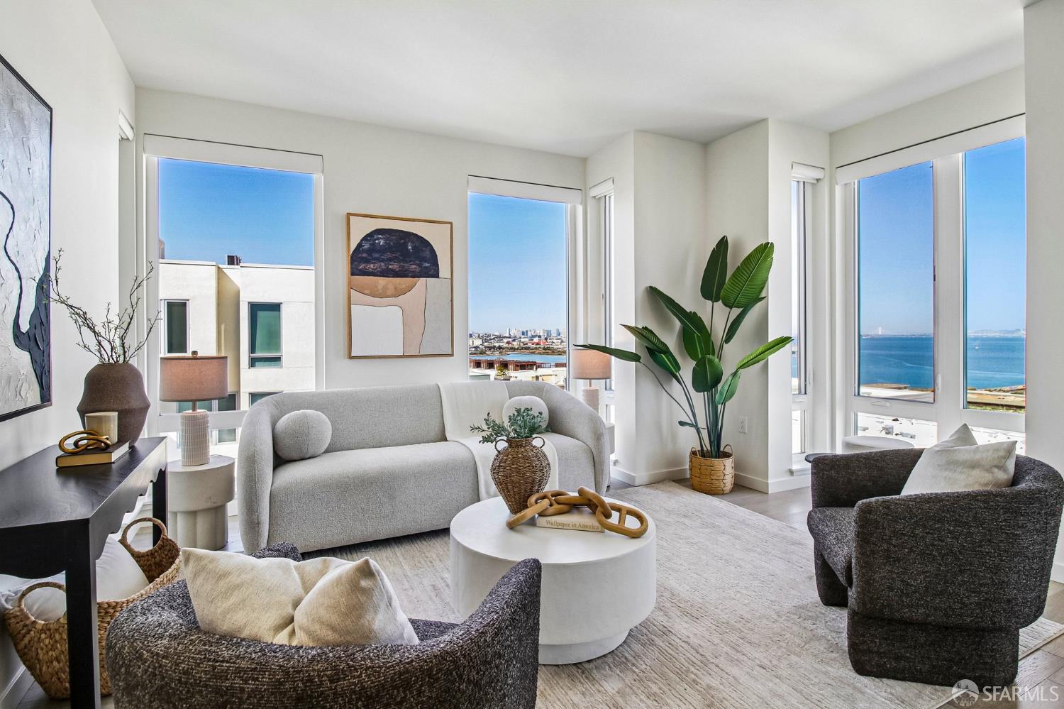
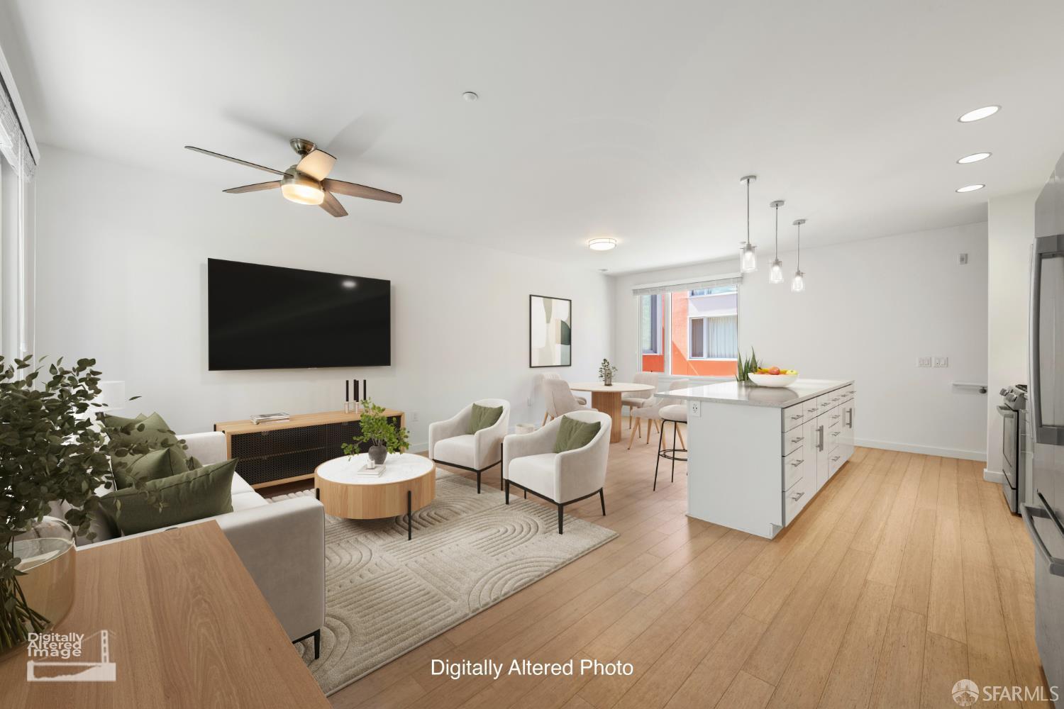
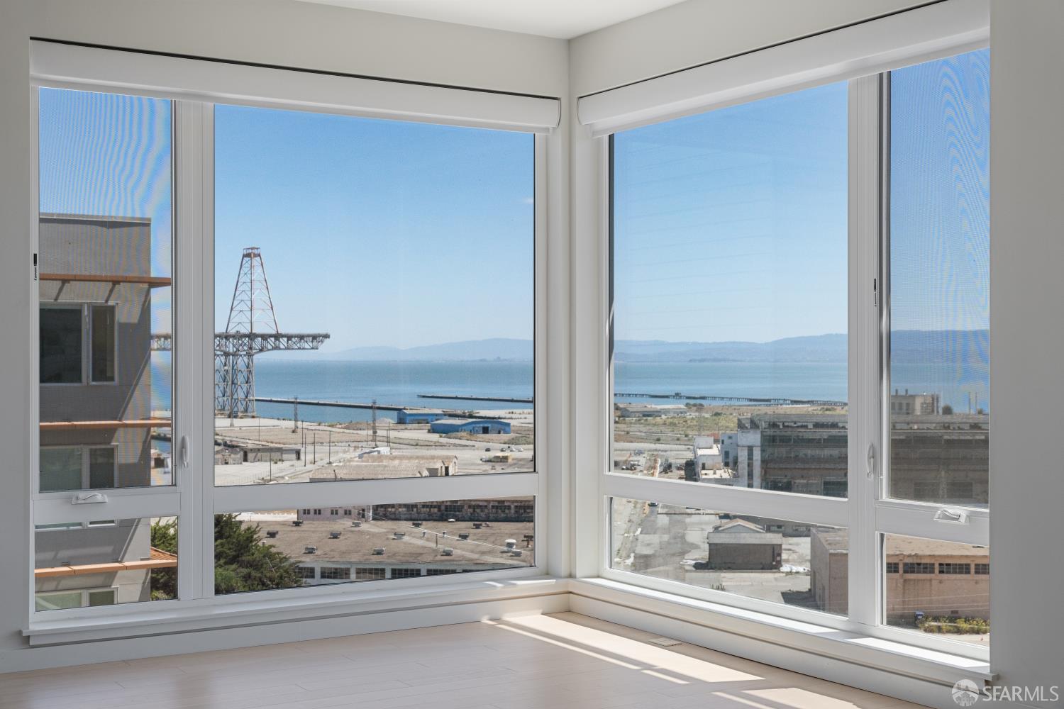
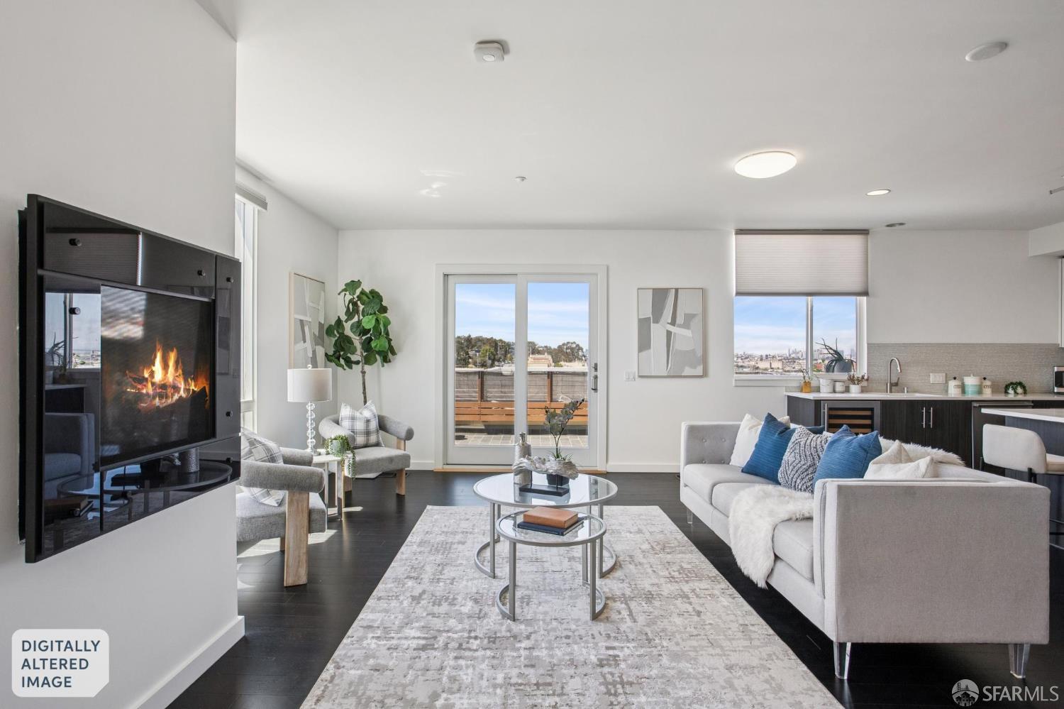
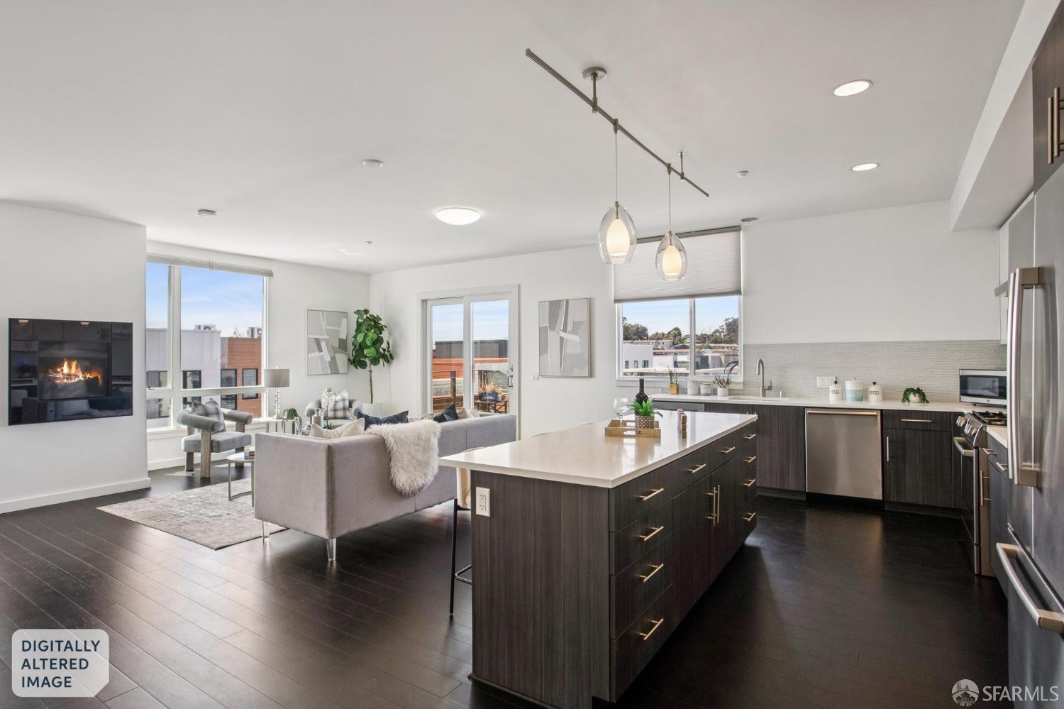
Perched on the top floor of The Shipyard at Hunters Point, this bright two-bedroom, two-bath residence delivers something rare at this price point: unobstructed, panoramic views of downtown San Francisco and the Bay Bridge from your own private deck. The two-level layout places both bedrooms, both baths, and laundry on the entry level, while the upper level opens into a light-filled great room where the kitchen, dining, and living areas flow together around a cozy fireplace, built for entertaining or unwinding as the city lights come on at dusk. The kitchen features stone counters and an island anchoring the open floor plan, while the primary suite offers a walk-in closet and ground-floor privacy. Wood flooring runs throughout, and the home includes one dedicated, enclosed garage parking s...

Property Information

Property TypeCondominium
Year Built2016
Living Area1,238 sqft
Bathrooms2 full
StyleContemporary
NeighborhoodHunters Point
CountySan Francisco
ConditionUpdated/Remodeled
LevelsTwo
FacesSouthwest
Total Rooms4
Cross StreetFriedell
OccupancyVacant
APN4591C546
DisclosuresDisclosure Package Available
MLS#426155098
StatusActive
Days on Market59

Facts & Features

Interior

FlooringCarpet, Tile, Wood
AppliancesDishwasher, Free-Standing Refrigerator, Gas Cooktop, Range Hood, Microwave, Wine Refrigerator, Washer/Dryer Stacked
LaundryLaundry Closet
Fireplace1 · Dining Room, Family Room, Gas
WindowsWindow Coverings
SecurityCarbon Monoxide Detector(s), Fire Suppression System, Smoke Detector(s)
CoolingNone
HeatingCentral

Exterior & Lot

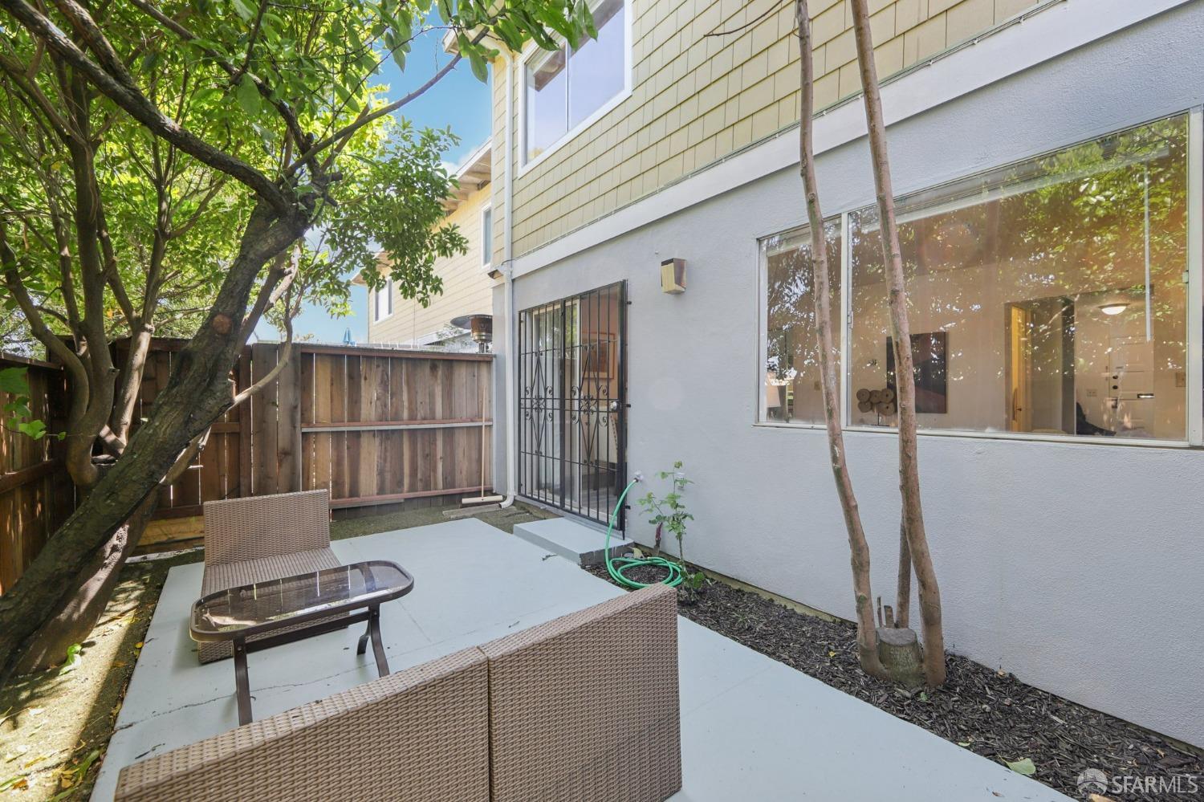
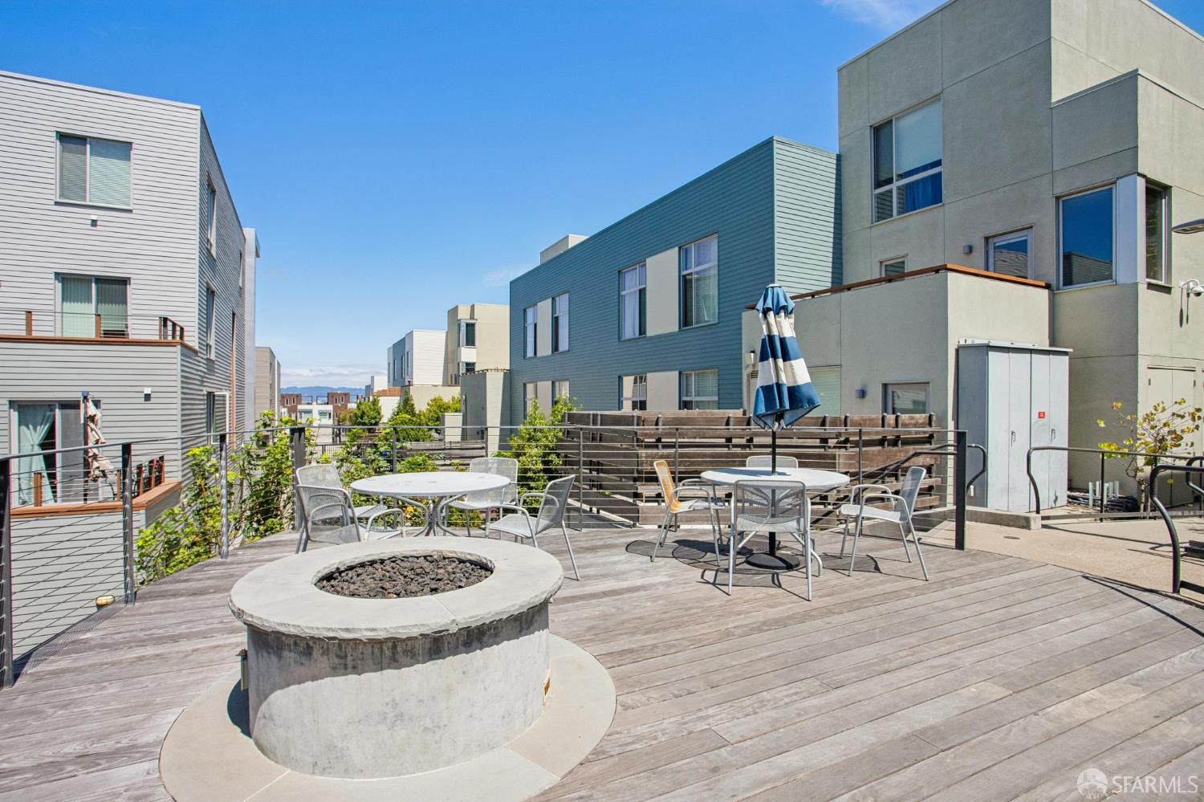
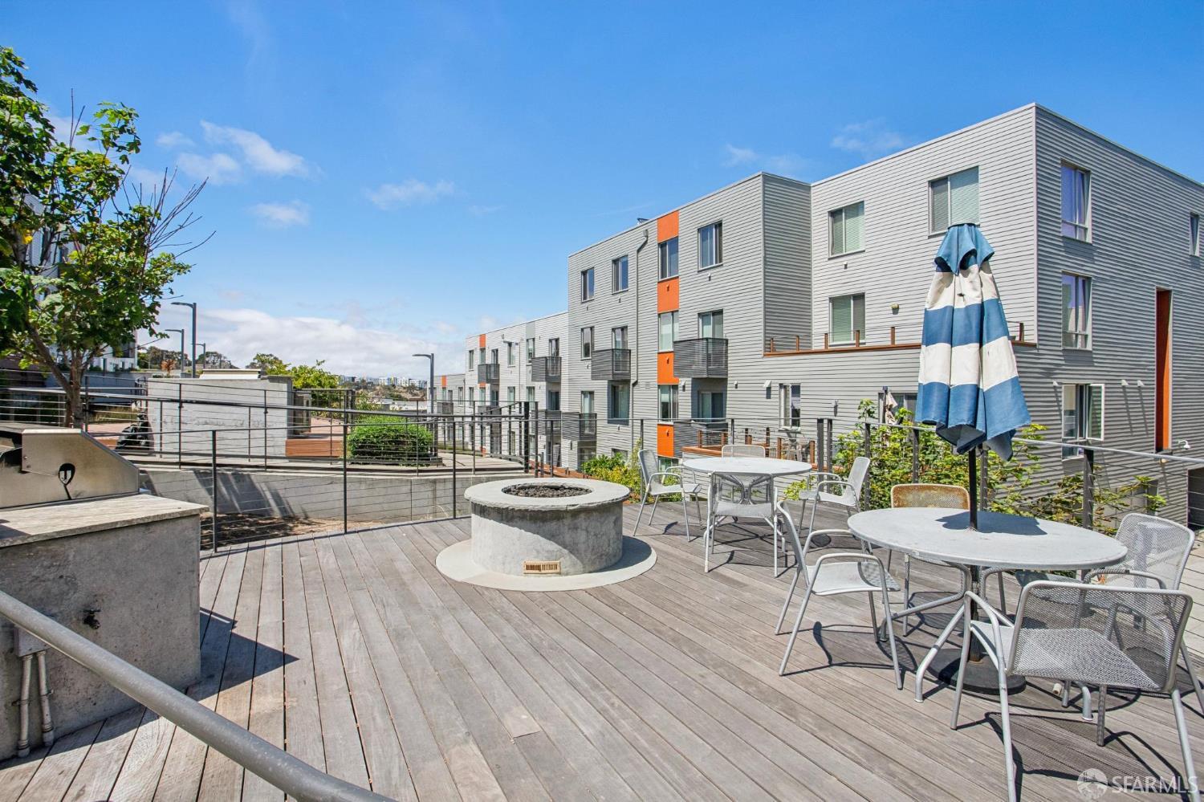
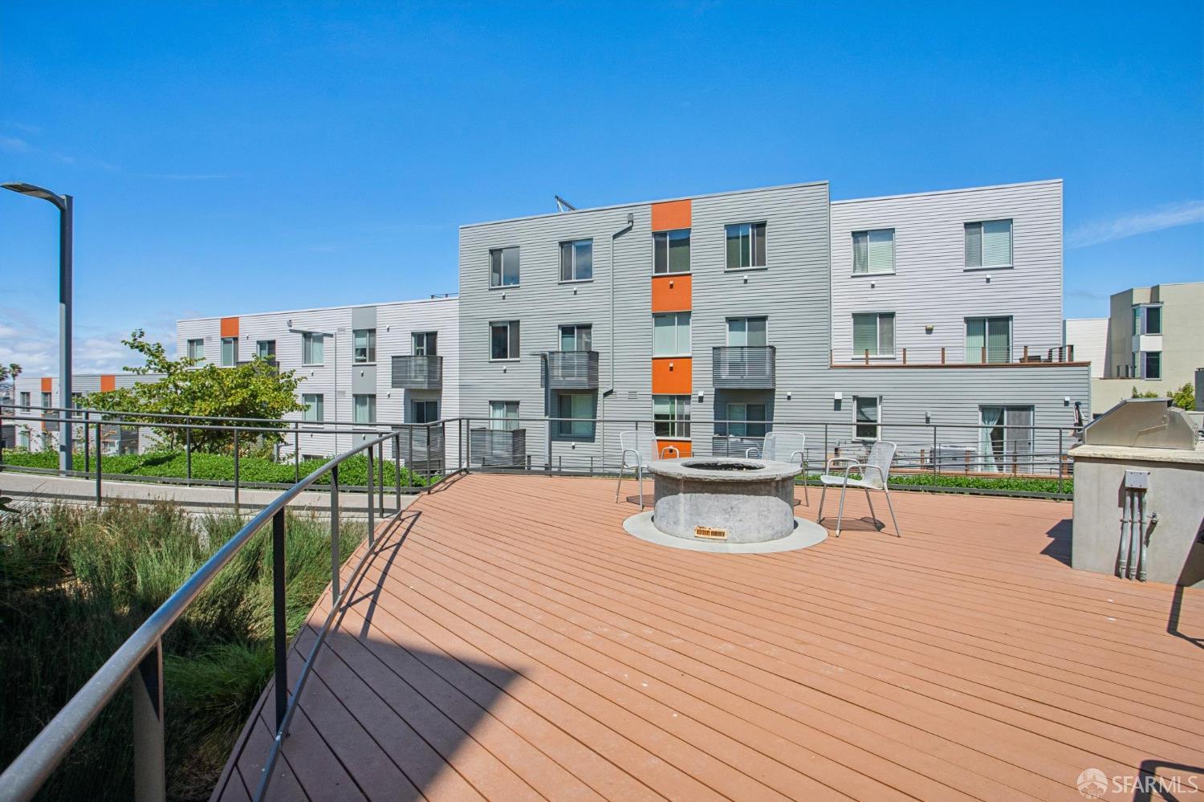
Exterior FeaturesBuilt-In Barbeque, Fire Pit
ParkingDriveway, Assigned, Attached, Converted Garage, Covered, Enclosed, Garage Door Opener, Side By Side, Side by Side, On Site
ViewBay, Bay Bridge, Bridge(s), City, City Lights, Downtown, Ocean, Panoramic, San Francisco, Water
FencingGated

Utilities

SewerPrivate Sewer
WaterPublic

Rooms

Primary bedroomWalk-In Closet
Primary bathroomDouble Vanity
BathroomTub w/Shower Over
KitchenBreakfast Area, Kitchen Island, Kitchen/Family Combo, Pantry Cabinet, Stone Counters · Level: Upper
Dining roomDining/Family Combo, Dining/Living Combo · Level: Upper
Living roomDeck Attached · Level: Upper
Family roomLevel: Upper

Community & HOA

HOA NameCONDOMINIUMS AT THE SHIPYARD OWNERS ASSOCIATION
HOA Fee$729 / monthly
PetsCats OK, Dogs OK, Yes
Community FeaturesGated

Financial Details

HOA Fee

$729 / monthly

Property History

DateEventPrice
Aug 20, 2026Active
Jul 22, 2026Listed$849,000
Sign in to see previous sold price
Own a home nearby?
What is your Hunters Point home worth?
Get a price range built from recent sales near you. It is free and takes about a minute.
Chris Chour of EON Real Estate follows up with a written analysis. No obligation.

Getting Around

49

Walk

Car-Dependent

51

Transit

Good Transit

24

Bike

Somewhat Bikeable

Scores by Walk Score

Public Records

Assessed Value$1,029,250
Current Taxes (est.)$12,145 / yr
Taxes at This Price (est.)$9,428 / yr
Last Sale (public record)2022-04-13
Assessor UseCondominium
Building Area (assessor)1,238 sqft
Year Built (assessor)2016
Flood ZoneFEMA Zone X (minimal hazard)

Sources: San Francisco Assessor-Recorder secured roll; FEMA National Flood Hazard Layer. Tax estimates use the citywide secured rate and exclude parcel taxes and exemptions.

Schools

Nearby Public Schools

Elementary (K-5)Malcolm X Academy · 0.7 mi
Elementary (K-5)Carver (George Washington) Elementary · 1 mi
Middle (5-8)KIPP Bayview Academy (charter) · 1.6 mi
Middle (6-8)Brown Jr. (Willie L) Middle · 1.7 mi
High (9-12)KIPP San Francisco College Preparatory (charter) · 0.8 mi
High (8-12)Marshall (Thurgood) High · 1.9 mi

SFUSD enrollment is choice-based; schools shown by distance for reference, not assignment. Source: California Department of Education directory.

Location

Neighborhood: Hunters Point

Directions: You may use either of the two available entrances to reach the unit. Please scan the key fob at the main door, proceed up the stairs to the fourth level, and you will find the unit on that floor.

Chris Chour

Chris Chour

Broker / Owner

EON Real Estate

Estimated payment

$5,941/mo

Principal & interest$4,426
Property taxes (est.)$786
HOA dues$729

30-yr fixed at 7.4% (Freddie Mac survey, 2026-10-08). Taxes estimated at the SF rate on this price. Estimate only, not a loan offer.

MLS# 426155098

Listed by Sebastian Lopez Serna, DRE #02244869 · Compass

Data courtesy of SFAR MLS via Bridge Data Output. Information deemed reliable but not guaranteed.