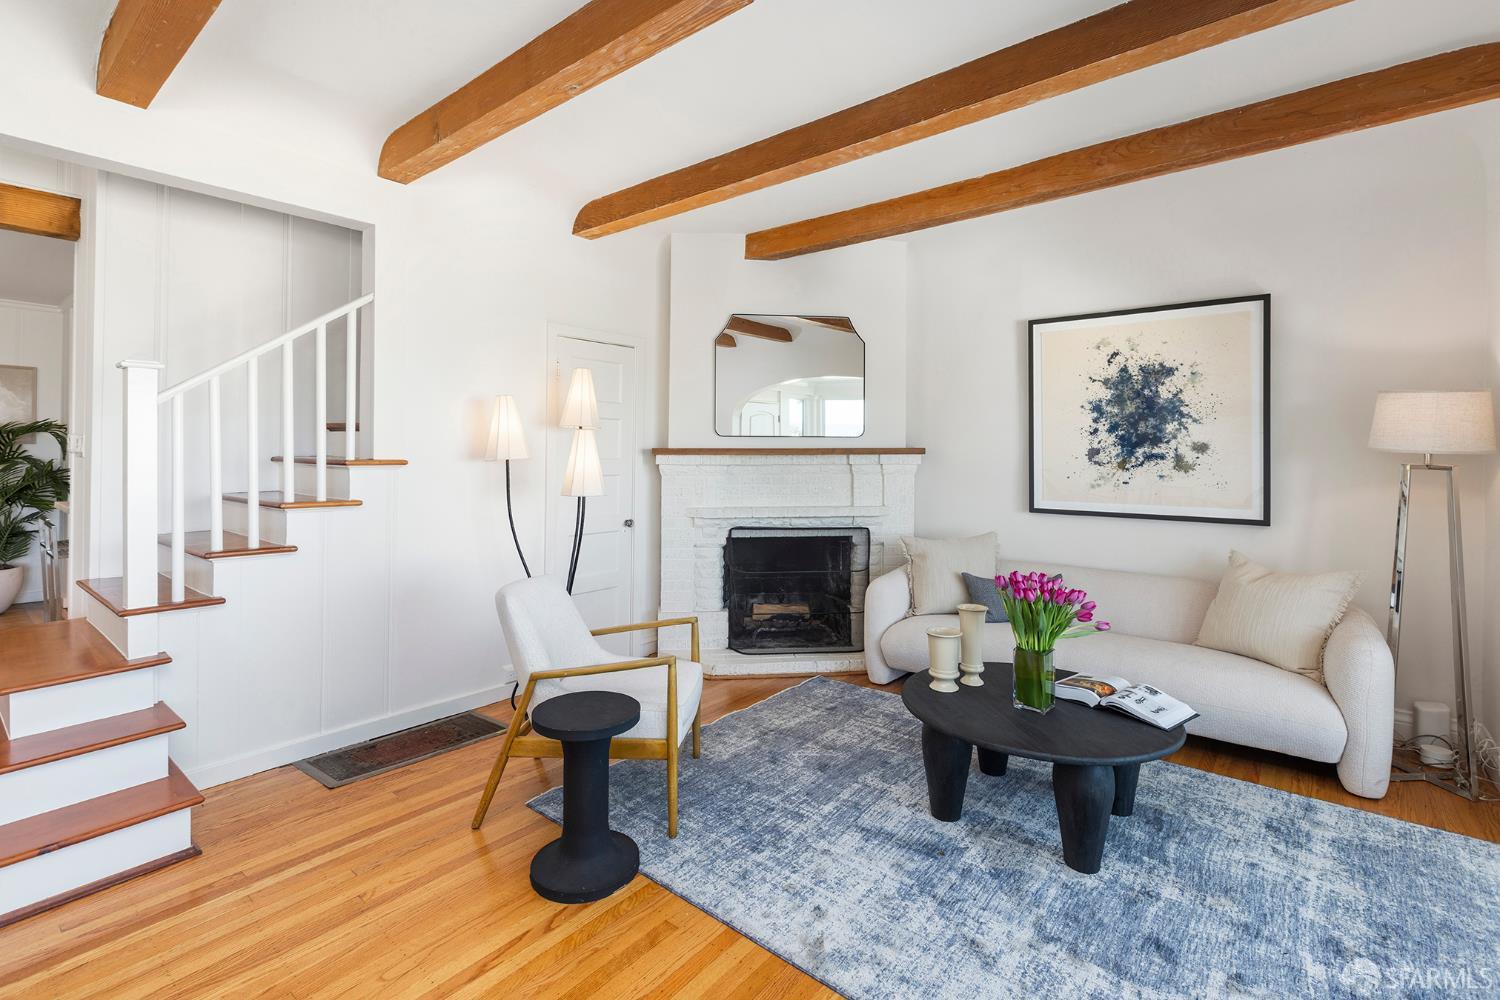
108 Laidley Street - Main photo
View all 48 photos
$2,795,000ActiveDays on Market 0

108 Laidley Street

San Francisco, CA 94131 · Glen Park

3 beds2.5 baths1,965 sqft$1,422/sqft

Key Details

Bedrooms

3

Bathrooms

2.5 (2 full, 1 half)

Square Feet

1,965

Year Built

1910

Lot Size

4,221 sqft (0.10 ac)

Garage

1 space

Type

Single Family Residence

Style

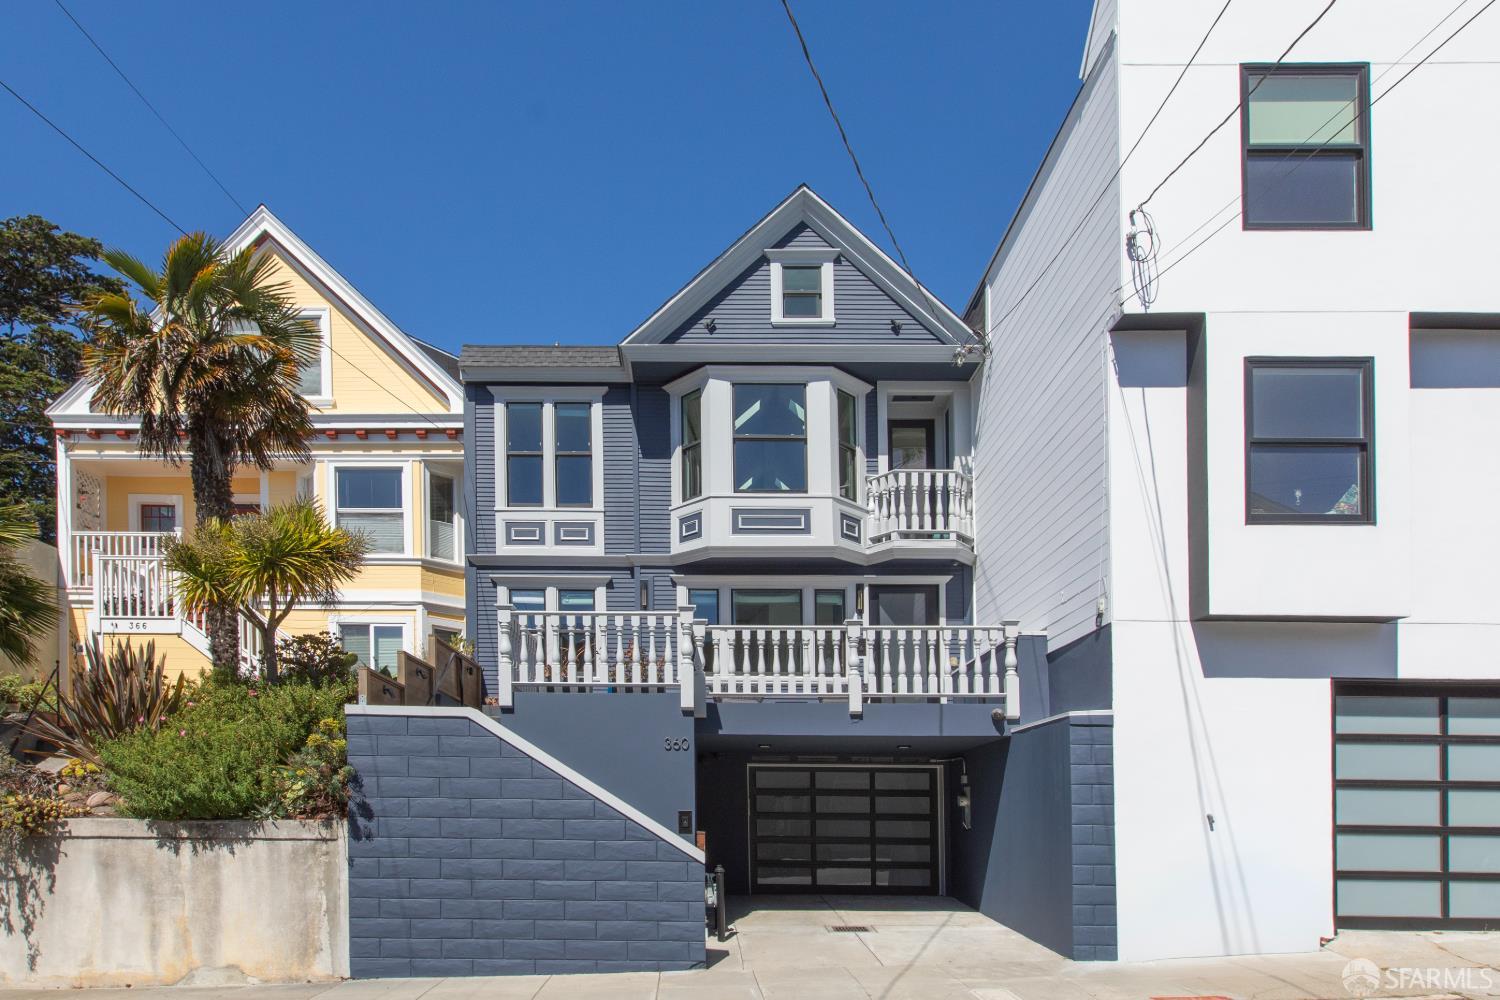
Edwardian

About This Property

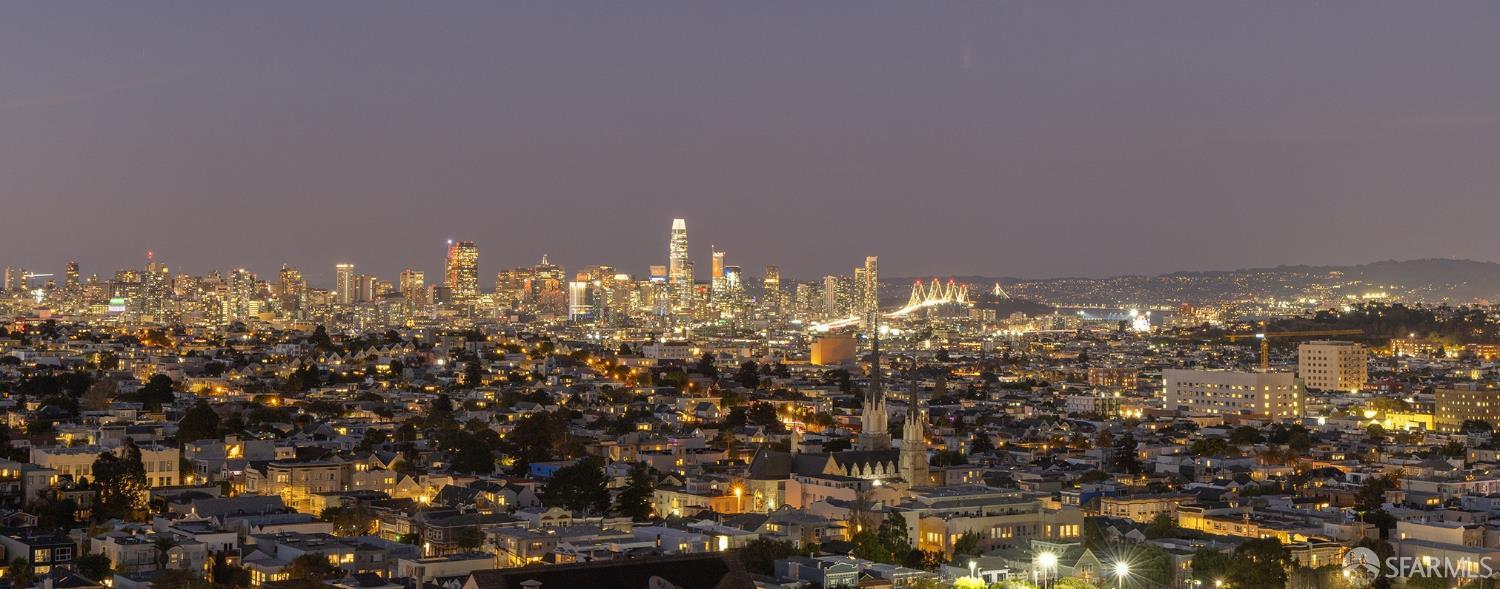
Stunning panoramic views of the bay and downtown skyline await you from every level of this beautiful Edwardian home! This beautiful home offers the ultimate indoor/outdoor lifestyle on its spacious view terrace and remarkably deep garden presided over by a majestic redwood tree. The bright kitchen is appointed with stainless steel appliances and abundant cabinetry. The home boasts the coveted layout of three bedrooms and two baths on the upper floor. The spacious primary suite is a private retreat with a bright updated bath, fireplace, expansive skylight and charming garden views. The adjoining den offers a world of possibilities for creating an additional primary bath, expansive walk-in closet or home office. The primary suite opens onto a garden deck that's ideal for relaxing an...

Property Information

Property TypeSingle Family Residence
Year Built1910
Living Area1,965 sqft
Bathrooms2 full · 1 half
Lot Size4,221 sqft (0.10 ac)
Garage Spaces1
StyleEdwardian
ConstructionWood
RoofTar/Gravel
FoundationConcrete Perimeter
NeighborhoodGlen Park
CountySan Francisco
ConditionUpdated/Remodeled
FacesNorth
Cross StreetHarper
OccupancyVacant
APN6665004
Special ConditionsTrust
MLS#426170689
StatusActive
Days on Market0

Facts & Features

Interior

FlooringCarpet, Tile, Wood
AppliancesFree-Standing Refrigerator, Dryer, Washer
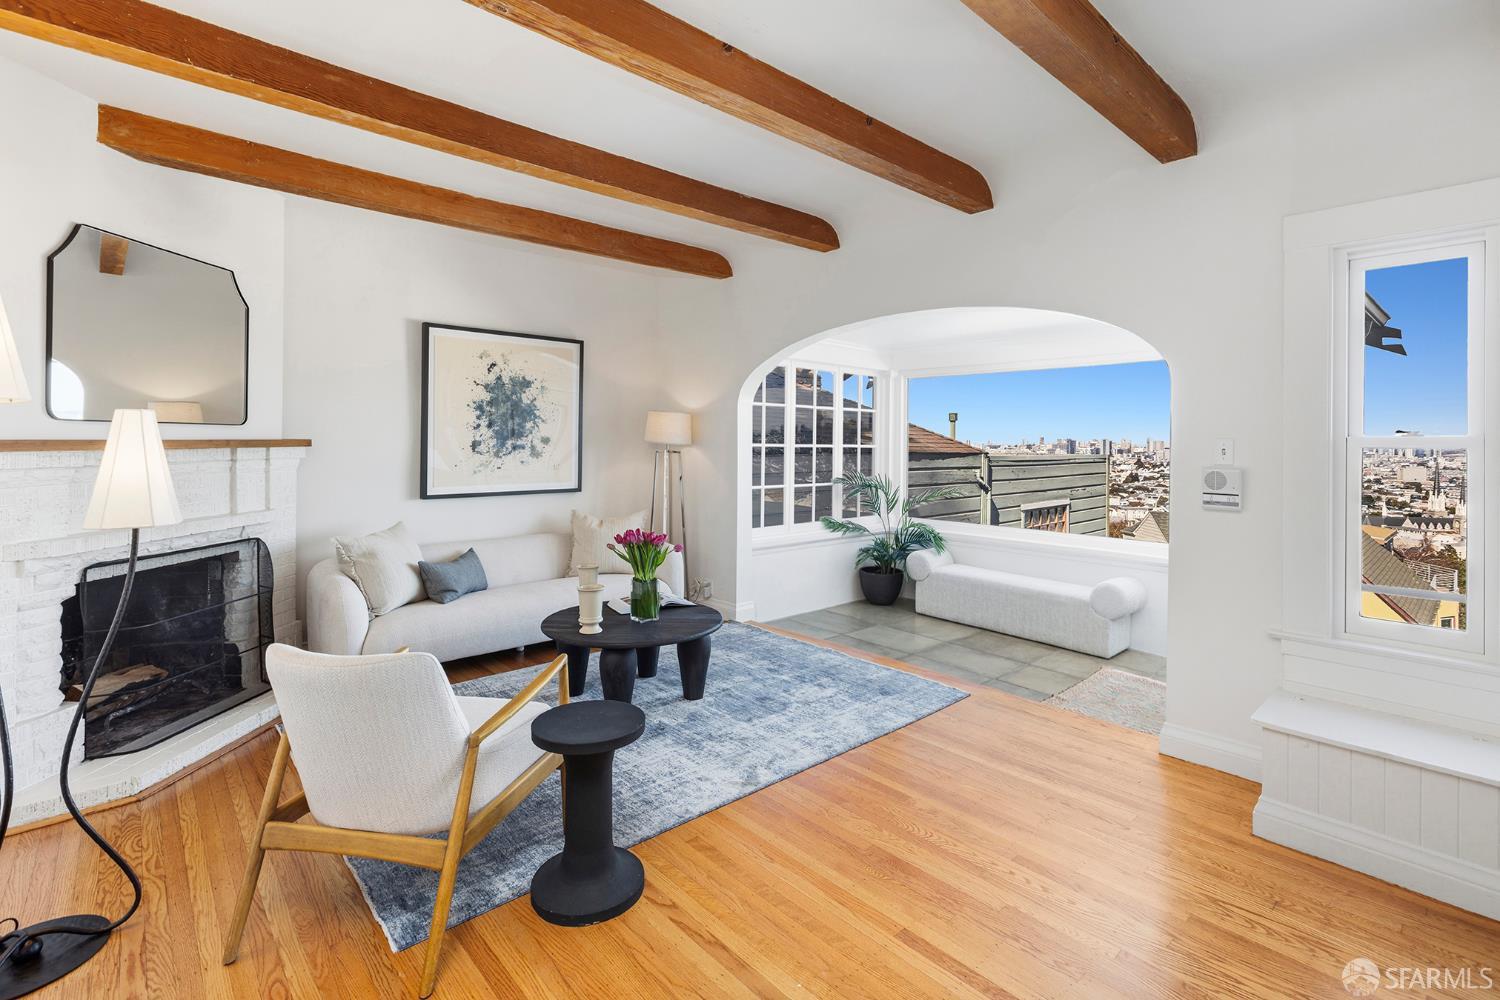
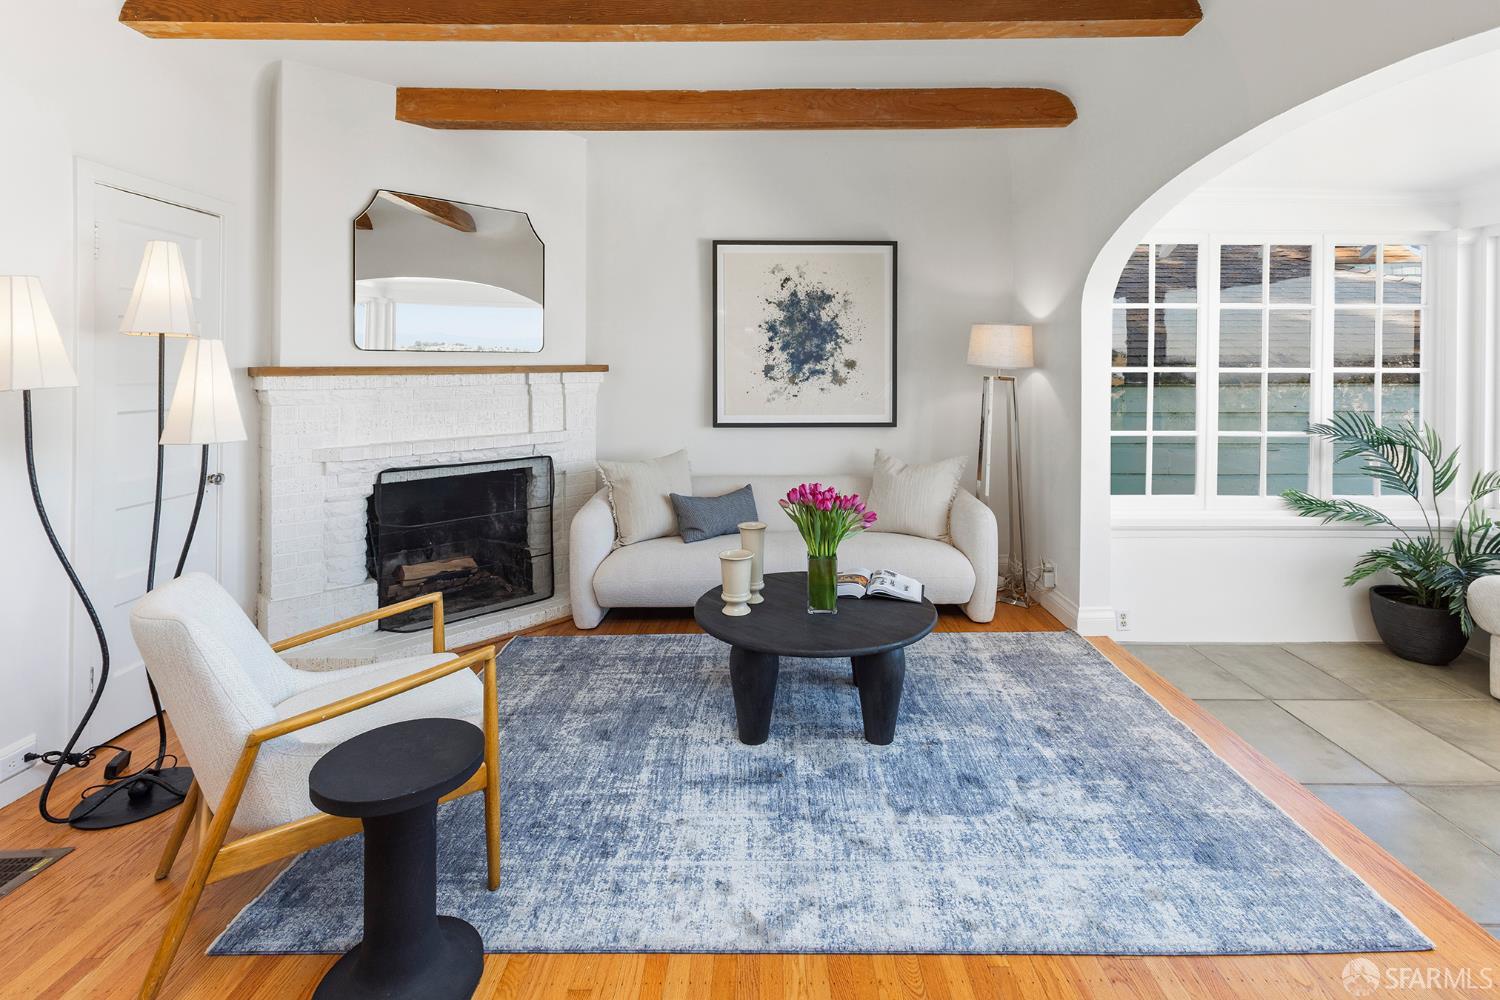
Fireplace2 · Gas Log, Living Room, Master Bedroom
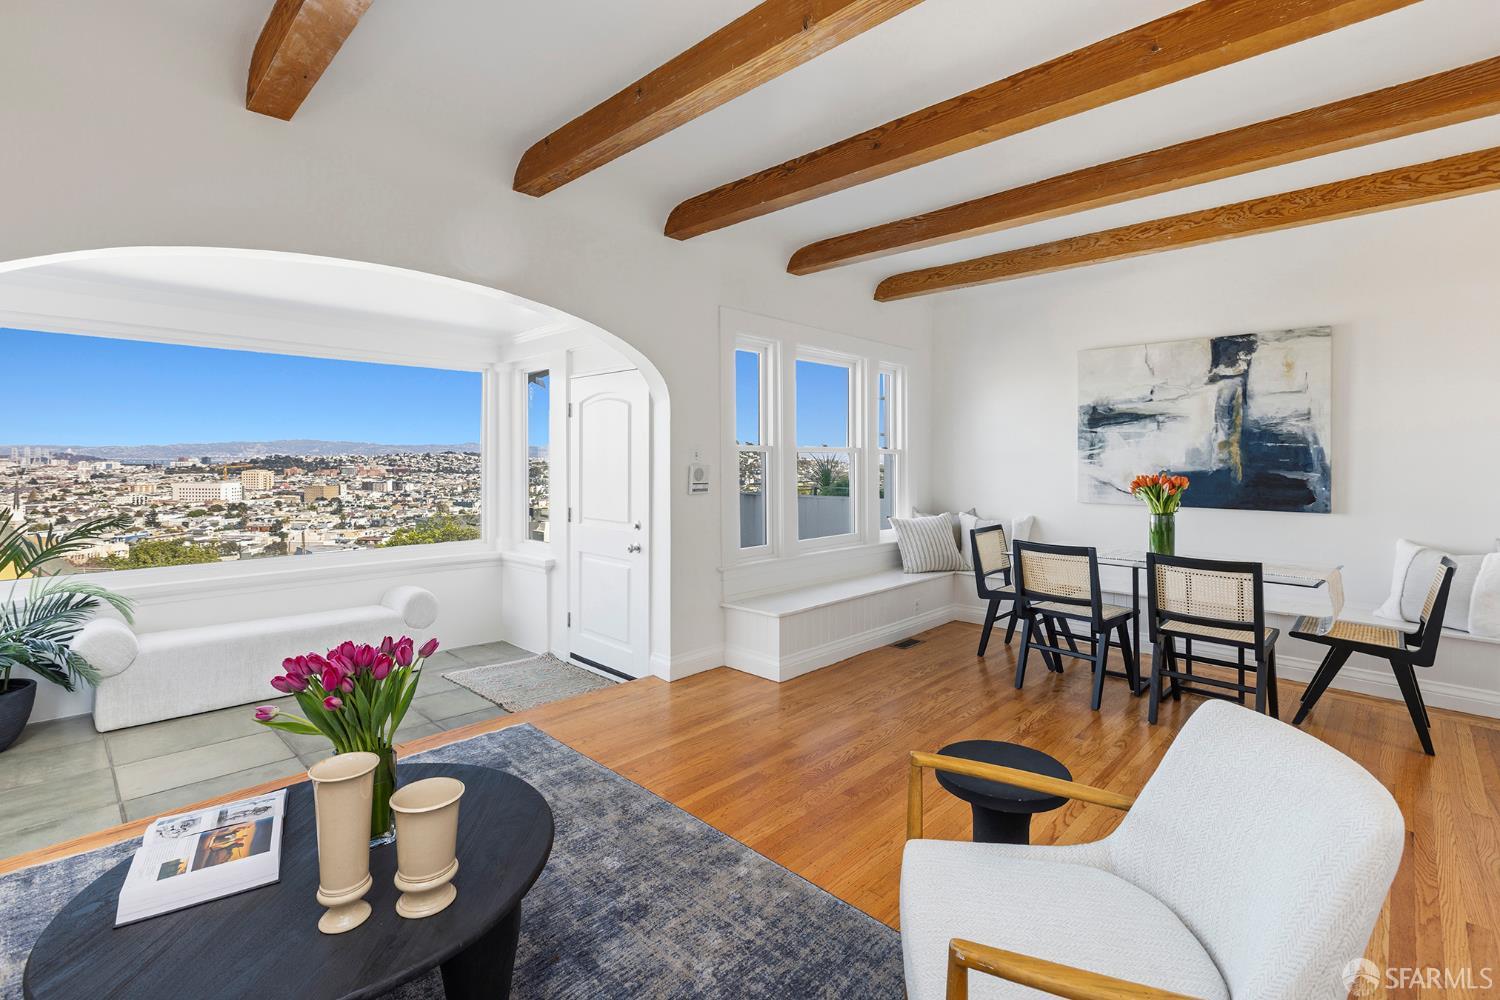
Interior FeaturesBeamed Ceilings
HeatingCentral, Gas

Exterior & Lot

RoofTar/Gravel
ConstructionWood
FoundationConcrete Perimeter
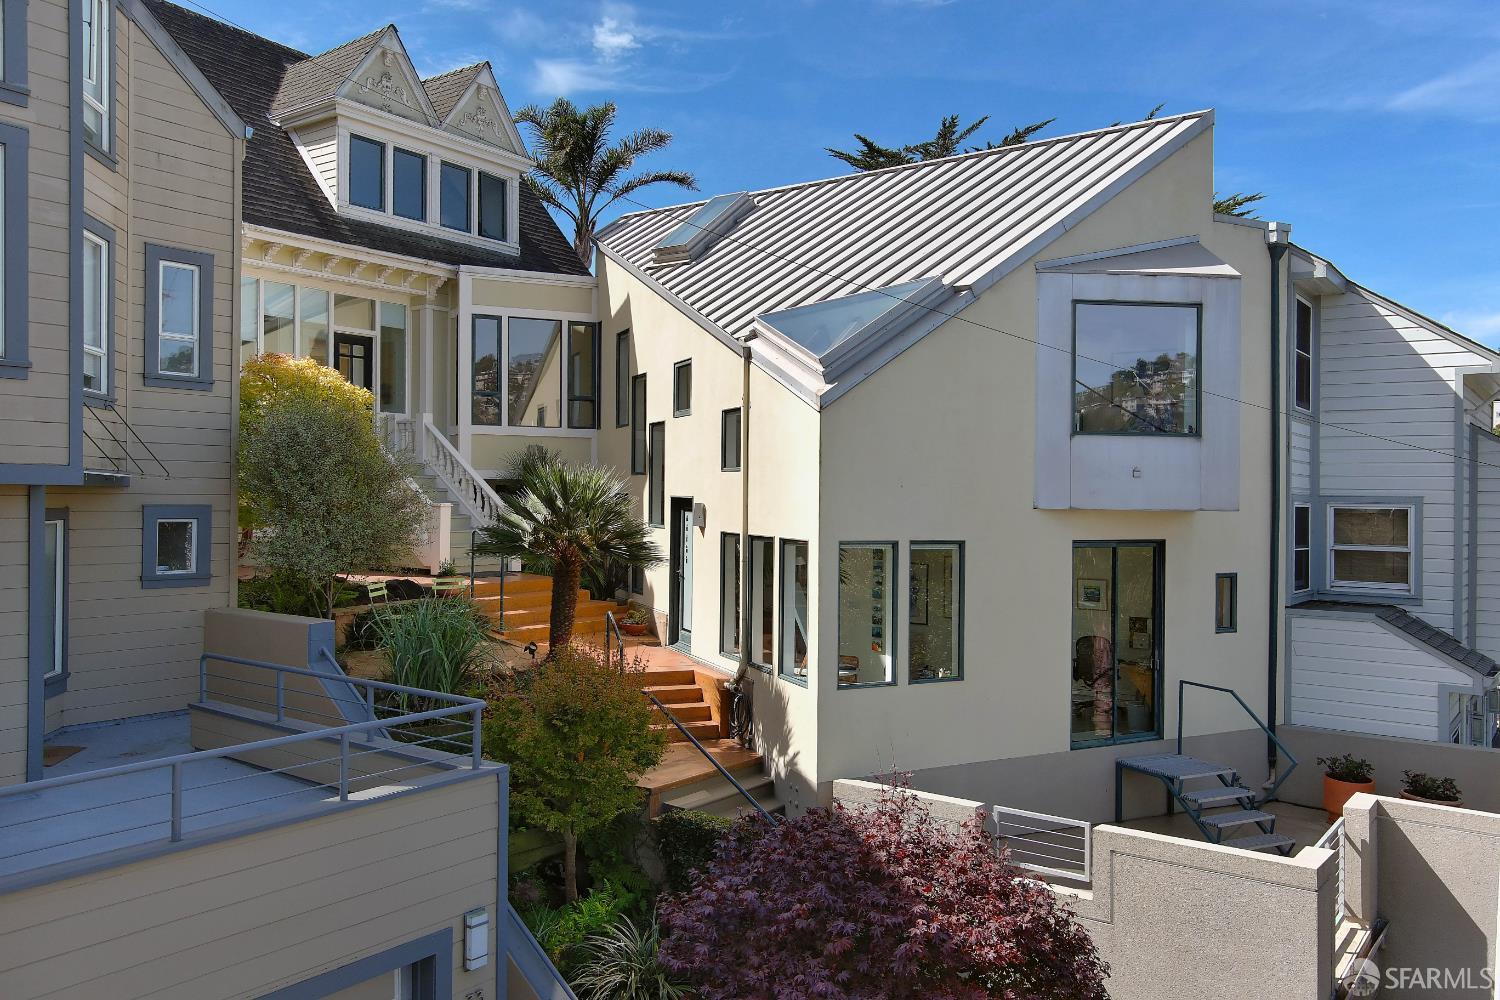
Patio & PorchUncovered Deck, Uncovered Patio
ParkingAttached, Garage Door Opener, Independent, On Site (Single Family Only)
ViewBay, Bay Bridge, City, Panoramic
Lot Size4,221 sqft (0.10 ac)

Utilities

Electric220 Volts, 220 Volts in Kitchen

Rooms

Primary bedroomOutside Access, Sitting Area
Primary bathroomLow Flow Plumbing Fixtures, Shower Stall(s)
BathroomTub w/Shower Over
KitchenKitchen/Family Combo
Dining roomDining/Living Combo · Level: Main
Living roomBeamed Ceilings, View · Level: Main
Family roomLevel: Main

Property History

DateEventPrice
Oct 16, 2026Listed$2,795,000
Sign in to see the full sales history
Own a home nearby?
What is your Glen Park home worth?
Get a price range built from recent sales near you. It is free and takes about a minute.
Chris Chour of EON Real Estate follows up with a written analysis. No obligation.

Getting Around

85

Walk

Very Walkable

81

Transit

Excellent Transit

71

Bike

Very Bikeable

Scores by Walk Score

Public Records

Assessed Value$3,121,200
Current Taxes (est.)$36,830 / yr
Taxes at This Price (est.)$32,981 / yr
Last Sale (public record)1999-07-30
Legal Units1
Assessor UseDwelling
Building Area (assessor)1,960 sqft
Lot (assessor)4,220 sqft
Year Built (assessor)1910
Flood ZoneFEMA Zone X (minimal hazard)

Sources: San Francisco Assessor-Recorder secured roll; FEMA National Flood Hazard Layer. Tax estimates use the citywide secured rate and exclude parcel taxes and exemptions.

Schools

Nearby Public Schools

Elementary (P-K)Mission Education Center · 0.2 mi
Elementary (K-5)Huerta (Dolores) Elementary · 0.3 mi
Middle (6-8)Lick (James) Middle · 0.7 mi
Middle (6-8)Denman (James) Middle · 1.4 mi
High (9-12)Asawa (Ruth) SF Sch of the Arts, A Public School · 1.1 mi
High (9-12)Balboa High · 1.3 mi

SFUSD enrollment is choice-based; schools shown by distance for reference, not assignment. Source: California Department of Education directory.
Location

Neighborhood: Glen Park

Chris Chour

Chris Chour

Broker / Owner

EON Real Estate

Estimated payment

$18,230/mo

Principal & interest$15,482
Property taxes (est.)$2,748

30-yr fixed at 7.4% (Freddie Mac survey, 2026-10-08). Taxes estimated at the SF rate on this price. Estimate only, not a loan offer.

MLS# 426170689

Listed by Tim Johnson, DRE #01476421 · Compass

Data courtesy of SFAR MLS via Bridge Data Output. Information deemed reliable but not guaranteed.
