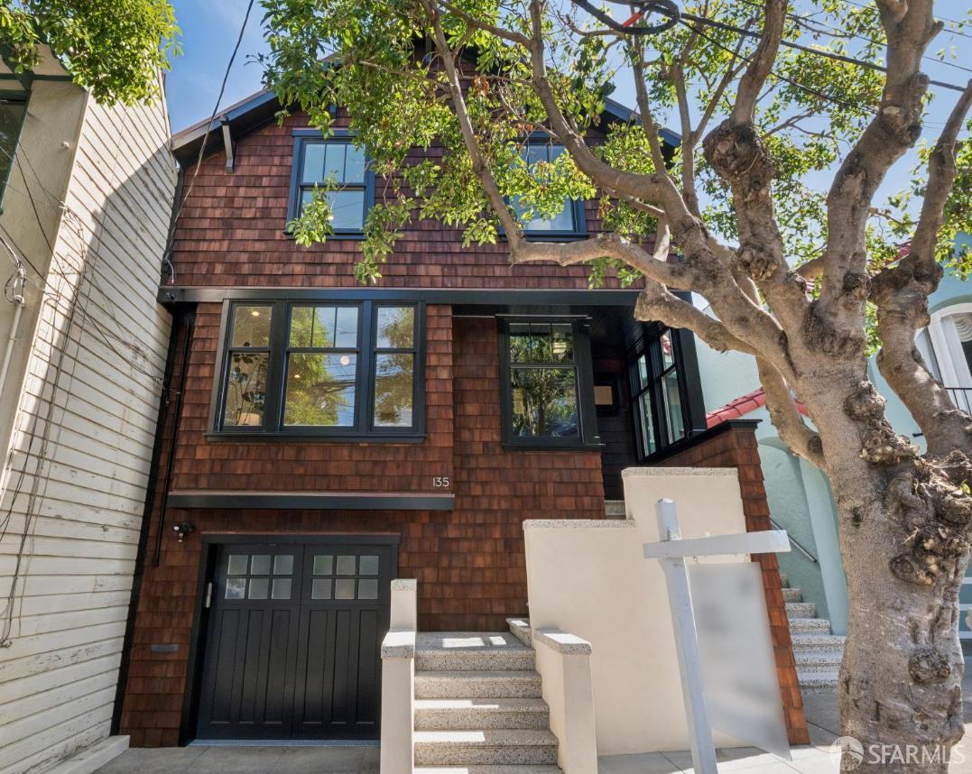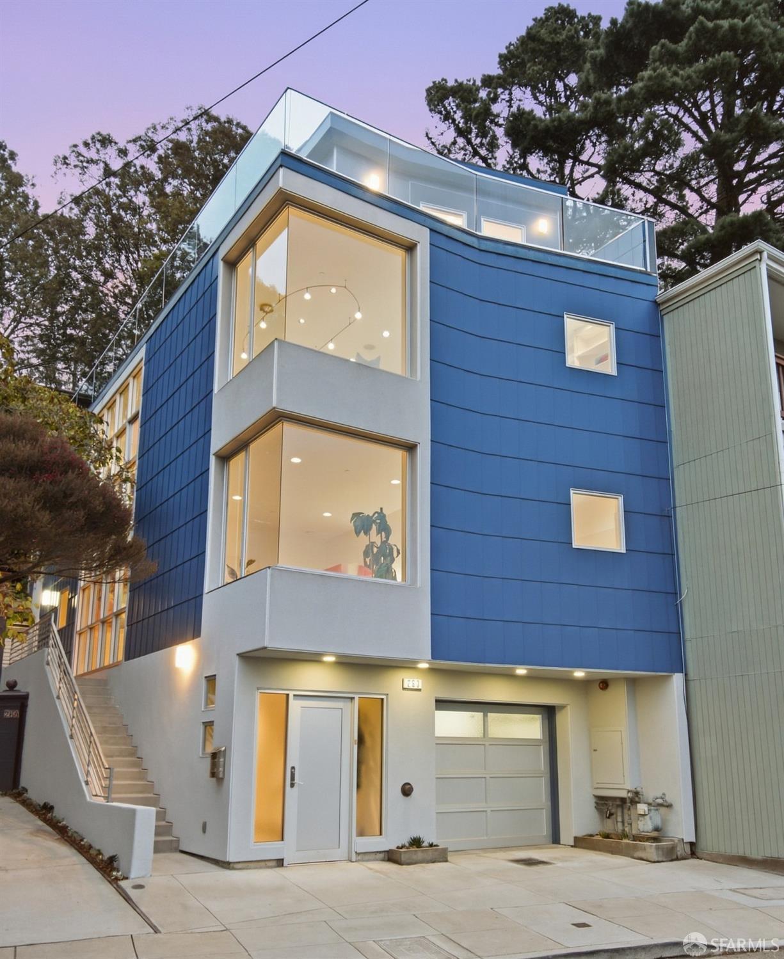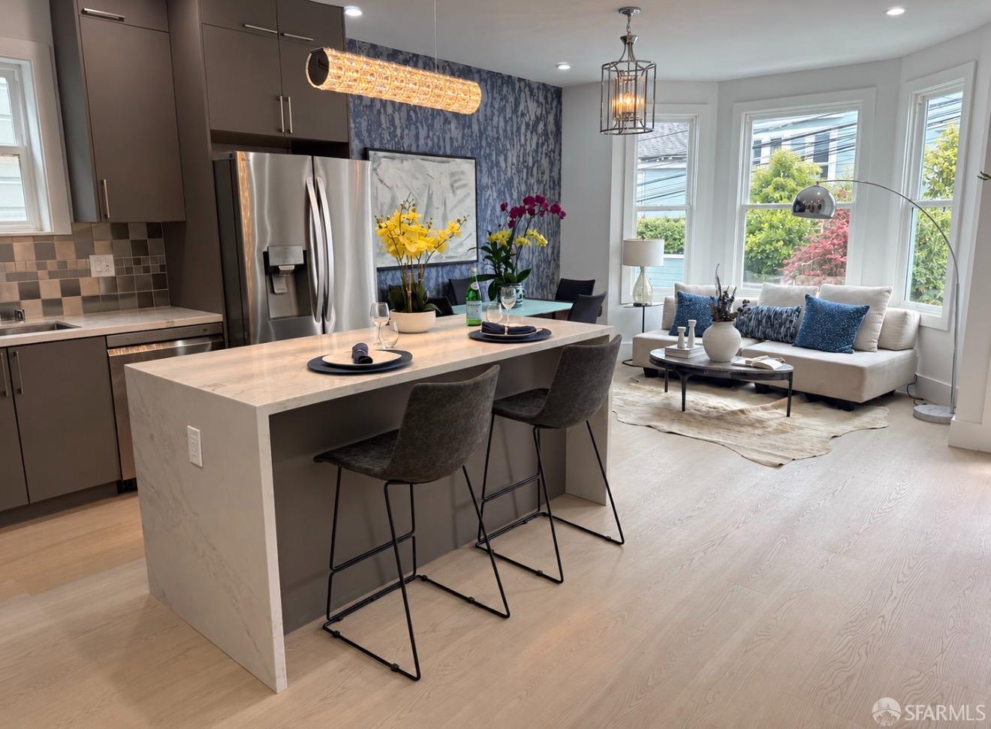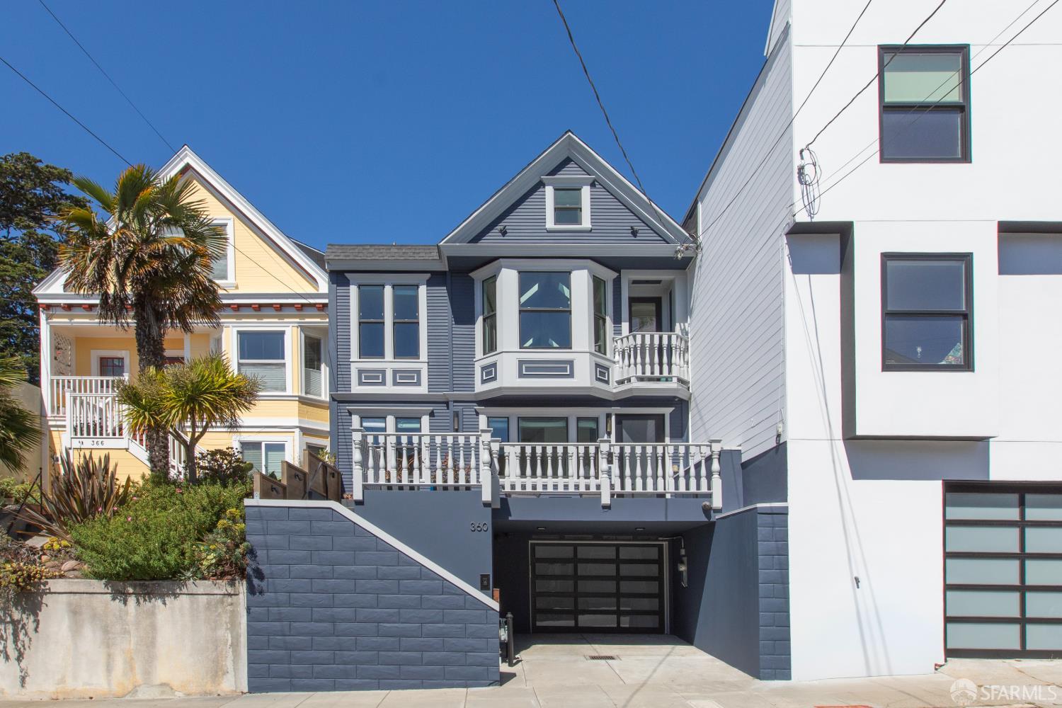
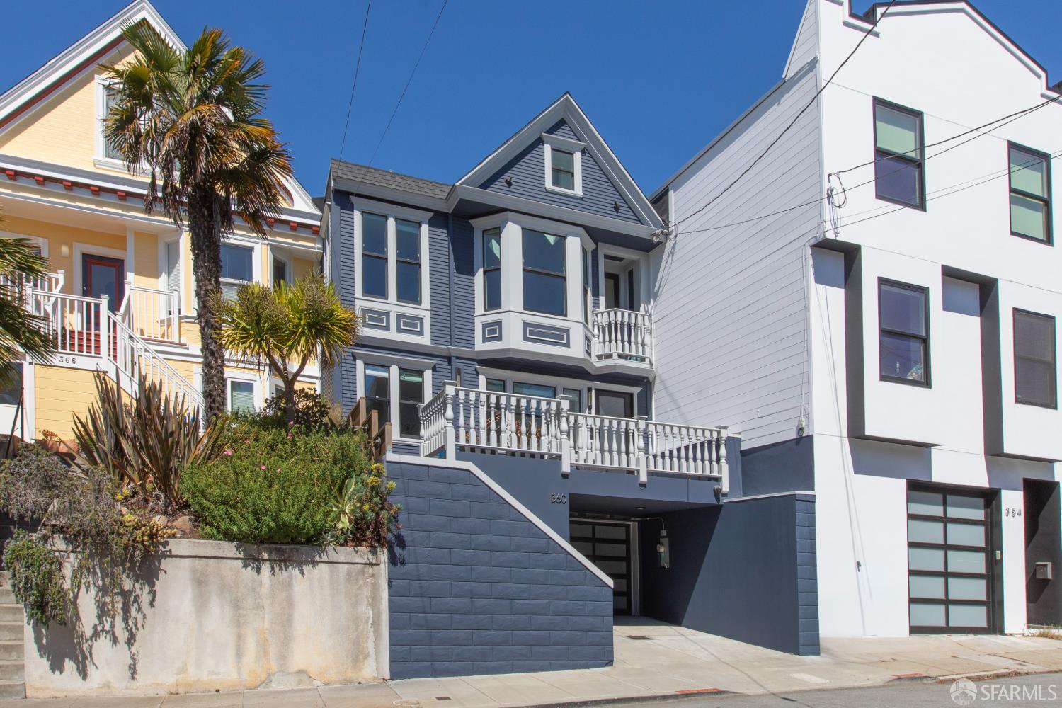
360 Arlington Street - Main photo
View all 50 photos
$3,490,000ActiveDays on Market 15

360 Arlington Street

San Francisco, CA 94131· Glen Park

Open House

Sun27Sep2:00 PM - 4:00 PM
3 beds3.5 baths2,670 sqft$1,307/sqft

Key Details

Bedrooms

3

Bathrooms

3.5 (3 full, 1 half)

Square Feet

2,670

Year Built

1905

Lot Size

2,500 sqft (0.06 ac)

Garage

2 spaces

Type

Single Family Residence

Style

Modern/High Tech, Victorian

About This Property

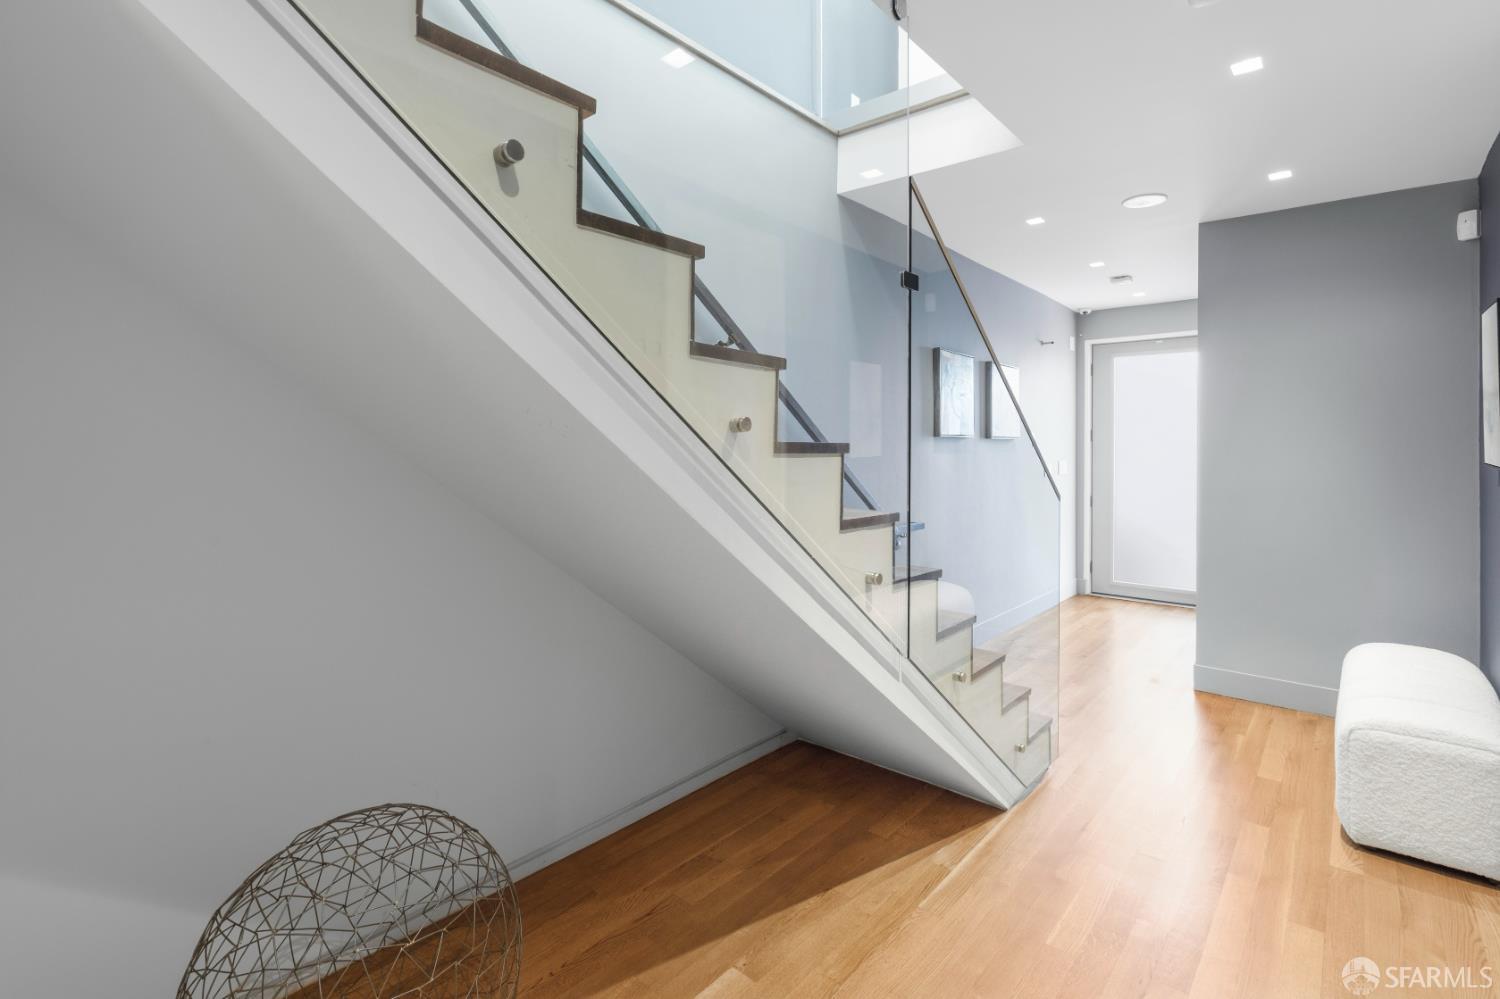
Behind a striking Victorian facade lies an unexpectedly modern residence. Meticulously renovated in 2013 and refined in the years since, the home has continued to evolve with recent enhancements including air conditioning for year-round comfort. Three bedrooms and three baths are beautifully arranged on a single level, creating a private and quiet retreat from the expansive entertaining spaces above. The dramatic top floor is the heart of the residence. Soaring ceilings and multiple skylights create an extraordinary sense of light and volume, while generous living spaces and a dedicated office offer flexibility. A wall of sliding glass doors opens directly to the lush landscaped garden, extending the living space outdoors for dining, entertaining or gathering around the gas fire pit...

Property Information

Property TypeSingle Family Residence
Year Built1905
Living Area2,670 sqft
Bathrooms3 full · 1 half
Lot Size2,500 sqft (0.06 ac)
Garage Spaces2
StyleModern/High Tech, Victorian
NeighborhoodGlen Park
CountySan Francisco
ConditionUpdated/Remodeled
FacesSoutheast
Total Rooms8
Cross StreetMiguel St
OccupancyVacant
APN6694012
DisclosuresDisclosure Package Available
MLS#426161424
StatusActive
Days on Market15

Facts & Features

Interior

FlooringTile, Wood
AppliancesDishwasher, Range Hood, Ice Maker, Microwave, Wine Refrigerator, Dryer, Washer
LaundryInside, Laundry Closet
Fireplace1 · Gas, Living Room
Interior FeaturesCathedral Ceiling(s), Storage
WindowsSkylight(s)
SecurityCarbon Monoxide Detector(s), Prewired, Smoke Detector(s), Video System
CoolingDuctless, Heat Pump, Room Air
HeatingDuctless, Fireplace(s), Heat Pump, Hot Water, Radiant Floor
Green EnergyHVAC, Thermostat

Exterior & Lot

Exterior FeaturesFire Pit
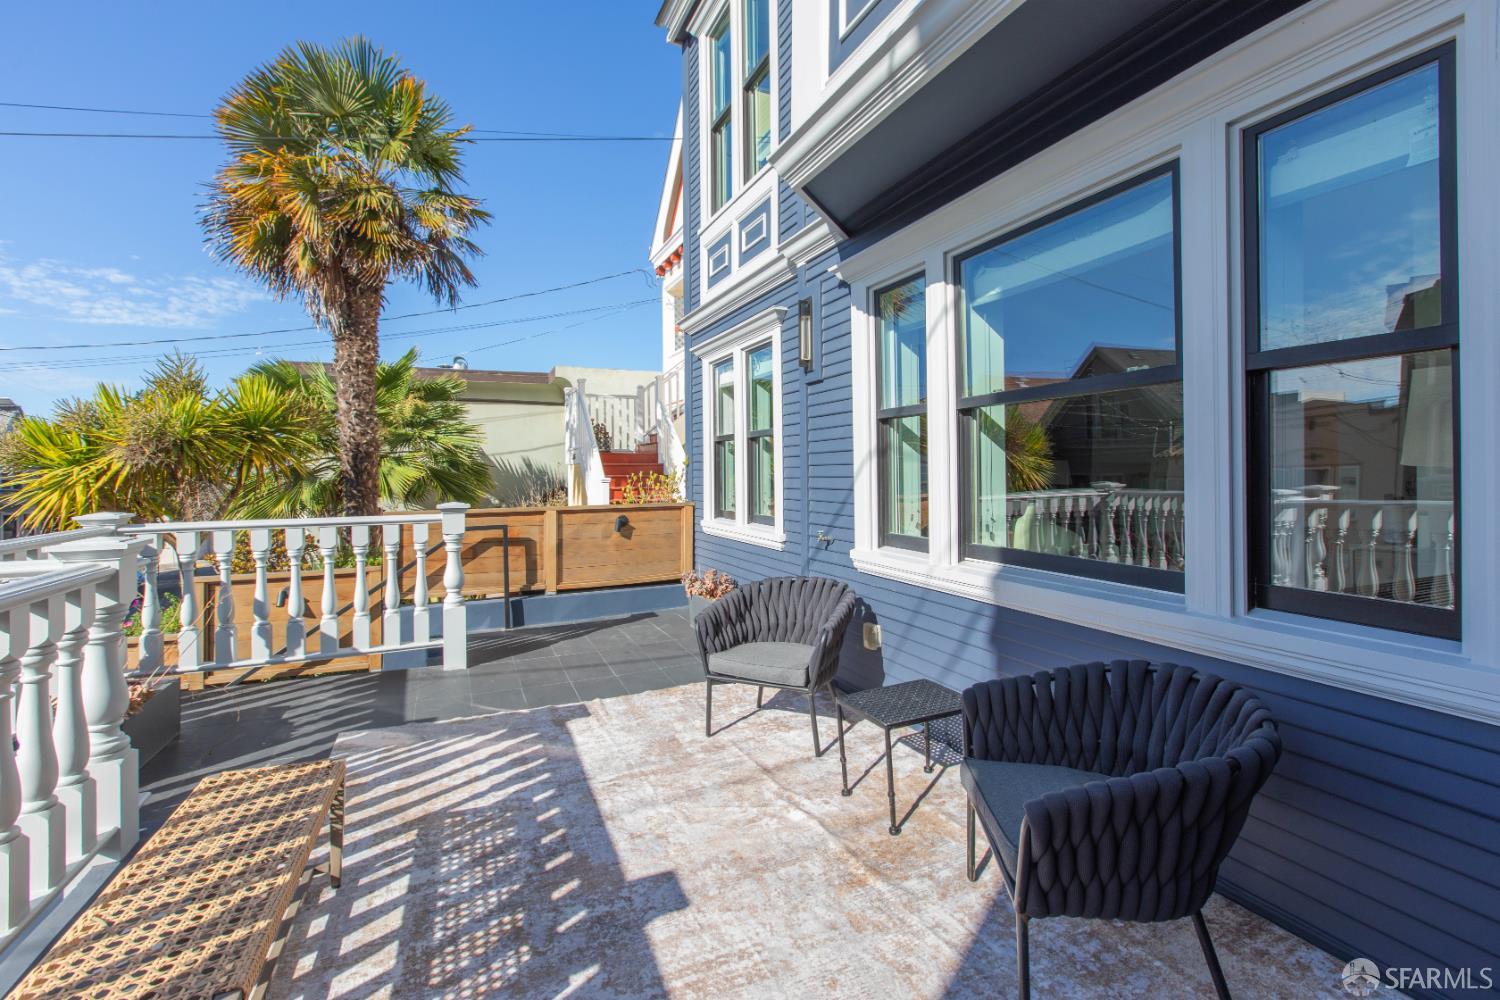
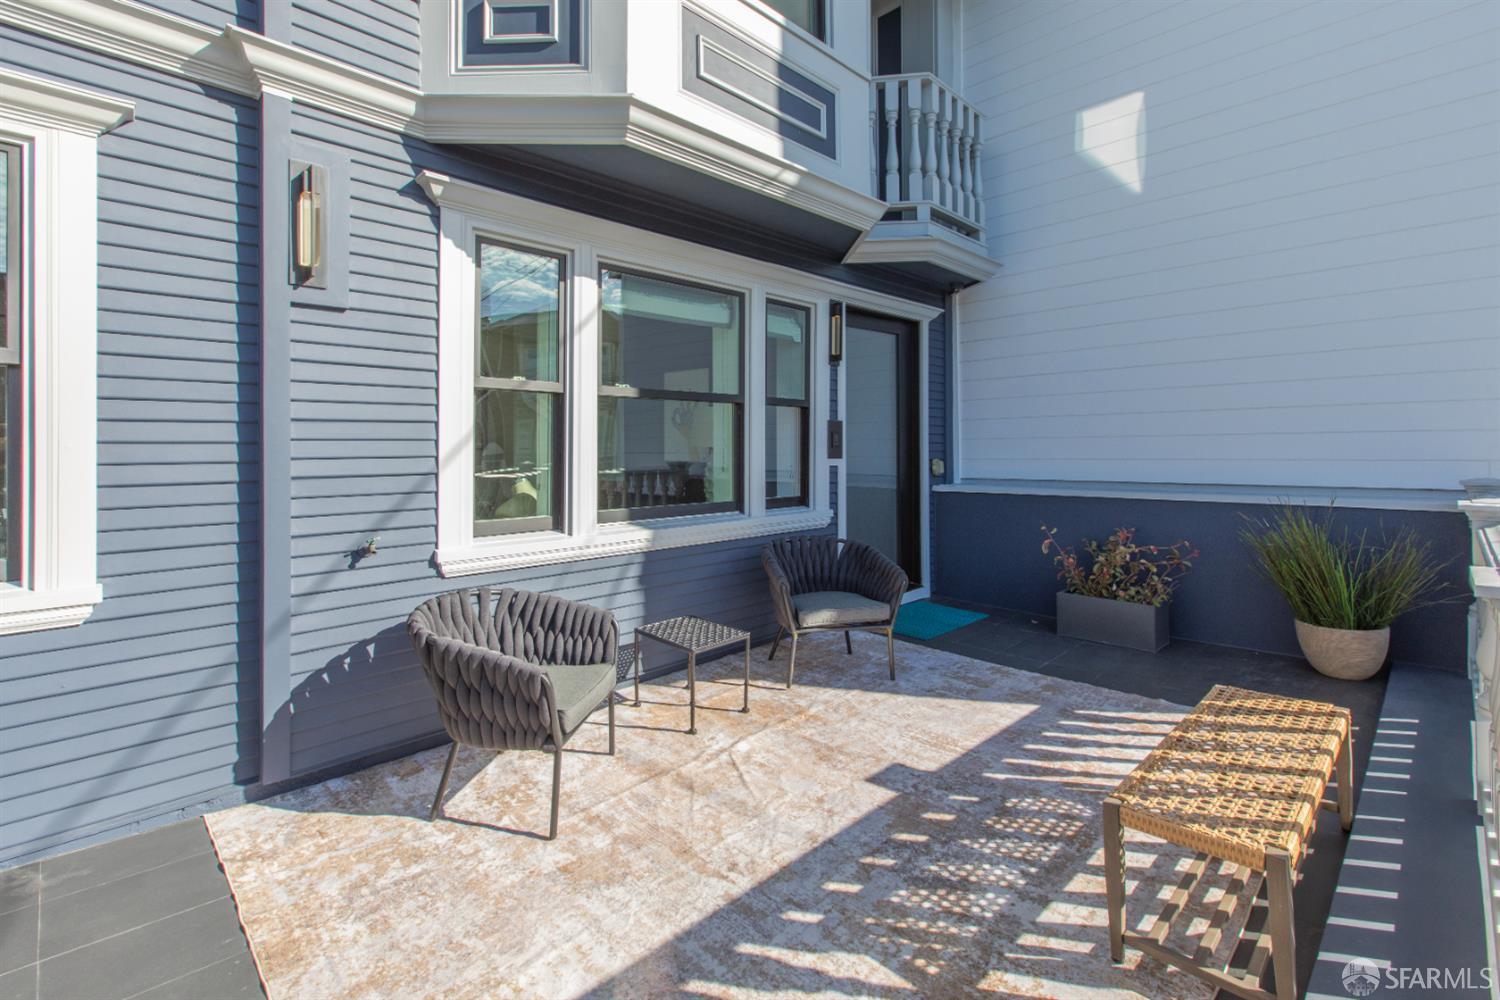
Patio & PorchFront Porch
ParkingEnclosed, Electric Vehicle Charging Station(s), Garage Door Opener, Uncovered Parking Space, Tandem, On Site (Single Family Only)
ViewCity, City Lights, Garden
Lot FeaturesLandscaped
FencingFenced
Lot Size2,500 sqft (0.06 ac)

Utilities

SewerPublic Sewer
WaterPublic

Rooms

Primary bathroomBidet, Double Vanity, Jetted Tub, Shower Stall(s), Sitting Area
BathroomShower Stall(s)
KitchenKitchen Island, Kitchen/Family Combo, Skylight(s)
Dining roomSkylight(s) · Level: Main
Living roomCathedral/Vaulted, Beamed Ceilings, Skylight(s)
Family roomLevel: Main

Property History

DateEventPrice
Sep 11, 2026Active
Jul 10, 2026Listed$3,950,000

Getting Around

86

Walk

Very Walkable

83

Transit

Excellent Transit

73

Bike

Very Bikeable

Scores by Walk Score

Public Records

Assessed Value$3,589,380
Current Taxes (est.)$42,355 / yr
Taxes at This Price (est.)$41,182 / yr
Last Sale (public record)2022-10-28
Legal Units1
Assessor UseDwelling
Building Area (assessor)2,490 sqft
Lot (assessor)2,500 sqft
Year Built (assessor)1905
Flood ZoneFEMA Zone X (minimal hazard)

Sources: San Francisco Assessor-Recorder secured roll; FEMA National Flood Hazard Layer. Tax estimates use the citywide secured rate and exclude parcel taxes and exemptions.

Schools

Nearby Public Schools

Elementary (K-5)Huerta (Dolores) Elementary · 0.3 mi
Elementary (K-5)Serra (Junipero) Elementary · 0.4 mi
Middle (6-8)Lick (James) Middle · 0.9 mi
Middle (6-8)Denman (James) Middle · 1.3 mi
High (9-12)Jordan (June) School for Equity · 1.1 mi
High (9-12)Balboa High · 1.2 mi

SFUSD enrollment is choice-based; schools shown by distance for reference, not assignment. Source: California Department of Education directory.

Location

Neighborhood: Glen Park

Chris Chour

Chris Chour

Broker / Owner

EON Real Estate

Estimated payment

$22,064/mo

Principal & interest$18,632
Property taxes (est.)$3,432

30-yr fixed at 7.03% (Freddie Mac survey, 2026-09-24). Taxes estimated at the SF rate on this price. Estimate only, not a loan offer.

MLS# 426161424

Listed by Virginia C Thackwell, DRE #01754274 · Corcoran Icon Properties

Data courtesy of SFAR MLS via Bridge Data Output. Information deemed reliable but not guaranteed.