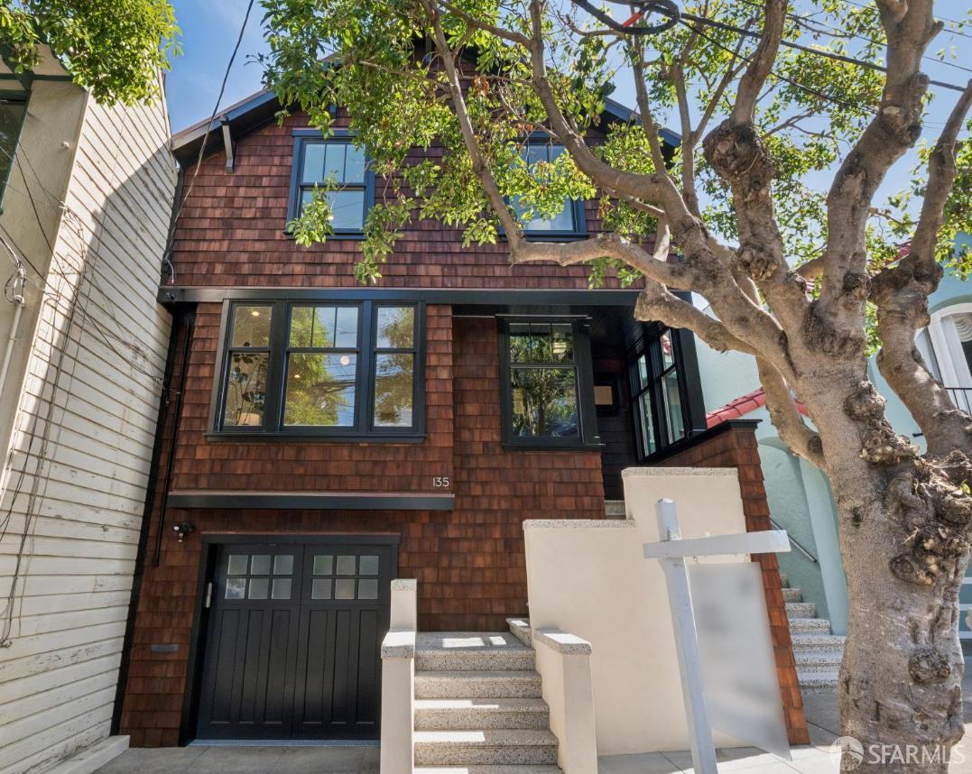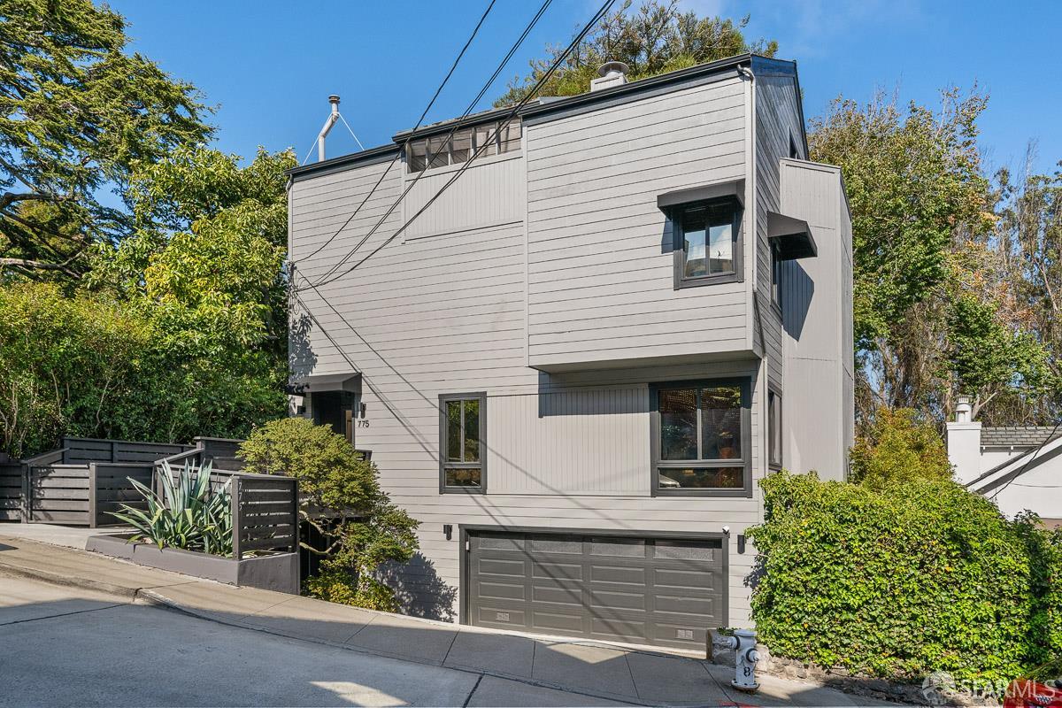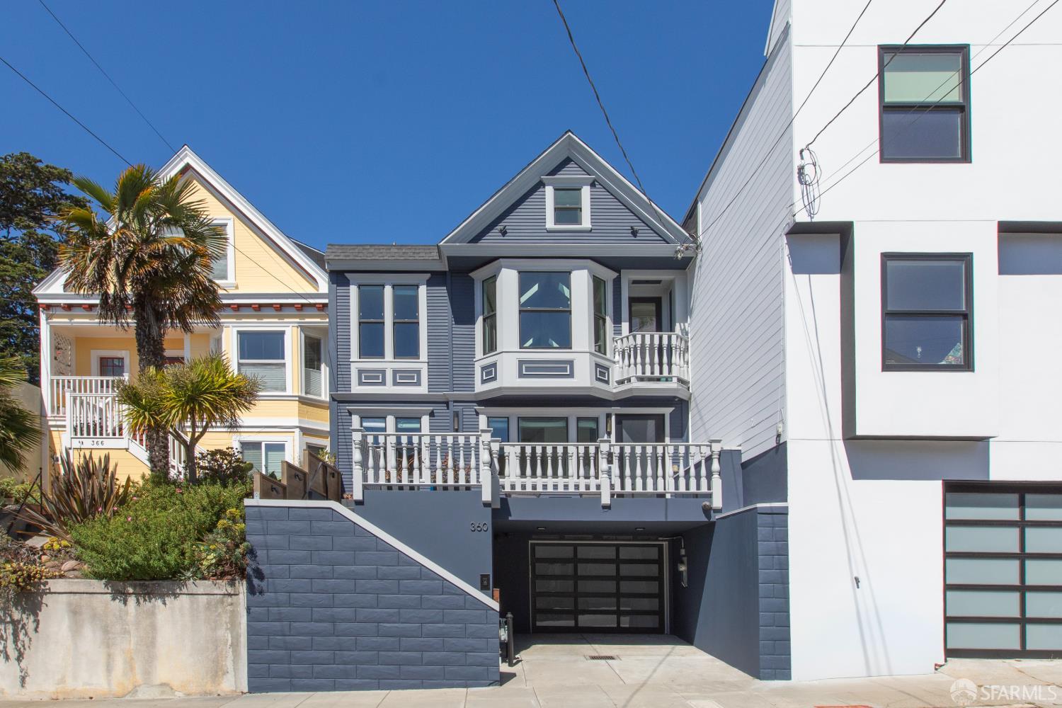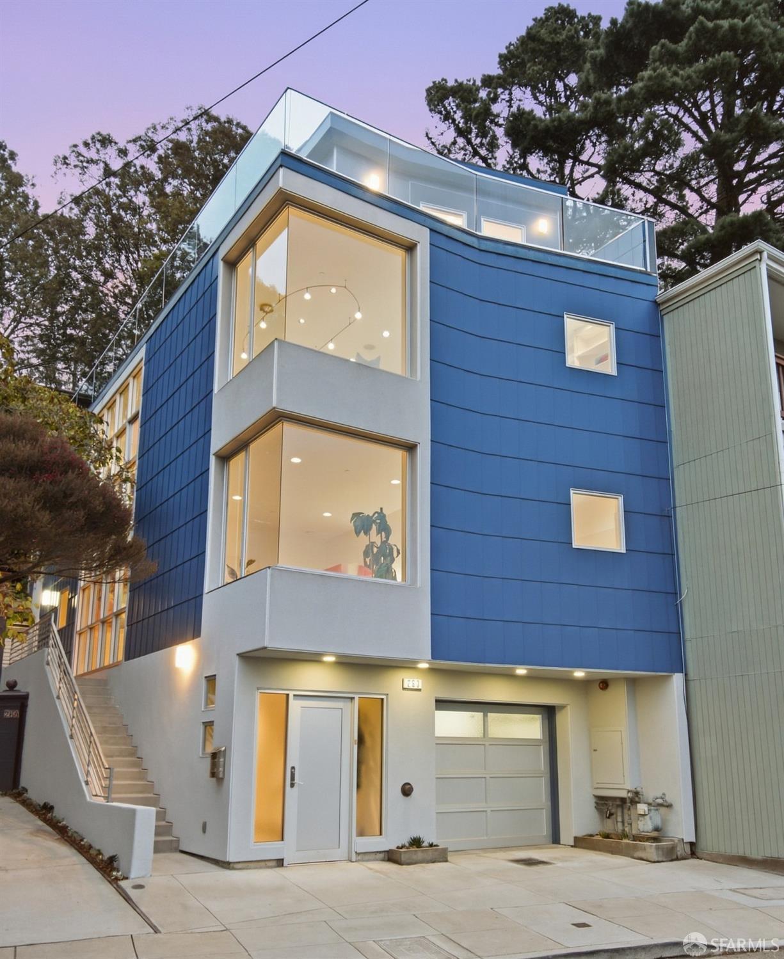
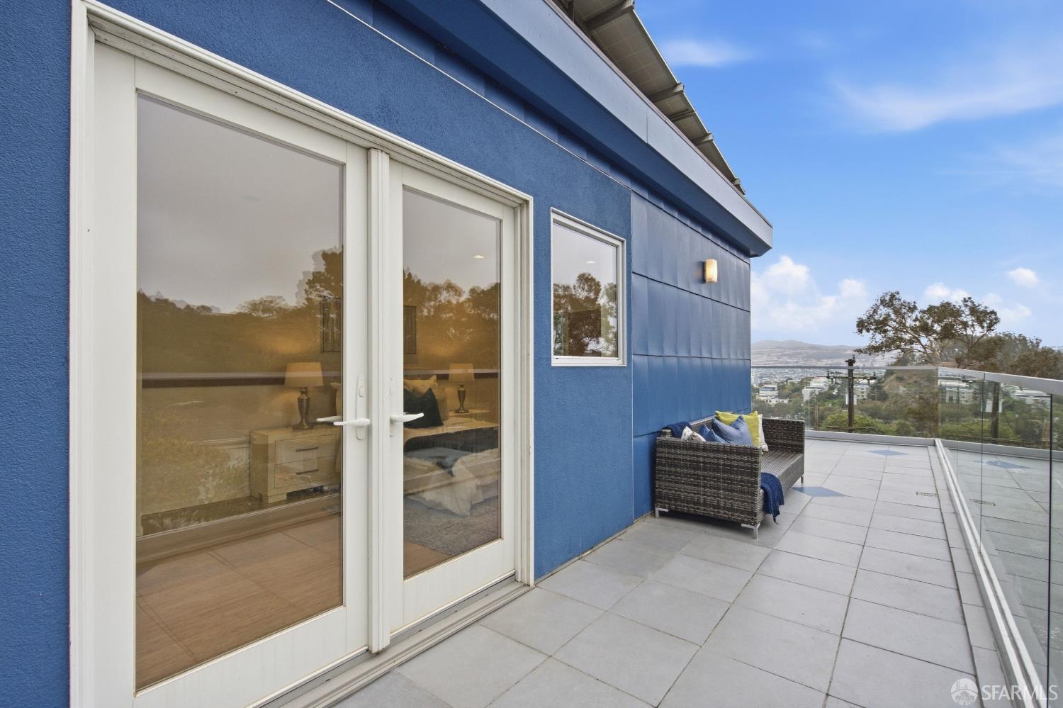
260 Arbor Street - Main photo
View all 68 photos
$2,895,000ActiveDays on Market 8

260 Arbor Street

San Francisco, CA 94131· Glen Park

Open House

Sun27Sep2:00 PM - 4:00 PM
3 beds3.5 baths2,770 sqft$1,045/sqft

Key Details

Bedrooms

3

Bathrooms

3.5 (3 full, 1 half)

Square Feet

2,770

Year Built

2014

Lot Size

2,872 sqft (0.07 ac)

Garage

1 space

Type

Single Family Residence

Style

Contemporary

About This Property

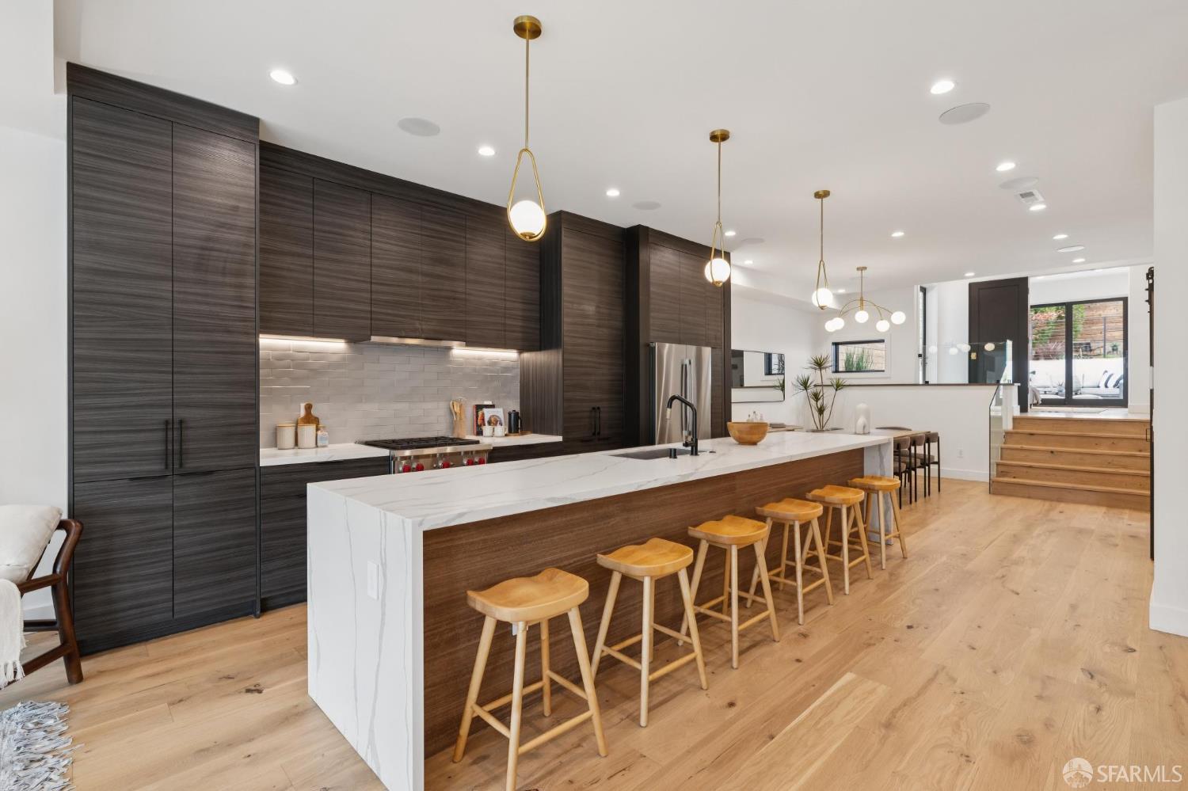
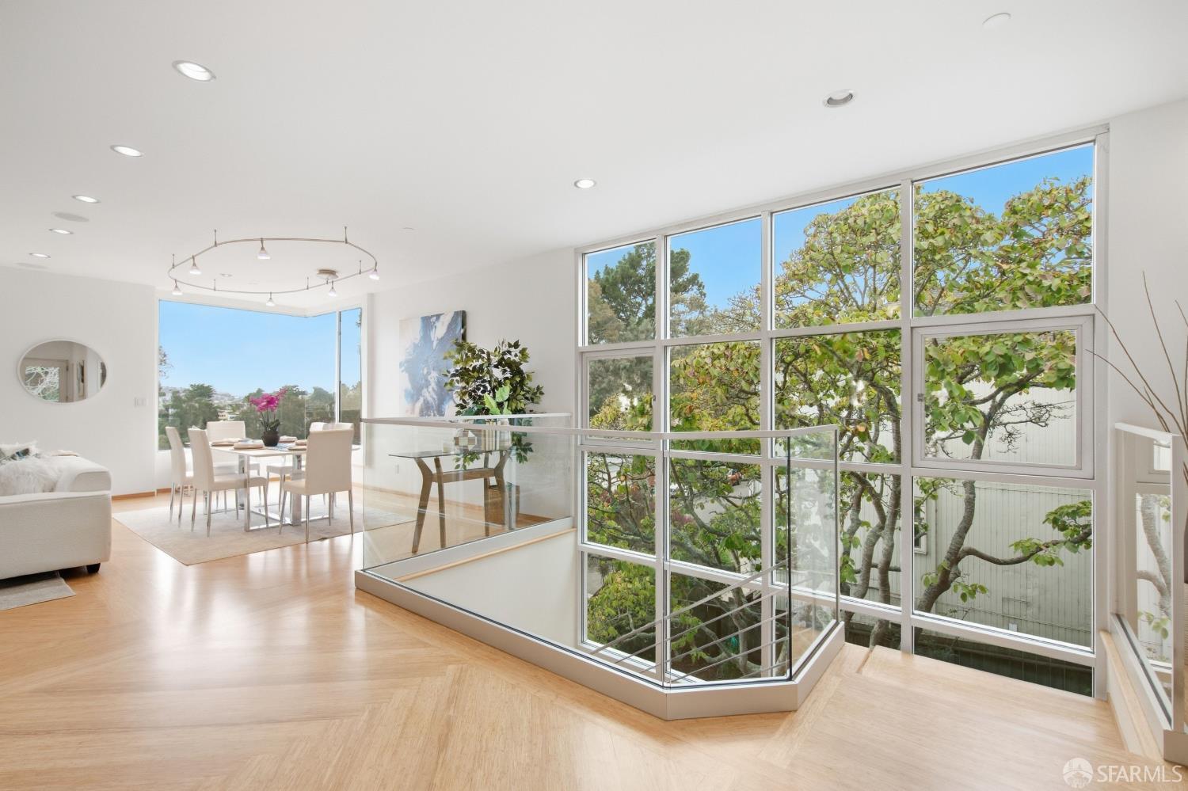
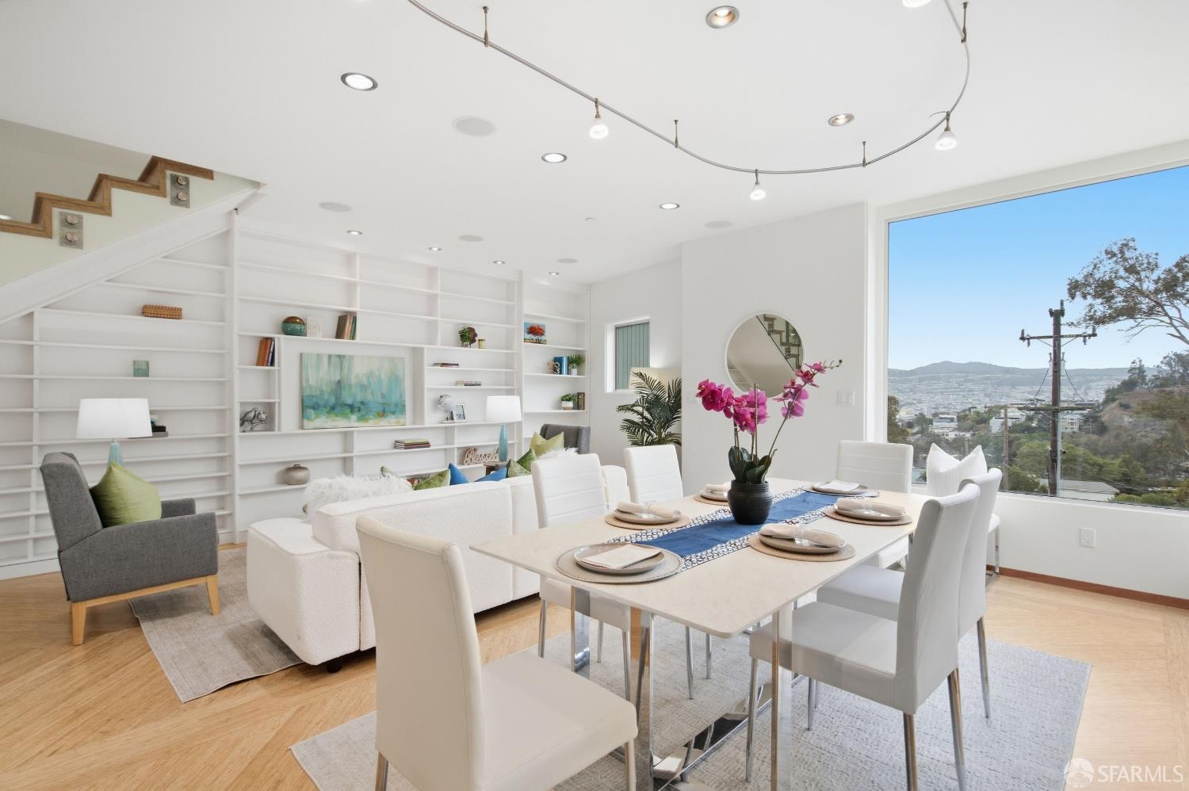
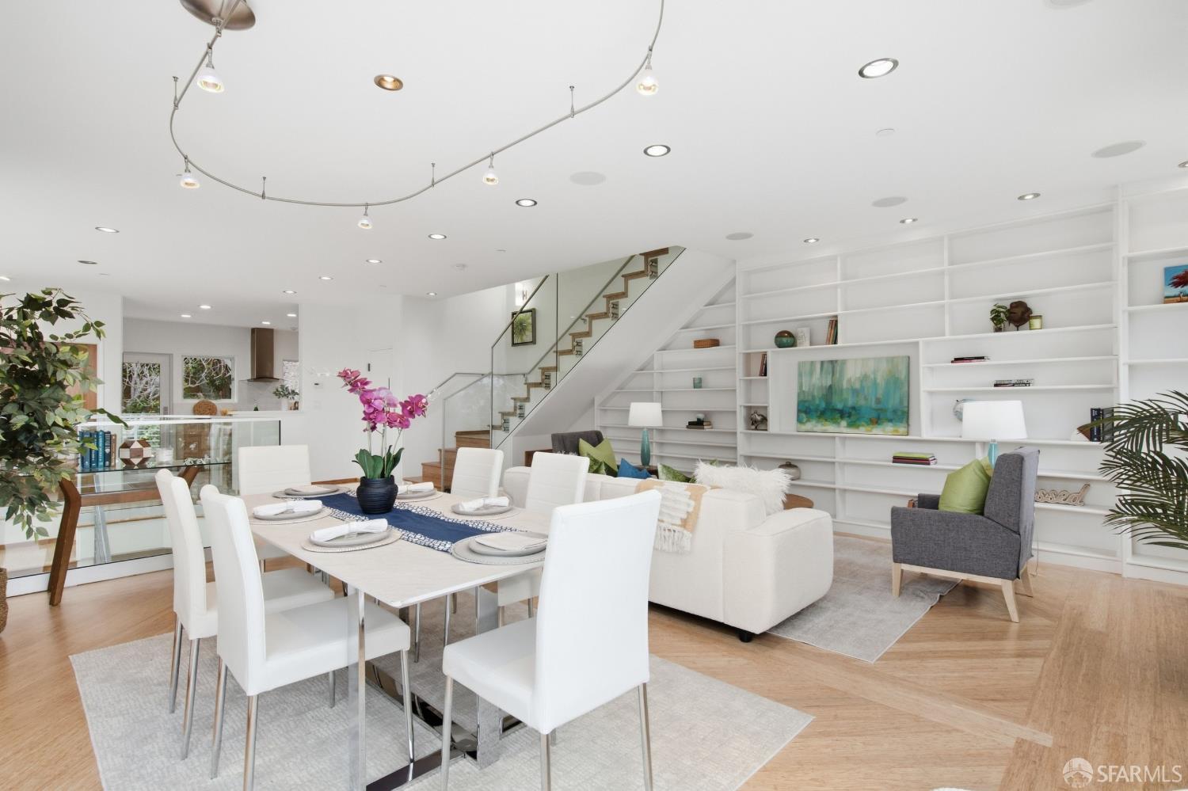
The beauty of San Francisco is its varied architecture and 260 Arbor St offers its own distinctly modern expression. Built in 2014, this thoughtfully designed 3BD/3.5BA Glen Park home brings together light, views, generous proportions and exceptional livability. Constructed with uncommon attention to quality, craftsmanship and longevity, the care invested in the home is evident in both the details you see and those you don't. From the dedicated entry foyer, stairs lead to two spacious en suite bedrooms, one with beautiful outlooks and the other opening to a private rear patio and deck. A full laundry room completes this level. Above, the heart of the home unfolds. The generous kitchen features stainless steel appliances, wine refrigerator, new countertops and sink, and access to a rear d...

Property Information

Property TypeSingle Family Residence
Year Built2014
Living Area2,770 sqft
Bathrooms3 full · 1 half
Lot Size2,872 sqft (0.07 ac)
Garage Spaces1
StyleContemporary
ConstructionAluminum Siding, Stucco
RoofAsphalt
FoundationConcrete, Concrete Perimeter
NeighborhoodGlen Park
CountySan Francisco
ConditionUpdated/Remodeled
FacesSouthwest
Total Rooms12
Cross StreetDiamond Hghts
OccupancyVacant
APN7554035
Special ConditionsTrust
DisclosuresDisclosure Package Available
MLS#426148924
StatusActive
Days on Market8

Facts & Features

Interior

FlooringBamboo, Vinyl
AppliancesDishwasher, Free-Standing Gas Oven, Free-Standing Gas Range, Free-Standing Refrigerator, Gas Plumbed, Gas Water Heater, Range Hood, Wine Refrigerator, Dryer, Washer
LaundryInside Room
Interior FeaturesElevator, Formal Entry, Storage
WindowsDouble Pane Windows
SecurityDouble Strapped Water Heater, Smoke Detector(s)
CoolingNone
HeatingRadiant, Radiant Floor
AccessibilityAccessible Elevator Installed, Roll-In Shower

Exterior & Lot

RoofAsphalt
ConstructionAluminum Siding, Stucco
FoundationConcrete, Concrete Perimeter
Exterior FeaturesBalcony
Patio & PorchRear Porch, Wrap Around
ParkingAttached, Independent, On Site (Single Family Only)
ViewValley
FencingBack Yard, Wood
TopographyHillside
Lot Size2,872 sqft (0.07 ac)

Utilities

SewerPublic Sewer
WaterPublic

Rooms

Primary bedroomWalk-In Closet
Primary bathroomDouble Vanity, Fiberglass, Shower Stall(s)
BathroomCloset, Shower Stall(s), Tub
KitchenQuartz Counter · Level: Main
Dining roomDining/Family Combo
Living roomGreat Room, View · Level: Main

Property History

DateEventPrice
Sep 18, 2026Active
Dec 31, 2025Listed$2,895,000

Getting Around

70

Walk

Very Walkable

78

Transit

Excellent Transit

62

Bike

Bikeable

Scores by Walk Score

Public Records

Assessed Value$1,595,704
Current Taxes (est.)$18,829 / yr
Taxes at This Price (est.)$34,161 / yr
Assessor UseDwelling
Building Area (assessor)2,770 sqft
Lot (assessor)2,872 sqft
Year Built (assessor)2014
Flood ZoneFEMA Zone X (minimal hazard)

Sources: San Francisco Assessor-Recorder secured roll; FEMA National Flood Hazard Layer. Tax estimates use the citywide secured rate and exclude parcel taxes and exemptions.

Schools

Nearby Public Schools

Elementary (K-5)Glen Park Elementary · 0.4 mi
Elementary (P-K)Mission Education Center · 0.5 mi
Middle (6-8)Lick (James) Middle · 0.9 mi
Middle (6-8)Denman (James) Middle · 1.1 mi
High (9-12)Asawa (Ruth) SF Sch of the Arts, A Public School · 0.8 mi
High (9-12)Balboa High · 1.1 mi

SFUSD enrollment is choice-based; schools shown by distance for reference, not assignment. Source: California Department of Education directory.

Location

Neighborhood: Glen Park

Chris Chour

Chris Chour

Broker / Owner

EON Real Estate

Estimated payment

$18,302/mo

Principal & interest$15,455
Property taxes (est.)$2,847

30-yr fixed at 7.03% (Freddie Mac survey, 2026-09-24). Taxes estimated at the SF rate on this price. Estimate only, not a loan offer.

MLS# 426148924

Listed by Colleen K McFerrin, DRE #01402769 · Compass

Data courtesy of SFAR MLS via Bridge Data Output. Information deemed reliable but not guaranteed.