1160 Mission Street #2306
San Francisco, CA 94103· South of Market
Open House
Key Details
Bedrooms
4
Bathrooms
3
Square Feet
2,371
Year Built
2008
Parking
2 spaces
Type
Condominium
About This Property
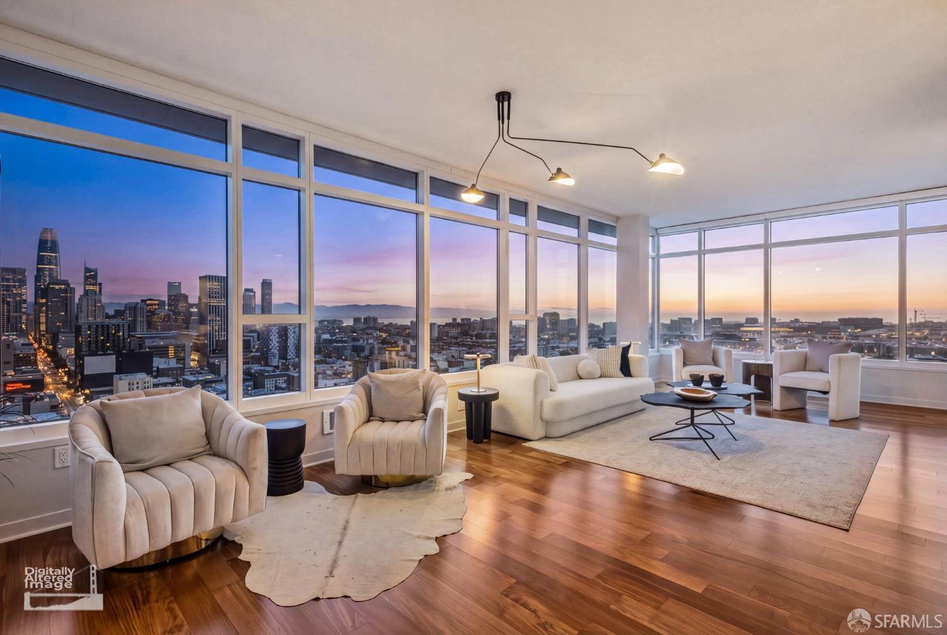
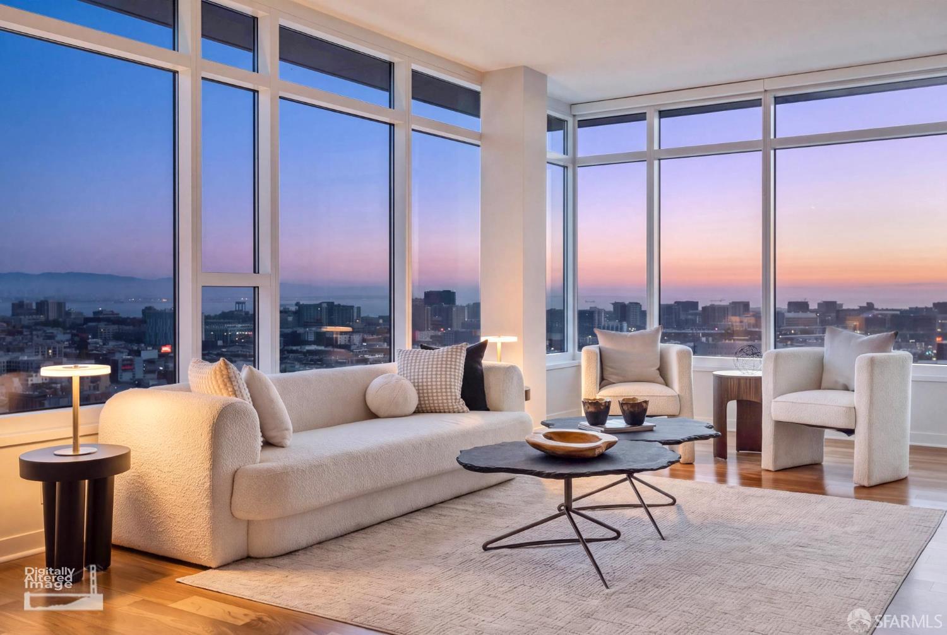
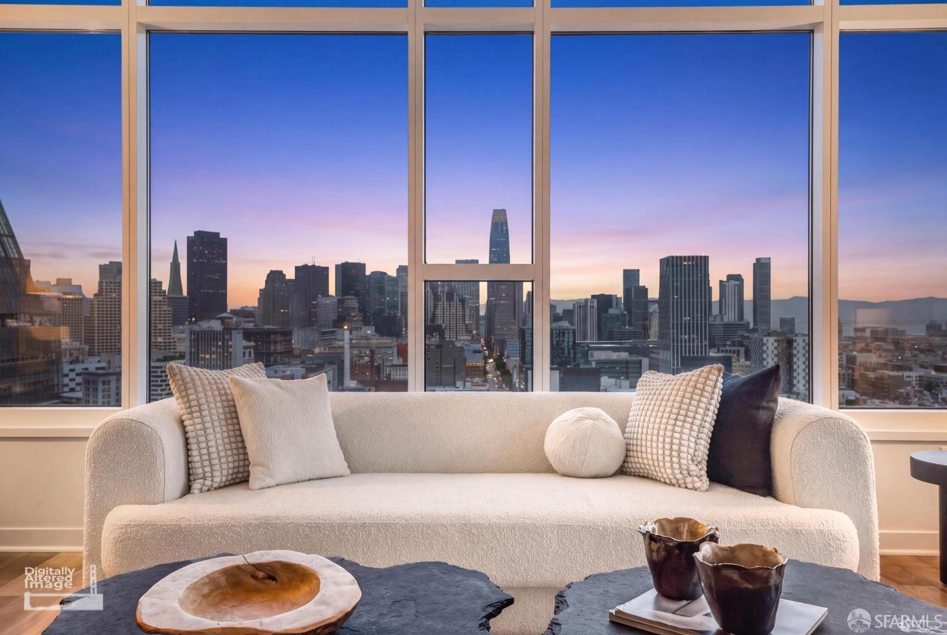
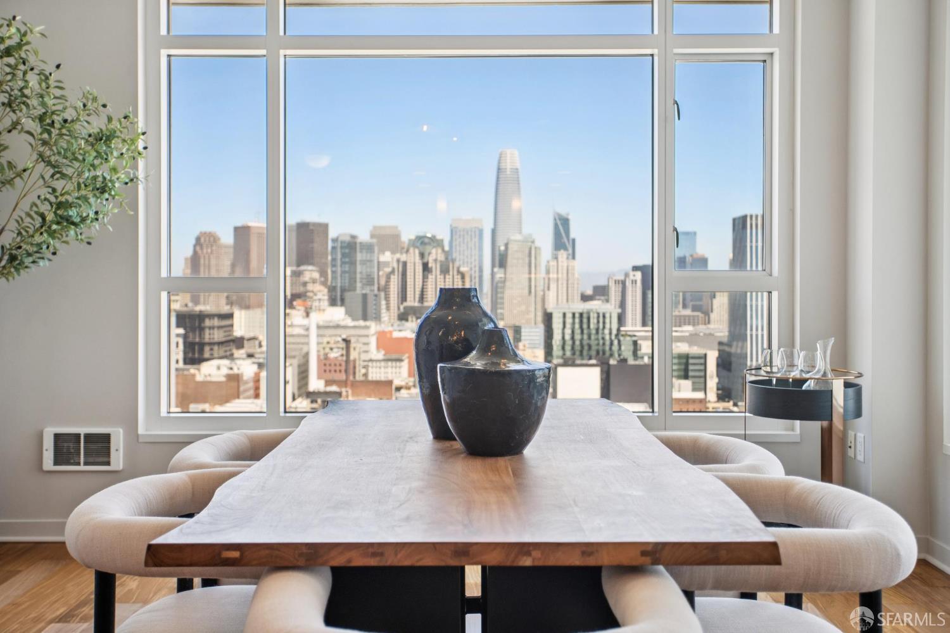
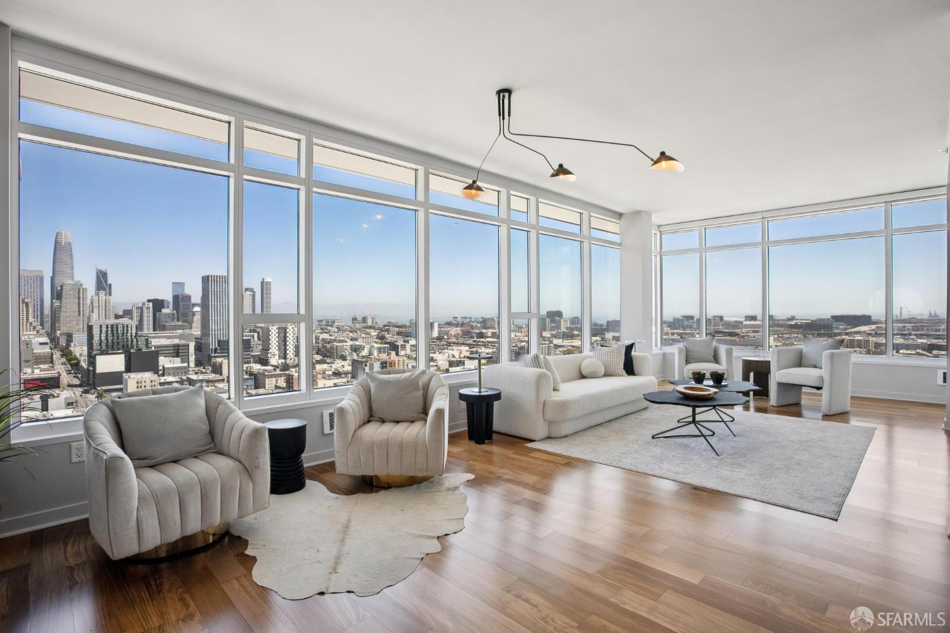
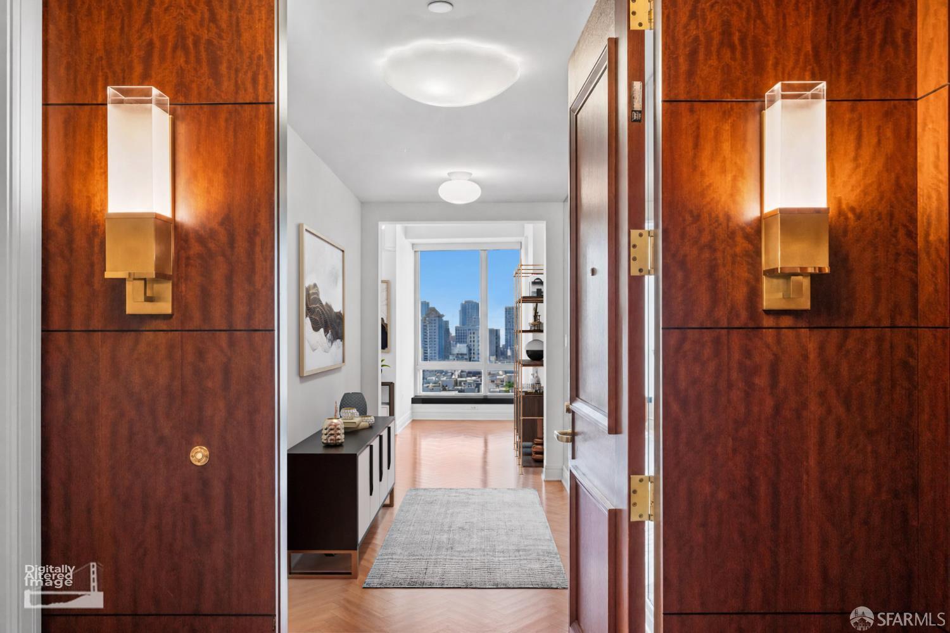
An iconic four-bedroom plus office penthouse showcasing some of SoMa's most breathtaking skyline and water views. Residences #2306 and #2304 have been seamlessly combined to create a spectacular 2,371-square-foot home defined by extraordinary scale and walls of wraparound windows that frame dramatic city and bay vistas from nearly every room. This expansive residence features four spacious bedrooms, three full bathrooms, and a dedicated office have been thoughtfully designed for elevated urban living. Three of the bedrooms occupy prime corner positions with sweeping wraparound windows, immersing each space in natural light and showcasing a serene yet dynamic city backdrop. From sunrise illuminating the Bay to evenings when the skyline sparkles against the night sky, the panoramic views are...
Property Information
Facts & Features
Interior
Exterior & Lot
Community & HOA
Financial Details
HOA Fee
$2,703 / monthly
Property History
| Date | Event | Price |
|---|---|---|
| Aug 4, 2026 | Active | |
| Jan 27, 2026 | Listed | $2,099,000 |
Getting Around
99
Walk
Walker's Paradise
100
Transit
Rider's Paradise
98
Bike
Biker's Paradise
Scores by Walk Score
Public Records
Sources: San Francisco Assessor-Recorder secured roll; FEMA National Flood Hazard Layer. Tax estimates use the citywide secured rate and exclude parcel taxes and exemptions.
Schools
Nearby Public Schools
SFUSD enrollment is choice-based; schools shown by distance for reference, not assignment. Source: California Department of Education directory.
Similar Homes in South of Market

Chris Chour
Broker / Owner
EON Real Estate
Estimated payment
$15,343/mo
30-yr fixed at 7.03% (Freddie Mac survey, 2026-09-24). Taxes estimated at the SF rate on this price. Estimate only, not a loan offer.
MLS# 426152171
Listed by Justin Goldberg, DRE #01705028 · Compass
Data courtesy of SFAR MLS via Bridge Data Output. Information deemed reliable but not guaranteed.