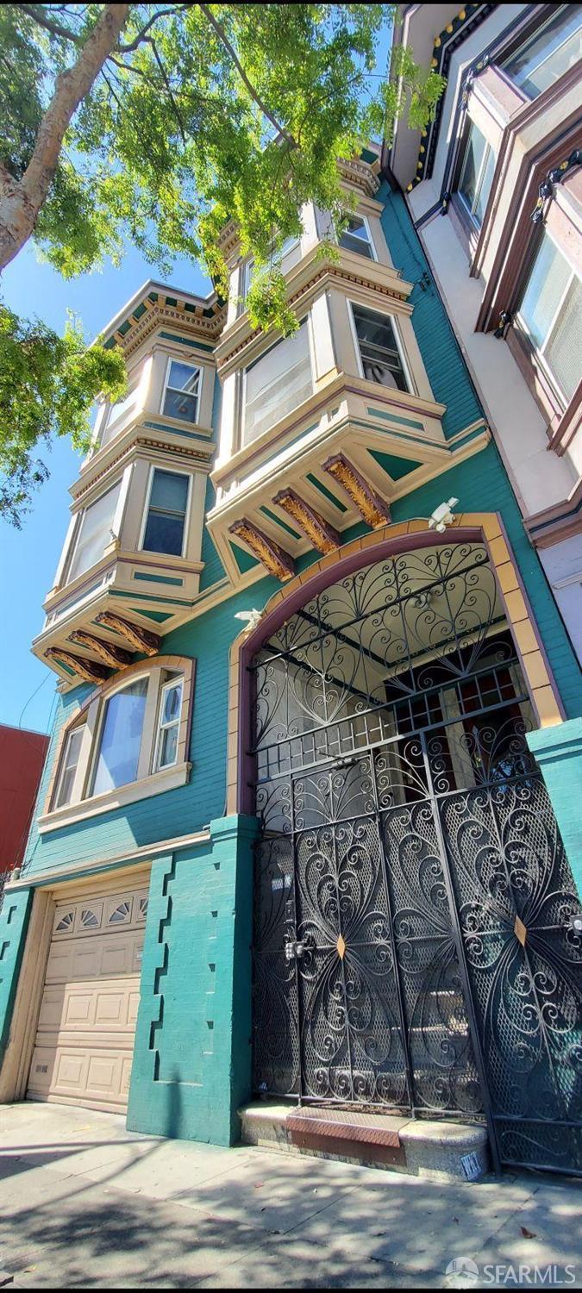
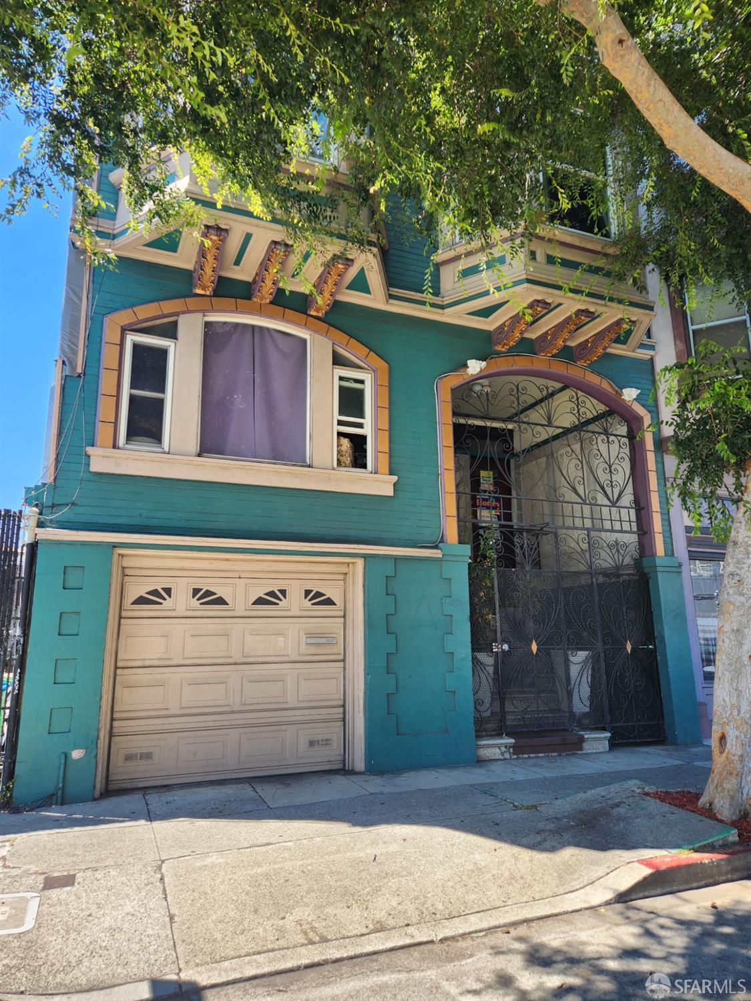
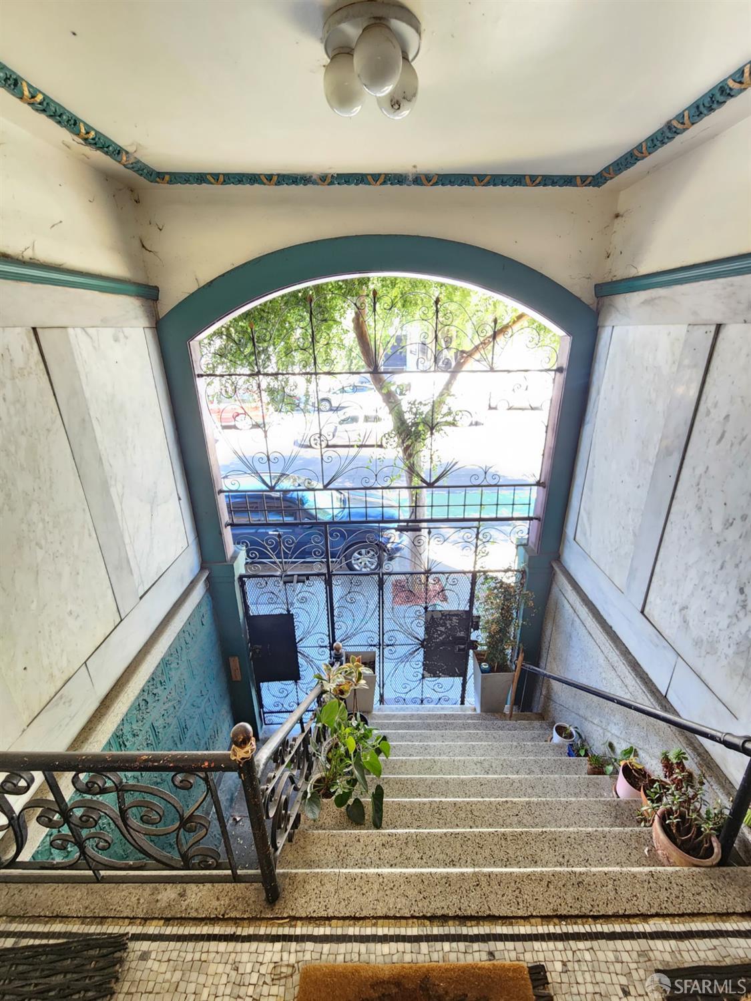
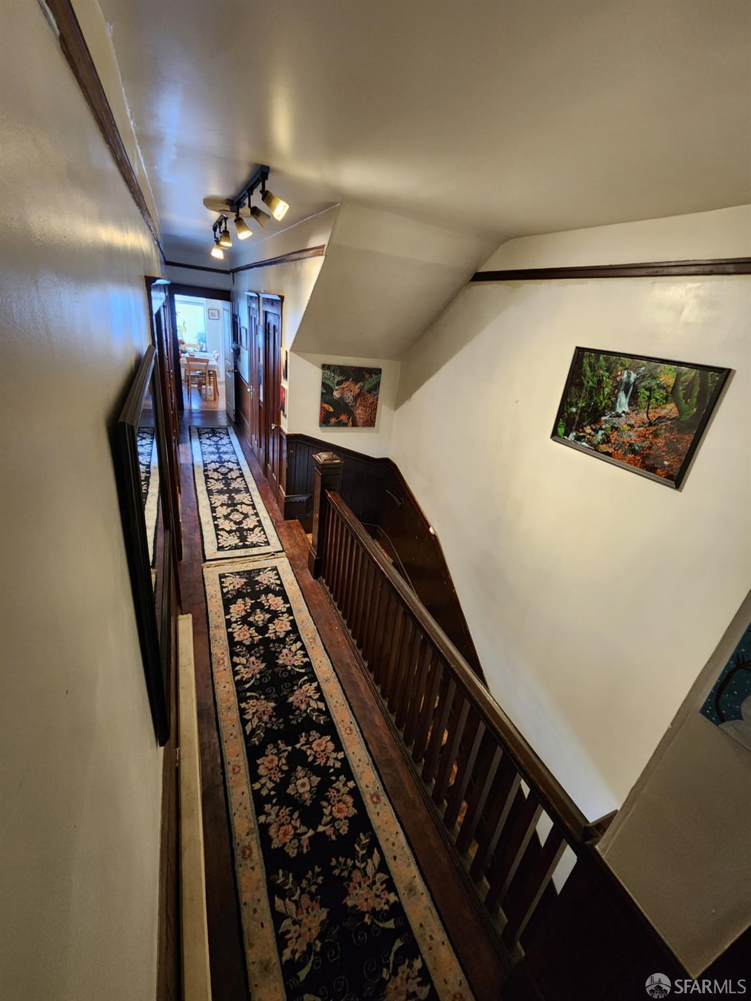
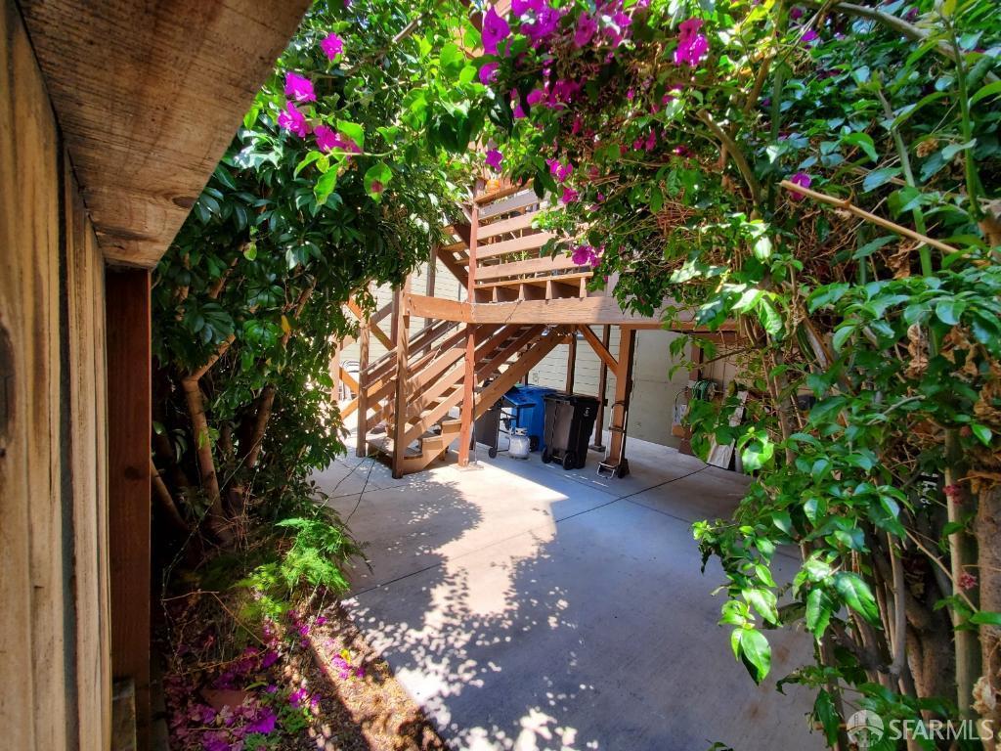
1608 Folsom Street
San Francisco, CA 94103· South of Market
Key Details
Bedrooms
6
Bathrooms
5
Square Feet
4,185
Year Built
1914
Lot Size
2,187 sqft (0.05 ac)
Parking
3 spaces
Type
Triplex
Style
Vintage
About This Property
Welcome to 1608 Folsom Street a well-maintained and fully occupied 4-unit building in a vibrant and highly accessible part of San Francisco. This property features three spacious 2-bedroom, 1-bathroom units, each offering a full kitchen, sit-in dining area, in-unit washer and dryer, and thoughtful layouts ideal for comfortable living. Additionally, there is an unwarranted studio unit, also fully rented, providing added income potential.Som e units include private outdoor balconies or patios, perfect for relaxing or entertaining. The property also offers on-site parking for up to 3 standard cars or 2 SUVs a rare and valuable amenity in the city. Located in the heart of SOMA, this property is just steps away from Trendy cafes, nightlife, artisan breweries, and major tech offices. Easy acce...
Property Information
Facts & Features
Interior
Exterior & Lot
Utilities
Income Property
Unit 1 (Apartment): 1608
Unit 2 (Apartment): 1610
Unit 3 (Apartment): 1612
Unit 4 (Studio): Studio
Bedroom and bathroom counts are totals across all units.
Property History
| Date | Event | Price |
|---|---|---|
| Apr 1, 2026 | Listed | $2,075,000 |
Getting Around
98
Walk
Walker's Paradise
100
Transit
Rider's Paradise
100
Bike
Biker's Paradise
Scores by Walk Score
Public Records
Sources: San Francisco Assessor-Recorder secured roll; FEMA National Flood Hazard Layer. Tax estimates use the citywide secured rate and exclude parcel taxes and exemptions.
Schools
Nearby Public Schools
SFUSD enrollment is choice-based; schools shown by distance for reference, not assignment. Source: California Department of Education directory.
Similar Homes in South of Market

Chris Chour
Broker / Owner
EON Real Estate
Estimated payment
$12,328/mo
30-yr fixed at 7.03% (Freddie Mac survey, 2026-09-24). Taxes estimated at the SF rate on this price. Estimate only, not a loan offer.
MLS# 426117842
Listed by Gabriel Galiothe, DRE #01941289 · Compass
Data courtesy of SFAR MLS via Bridge Data Output. Information deemed reliable but not guaranteed.