1221 Harrison Street #13 - Main photo
View all 40 photos
$889,000ActiveDays on Market 0

1221 Harrison Street #13

San Francisco, CA 94103· South of Market

1 beds2 baths1,307 sqft$680/sqft

Open Houses

Tue29Sep4:00 PM - 6:00 PM
Sat3Oct1:00 PM - 4:00 PM
Sun4Oct1:00 PM - 4:00 PM

Key Details

Bedrooms

1

Bathrooms

2

Square Feet

1,307

Year Built

2004

Parking

2 spaces

Type

Condominium

Style

Modern/High Tech

About This Property

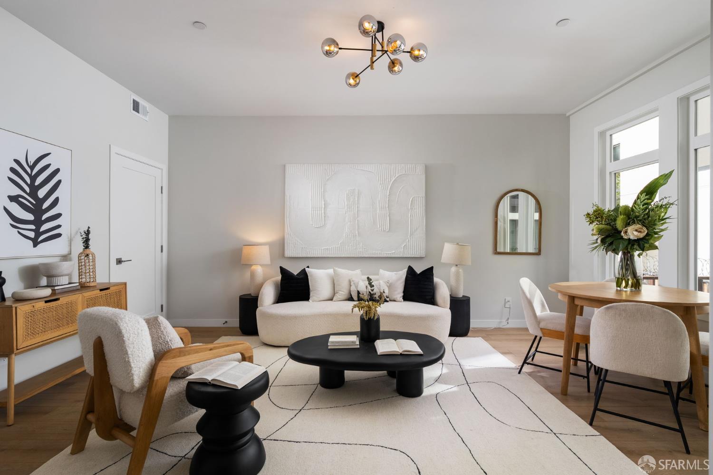
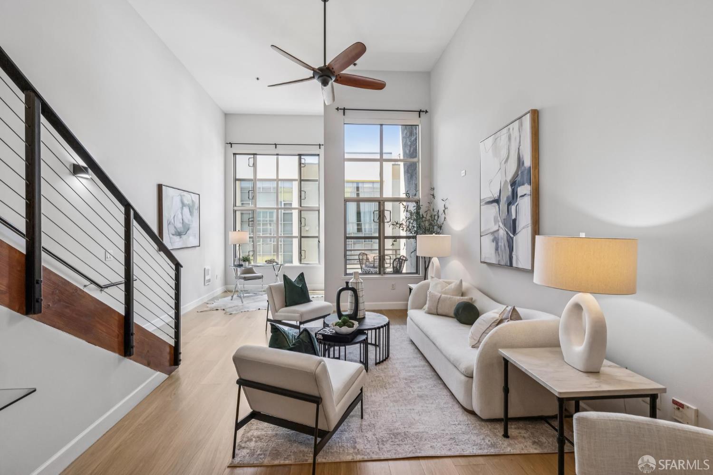
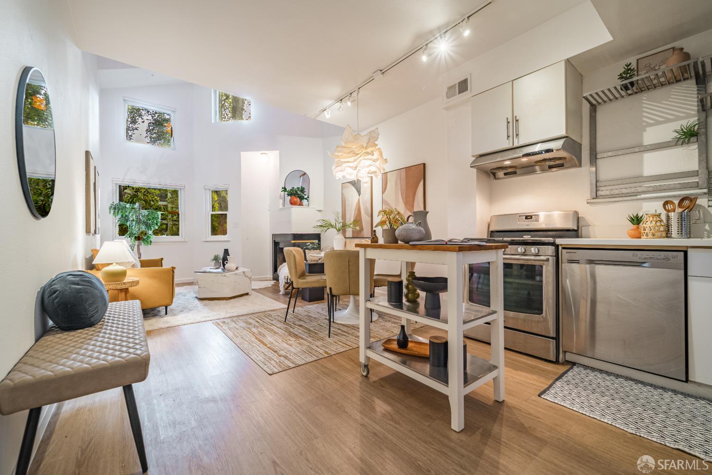
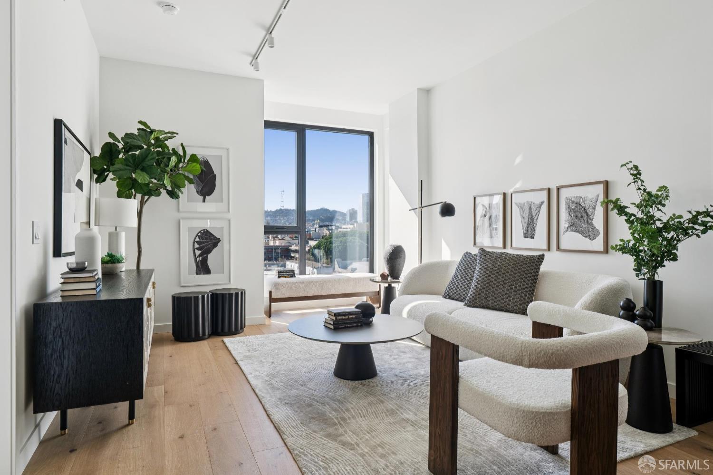
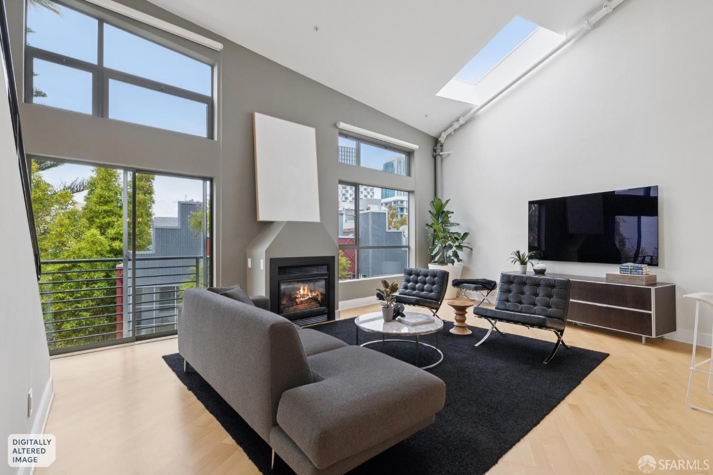
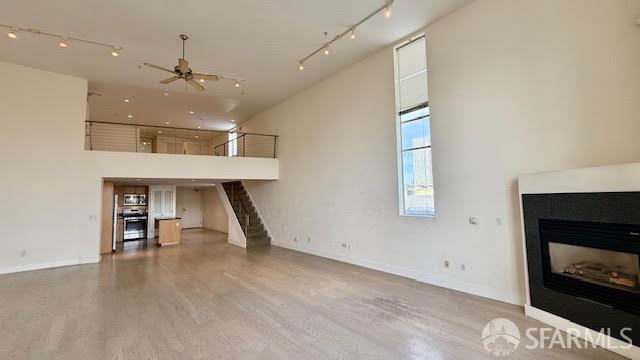
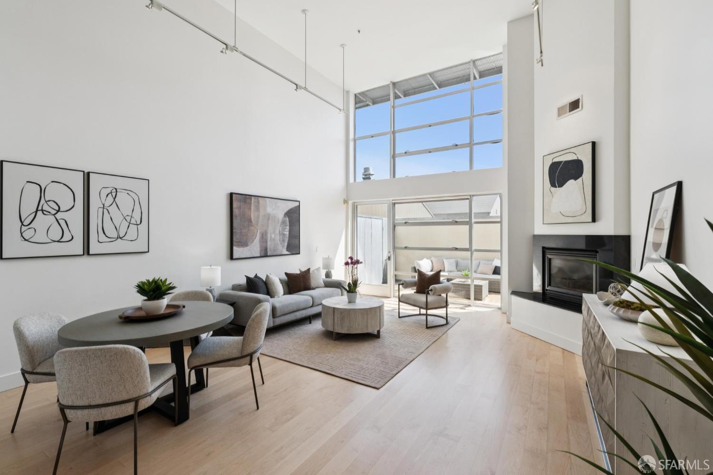
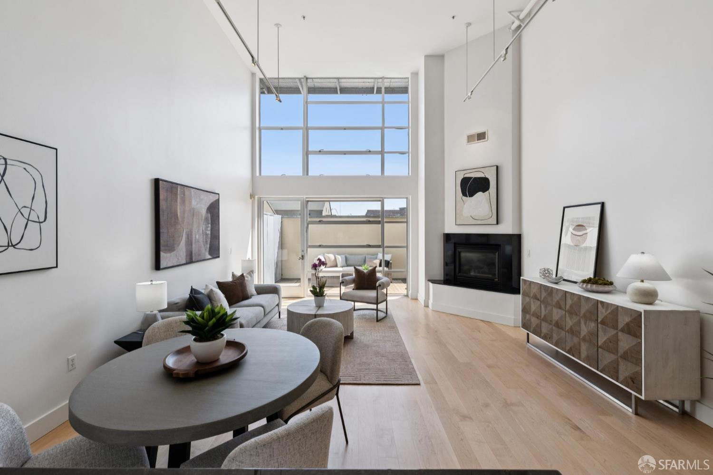
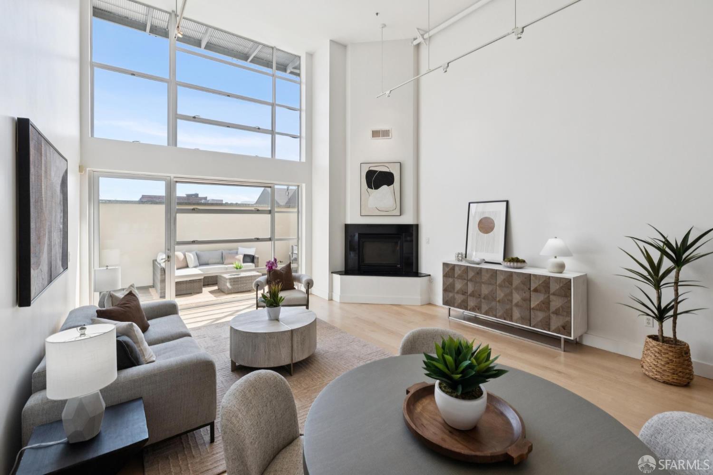
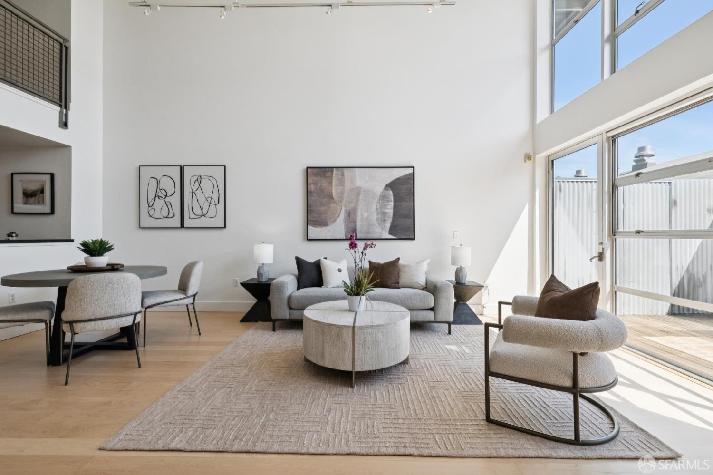
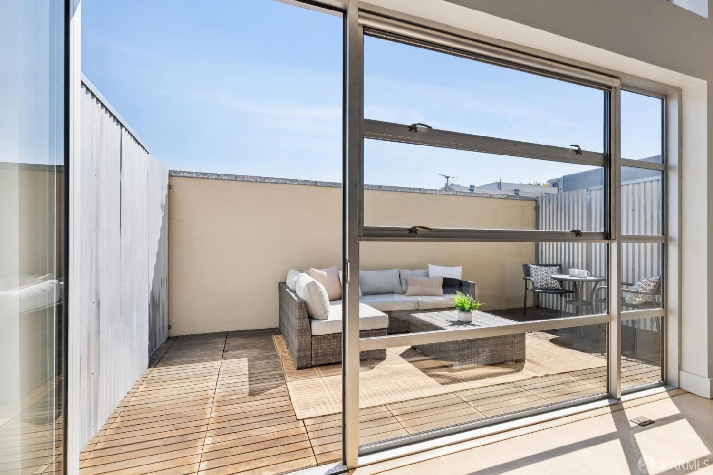
Welcome to 1221 Harrison Street #13 - this sophisticated, light-filled SOMA loft offers soaring ceilings, an open-concept layout, private outdoor space, a dedicated home office, and rare TWO-CAR parking. Set within the boutique Iron Works building, this spacious live/work loft blends style, volume, and versatility, while highlighted with bold industrial architectural accents. The main level features expansive double- height ceilings, a wall of windows, wide-plank hardwood floors, and a welcoming fireplace that anchors the open-concept living area. The space flows seamlessly into the gourmet kitchen, creating an ideal setting for everyday living and entertaining. A flexible office alcove offers the perfect arrangement for working from home while also serving as bonus space to suit your nee...

Property Information

Property TypeCondominium
Year Built2004
Living Area1,307 sqft
Bathrooms2 full
StyleModern/High Tech
NeighborhoodSouth of Market
CountySan Francisco
ConditionUpdated/Remodeled
LevelsMulti/Split, Two
FacesSoutheast
Cross Street8th Street
OccupancyVacant
APN3757126
DisclosuresDisclosure Package Available, Natural Hazard Disclosure Available, Transfer Disclosure Statement
MLS#426164466
StatusActive
Days on Market0

Facts & Features

Interior

FlooringCarpet, Tile, Wood
AppliancesDishwasher, Disposal, Free-Standing Gas Range, Microwave, Washer/Dryer Stacked
Fireplace1 · Gas, Living Room
WindowsDouble Pane Windows
SecurityCarbon Monoxide Detector(s), Fire Alarm, Fire Suppression System, Smoke Detector(s)
CoolingCeiling Fan(s)
HeatingFireplace(s), Gas

Exterior & Lot

Patio & PorchEnclosed Patio, Uncovered Patio
ParkingShared Driveway, Covered, Garage Door Opener, Inside Entrance, Tandem, On Site - Mapped (Condo Only)
TopographyLevel

Utilities

SewerPublic Sewer
WaterPublic

Rooms

Primary bedroomSitting Area, Walk-In Closet
Primary bathroomMarble, Shower Stall(s), Tile
BathroomTile, Tub w/Shower Over
KitchenGranite Counters, Kitchen/Family Combo · Level: Main
Dining roomDining/Living Combo · Level: Main
Living roomDeck Attached · Level: Main

Community & HOA

HOA NamePrinciple AMC 1221 Harrison-Iron Works
HOA Fee$762 / monthly
Fee IncludesCommon Areas, Elevator, Insurance on Structure, Maintenance Structure, Maintenance Grounds, Management, Roof, Sewer, Trash, Water
PetsNumber Limit, Yes
HOA AmenitiesRoof Deck

Financial Details

HOA Fee

$762 / monthly

Property History

DateEventPrice
Sep 28, 2026Active
Sep 3, 2026Listed$889,000

Getting Around

98

Walk

Walker's Paradise

100

Transit

Rider's Paradise

99

Bike

Biker's Paradise

Scores by Walk Score

Public Records

Assessed Value$752,352
Current Taxes (est.)$8,878 / yr
Taxes at This Price (est.)$10,490 / yr
Last Sale (public record)2011-09-28
Assessor UseLive/Work Condominium
Building Area (assessor)1,307 sqft
Year Built (assessor)2004
Flood ZoneFEMA Zone X (minimal hazard)

Sources: San Francisco Assessor-Recorder secured roll; FEMA National Flood Hazard Layer. Tax estimates use the citywide secured rate and exclude parcel taxes and exemptions.

Schools

Nearby Public Schools

Elementary (P-8)Carmichael (Bessie)/FEC · 0.2 mi
Elementary (K-5)Marshall Elementary · 0.7 mi
Middle (6-8)Everett Middle · 1.3 mi
Middle (6-8)Gateway Middle (charter) · 1.5 mi
High (9-12)Life Learning Academy Charter (charter) · 0.3 mi
High (9-12)Five Keys Independence HS (SF Sheriff's) (charter) · 0.5 mi

SFUSD enrollment is choice-based; schools shown by distance for reference, not assignment. Source: California Department of Education directory.

Location

Neighborhood: South of Market

Directions: Property is located between 8th & 9th Street.

Chris Chour

Chris Chour

Broker / Owner

EON Real Estate

Estimated payment

$6,382/mo

Principal & interest$4,746
Property taxes (est.)$874
HOA dues$762

30-yr fixed at 7.03% (Freddie Mac survey, 2026-09-24). Taxes estimated at the SF rate on this price. Estimate only, not a loan offer.

MLS# 426164466

Listed by Jason Gorski, DRE #01339924 · Compass

Data courtesy of SFAR MLS via Bridge Data Output. Information deemed reliable but not guaranteed.