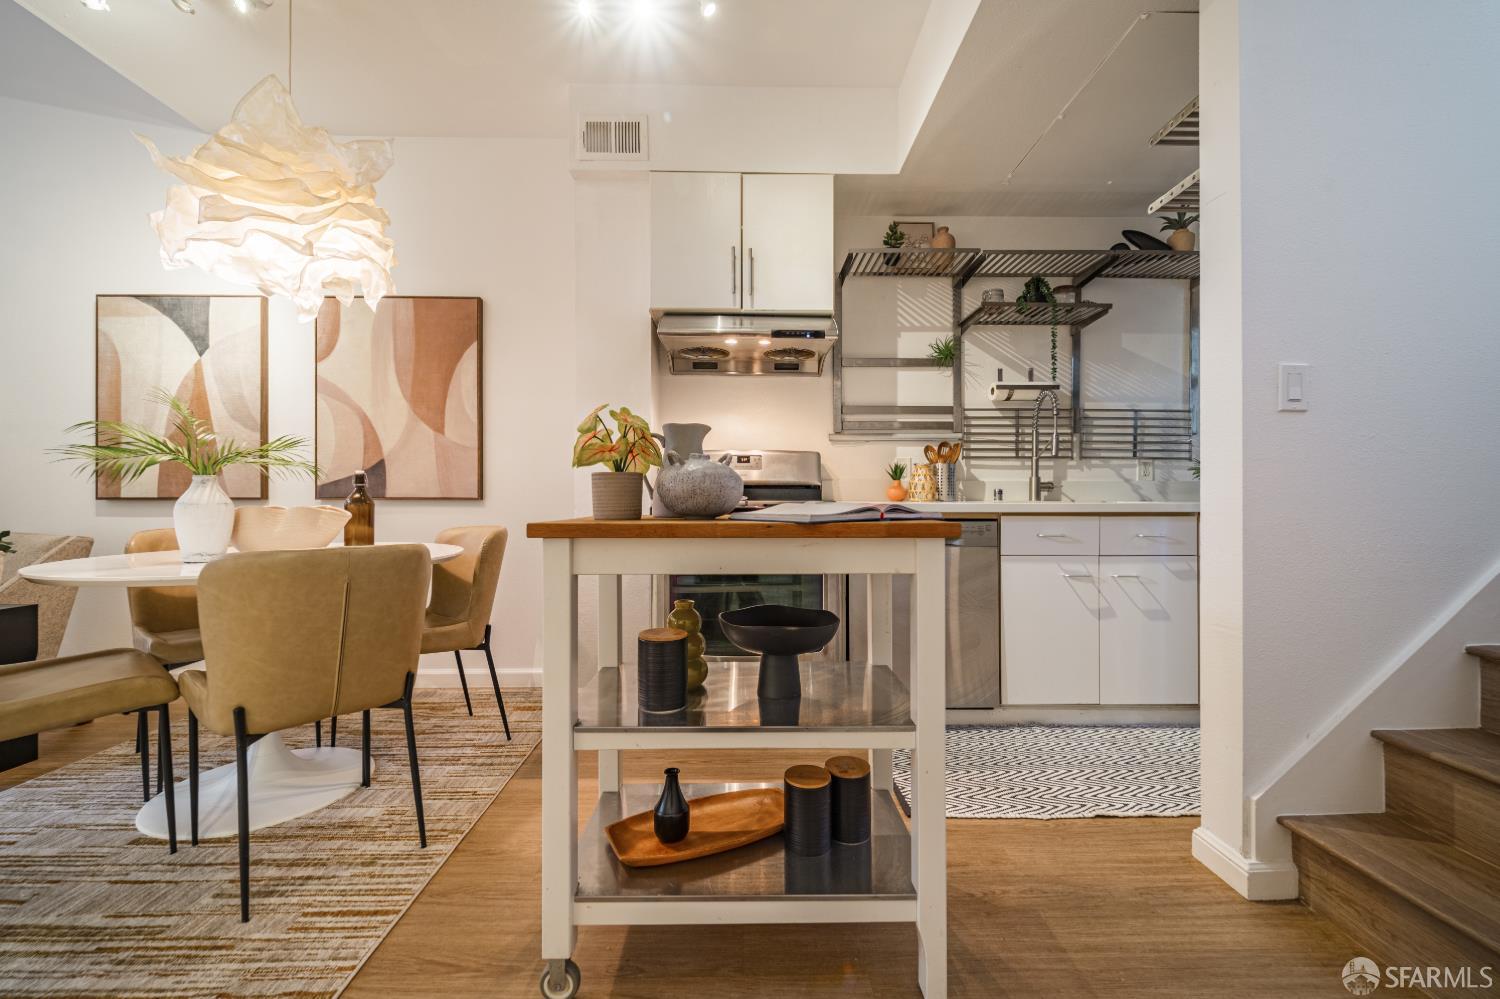
136 Langton Street #A
San Francisco, CA 94103· South of Market
Open House
Key Details
Bedrooms
2
Bathrooms
1.5 (1 full, 1 half)
Square Feet
1,000
Year Built
1906
Type
Condominium
About This Property
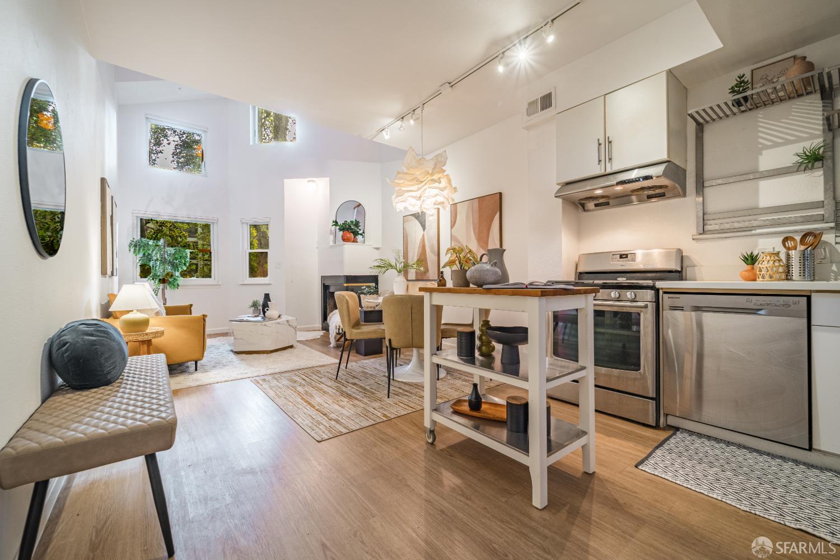
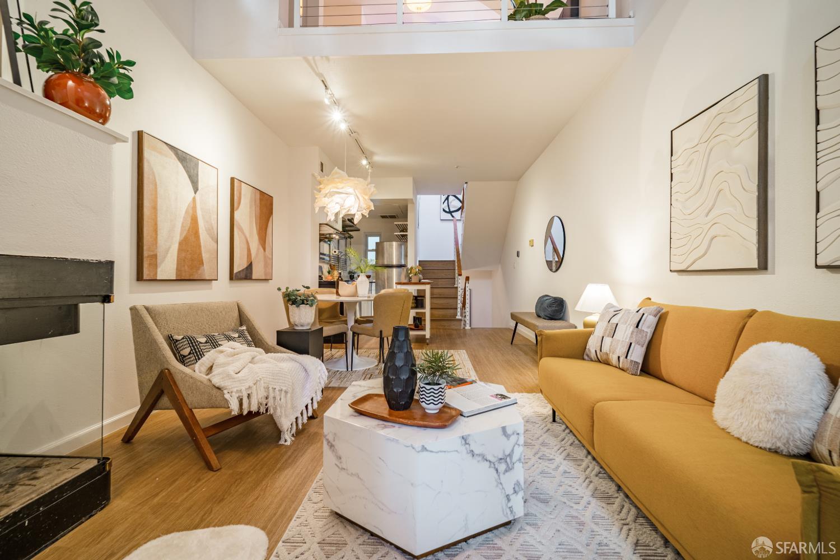
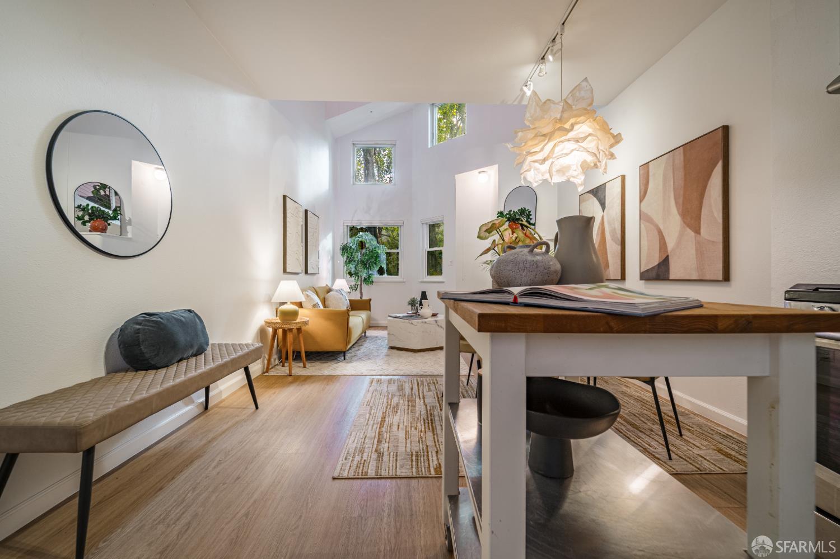
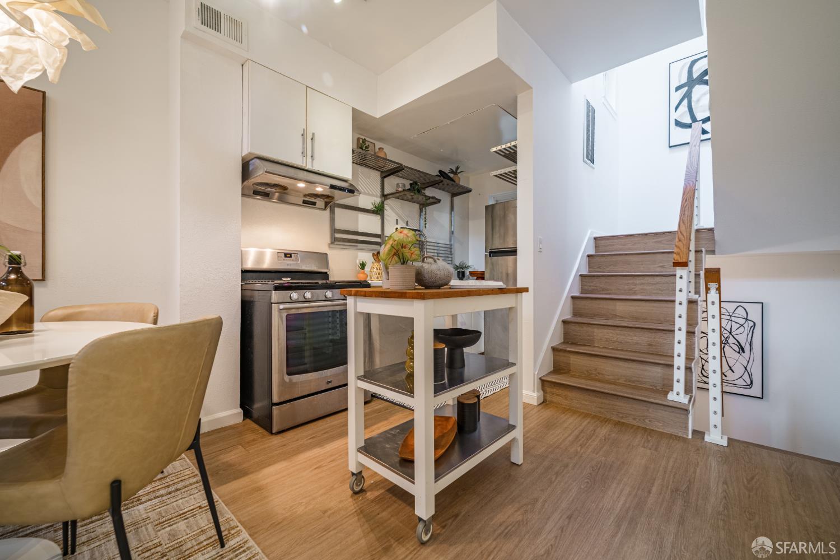
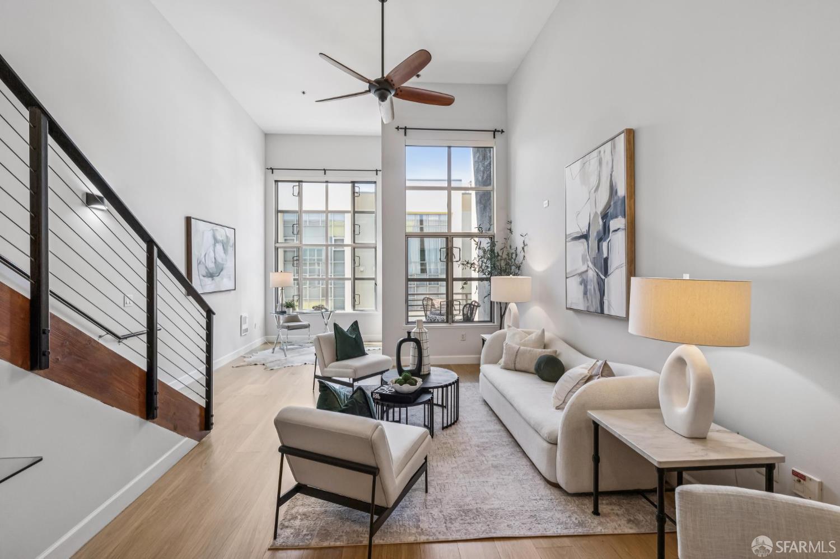
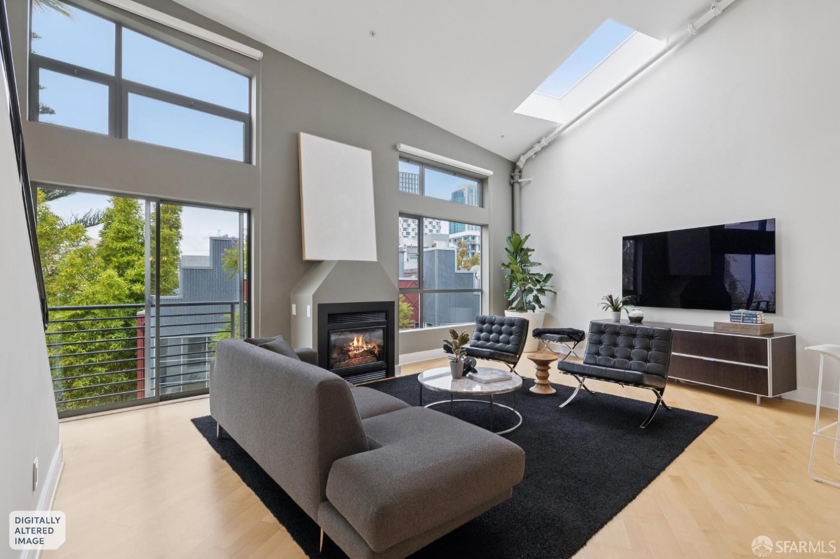
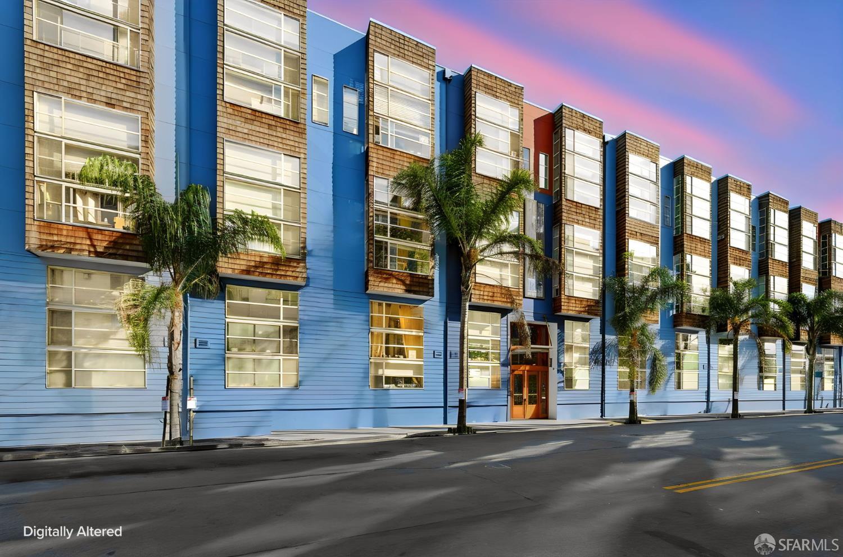
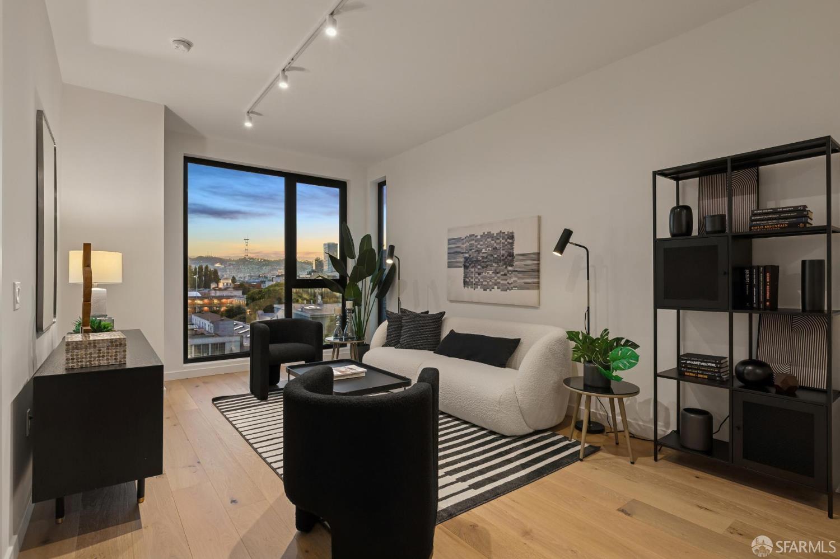
Discover refined urban living at 136A Langton Street, a stylish two bedroom, one and a half bath townhouse condominium offering an inviting blend of comfort, privacy, and convenience in the heart of San Francisco. Set within an intimate four unit condominium building, this residence offers the appeal of boutique living with a more private, residential atmosphere. The townhouse style layout creates a natural separation between living and private spaces, giving the home a sense of dimension and ease rarely found in traditional condominium living. Fresh new interior paint enhances the bright, polished feel throughout. The thoughtfully arranged floor plan features two comfortable bedrooms and one and a half baths, providing flexibility for everyday living, a home office, or welcoming overnight...
Property Information
Facts & Features
Interior
Exterior & Lot
Utilities
Rooms
Community & HOA
Financial Details
HOA Fee
$200 / quarterly
Property History
| Date | Event | Price |
|---|---|---|
| Sep 25, 2026 | Listed | $799,000 |
Getting Around
98
Walk
Walker's Paradise
100
Transit
Rider's Paradise
99
Bike
Biker's Paradise
Scores by Walk Score
Public Records
Sources: San Francisco Assessor-Recorder secured roll; FEMA National Flood Hazard Layer. Tax estimates use the citywide secured rate and exclude parcel taxes and exemptions.
Schools
Nearby Public Schools
SFUSD enrollment is choice-based; schools shown by distance for reference, not assignment. Source: California Department of Education directory.
Similar Homes in South of Market



Chris Chour
Broker / Owner
EON Real Estate
Estimated payment
$5,051/mo
30-yr fixed at 7.03% (Freddie Mac survey, 2026-09-24). Taxes estimated at the SF rate on this price. Estimate only, not a loan offer.
MLS# 426162994
Listed by Janice Lee, DRE #01720205 · Coldwell Banker Realty
Data courtesy of SFAR MLS via Bridge Data Output. Information deemed reliable but not guaranteed.