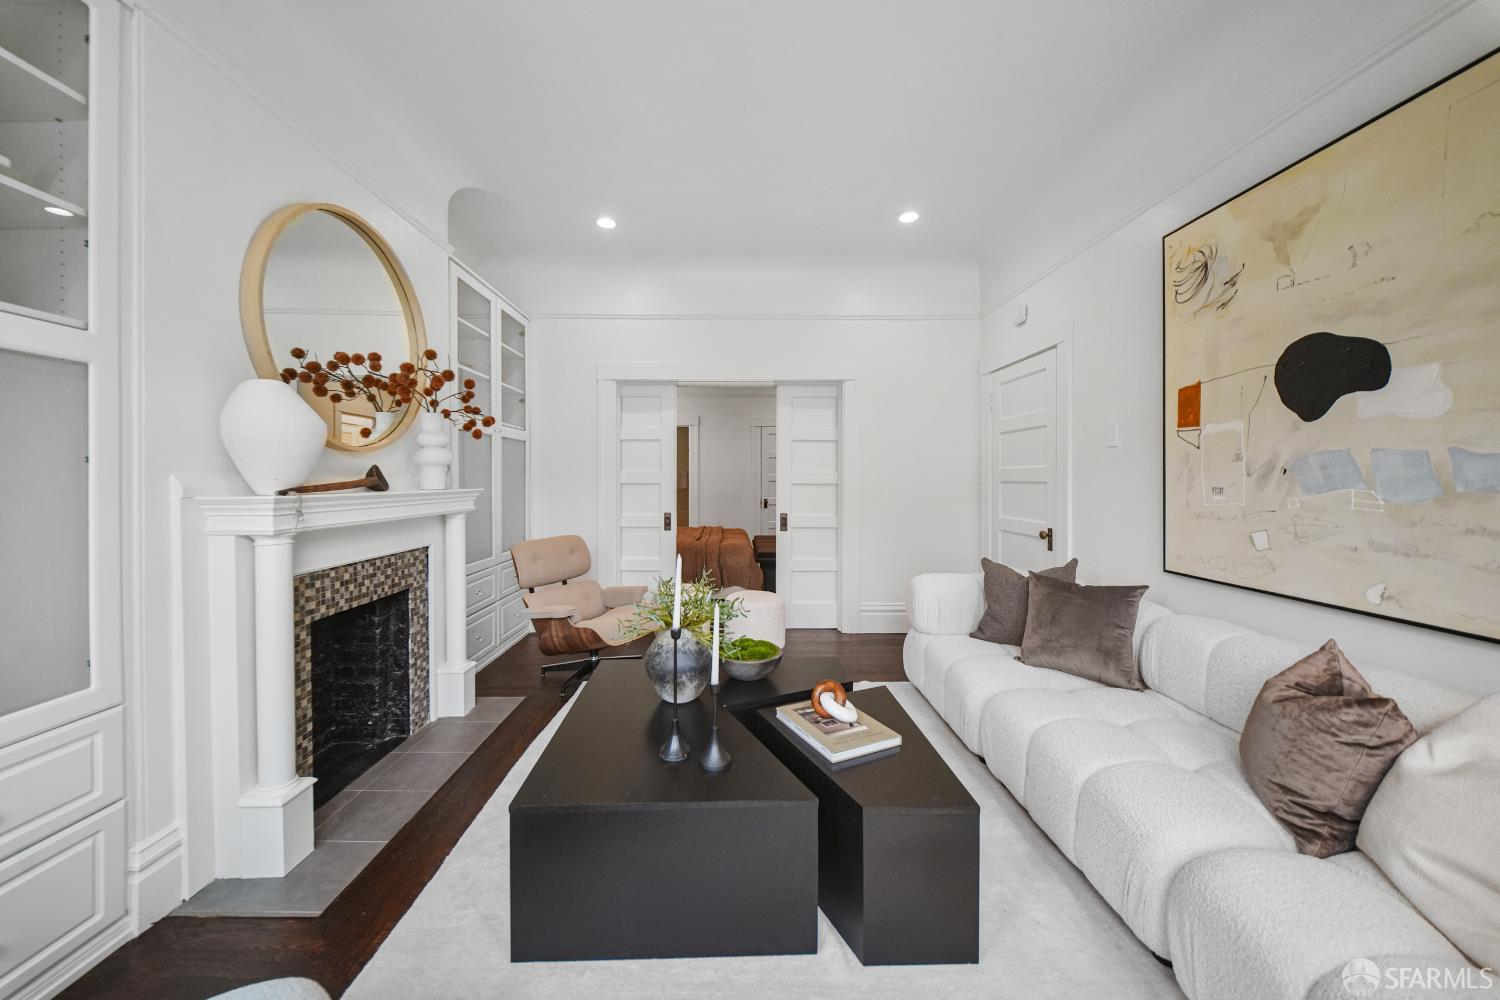
125 Eureka Street
San Francisco, CA 94114· Eureka Valley/Dolore
Open House
Key Details
Bedrooms
2
Bathrooms
2
Square Feet
1,379
Year Built
1900
Parking
1 space
Type
Condominium
Style
Edwardian
About This Property
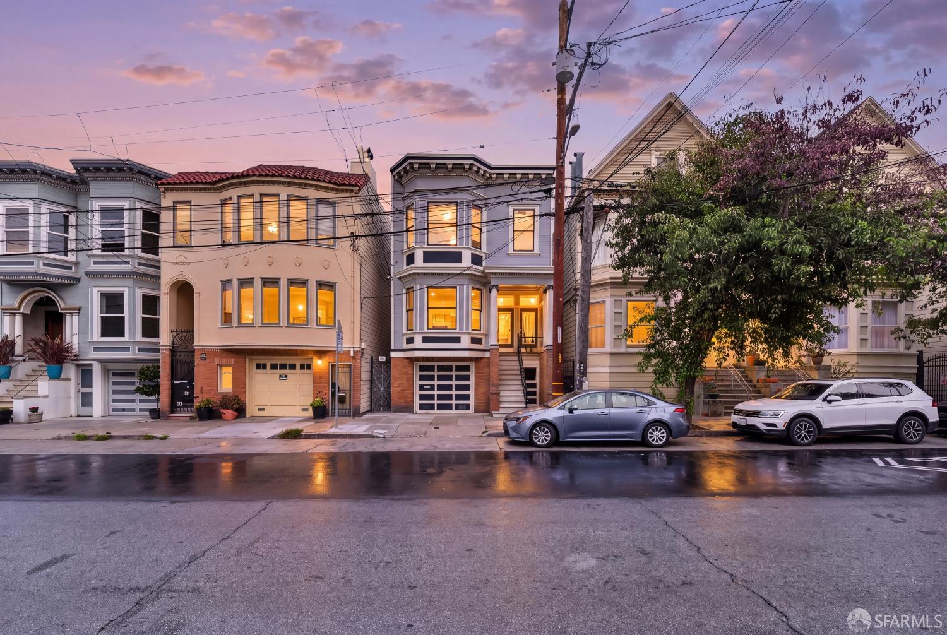
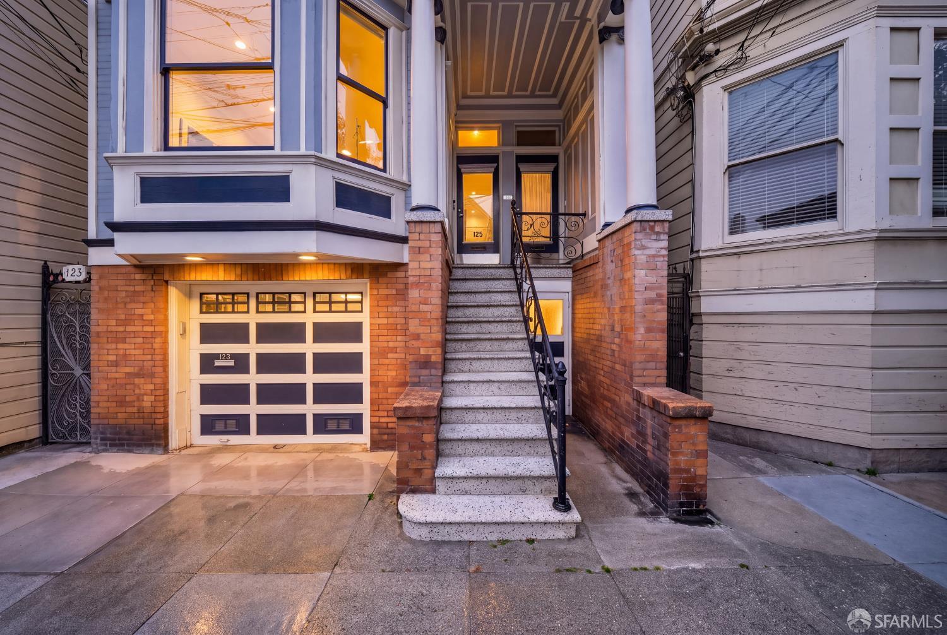
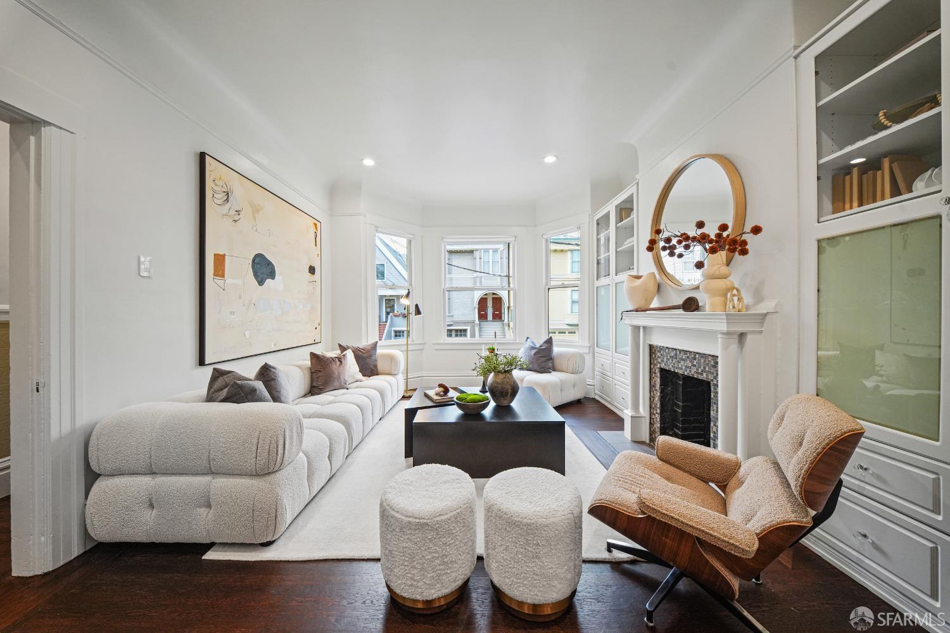
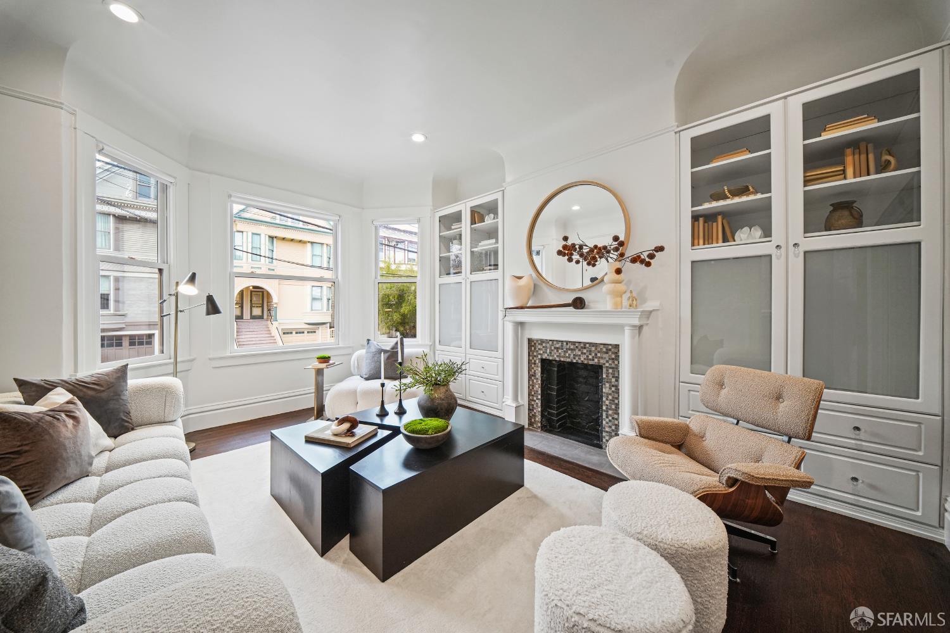
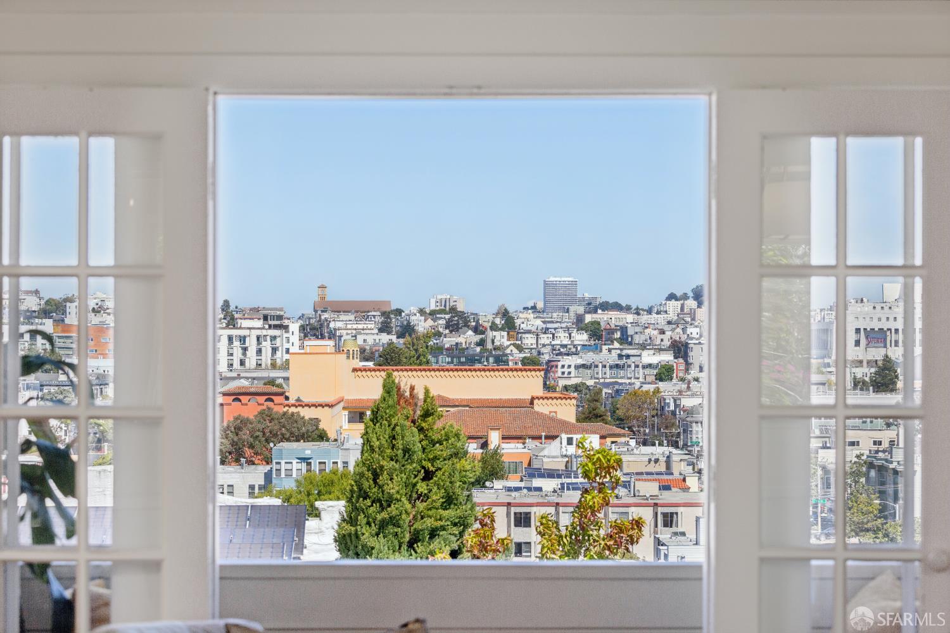
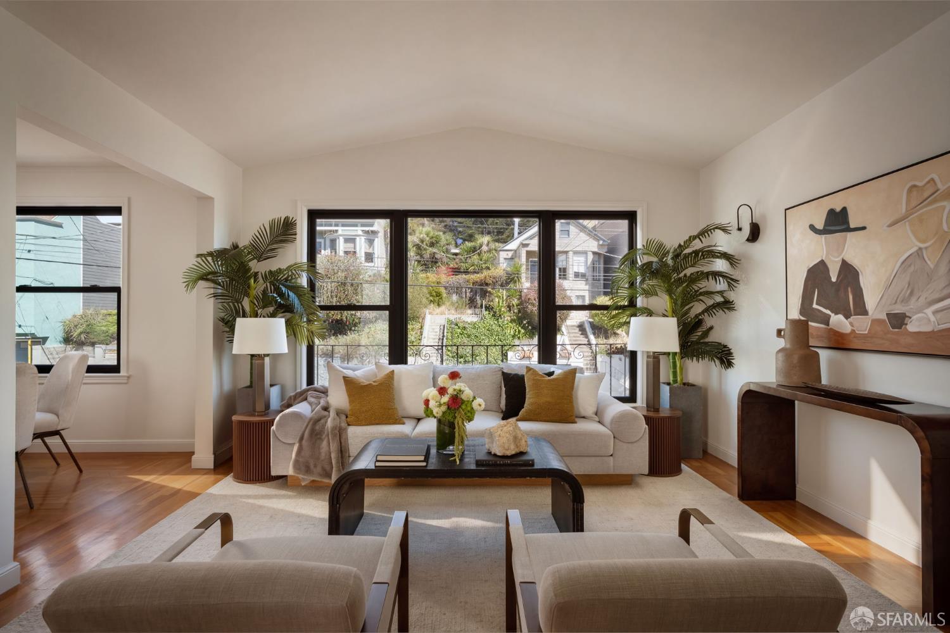
Naturally bright and beautifully proportioned, 125 Eureka Street is a full-floor Edwardian condominium in one of the Castro's most desirable residential pockets. The neighborhood's celebrated restaurants, cafs, bars and nightlife are just a short walk away, while the home itself feels comfortably removed from the district's hustle and bustle. Inside, approximately 1,379 square feet of refreshed living space pairs classic San Francisco architecture with a relaxed, open floor plan. The gracious front living room is framed by bay windows that fill the space with warm afternoon light. Two generously sized bedrooms include a serene primary suite with an updated en suite bathroom. At the rear, an expansive open-plan kitchen and living area forms the heart of the home. The chef's kitchen ha...
Property Information
Facts & Features
Interior
Exterior & Lot
Utilities
Rooms
Community & HOA
Financial Details
HOA Fee
$20 / monthly
Property History
| Date | Event | Price |
|---|---|---|
| Sep 18, 2026 | Listed | $1,695,000 |
Getting Around
98
Walk
Walker's Paradise
82
Transit
Excellent Transit
74
Bike
Very Bikeable
Scores by Walk Score
Public Records
Sources: San Francisco Assessor-Recorder secured roll; FEMA National Flood Hazard Layer. Tax estimates use the citywide secured rate and exclude parcel taxes and exemptions.
Schools
Nearby Public Schools
SFUSD enrollment is choice-based; schools shown by distance for reference, not assignment. Source: California Department of Education directory.
Location
Neighborhood: Eureka Valley/Dolore
Directions: Turn left on Eureka when traveling west on 18th Street.
Similar Homes in Eureka Valley/Dolore

Chris Chour
Broker / Owner
EON Real Estate
Estimated payment
$10,736/mo
30-yr fixed at 7.03% (Freddie Mac survey, 2026-09-24). Taxes estimated at the SF rate on this price. Estimate only, not a loan offer.
MLS# 426163903
Listed by Kevin Wakelin, DRE #01935159 · Compass
Data courtesy of SFAR MLS via Bridge Data Output. Information deemed reliable but not guaranteed.