
66 Eureka Street
San Francisco, CA 94114· Eureka Valley/Dolore
Open Houses
Key Details
Bedrooms
3
Bathrooms
2
Square Feet
1,434
Year Built
1906
Garage
1 space
Type
Condominium
Style
Edwardian
About This Property
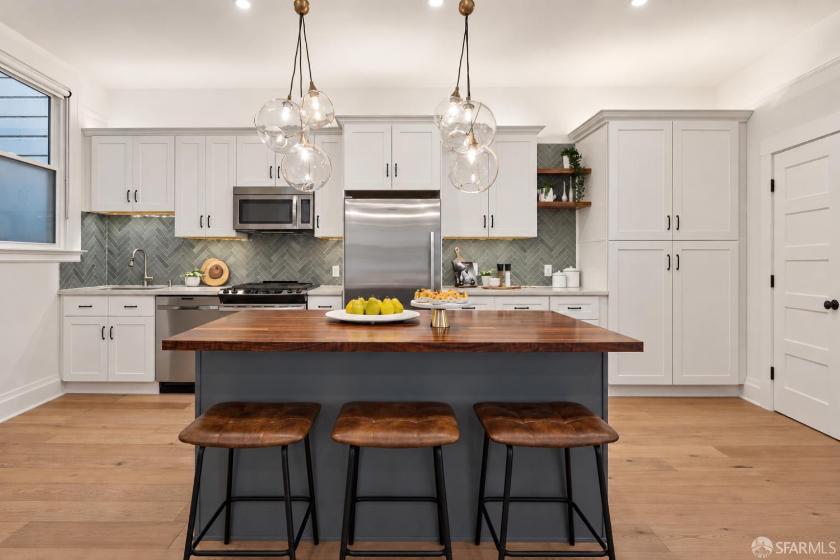
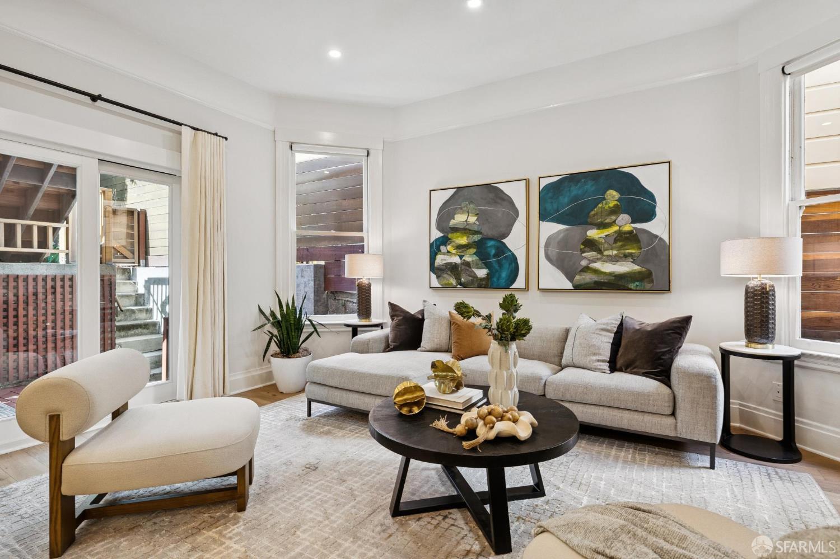
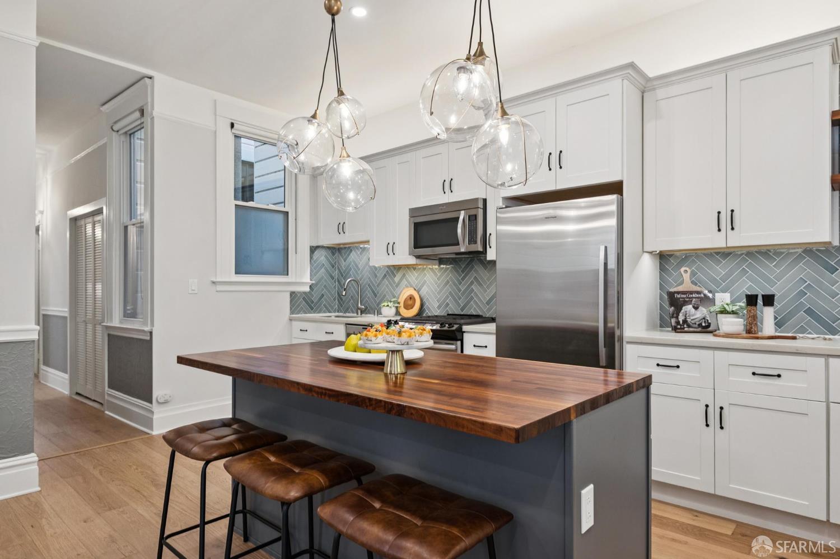
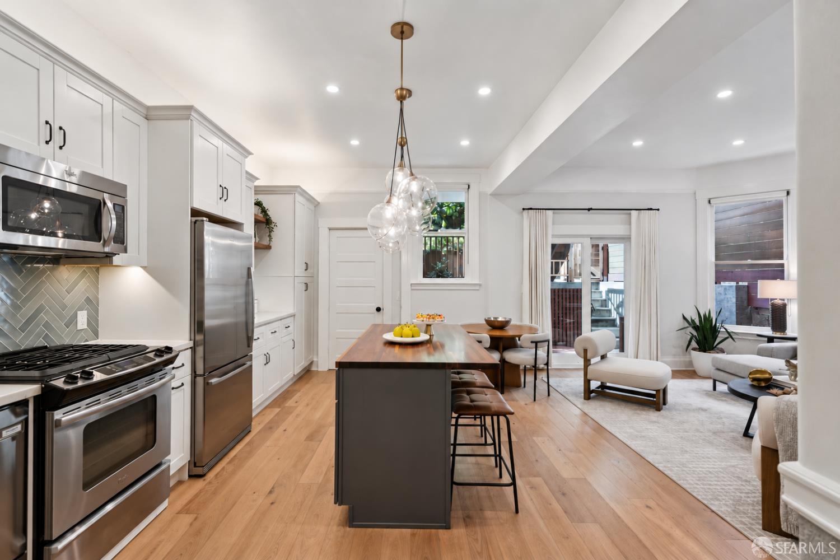
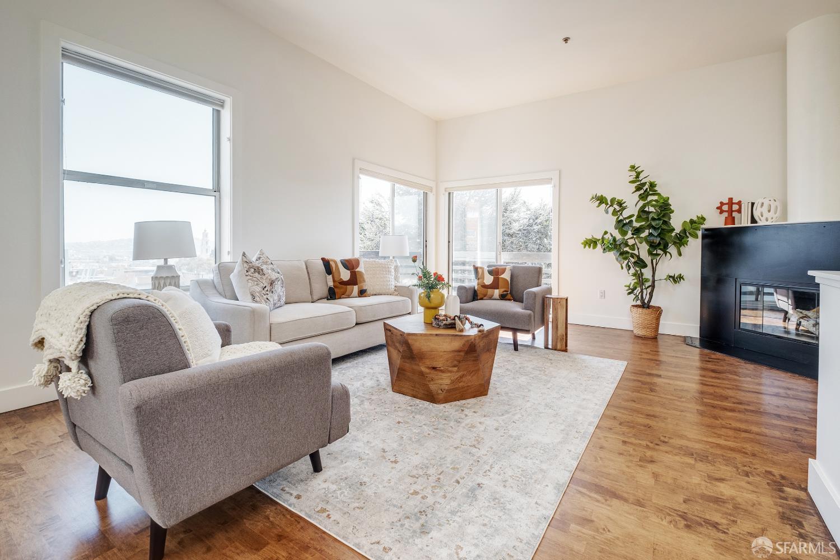
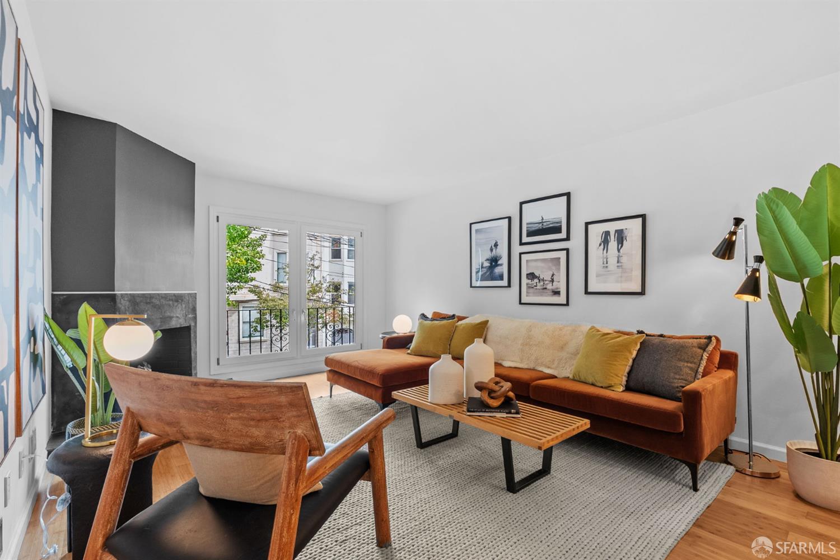
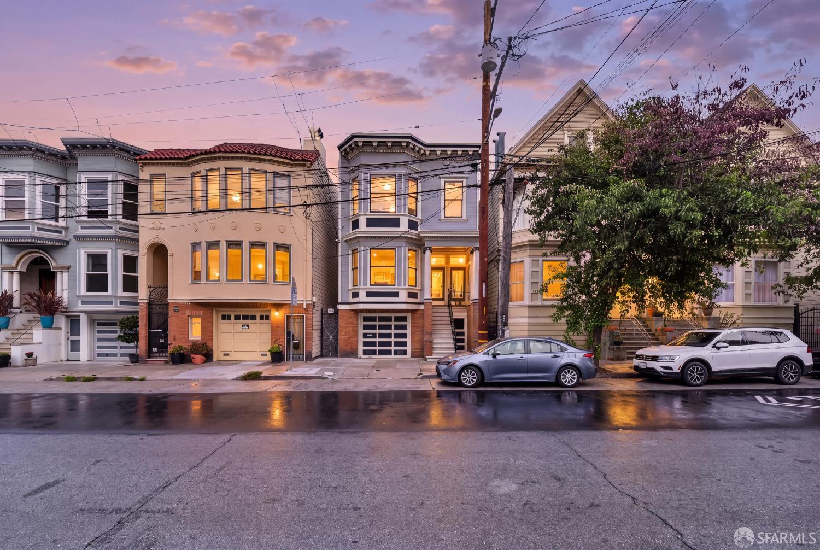
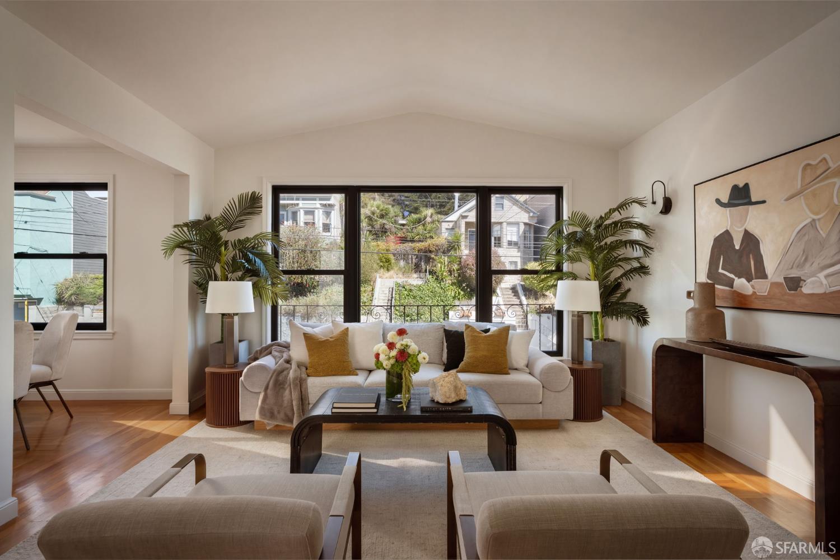
Blending preserved architectural details with sophisticated modern design, 66 Eureka is a handsome three bedroom / two bathroom Edwardian condo. It features an open-concept great room with a beautifully renovated kitchen, remodeled bathrooms, and wide-plank European Oak floors alongside bay windows, coved ceilings, ceiling medallions, and Lincrusta wall coverings. The great room is the heart of the home, integrating the living, dining, and kitchen areas and offering direct access to the exclusive use patio/deck for a morning coffee or an evening BBQ. The attractive kitchen is equipped with a custom-built island, Rejuvenation hardware and pendant lighting, Heath Ceramics backsplash, quartz marble-veined counters, and well-respected appliance brands such as Fisher & Paykel and GE Profile. Th...
Property Information
Facts & Features
Interior
Exterior & Lot
Rooms
Community & HOA
Property History
| Date | Event | Price |
|---|---|---|
| Sep 25, 2026 | Active | |
| May 30, 2026 | Listed | $1,695,000 |
Public Records
Sources: San Francisco Assessor-Recorder secured roll; FEMA National Flood Hazard Layer. Tax estimates use the citywide secured rate and exclude parcel taxes and exemptions.
Schools
Nearby Public Schools
SFUSD enrollment is choice-based; schools shown by distance for reference, not assignment. Source: California Department of Education directory.
Similar Homes in Eureka Valley/Dolore

Chris Chour
Broker / Owner
EON Real Estate
Estimated payment
$10,716/mo
30-yr fixed at 7.03% (Freddie Mac survey, 2026-09-24). Taxes estimated at the SF rate on this price. Estimate only, not a loan offer.
MLS# 426165853
Listed by Sherri Howe, DRE #01816621 · Compass
Data courtesy of SFAR MLS via Bridge Data Output. Information deemed reliable but not guaranteed.