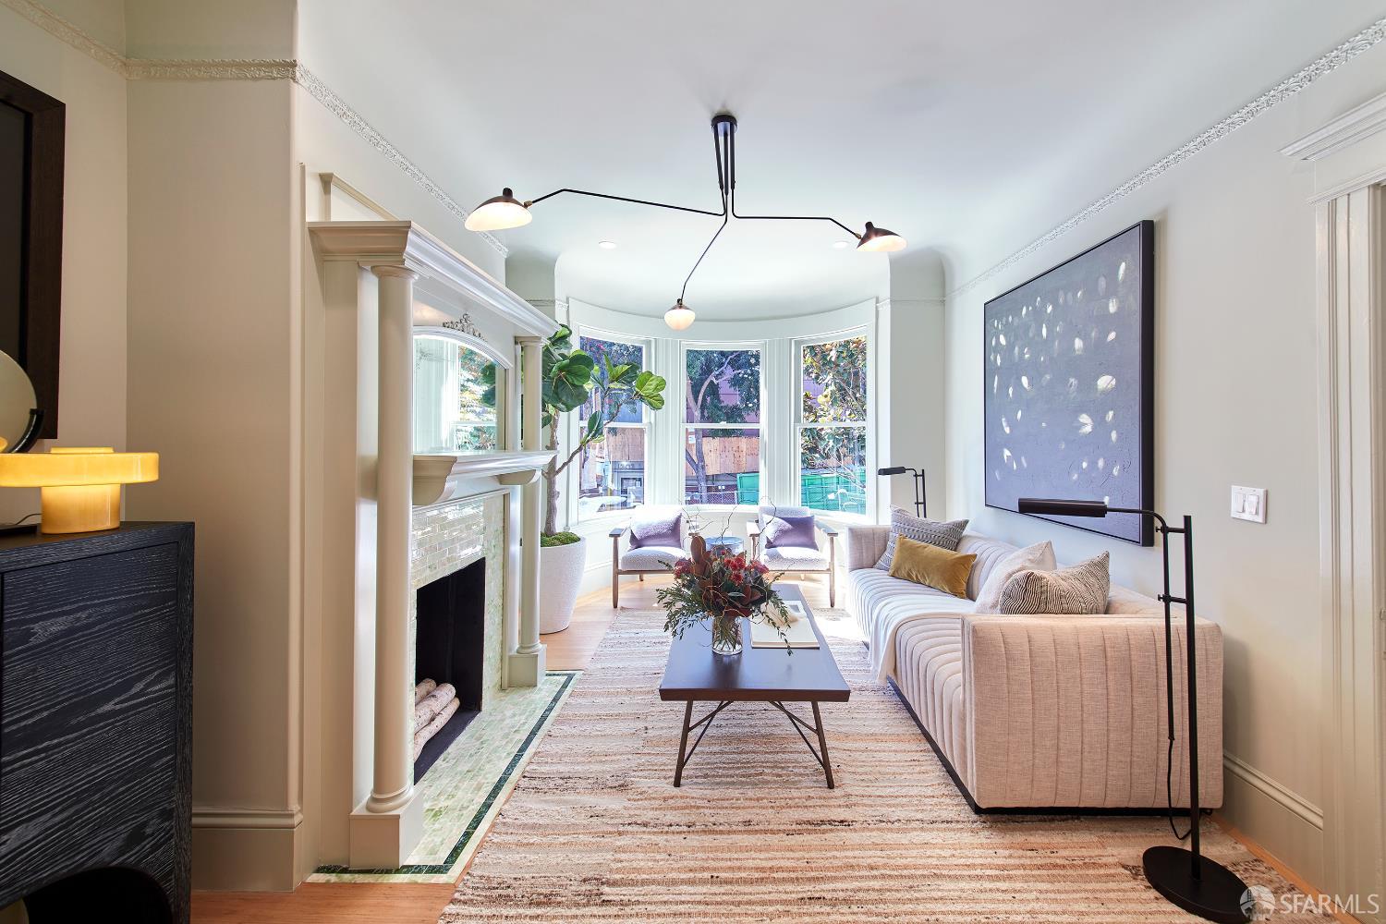
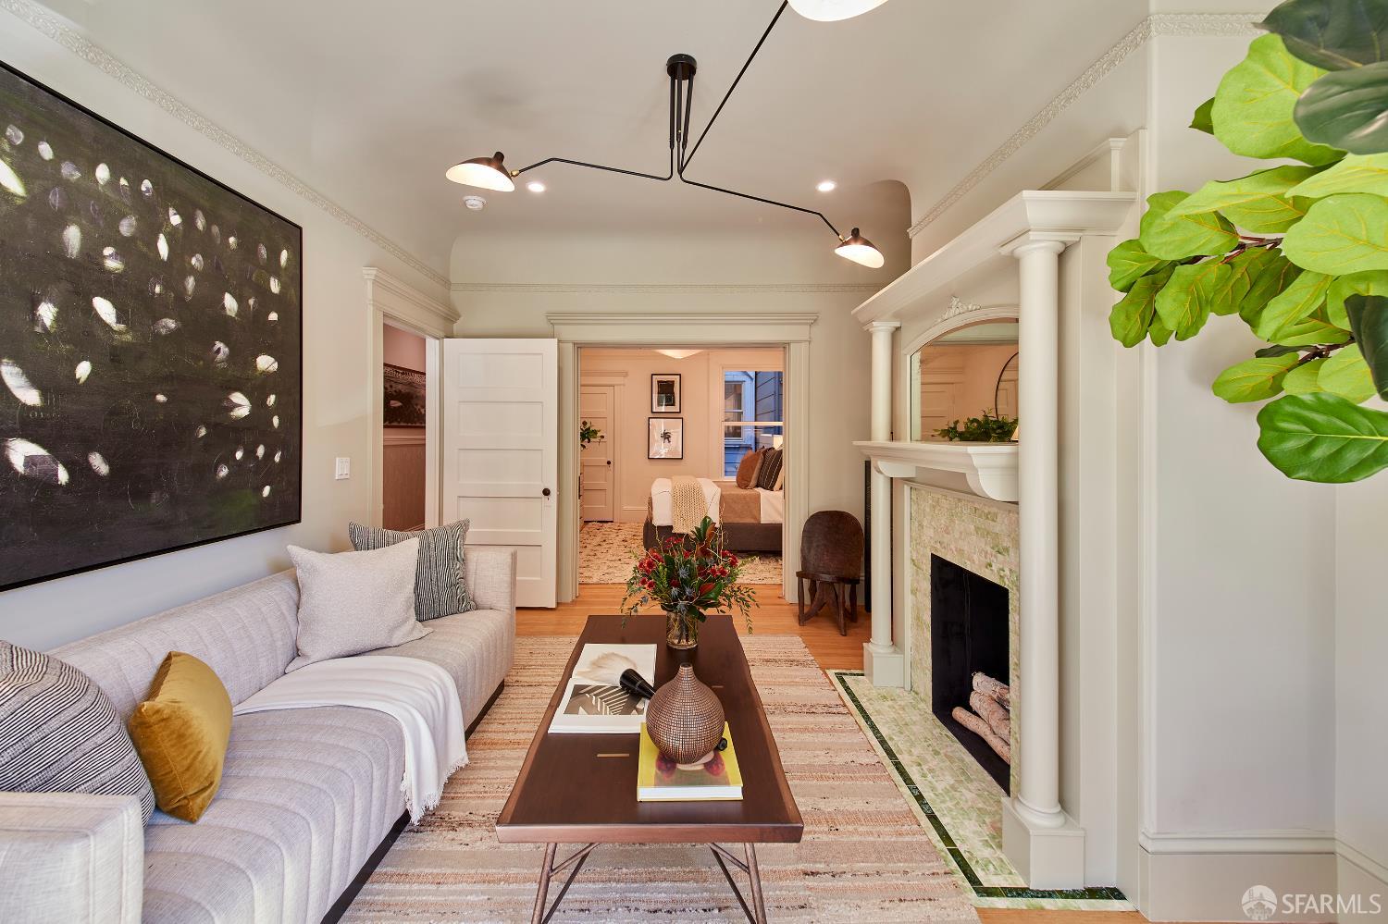
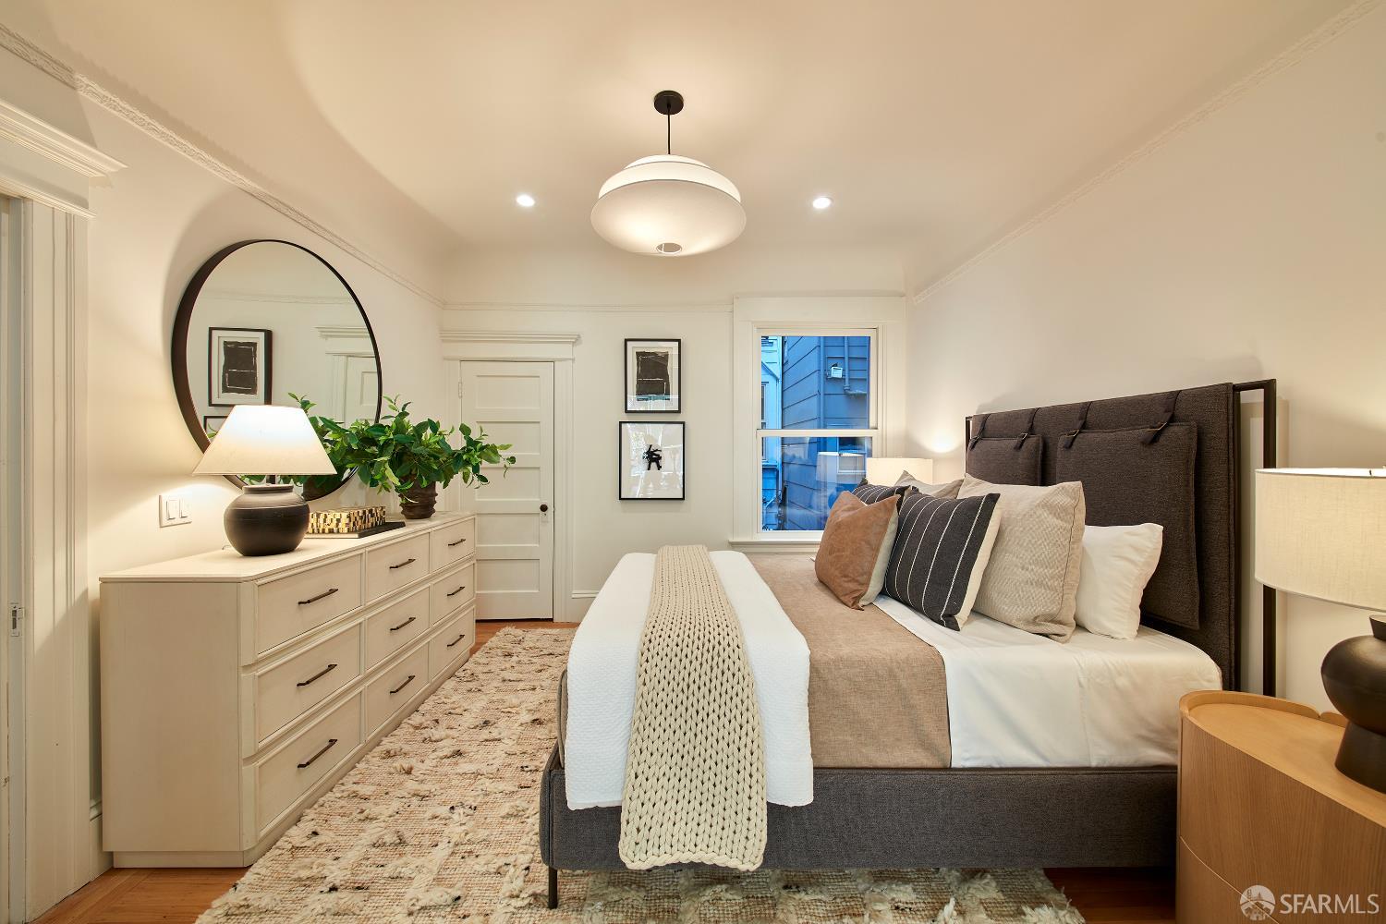
1314 Larkin Street - Main photo
View all 29 photos
$990,000ActiveDays on Market 0

1314 Larkin Street

San Francisco, CA 94109 · Downtown

3 beds1.5 baths1,450 sqft$683/sqft

Key Details

Bedrooms

3

Bathrooms

1.5 (1 full, 1 half)

Square Feet

1,450

Year Built

1908

Type

Condominium

Style

Edwardian

About This Property

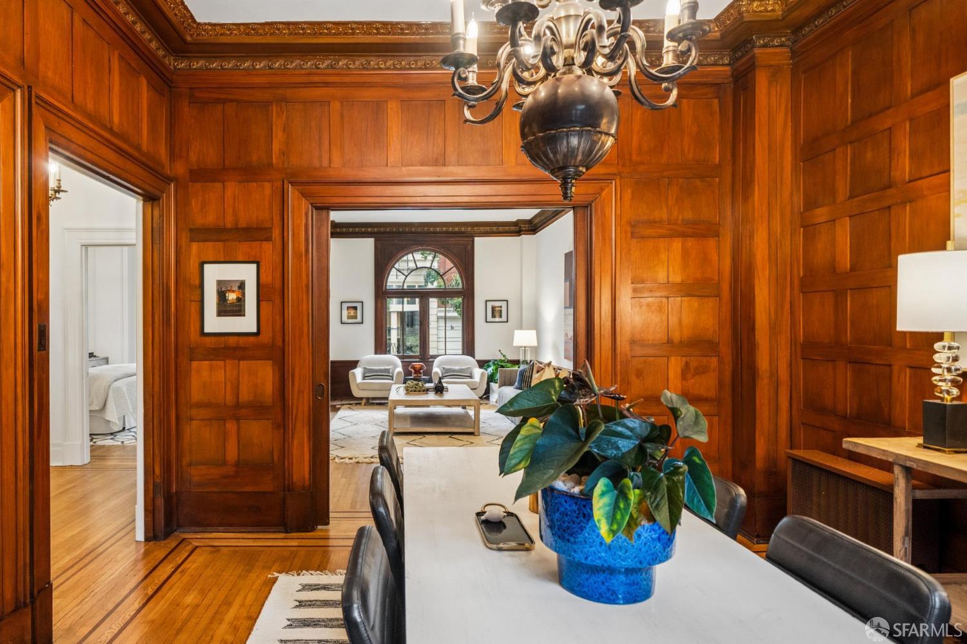
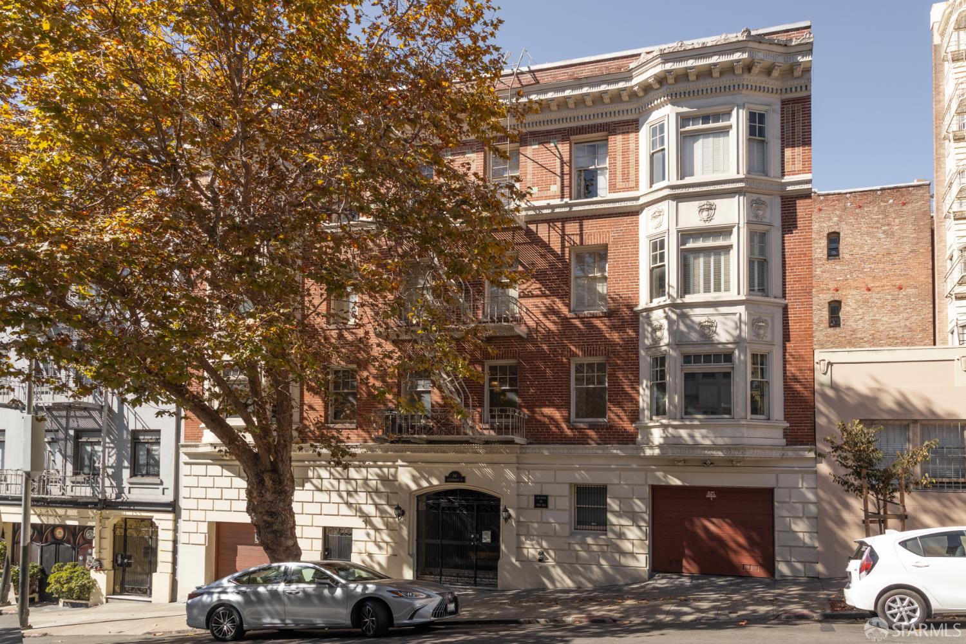
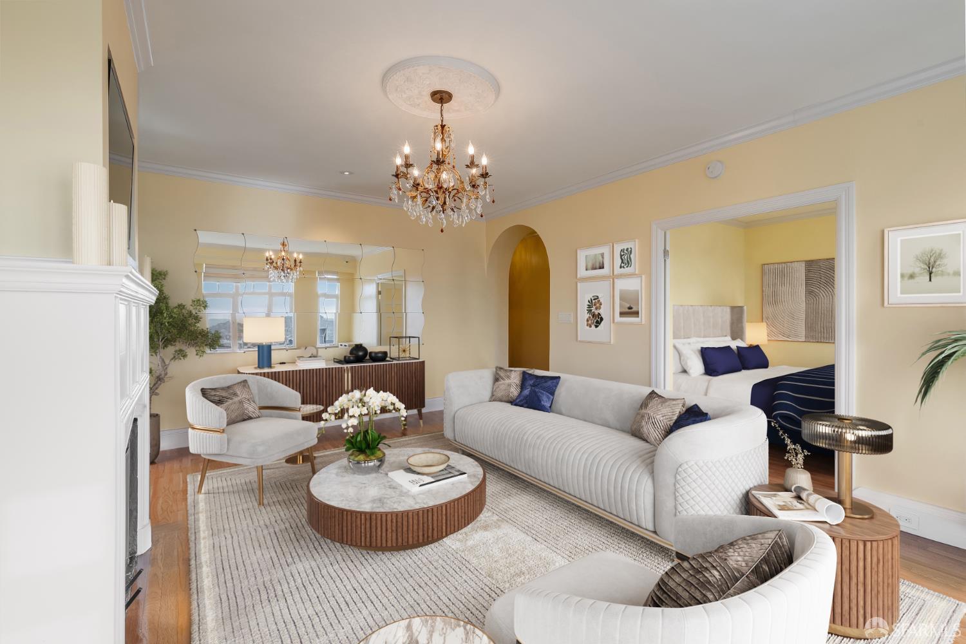
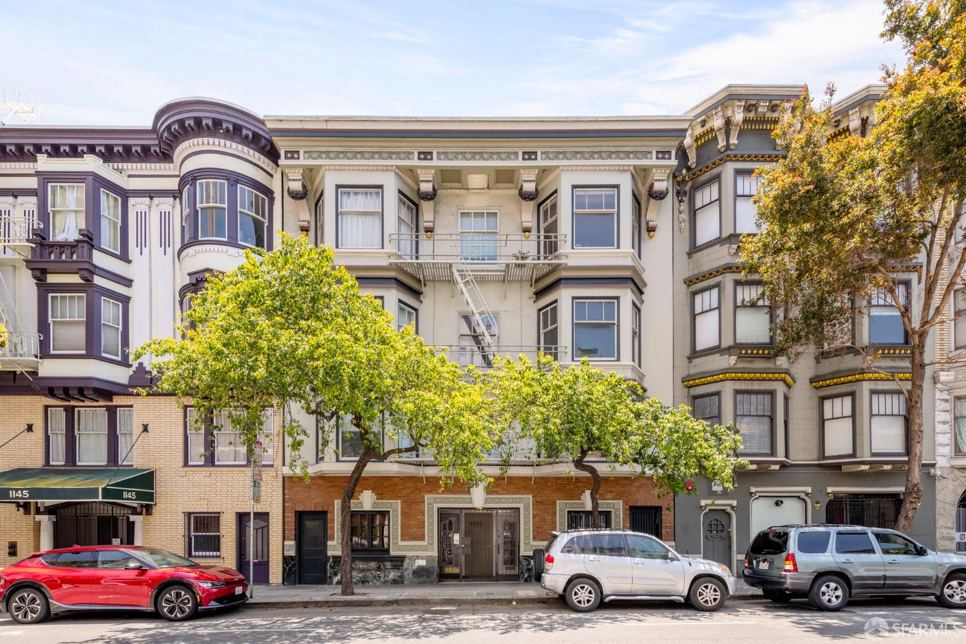
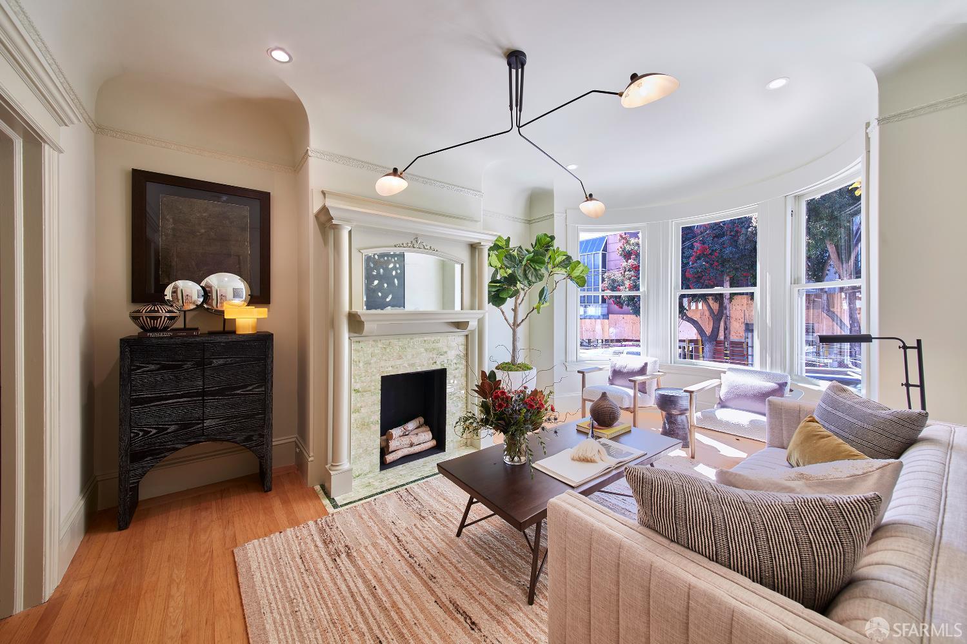
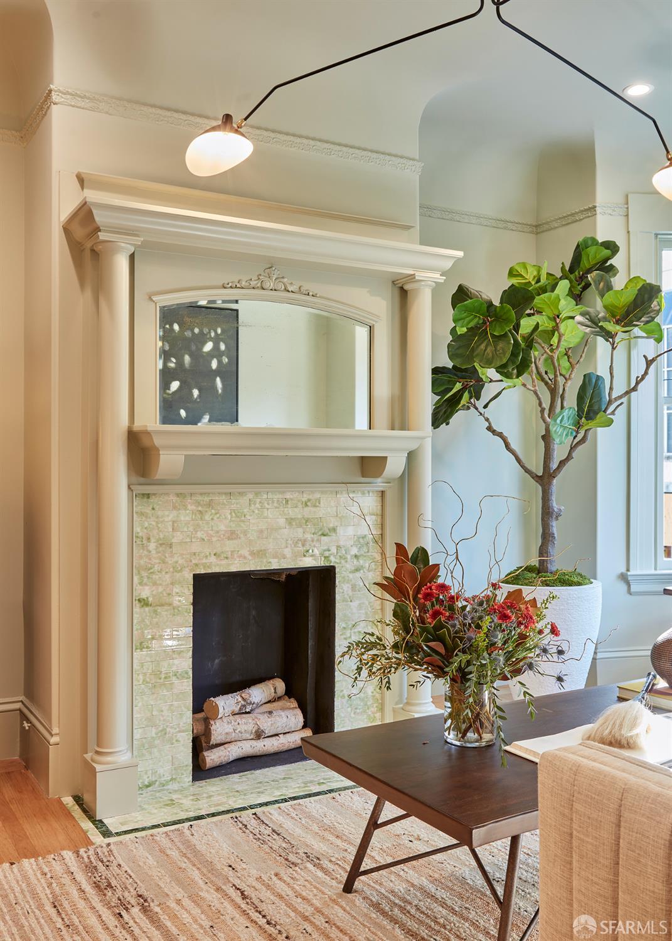
Welcome home to this inviting full-floor condominium in the heart of Lower Nob Hill, one of San Francisco's most walkable and architecturally rich neighborhoods. Set on the first floor of a boutique 3-unit Edwardian building, this 3-bedroom, 1.5-bath residence offers 1,450 square feet of comfortable living, where classic character meets a thoughtful top-to-bottom remodel. The home has been renovated with care, featuring beautifully refinished hardwood floors, a brand-new kitchen with new appliances and a large pantry, updated baths, new windows, new recessed lighting, and a new furnace, so you can settle in and simply enjoy it. High ceilings and beautiful wainscoting carry the home's Edwardian charm throughout. The living room is the heart of the home, with a decorative fireplace, bay ...

Property Information

Property TypeCondominium
Year Built1908
Living Area1,450 sqft
Bathrooms1 full · 1 half
StyleEdwardian
RoofAsphalt
FoundationConcrete
NeighborhoodDowntown
CountySan Francisco
ConditionUpdated/Remodeled
FacesWest
Total Rooms6
Cross StreetCalifornia
OccupancyVacant
APN0250031
Special ConditionsOffer As Is
DisclosuresDisclosure Package Available, Lead Hazard Disclosure, Natural Hazard Disclosure Available
MLS#426173110
StatusActive
Days on Market0

Facts & Features

Interior

FlooringStone, Tile, Wood
AppliancesDishwasher, Disposal, Free-Standing Gas Oven, Free-Standing Gas Range, Free-Standing Refrigerator, Gas Water Heater, Range Hood
LaundryHookups Only, Inside
Fireplace1 · Decorative
WindowsBay Window(s), Dual Pane Partial
CoolingCentral Air, Other, See Remarks
HeatingCentral, Gas

Exterior & Lot

RoofAsphalt
FoundationConcrete
FencingBack Yard, Fenced, Wood

Utilities

SewerPublic Sewer
WaterPublic

Rooms

Primary bedroomCloset
BathroomQuartz, Shower Stall(s), Split Bath, Tile, Window
KitchenGranite Counters, Pantry Closet · Level: Main
Dining roomLevel: Main
Living roomLevel: Main

Property History

DateEventPrice
Oct 30, 2026Active
Dec 10, 2025Listed$990,000
Sign in to see the full sales history
Own a home nearby?
What is your Downtown home worth?
Get a price range built from recent sales near you. It is free and takes about a minute.
Chris Chour of EON Real Estate follows up with a written analysis. No obligation.

Getting Around

99

Walk

Walker's Paradise

100

Transit

Rider's Paradise

67

Bike

Bikeable

Scores by Walk Score

Public Records

Assessed Value$1,298,781
Current Taxes (est.)$15,326 / yr
Taxes at This Price (est.)$11,682 / yr
Last Sale (public record)2020-06-03
Assessor UseCondominium
Building Area (assessor)1,373 sqft
Year Built (assessor)1908
Flood ZoneFEMA Zone X (minimal hazard)

Sources: San Francisco Assessor-Recorder secured roll; FEMA National Flood Hazard Layer. Tax estimates use the citywide secured rate and exclude parcel taxes and exemptions.

Schools

Nearby Public Schools

Elementary (K-5)Redding Elementary · 0 mi
Elementary (K-5)Spring Valley Elementary · 0.3 mi
Middle (6-8)Francisco Middle · 1.1 mi
Middle (5-8)KIPP San Francisco Bay Academy (charter) · 1.1 mi
High (9-12)Galileo Academy of Science and Technology · 1 mi
High (9-12)Gateway High (charter) · 1.1 mi

SFUSD enrollment is choice-based; schools shown by distance for reference, not assignment. Source: California Department of Education directory.

Location

Neighborhood: Downtown

Chris Chour

Chris Chour

Broker / Owner

EON Real Estate

Estimated payment

$6,414/mo

Principal & interest$5,440
Property taxes (est.)$974

30-yr fixed at 7.32% (Freddie Mac survey, 2026-10-22). Taxes estimated at the SF rate on this price. Estimate only, not a loan offer.

MLS# 426173110

Listed by Kelli J Johnson, DRE #02142099 · Compass

Data courtesy of SFAR MLS via Bridge Data Output. Information deemed reliable but not guaranteed.