1325 Indiana Street #316 - Main photo
View all 50 photos
$1,248,000ActiveDays on Market 0

1325 Indiana Street #316

San Francisco, CA 94107· Central Waterfront/D

2 beds2 baths1,006 sqft$1,241/sqft

Key Details

Bedrooms

2

Bathrooms

2

Square Feet

1,006

Year Built

2002

Stories

3

Parking

1 space

Type

Condominium

Style

Contemporary

About This Property

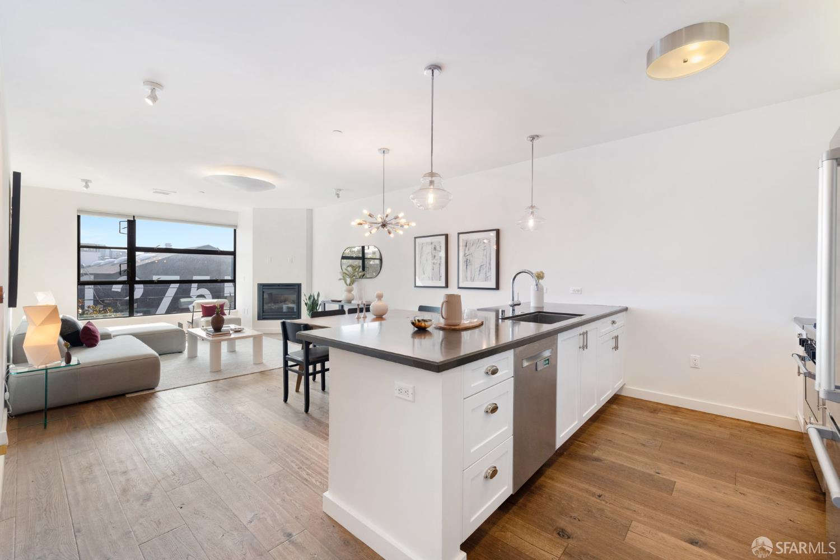
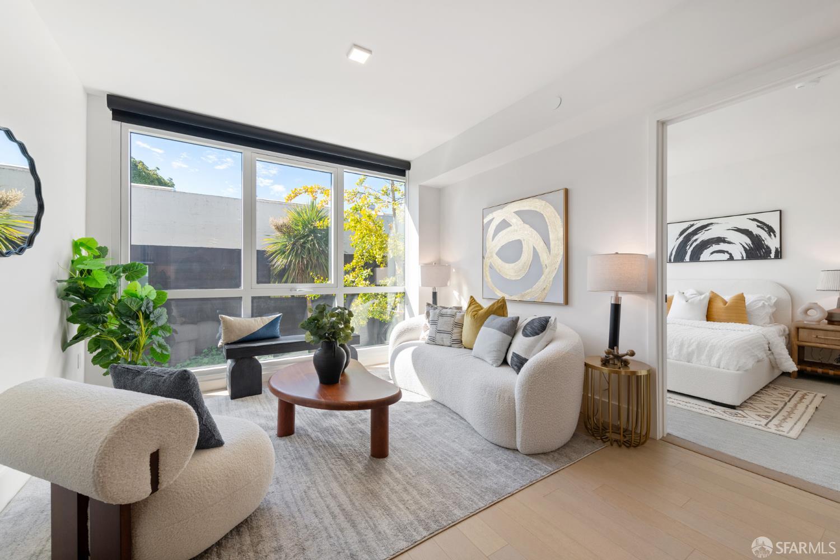
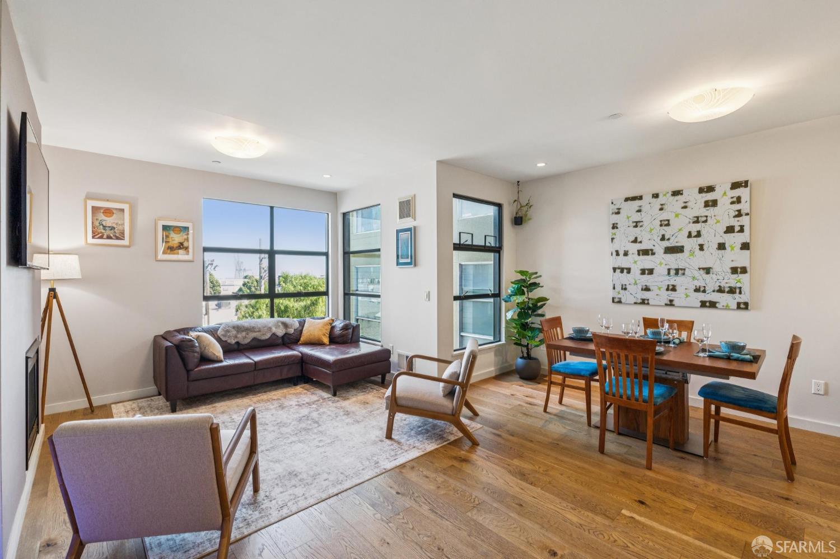
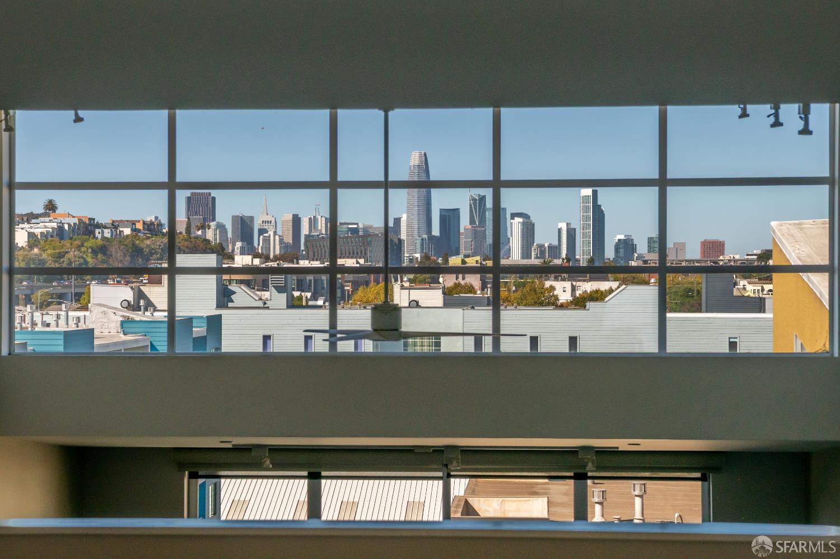
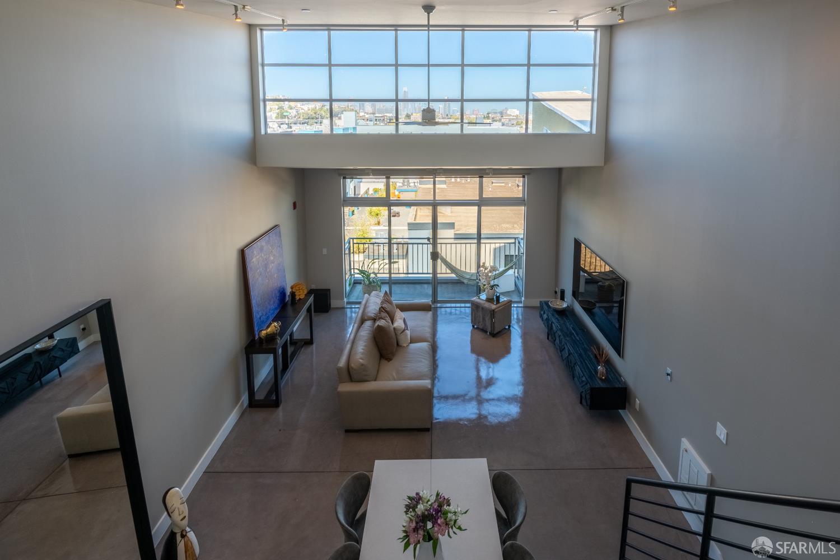
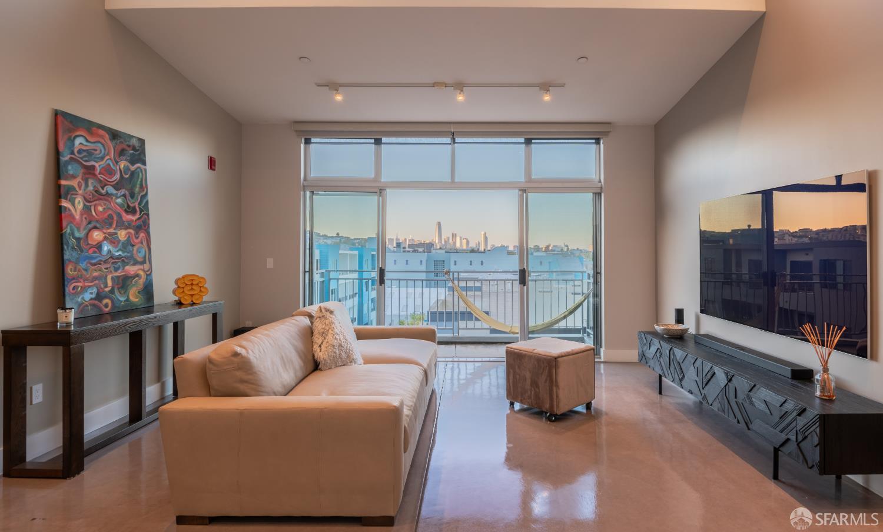
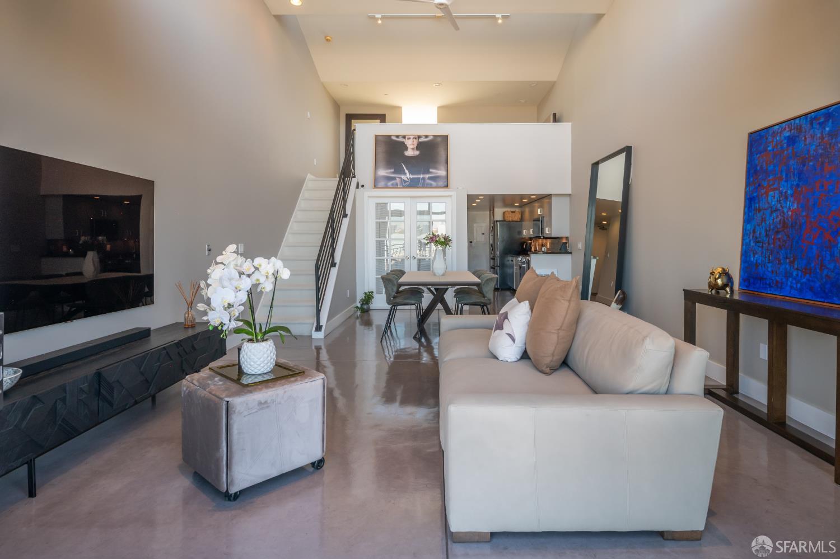
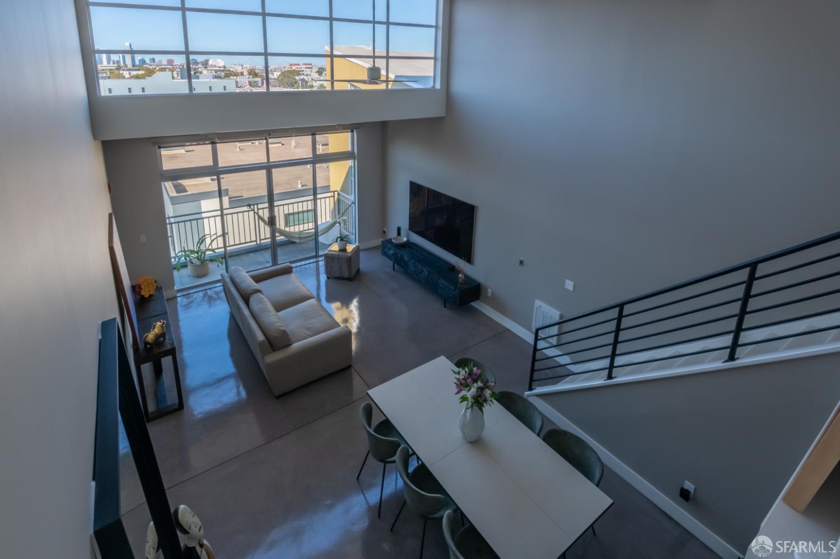
Spectacular Two-Level End-Unit Loft with Downtown and Bay Views Soaring ceilings, abundant natural light, and sweeping views make this two-level end-unit loft a standout in the heart of Dogpatch. Expansive windows frame the San Francisco skyline, Salesforce Tower, the Bay Bridge, and the city lights after dark, while the end-unit position offers a welcome sense of privacy. The open living and dining area provides an inviting setting for everyday life and entertaining, with direct access to a private balcony. A bedroom and full bath on the main level offer flexibility for guests, a home office, or a second bedroom. Upstairs, the primary suite features outstanding views, walk-in closets, an en-suite bath, and its own private terracea peaceful place to take in the skyline. In-unit laund...

Property Information

Property TypeCondominium
Year Built2002
Stories3
Living Area1,006 sqft
Bathrooms2 full
StyleContemporary
ConstructionConcrete, Stucco
NeighborhoodCentral Waterfront/D
CountySan Francisco
ConditionUpdated/Remodeled
FacesNorth
Total Rooms4
Cross Street23rd
OccupancyOwner
APN4228127
DisclosuresDisclosure Package Available, Natural Hazard Disclosure Available, Transfer Disclosure Statement
MLS#426161851
StatusActive
Days on Market0

Facts & Features

Interior

FlooringCarpet, Concrete, Tile
AppliancesDishwasher, Disposal, ENERGY STAR Qualified Appliances, Free-Standing Electric Range, Free-Standing Refrigerator, Microwave, Washer/Dryer Stacked
Interior FeaturesElevator, Storage
WindowsDouble Pane Windows, Skylight(s), Window Coverings, Screens
SecurityCarbon Monoxide Detector(s), Fire Alarm, Fire Suppression System, Smoke Detector(s)
CoolingCeiling Fan(s)
HeatingElectric
Green EnergyAppliances

Exterior & Lot

ConstructionConcrete, Stucco
Exterior FeaturesBalcony
ParkingLevel, Driveway, Assigned, Covered, Enclosed, Garage Door Opener, Side by Side, On Site
ViewBay, Bay Bridge, City, City Lights, Downtown, Panoramic, San Francisco

Utilities

SewerPublic Sewer
WaterPublic
Electric220 Volts in Laundry

Rooms

Primary bedroomOutside Access, Walk-In Closet
Primary bathroomSkylight/Solar Tube, Tile, Tub w/Shower Over, Window
BathroomTub w/Shower Over, Window
KitchenGranite Counters · Level: Main
Dining roomDining/Living Combo · Level: Main
Living roomCathedral/Vaulted, View · Level: Main

Community & HOA

HOA Name1325 Indiana Street Owners Association
HOA Fee$757 / monthly
Fee IncludesElevator, Insurance on Structure, Maintenance Structure, Management, Sewer, Trash, Water
PetsCats OK, Dogs OK, Service Animals OK

Financial Details

HOA Fee

$757 / monthly

Property History

DateEventPrice
Oct 1, 2026Active
Sep 28, 2026Listed$1,248,000

Getting Around

88

Walk

Very Walkable

67

Transit

Good Transit

95

Bike

Biker's Paradise

Scores by Walk Score

Public Records

Assessed Value$1,251,608
Current Taxes (est.)$14,769 / yr
Taxes at This Price (est.)$14,726 / yr
Last Sale (public record)2018-05-22
Assessor UseLive/Work Condominium
Building Area (assessor)943 sqft
Year Built (assessor)2002
Flood ZoneFEMA Zone X (minimal hazard)

Sources: San Francisco Assessor-Recorder secured roll; FEMA National Flood Hazard Layer. Tax estimates use the citywide secured rate and exclude parcel taxes and exemptions.

Schools

Elementary DistrictSan Francisco
Middle School DistrictSan Francisco
High School DistrictSan Francisco

Nearby Public Schools

Elementary (K-5)King (Thomas Starr) Elementary · 0.5 mi
Elementary (K-5)Webster (Daniel) Elementary · 0.6 mi
Middle (6-8)Brown Jr. (Willie L) Middle · 1.3 mi
Middle (6-8)King Jr. (Martin Luther) Academic Middle · 1.9 mi
High (8-12)S.F. International High · 0.8 mi
High (9-12)Downtown High · 0.9 mi

SFUSD enrollment is choice-based; schools shown by distance for reference, not assignment. Source: California Department of Education directory.

Location

Neighborhood: Central Waterfront/D

Directions: From the south (I-280 North): Take Exit 55 for Cesar Chavez St. Turn right on Cesar Chavez, then left on Indiana St. From the north (I-280 South): Take Exit 55 for Cesar Chavez St. Turn left on Pennsylvania Ave, left on 25th St, then left on Indiana St.

Chris Chour

Chris Chour

Broker / Owner

EON Real Estate

Estimated payment

$8,647/mo

Principal & interest$6,663
Property taxes (est.)$1,227
HOA dues$757

30-yr fixed at 7.03% (Freddie Mac survey, 2026-09-24). Taxes estimated at the SF rate on this price. Estimate only, not a loan offer.

MLS# 426161851

Listed by Samary Y Rivas, DRE #01732025 · DCP Realty

Data courtesy of SFAR MLS via Bridge Data Output. Information deemed reliable but not guaranteed.