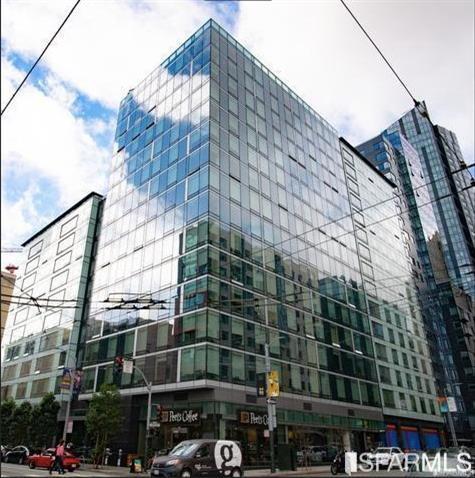
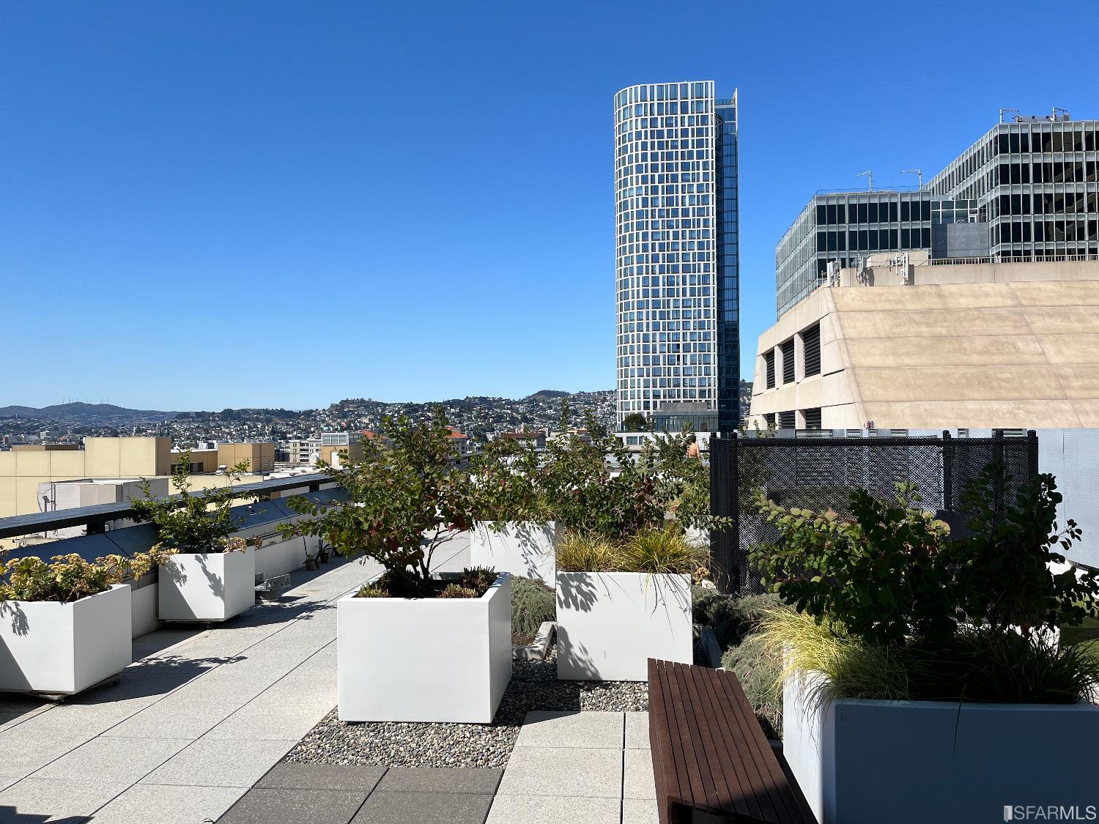
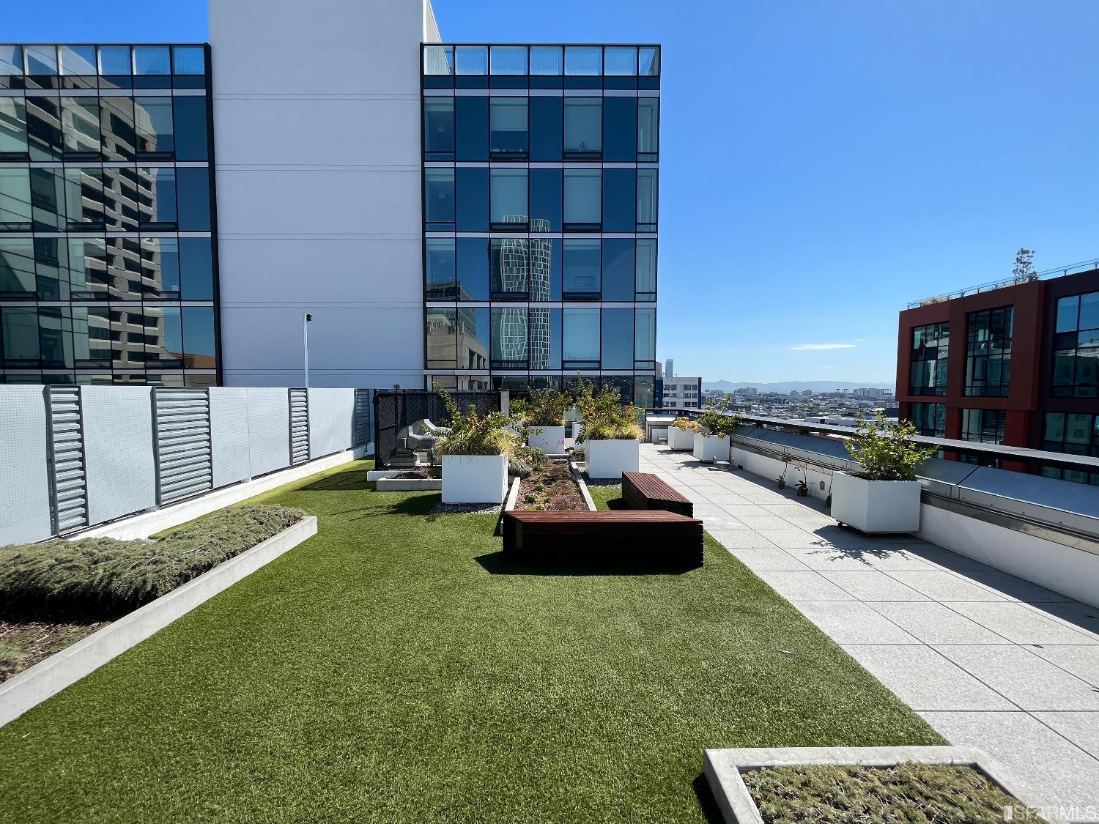
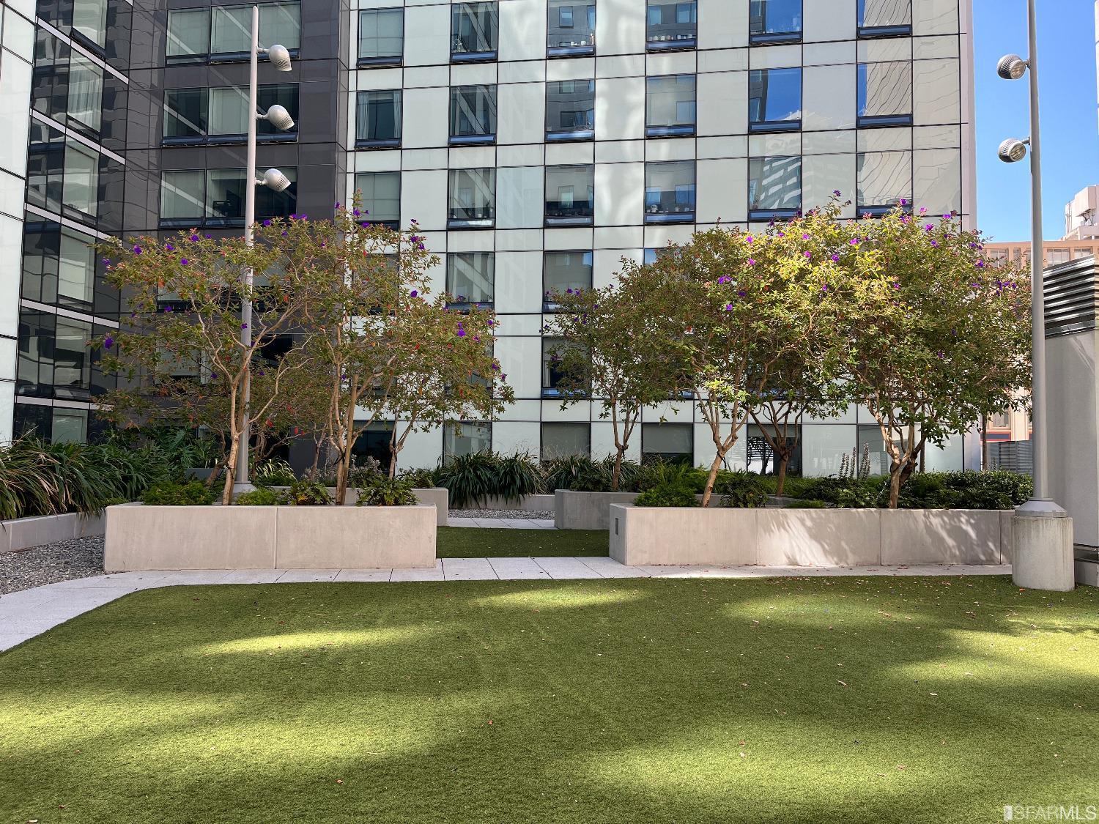
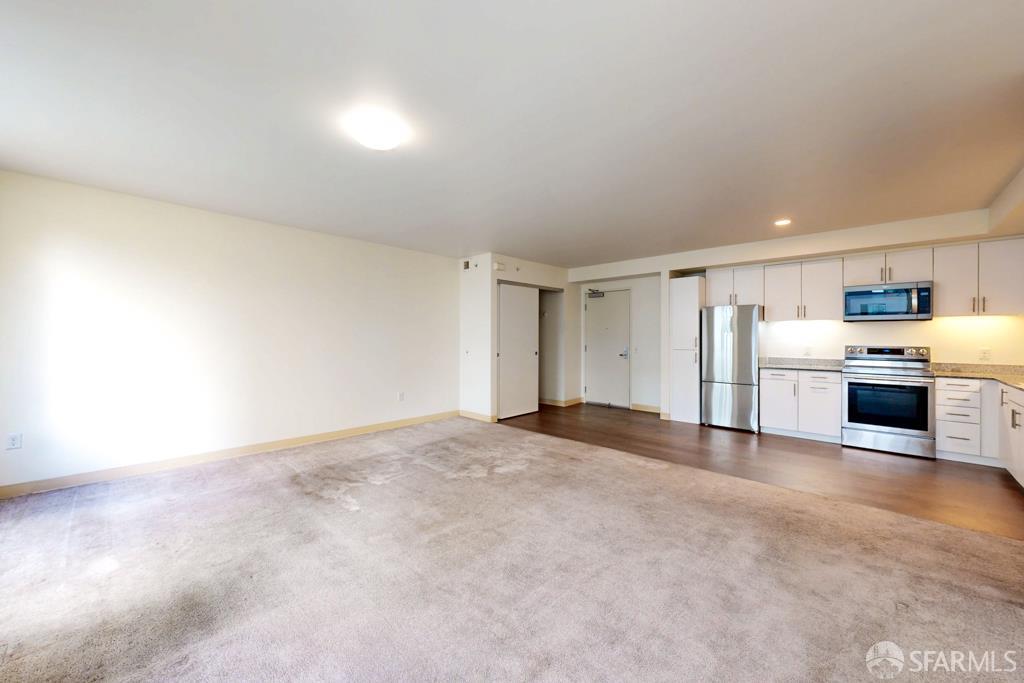
1400 Mission Street #701
San Francisco, CA 94103· South of Market
Key Details
Bedrooms
3
Bathrooms
2
Square Feet
1,415
Year Built
2015
Type
Condominium
Style
Modern/High Tech
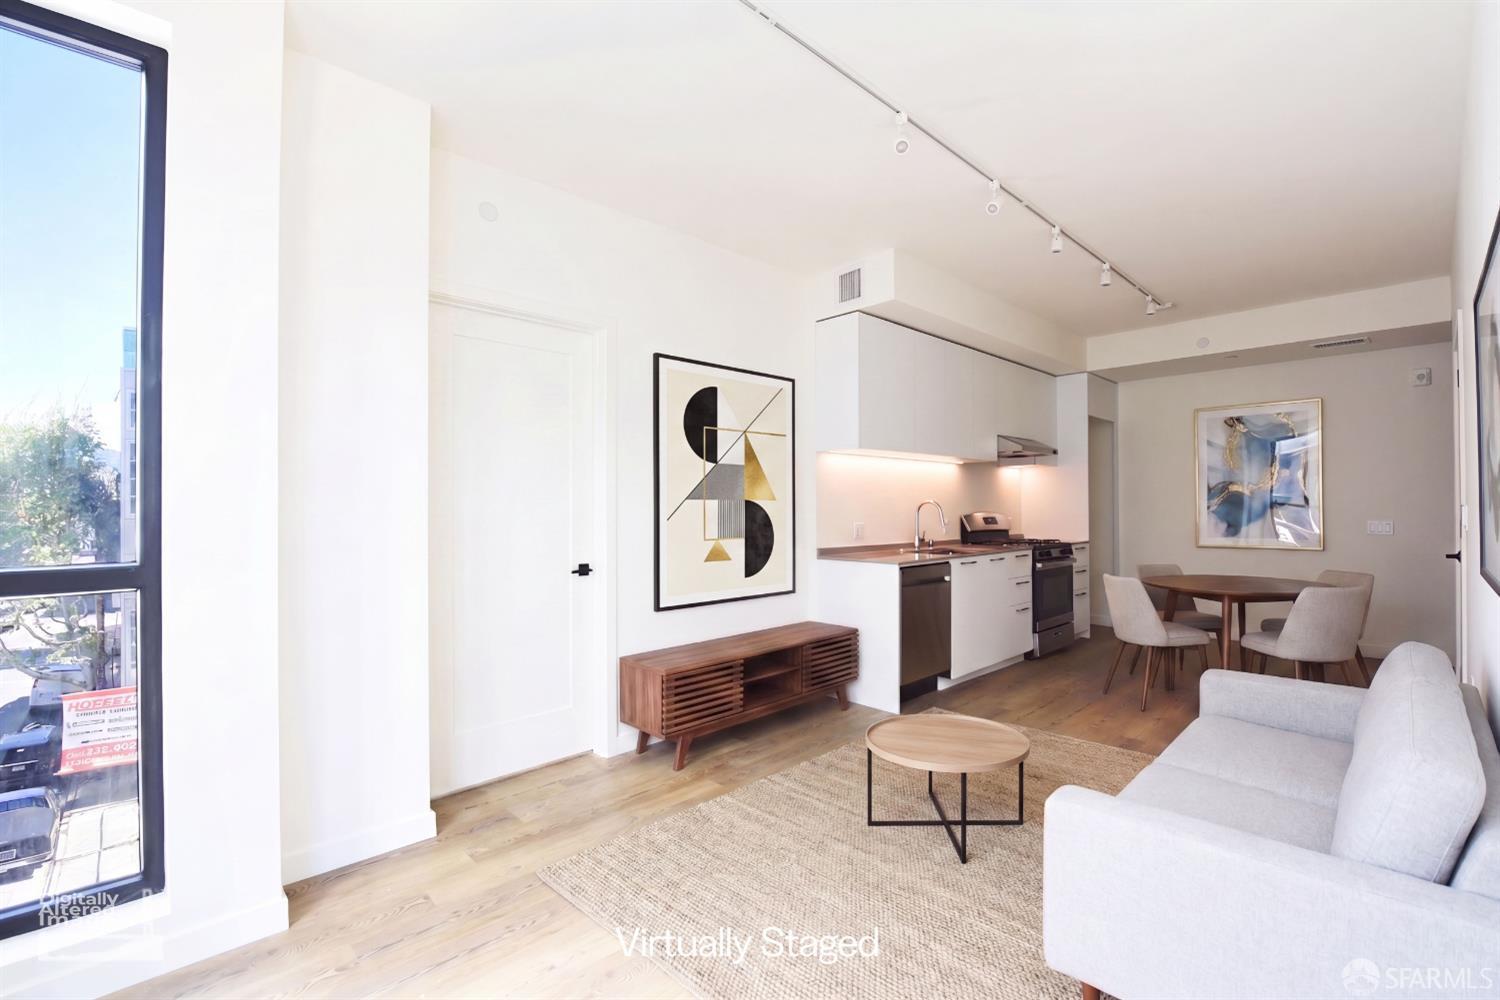
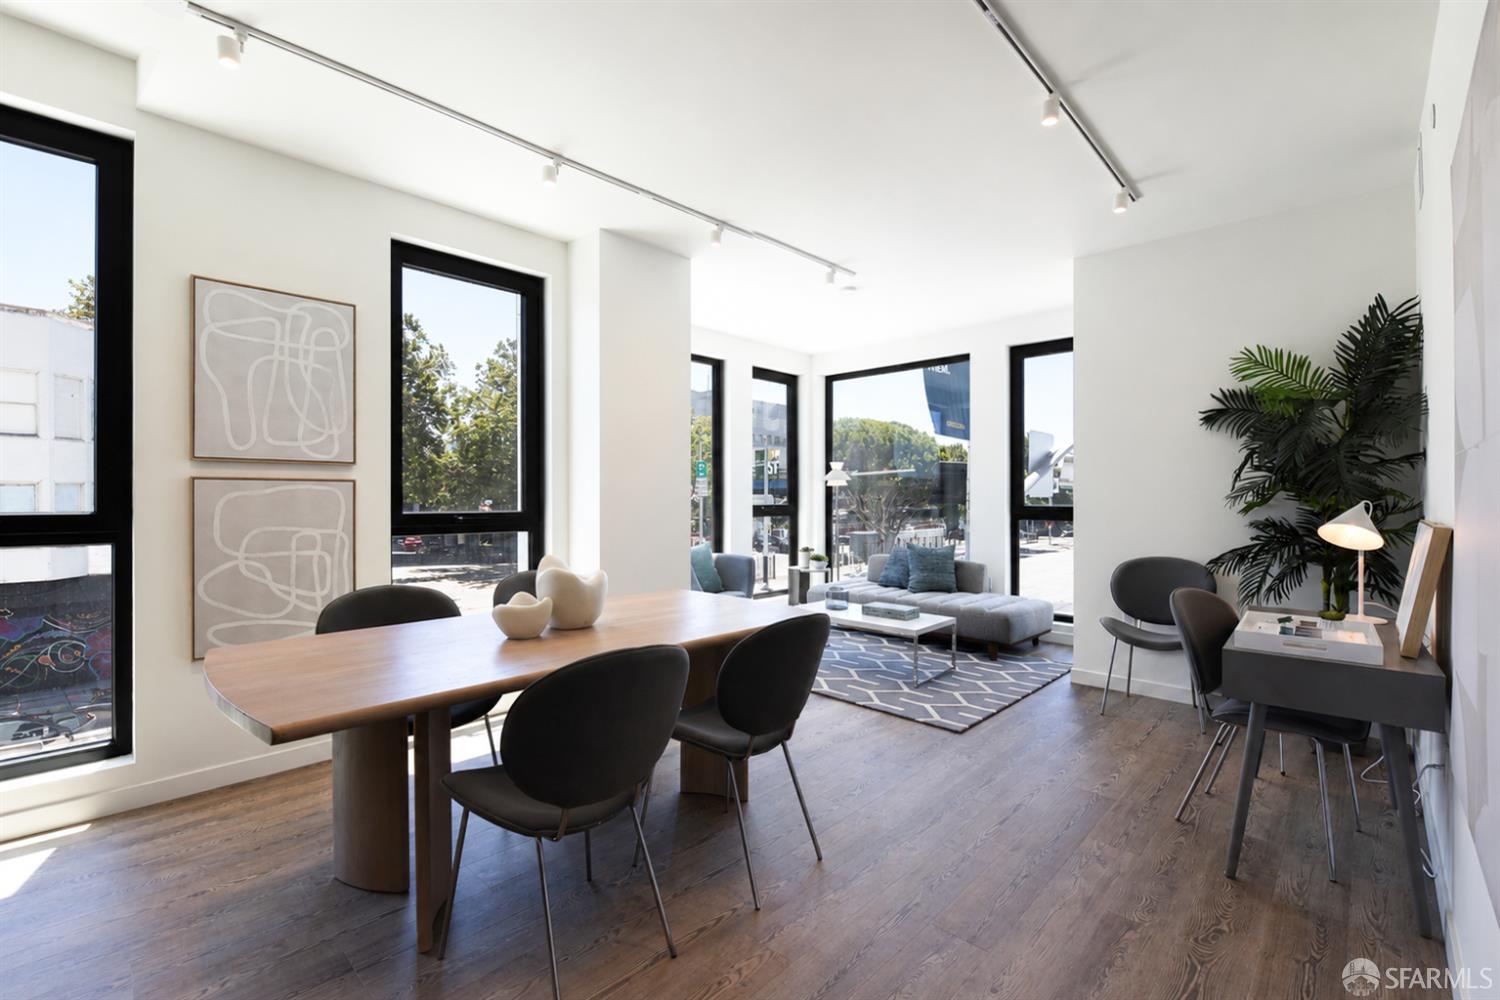
About This Property
3 bedroom Below Market Rate (BMR) housing opportunity available at 100% Area Median Income (AMI). Maximum income for 3 person = $140,250; 4 people = $155,850; 5 people = $168,300; 6 people = $180,800; 7 people = $193,250. Must be 1st-time homebuyer & income eligible. Exceptions may be granted due to Buyers Temporary Eligibility Waivers being applicable. Unit available thru the Mayor's Office of Housing and Community Development (MOHCD) & subject to resale controls, monitoring & other restrictions. Unit will be listed on DAHLIA, the SF Housing Portal https://housing.sfgov.org) starting on May 5, 2026. Visit https://housing.sfgov.org for application & program info. Application, loan pre approval, and homebuyer education verification due on May 26 at 5:00pm. This is a Fair Housing Opportunity...
Property Information
Facts & Features
Interior
Exterior & Lot
Utilities
Rooms
Community & HOA
Financial Details
HOA Fee
$926 / monthly
Property History
| Date | Event | Price |
|---|---|---|
| May 4, 2026 | Active | |
| Nov 21, 2025 | Listed | $497,730 |
Getting Around
99
Walk
Walker's Paradise
100
Transit
Rider's Paradise
99
Bike
Biker's Paradise
Scores by Walk Score
Public Records
Sources: San Francisco Assessor-Recorder secured roll; FEMA National Flood Hazard Layer. Tax estimates use the citywide secured rate and exclude parcel taxes and exemptions.
Schools
Nearby Public Schools
SFUSD enrollment is choice-based; schools shown by distance for reference, not assignment. Source: California Department of Education directory.
Similar Homes in South of Market

Chris Chour
Broker / Owner
EON Real Estate
Estimated payment
$4,072/mo
30-yr fixed at 7.03% (Freddie Mac survey, 2026-09-24). Taxes estimated at the SF rate on this price. Estimate only, not a loan offer.
MLS# 426123094
Listed by Scott Keller, DRE #00963841 · Keller, Scott
Data courtesy of SFAR MLS via Bridge Data Output. Information deemed reliable but not guaranteed.