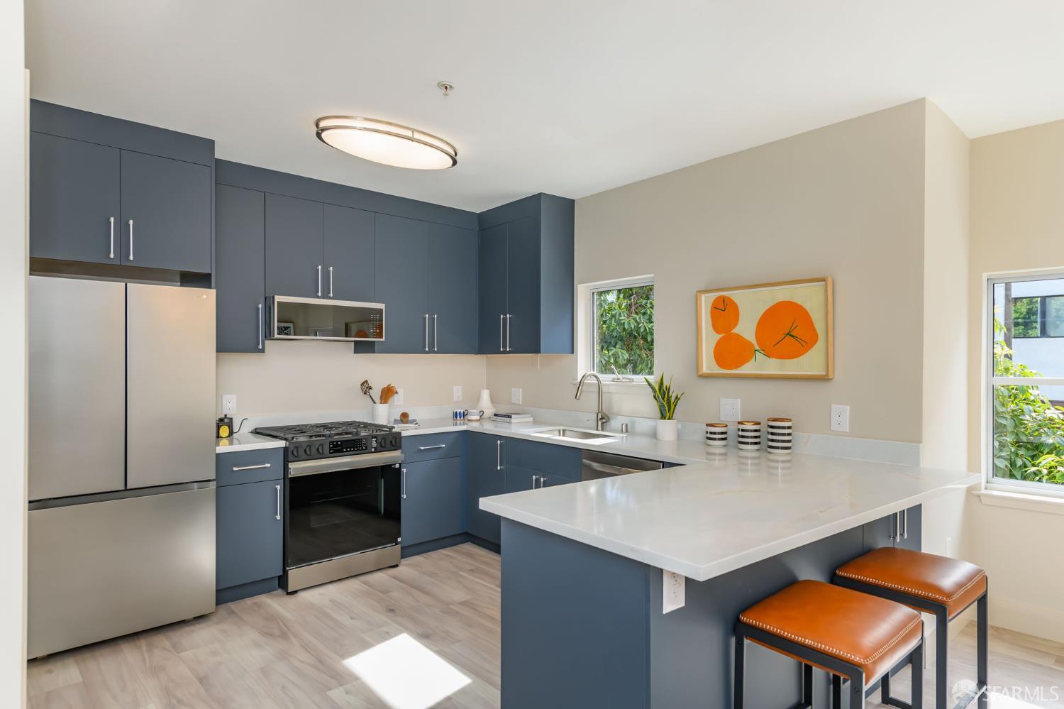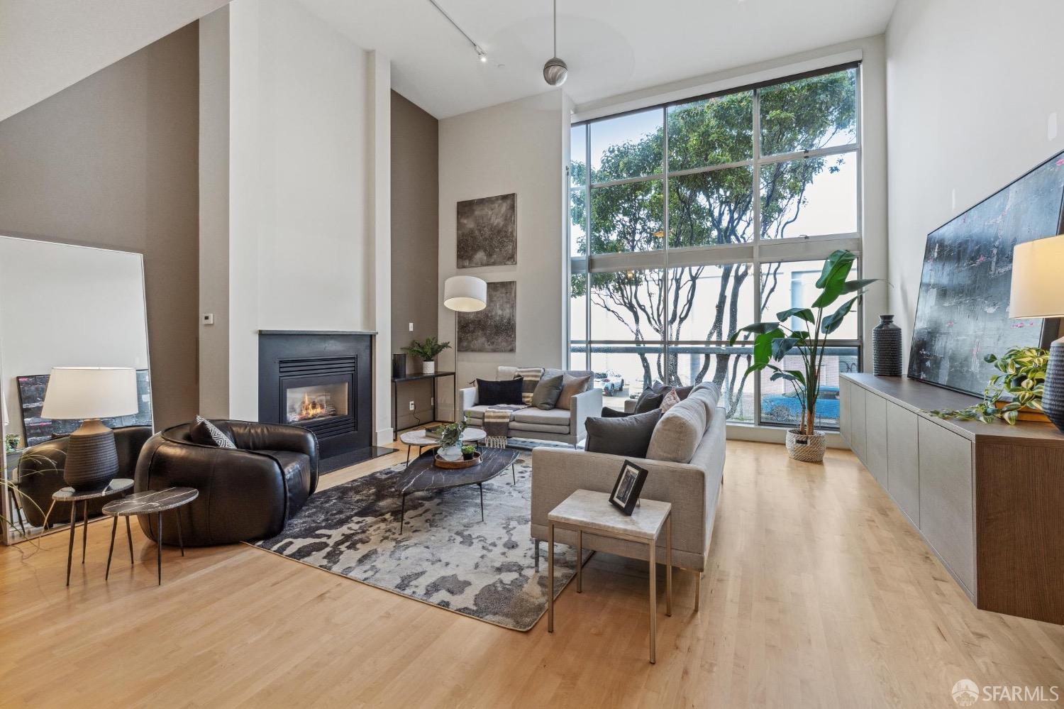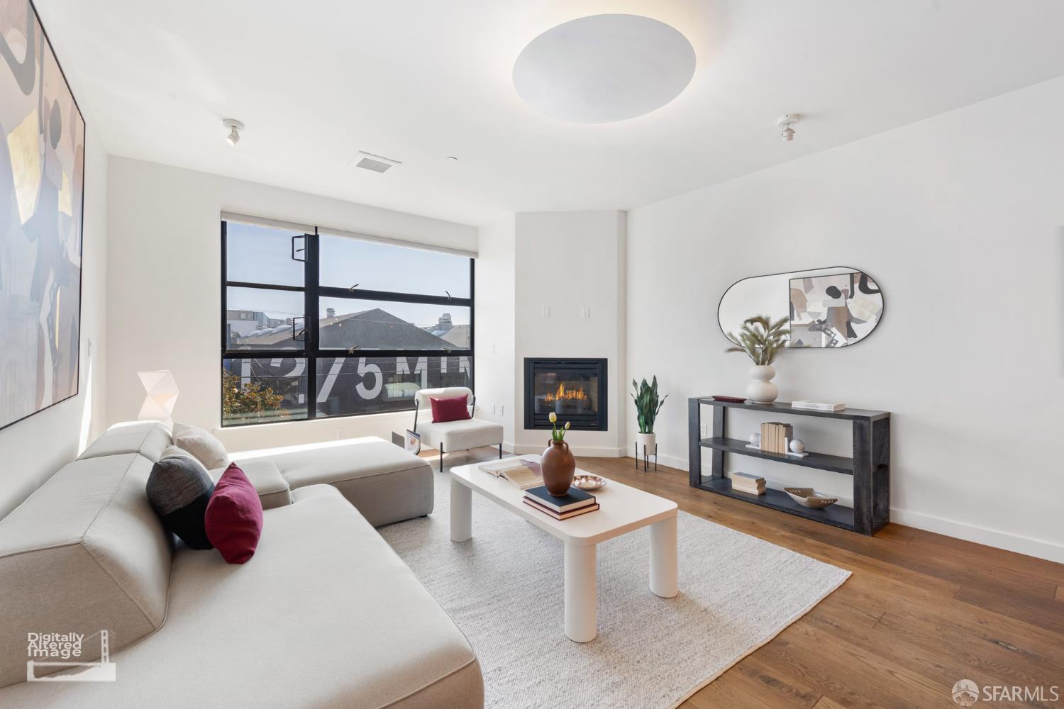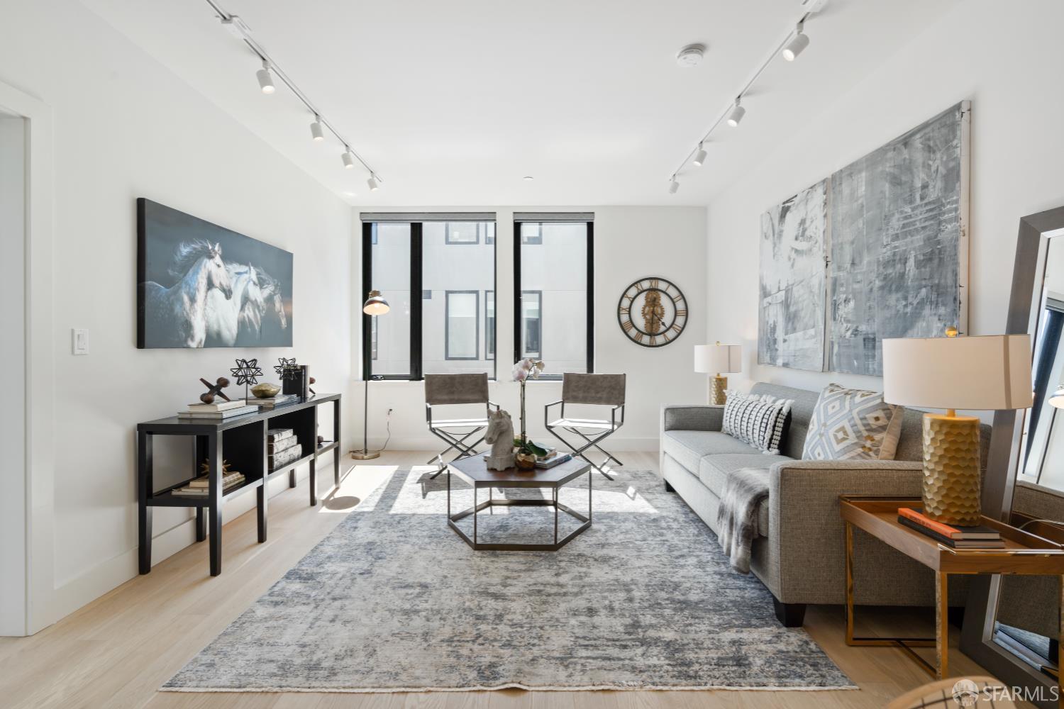
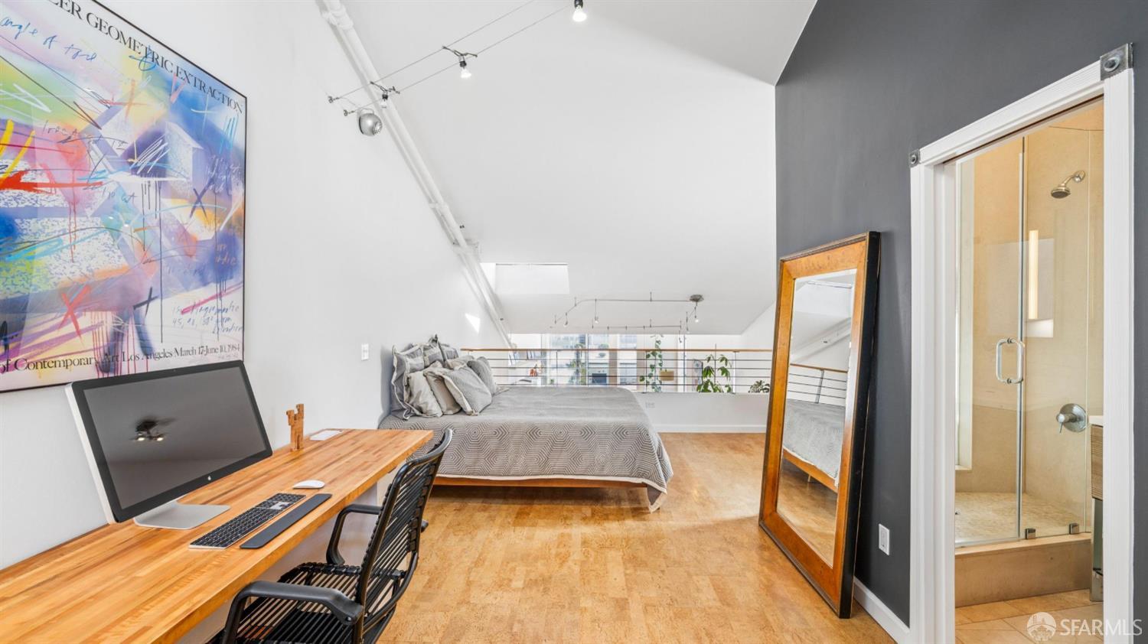
1415 Indiana Street #306 - Main photo
View all 32 photos
$1,695,000ActiveDays on Market 0

1415 Indiana Street #306

San Francisco, CA 94107 · Central Waterfront/D

1 beds2 baths1,519 sqft$1,116/sqft

Key Details

Bedrooms

1

Bathrooms

2

Square Feet

1,519

Year Built

2000

Stories

2

Garage

1 space

Type

Condominium

Style

Modern/High Tech

About This Property

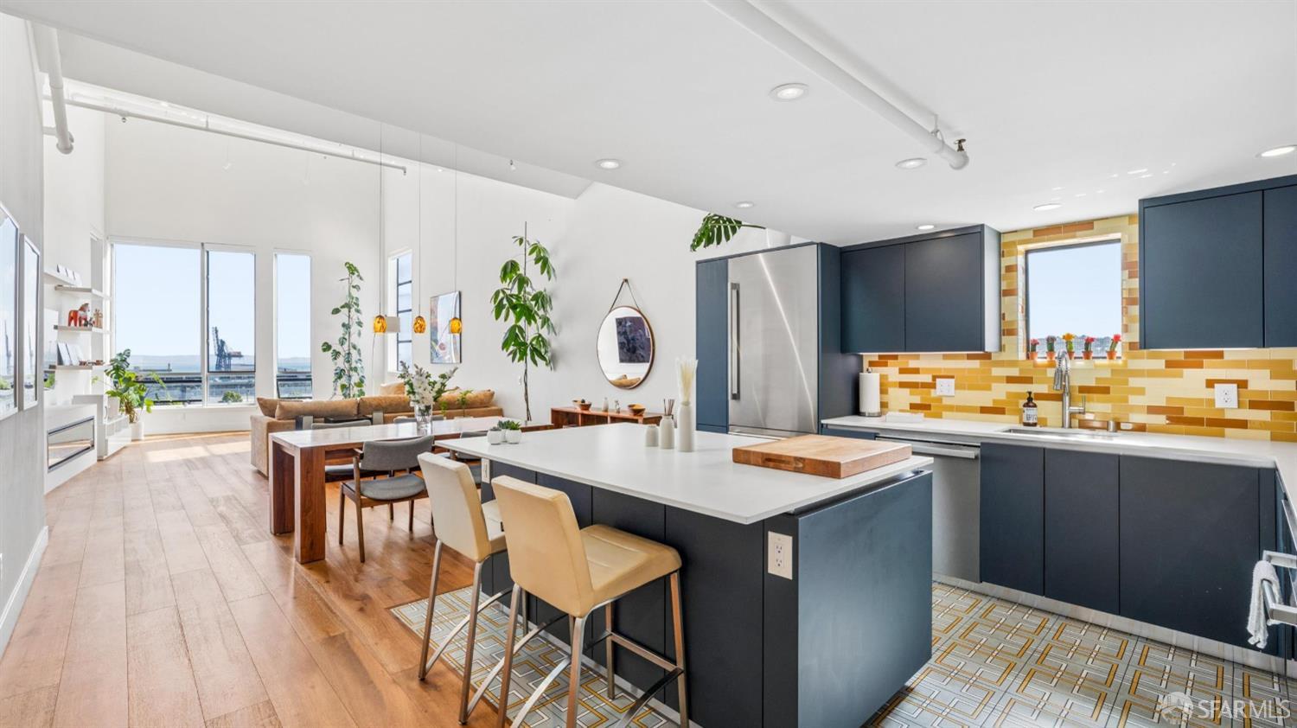
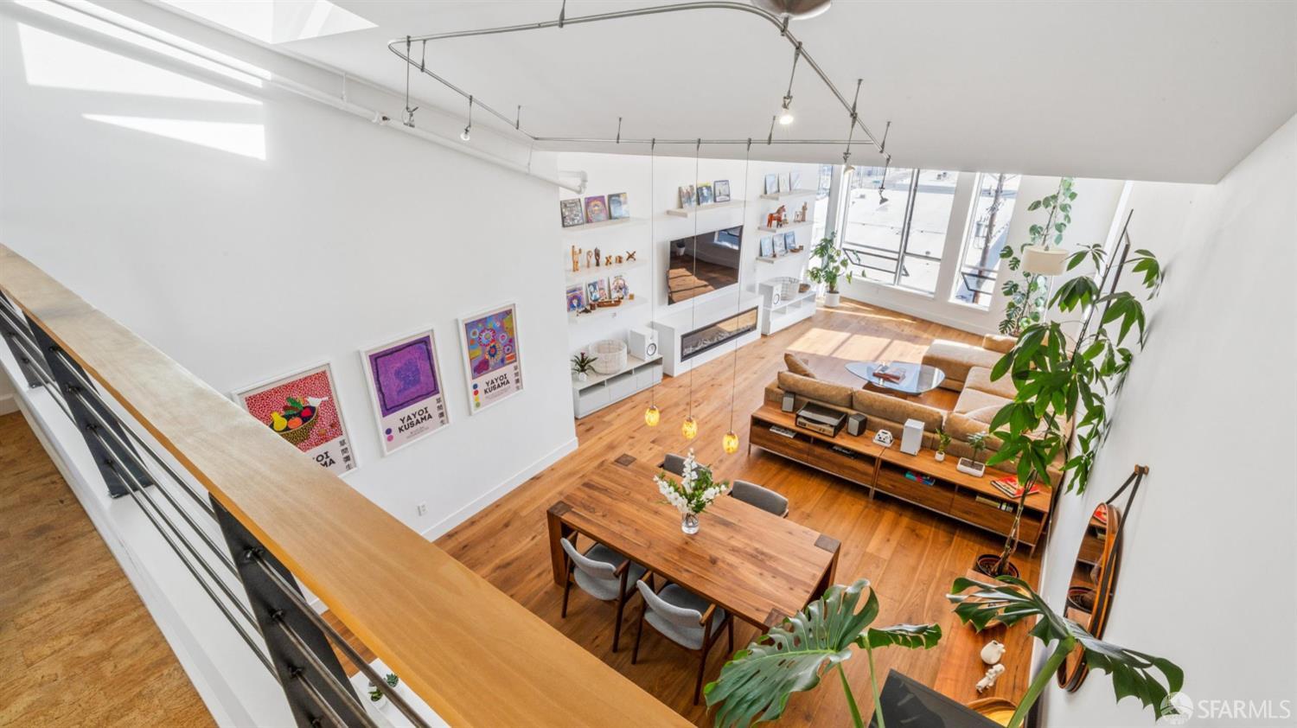
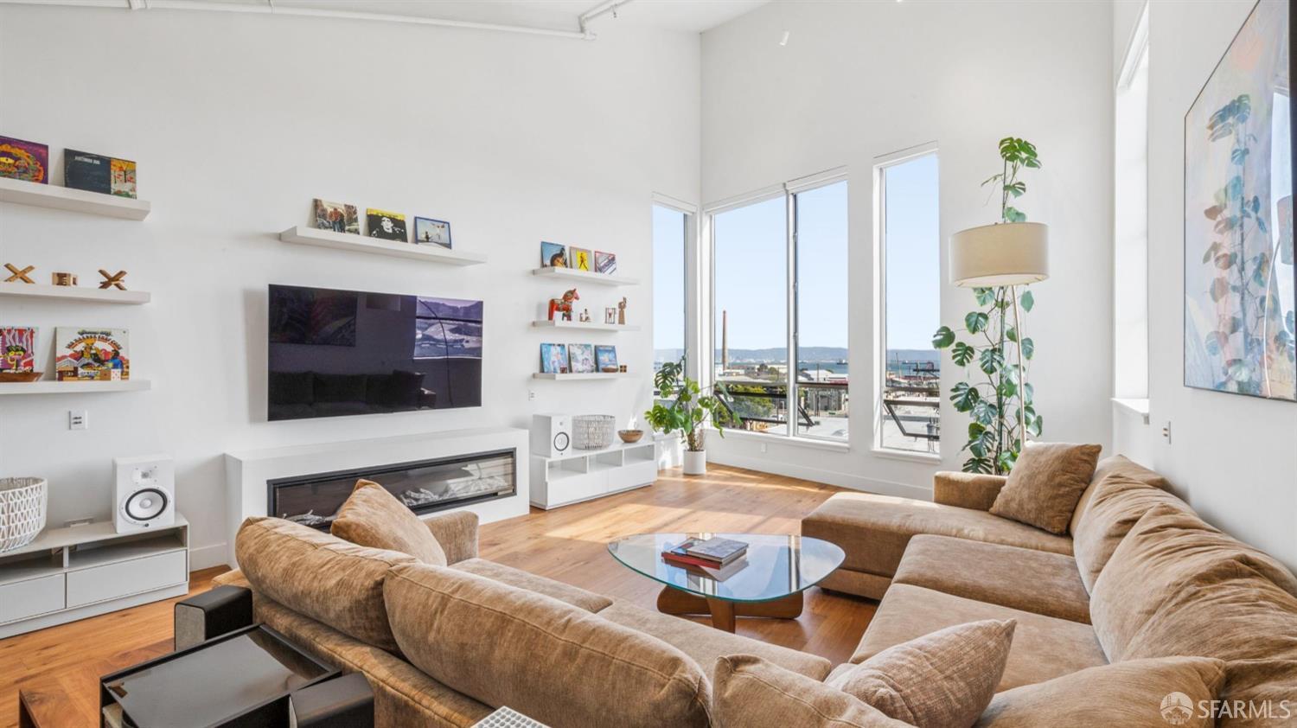
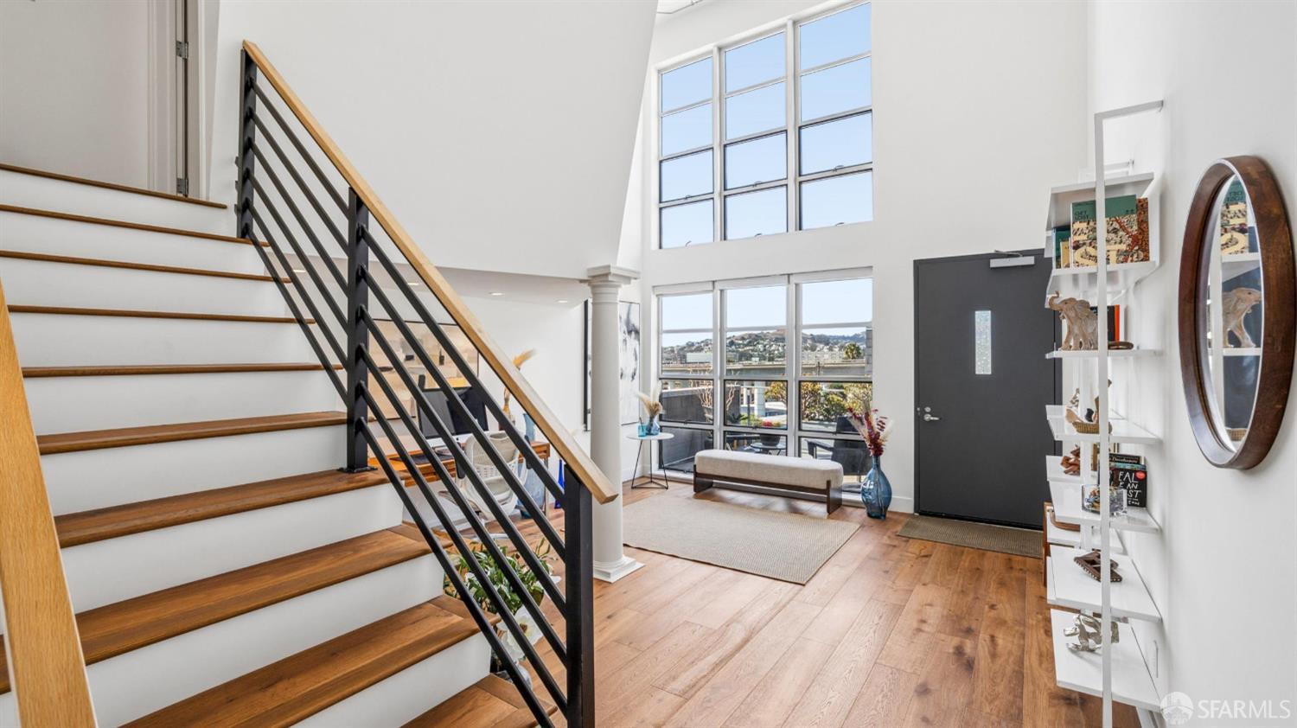
Tucked into San Francisco's vibrant Dogpatch neighborhood, this striking live/work loft by award-winning David Baker Architects pairs 20+ foot ceilings with abundant light, refined finishes, and Bay views. Sunlight is an architectural feature here. Windows face north, south, east, and west, while two overhead skylights illuminate the interiors throughout the day. Watch the sun and moon rise over the Bay, then take in the sunset from the exclusive-use balcony or front room. The residence catches the building's last evening rays, while passing ships animate the waterfront panorama. Dramatic proportions meet a warm, considered palette: new oak hardwood floors, radiant floor heating, and an airy living area suited to art, music, and entertaining. The double-height space makes room for ...

Property Information

Property TypeCondominium
Year Built2000
Stories2
Living Area1,519 sqft
Bathrooms2 full
Garage Spaces1
StyleModern/High Tech
ConstructionCeiling Insulation, Concrete, Floor Insulation, Metal, Shingle Siding, Wood
RoofFlat, Tar/Gravel
FoundationConcrete
NeighborhoodCentral Waterfront/D
CountySan Francisco
ConditionUpdated/Remodeled
LevelsTwo
FacesNorth
Total Rooms3
Cross Street25th Street
OccupancyOwner
APN4293036
DisclosuresDisclosure Package Available, Lead Hazard Disclosure, Natural Hazard Disclosure Available, Transfer Disclosure Statement
MLS#426171128
StatusActive
Days on Market0

Facts & Features

Interior

FlooringCarpet, Cork, Tile, Wood
AppliancesDishwasher, Disposal, Free-Standing Electric Oven, Free-Standing Gas Oven, Gas Cooktop, Range Hood, Ice Maker, Self Cleaning Oven, Wine Refrigerator, Dryer, Washer
LaundryCabinets, Hookups Only, Inside, Inside Room
Fireplace1 · Electric, Living Room
Interior FeaturesStorage
WindowsCaulked/Sealed, Double Pane Windows, Skylight(s), Window Coverings
SecurityCarbon Monoxide Detector(s), Fire Alarm, Fire Extinguisher, Secured Access, Security Gate, Smoke Detector(s)
HeatingFireplace Insert, Fireplace(s), Radiant
Green EnergyAppliances, Insulation, Lighting, Windows

Exterior & Lot

RoofFlat, Tar/Gravel
ConstructionCeiling Insulation, Concrete, Floor Insulation, Metal, Shingle Siding, Wood
FoundationConcrete
Exterior FeaturesBalcony
Patio & PorchUncovered Deck
ParkingDriveway, Assigned, Enclosed, Garage Door Opener, Garage Faces Rear, Side By Side, Side by Side, On Site
ViewBay, City, City Lights, Downtown, Hills, Mountain(s), Panoramic, Water
FencingOther

Utilities

SewerPublic Sewer
WaterPublic
Electric220 Volts in Kitchen

Rooms

Primary bedroomWalk-In Closet
Primary bathroomMultiple Shower Heads, Window
BathroomRadiant Heat, Tub w/Shower Over, Window
KitchenKitchen Island, Kitchen/Family Combo, Quartz Counter, Skylight(s) · Level: Main
Dining roomBar, Dining/Living Combo, Skylight(s) · Level: Main
Living roomCathedral/Vaulted, Great Room, Skylight(s) · Level: Main

Community & HOA

HOA Name1415 Indiana Street Owners Association
Fee IncludesHeat, Insurance on Structure, Maintenance Structure, Management, Roof, Sewer, Trash, Water
PetsCats OK, Dogs OK, Number Limit

Property History

DateEventPrice
Oct 28, 2026Listed$1,695,000
Sign in to see the full sales history
Own a home nearby?
What is your home worth?
Get a price range built from recent sales near you. It is free and takes about a minute.
Chris Chour of EON Real Estate follows up with a written analysis. No obligation.

Getting Around

80

Walk

Very Walkable

66

Transit

Good Transit

99

Bike

Biker's Paradise

Scores by Walk Score

Public Records

Assessed Value$856,037
Current Taxes (est.)$10,101 / yr
Taxes at This Price (est.)$20,001 / yr
Last Sale (public record)2022-06-30
Legal Units1
Assessor UseLive/Work Condominium
Building Area (assessor)1,519 sqft
Year Built (assessor)2000
Flood ZoneFEMA Zone X (minimal hazard)

Sources: San Francisco Assessor-Recorder secured roll; FEMA National Flood Hazard Layer. Tax estimates use the citywide secured rate and exclude parcel taxes and exemptions.

Schools

Elementary DistrictSan Francisco
Middle School DistrictSan Francisco
High School DistrictSan Francisco

Nearby Public Schools

Elementary (K-5)King (Thomas Starr) Elementary · 0.5 mi
Elementary (K-5)Webster (Daniel) Elementary · 0.7 mi
Middle (6-8)Brown Jr. (Willie L) Middle · 1.2 mi
Middle (6-8)King Jr. (Martin Luther) Academic Middle · 1.9 mi
High (8-12)S.F. International High · 0.9 mi
High (9-12)Downtown High · 1 mi

SFUSD enrollment is choice-based; schools shown by distance for reference, not assignment. Source: California Department of Education directory.

Location

Neighborhood: Central Waterfront/D

Directions: Please call or text Matt at 415-509-5222. We will show this at several specific times as open houses, and they are listed. One of these is Friday, October 30th, 12 pm to 7 pm, all day. Please try to attend an open house before scheduling an appointment. Offers are welcome any time. Thanks, Matt

Chris Chour

Chris Chour

Broker / Owner

EON Real Estate

Estimated payment

$10,982/mo

Principal & interest$9,315
Property taxes (est.)$1,667

30-yr fixed at 7.32% (Freddie Mac survey, 2026-10-22). Taxes estimated at the SF rate on this price. Estimate only, not a loan offer.

MLS# 426171128

Listed by Matthew S Flynn, DRE #01212901 · Park North Real Estate

Data courtesy of SFAR MLS via Bridge Data Output. Information deemed reliable but not guaranteed.