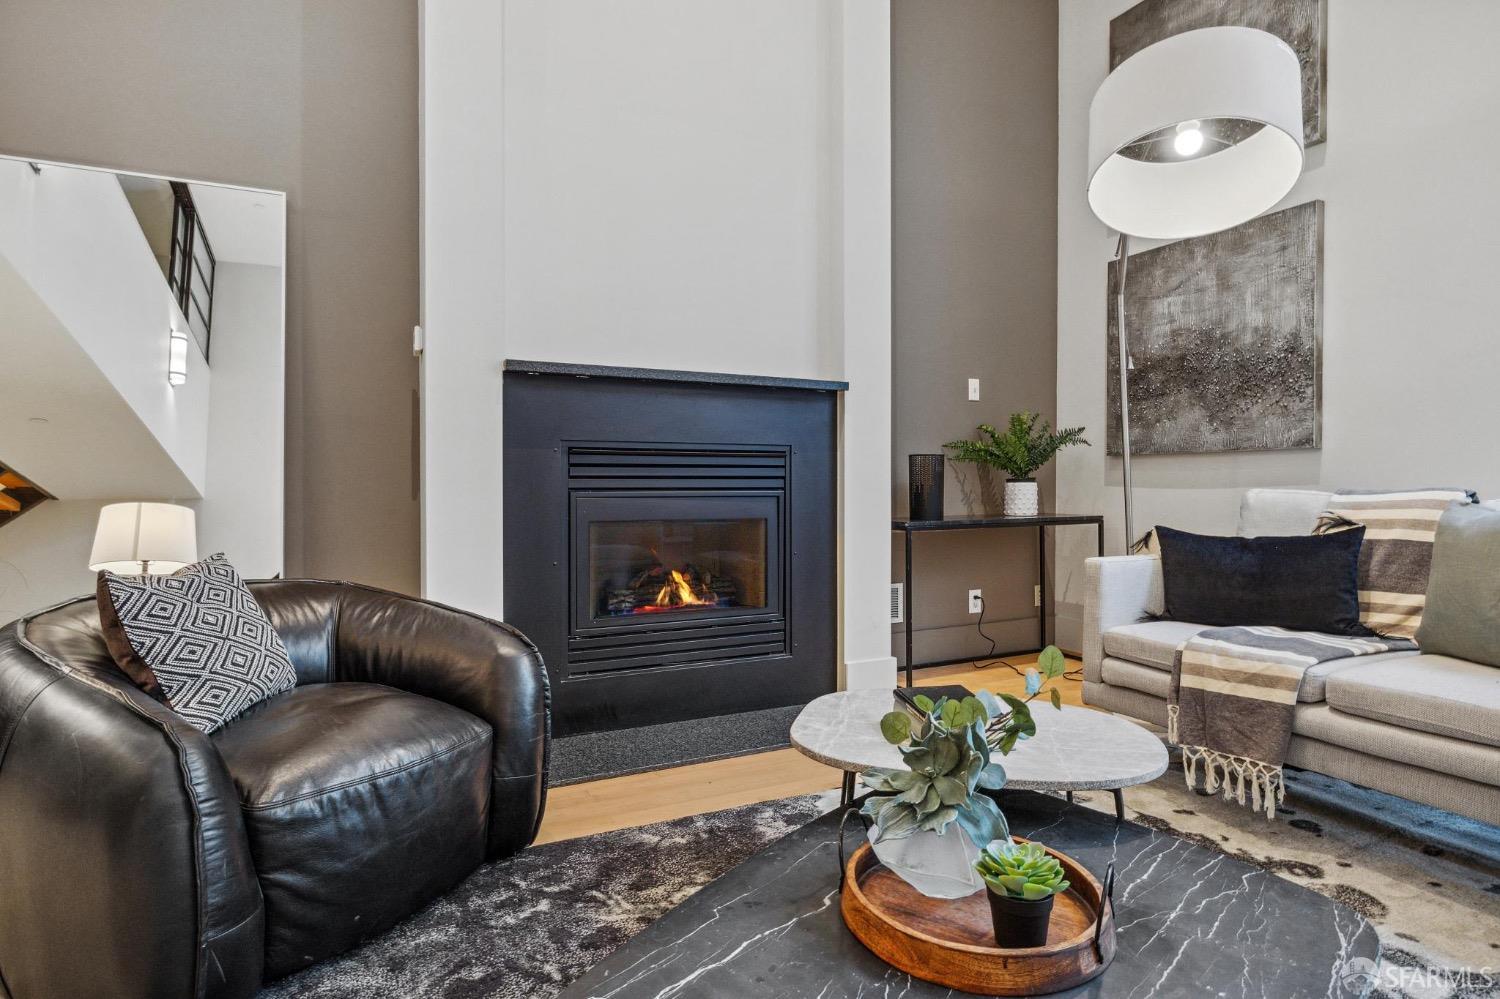
1011 23rd Street #6
San Francisco, CA 94107· Central Waterfront/D
Key Details
Bedrooms
2
Bathrooms
2.5 (2 full, 1 half)
Square Feet
1,565
Year Built
2000
Garage
1 space
Type
Condominium
Style
Modern/High Tech
About This Property
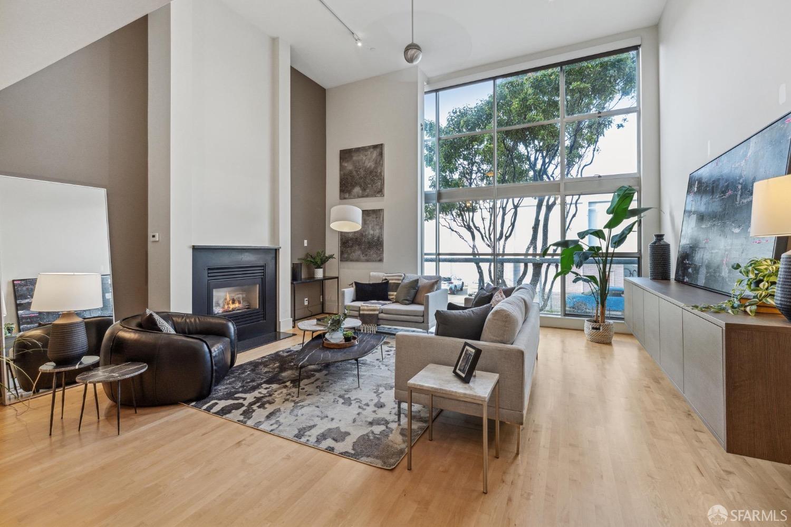
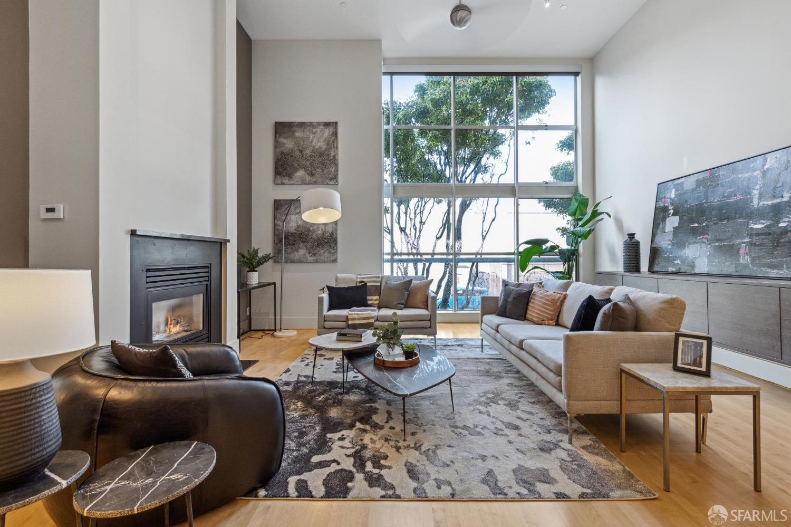
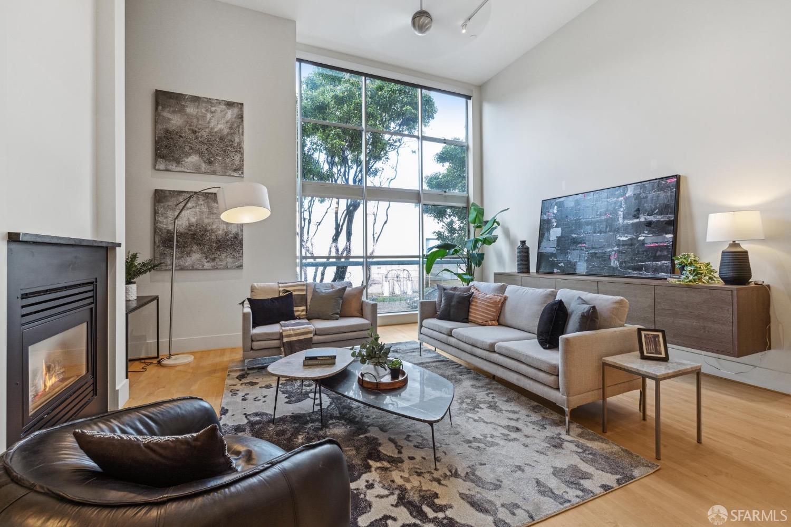
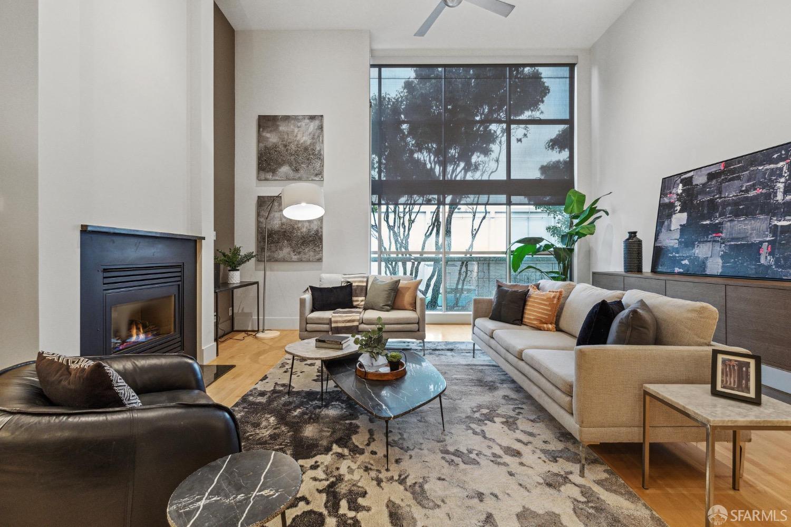
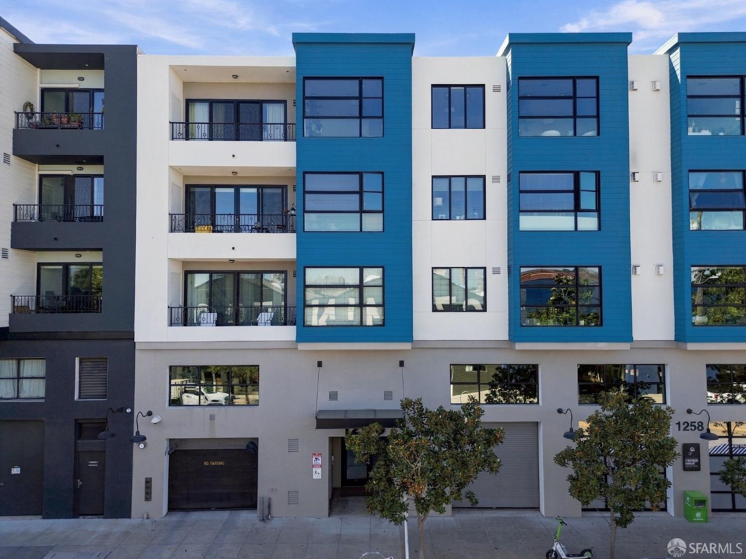
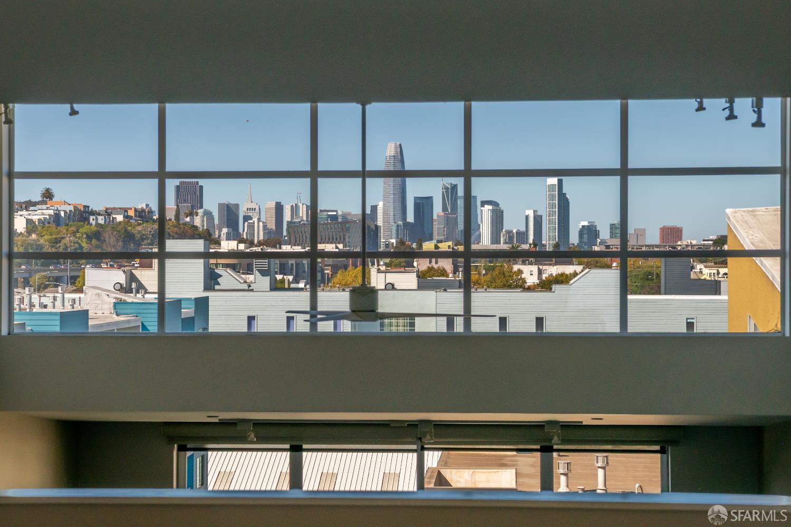
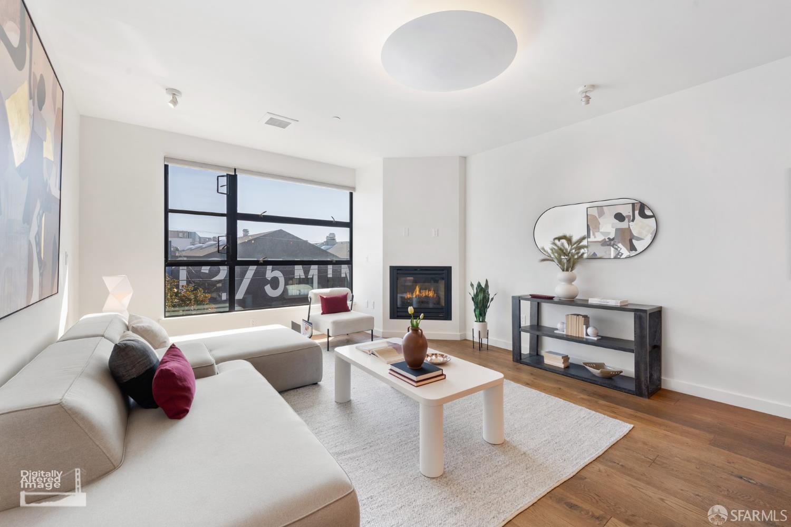
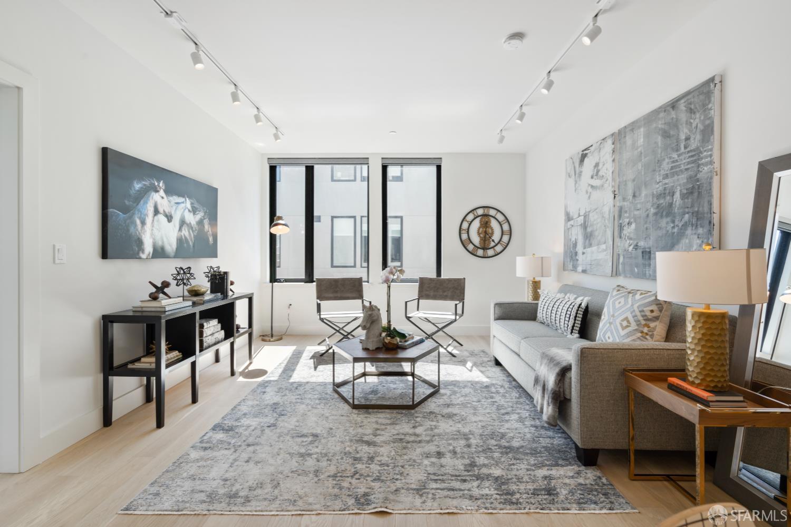
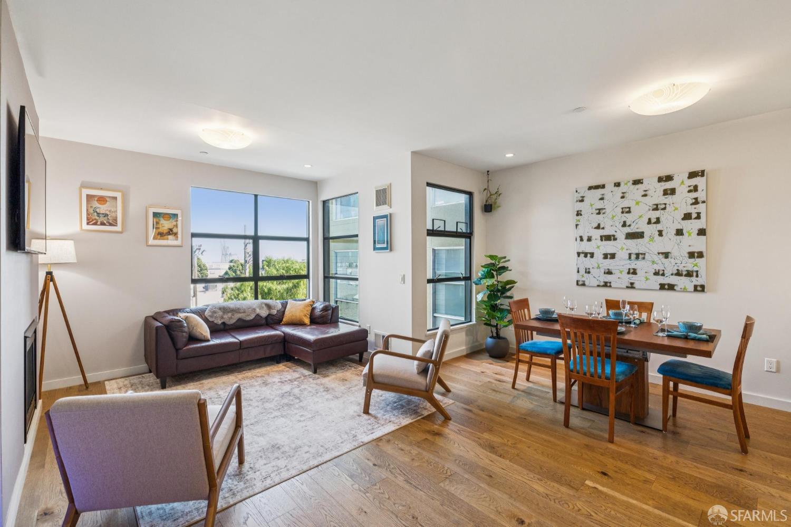
Dramatic scale, abundant natural light, and a flexible three-level floor plan define this sophisticated Dogpatch loft. Floor-to-ceiling windows illuminate the expansive main living level, where soaring ceilings, maple floors, and a gas fireplace create an impressive yet comfortable setting for everyday living and entertaining. The open kitchen is thoughtfully integrated into the space with granite counters, stainless steel appliances, and generous cabinetry. Above, the loft bedroom offers a serene retreat overlooking the living space, with sliding doors that allow it to be enclosed for added privacy. Downstairs, an expansive primary suite creates a distinctly private second living zone, complete with its own entrance, extensive storage, and a renovated bath with a large soaking tub. The re...
Property Information
Facts & Features
Interior
Exterior & Lot
Rooms
Community & HOA
Financial Details
HOA Fee
$1,085 / monthly
Property History
| Date | Event | Price |
|---|---|---|
| Oct 9, 2026 | Active | |
| Sep 29, 2026 | Listed | $1,495,000 |
Public Records
Sources: San Francisco Assessor-Recorder secured roll; FEMA National Flood Hazard Layer. Tax estimates use the citywide secured rate and exclude parcel taxes and exemptions.
Schools
Nearby Public Schools
SFUSD enrollment is choice-based; schools shown by distance for reference, not assignment. Source: California Department of Education directory.
Similar Homes in Central Waterfront/D

Chris Chour
Broker / Owner
EON Real Estate
Estimated payment
$10,738/mo
30-yr fixed at 7.28% (Freddie Mac survey, 2026-10-01). Taxes estimated at the SF rate on this price. Estimate only, not a loan offer.
MLS# 426166631
Listed by Jason H Hoffman, DRE #01865372 · Compass
Data courtesy of SFAR MLS via Bridge Data Output. Information deemed reliable but not guaranteed.