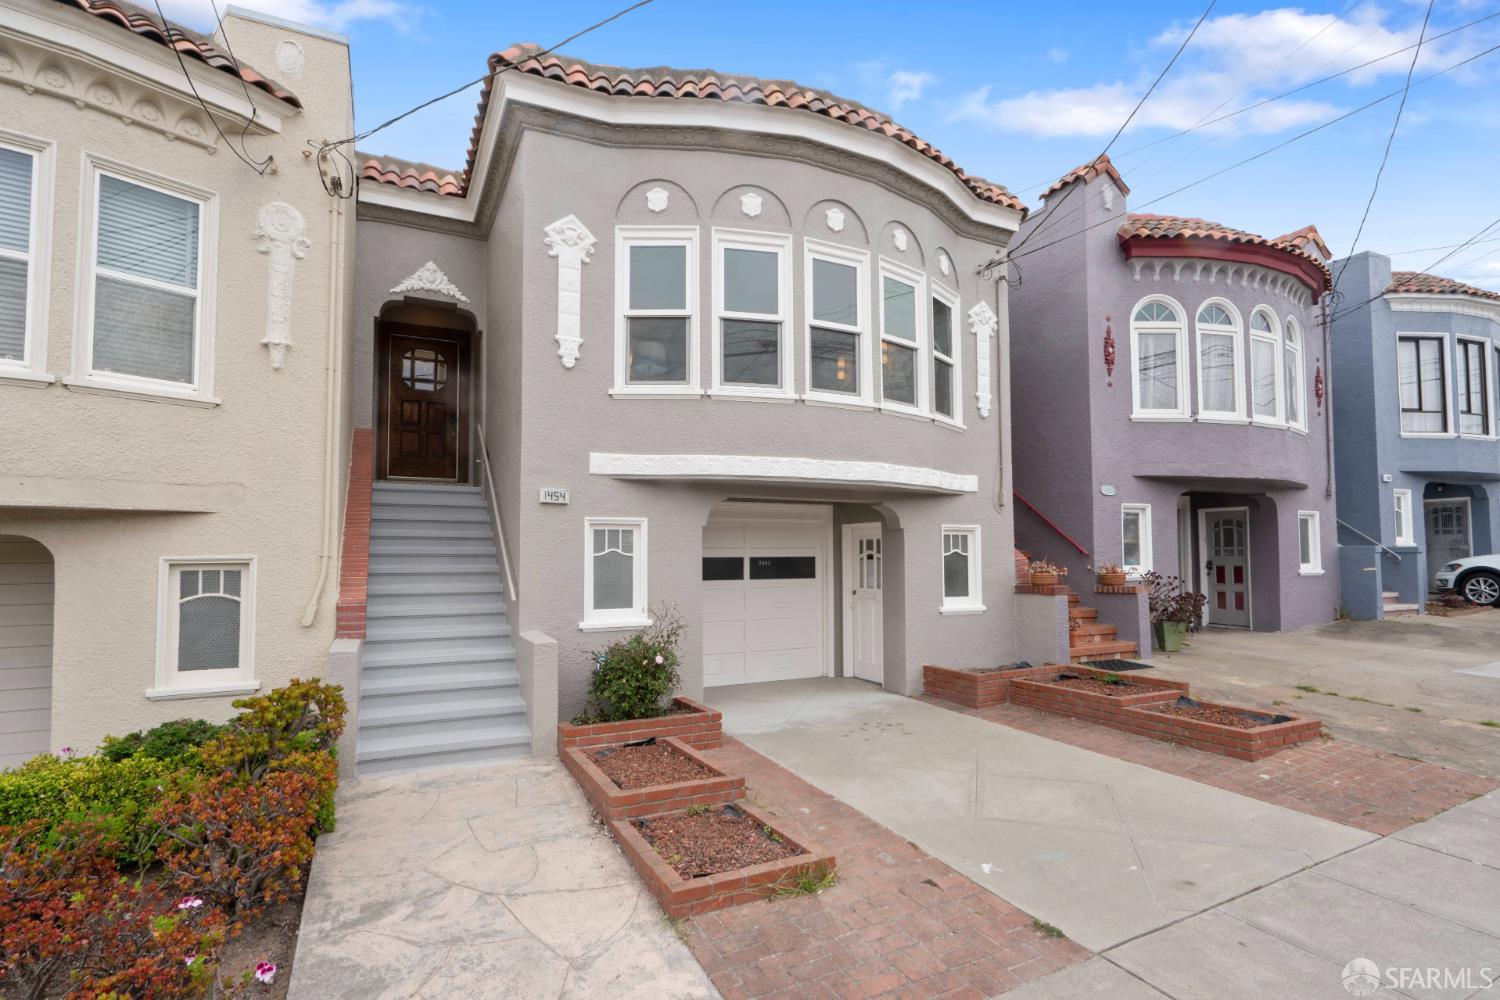
1454 29th Avenue
San Francisco, CA 94122· Central Sunset
Open Houses
Key Details
Bedrooms
5
Bathrooms
3
Square Feet
2,485
Year Built
1929
Lot Size
3,001 sqft (0.07 ac)
Garage
1 space
Type
Single Family Residence
Style
Marina
About This Property
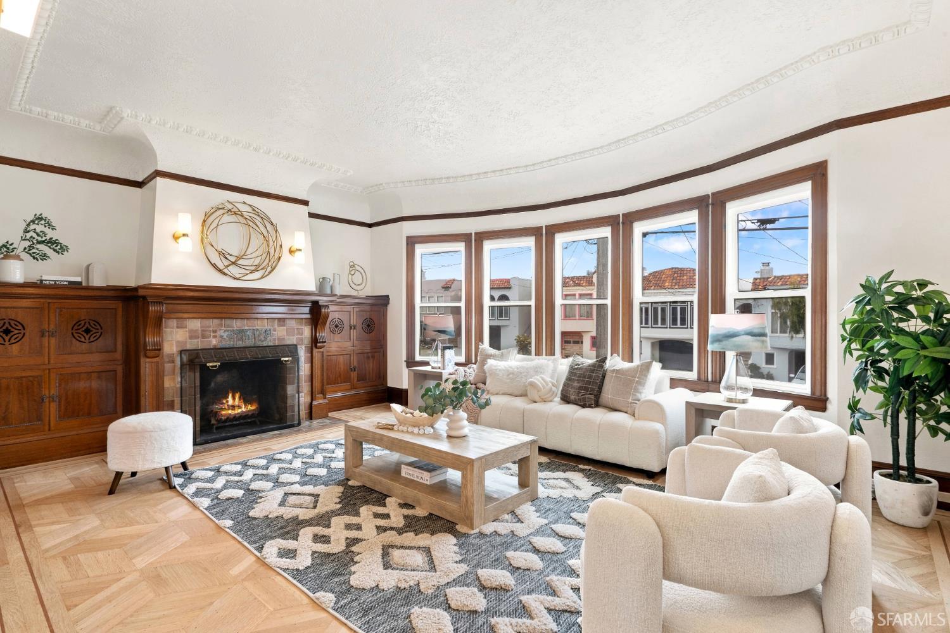
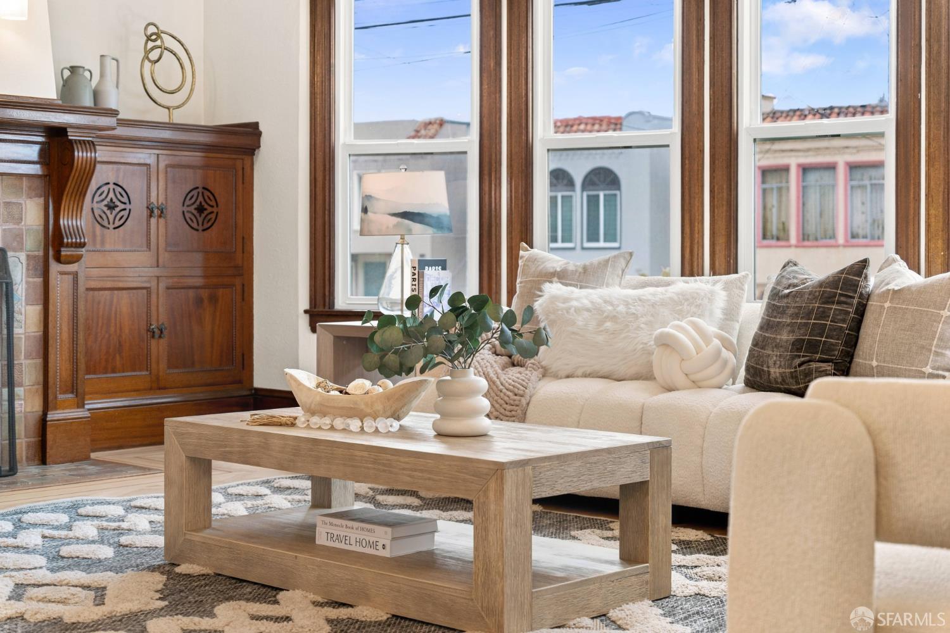
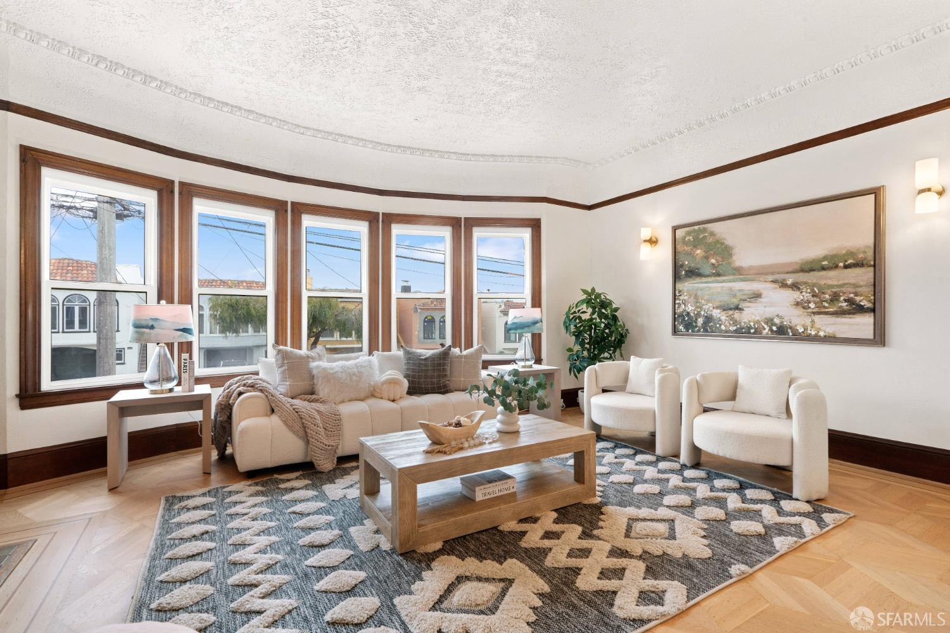
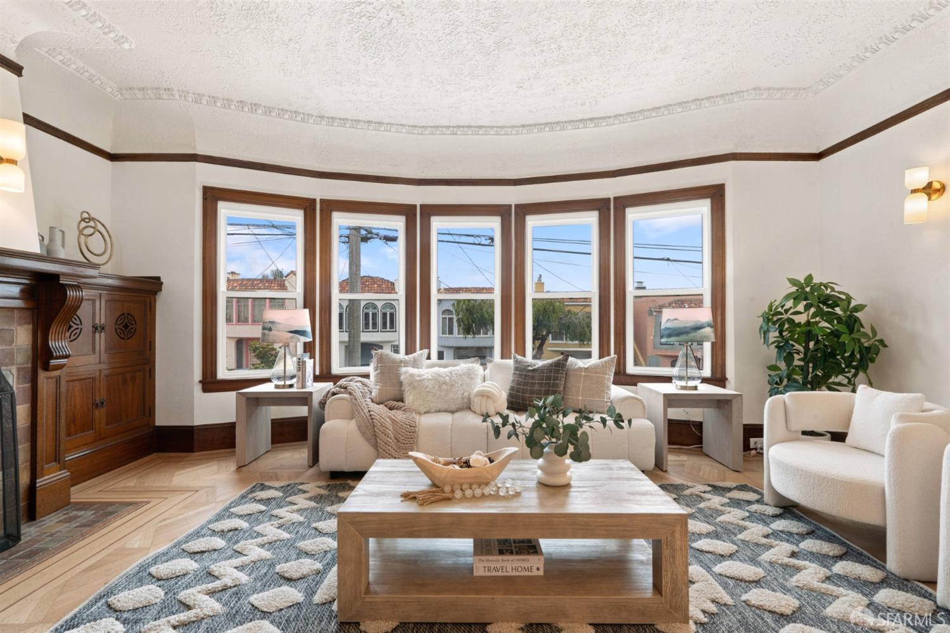
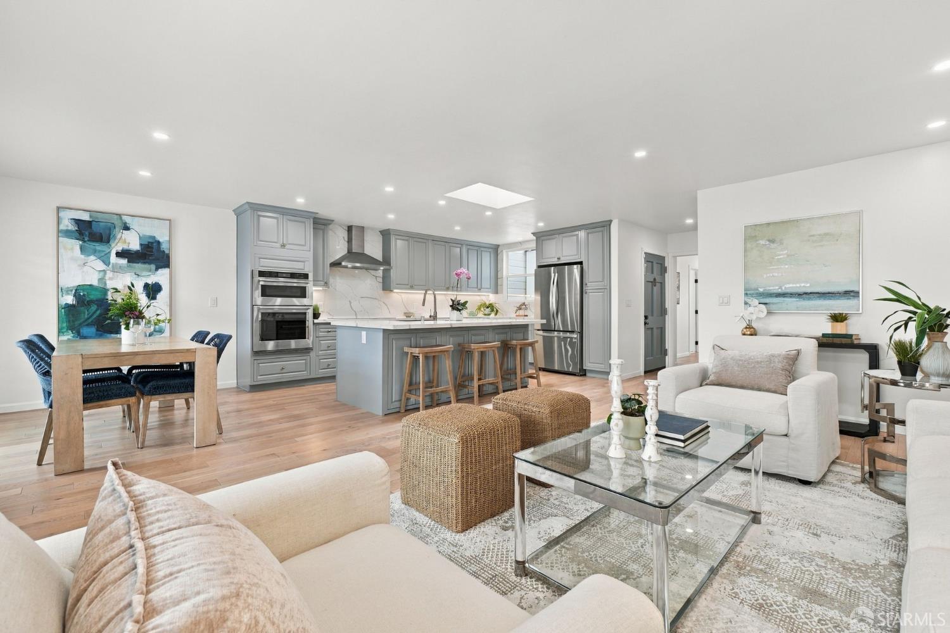
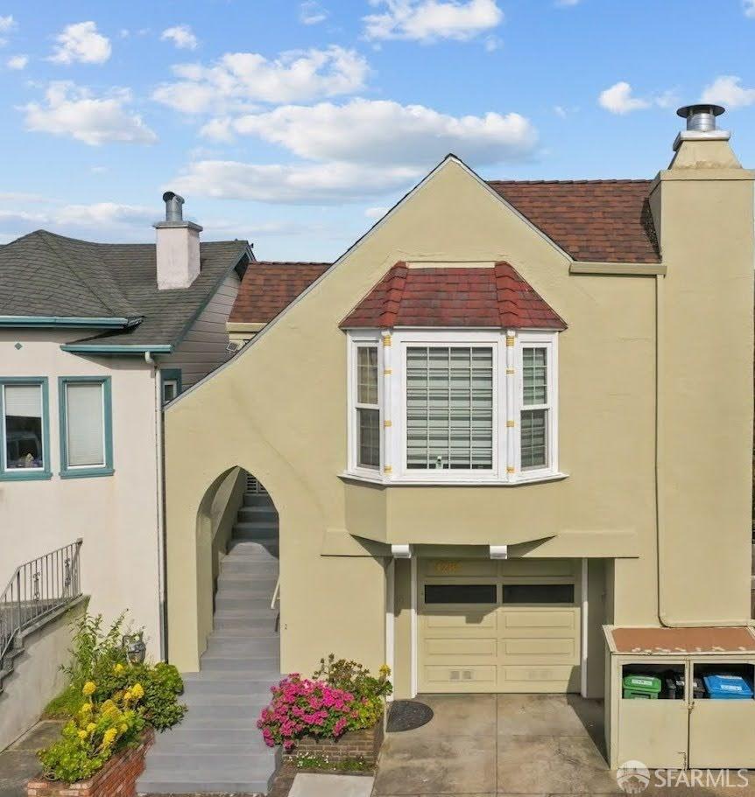
Welcome to this classic and spacious family home in the heart of Central Sunset, ideally positioned on a quiet, wide street just steps from the N Judah and minutes from Golden Gate Park and Ocean Beach. The light-filled main level features a vaulted living room with a beautiful bay window, original wood details, refinished hardwood floors, and French doors opening to a generous formal dining room. The refreshed kitchen offers updated cabinetry with brushed-gold accents and a breakfast nook, main level features on of the most desirable layours w 3-bedroom, 2-bath . The flexible lower level adds 2 additional bedrooms,Family room, an updated bath, luxury vinyl flooring, and direct access to a flat backyard. Ideal for guests, a growing or multi-generational family, or a home office. Spacious g...
Property Information
Facts & Features
Interior
Exterior & Lot
Utilities
Rooms
Property History
| Date | Event | Price |
|---|---|---|
| Sep 24, 2026 | Active | |
| Jul 9, 2026 | Listed | $1,595,000 |
Public Records
Sources: San Francisco Assessor-Recorder secured roll; FEMA National Flood Hazard Layer. Tax estimates use the citywide secured rate and exclude parcel taxes and exemptions.
Schools
Nearby Public Schools
SFUSD enrollment is choice-based; schools shown by distance for reference, not assignment. Source: California Department of Education directory.
Similar Homes in Central Sunset

Chris Chour
Broker / Owner
EON Real Estate
Estimated payment
$10,083/mo
30-yr fixed at 7.03% (Freddie Mac survey, 2026-09-24). Taxes estimated at the SF rate on this price. Estimate only, not a loan offer.
MLS# 426145186
Listed by Samantha J Huang, DRE #01945343 · NEXTGEN Properties
Data courtesy of SFAR MLS via Bridge Data Output. Information deemed reliable but not guaranteed.