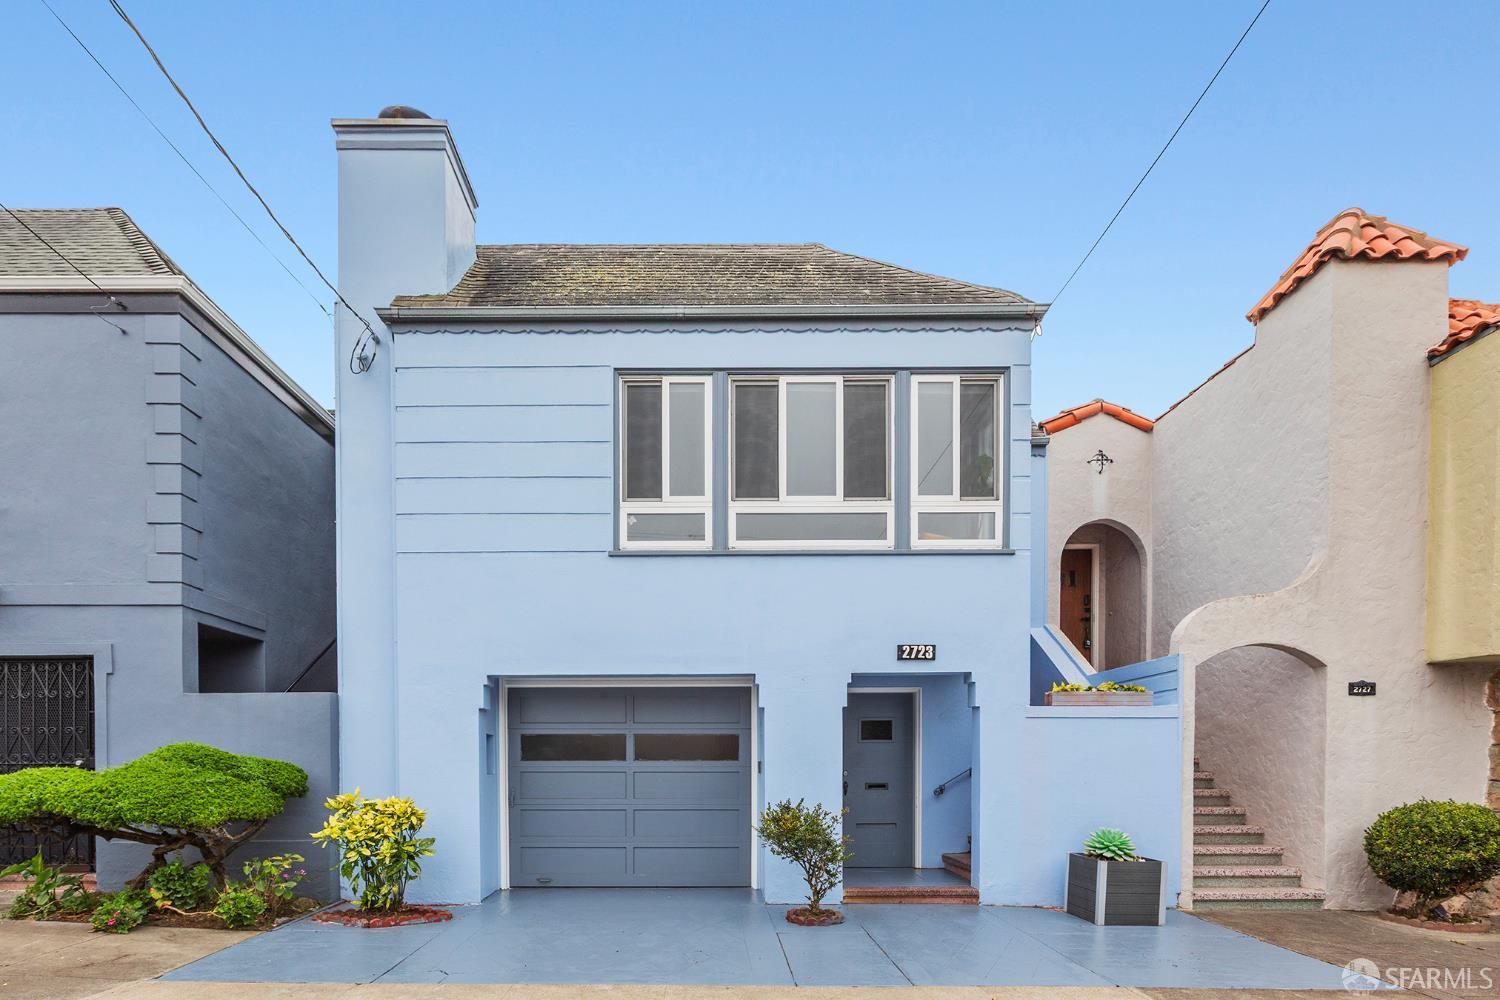
2723 Irving Street
San Francisco, CA 94122· Central Sunset
Open Houses
Key Details
Bedrooms
2
Bathrooms
2
Square Feet
1,900
Year Built
1939
Stories
2
Lot Size
2,500 sqft (0.06 ac)
Garage
1 space
Type
Single Family Residence
About This Property
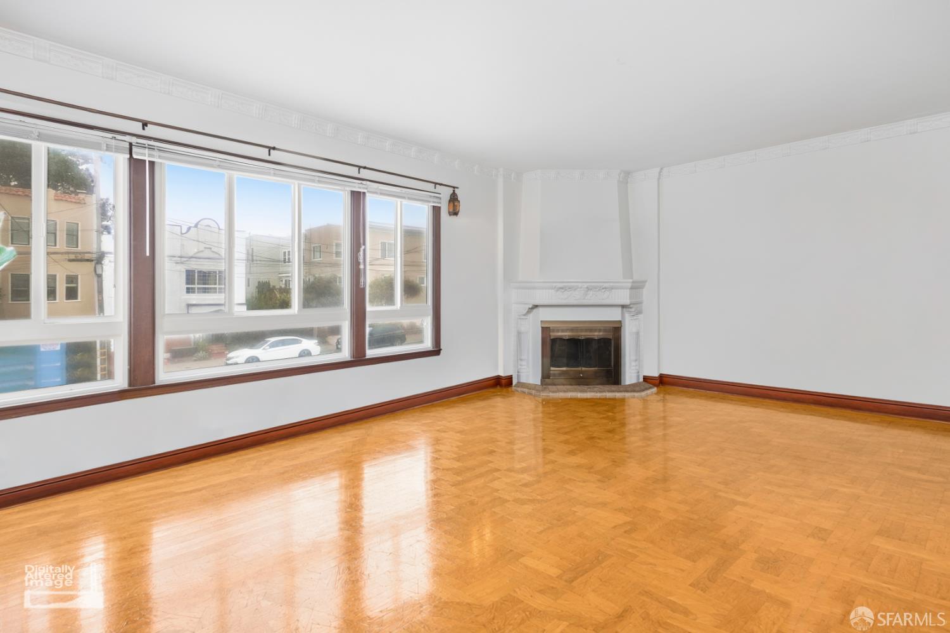
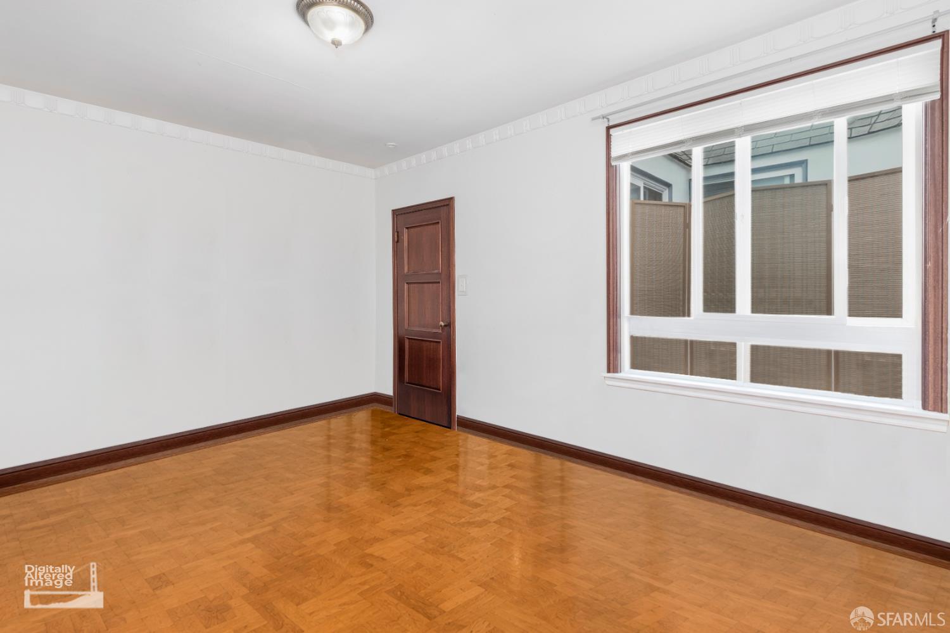
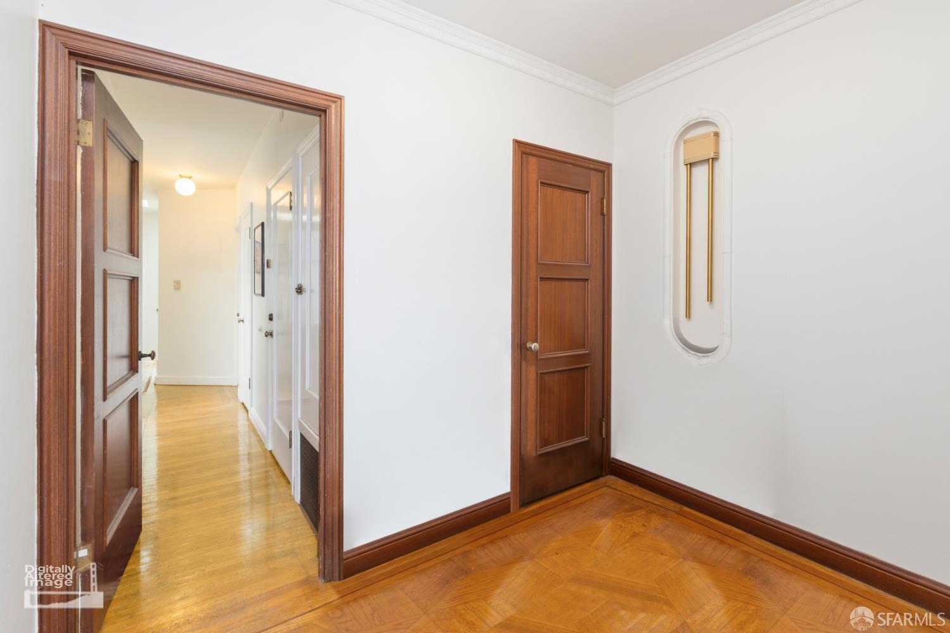
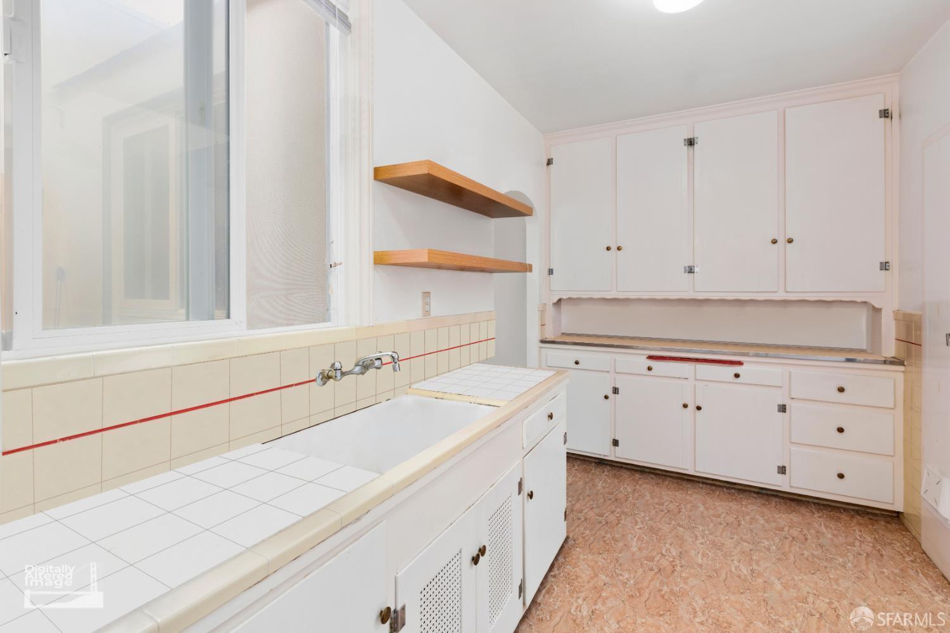
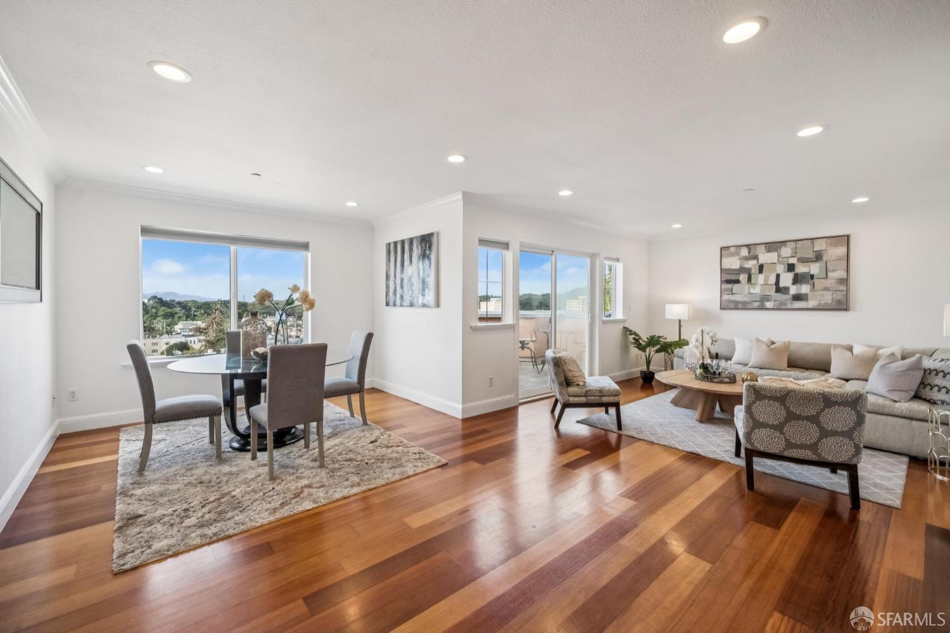
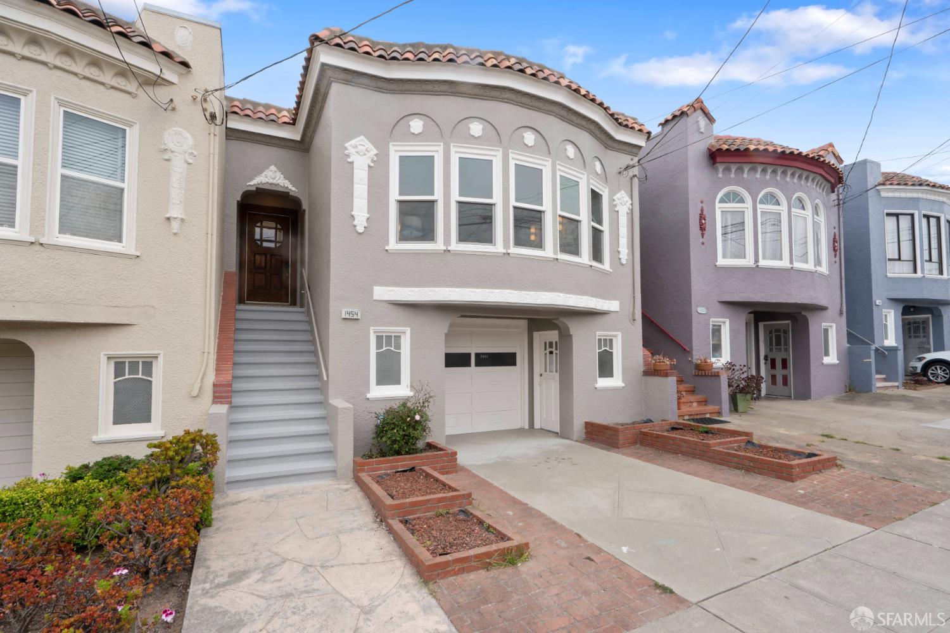
Charming Central Sunset home near Golden Gate Park and the shops, restaurants, and conveniences of Irving Street. This classic center-patio home, in largely original condition, offers a wonderful floor plan with period details and plenty of potential. The main level is currently tenant occupied and features hardwood floors and two generous bedrooms overlooking the yard, including one with direct access to the bathroom. A welcoming foyer leads to a spacious living room with an arched doorway, parquet flooring with decorative inlay, and a wood-burning fireplace. The formal dining room is currently being used as a bedroom but could easily be returned to its original use. The large kitchen offers ample cabinetry and prep space, a skylight, and a separate breakfast room. The thoughtful floor ...
Property Information
Facts & Features
Interior
Exterior & Lot
Utilities
Rooms
Property History
| Date | Event | Price |
|---|---|---|
| Sep 25, 2026 | Active | |
| Jul 30, 2026 | Listed | $1,295,000 |
Public Records
Sources: San Francisco Assessor-Recorder secured roll; FEMA National Flood Hazard Layer. Tax estimates use the citywide secured rate and exclude parcel taxes and exemptions.
Schools
Nearby Public Schools
SFUSD enrollment is choice-based; schools shown by distance for reference, not assignment. Source: California Department of Education directory.

Chris Chour
Broker / Owner
EON Real Estate
Estimated payment
$8,186/mo
30-yr fixed at 7.03% (Freddie Mac survey, 2026-09-24). Taxes estimated at the SF rate on this price. Estimate only, not a loan offer.
MLS# 426151678
Listed by Andrea F Swetland, DRE #01179634 · Vanguard Properties
Data courtesy of SFAR MLS via Bridge Data Output. Information deemed reliable but not guaranteed.