1587 22nd Avenue
San Francisco, CA 94122· Central Sunset
Open Houses
Key Details
Bedrooms
4
Bathrooms
2
Square Feet
2,145
Year Built
1935
Stories
2
Garage
1 space
Type
Single Family Residence
About This Property
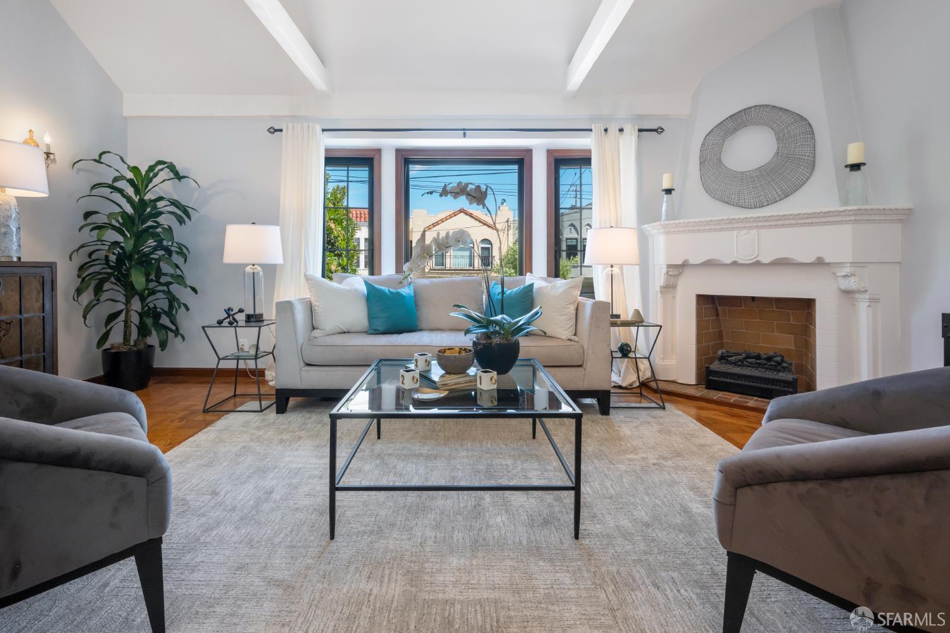
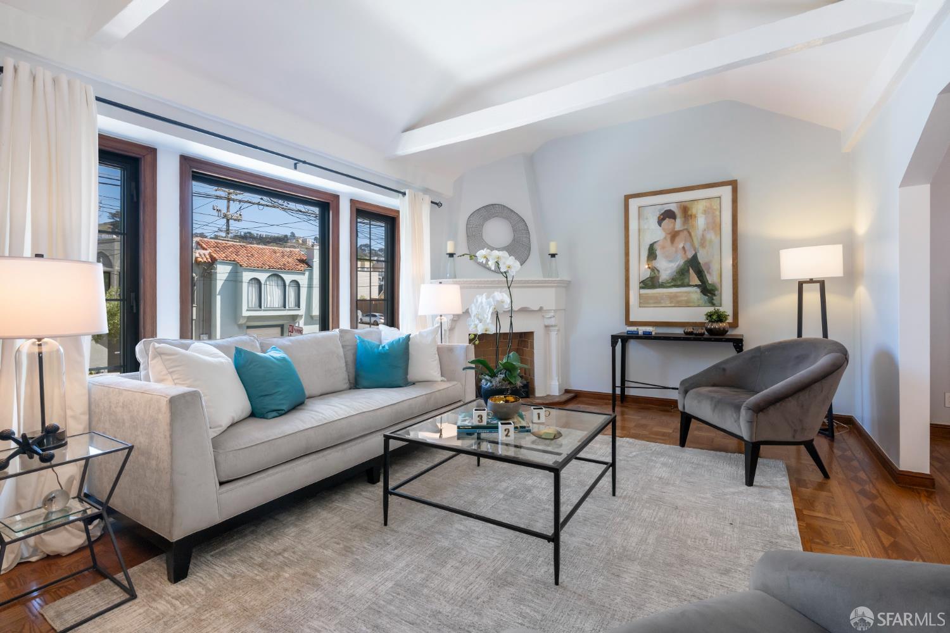
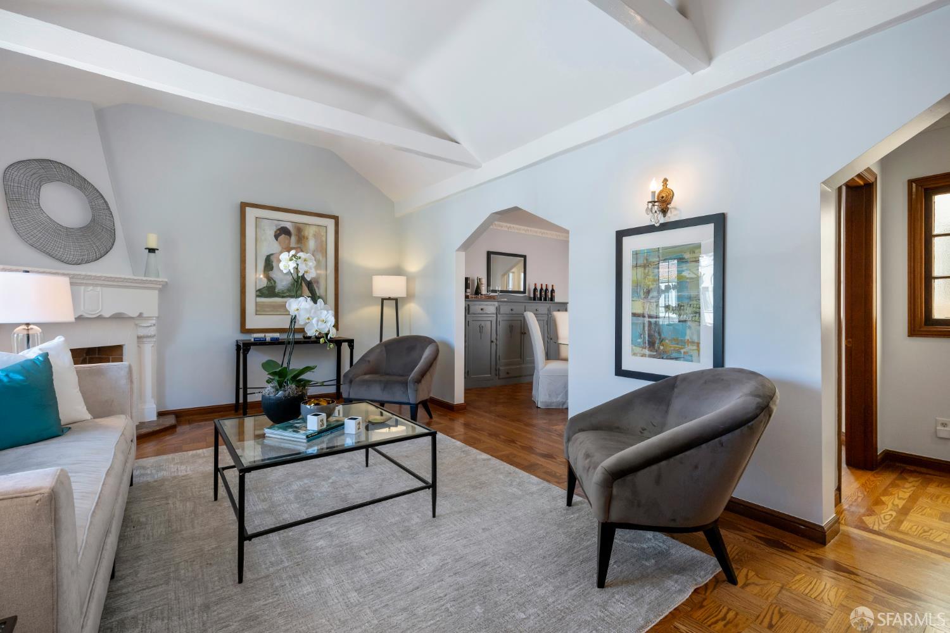
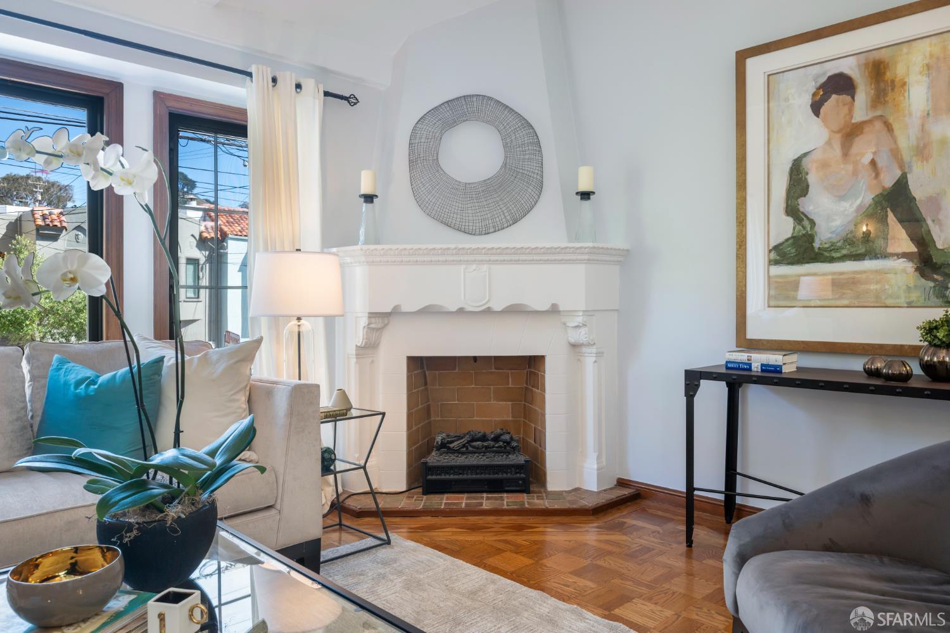
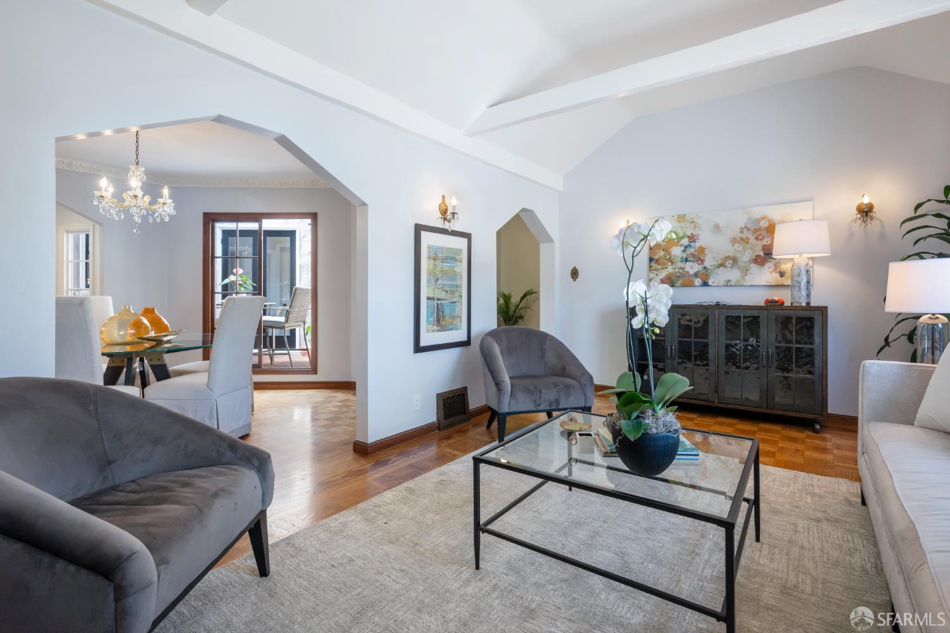
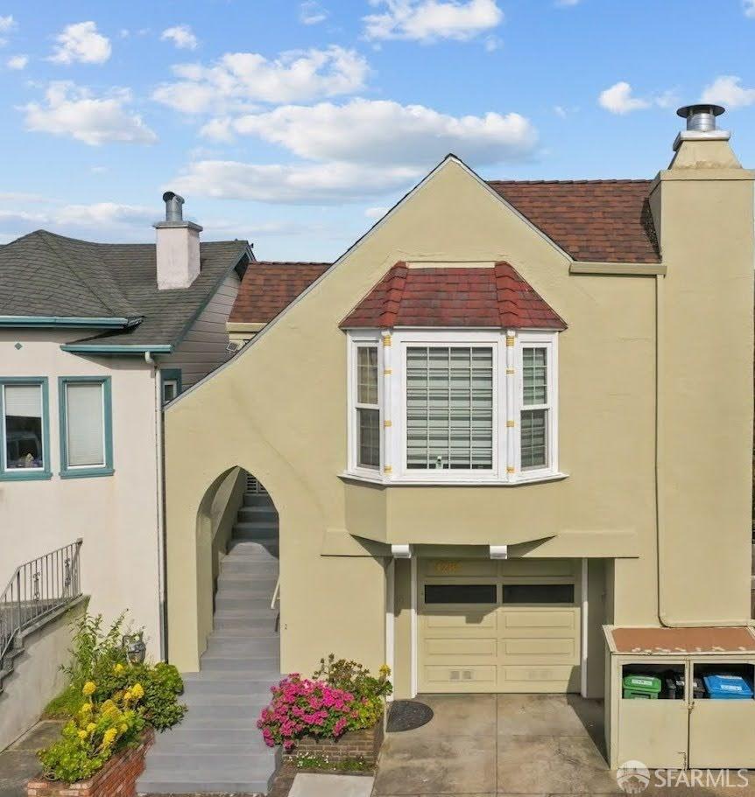
Built in 1935, this lovely single family home is distinguished by a Rousseau-influenced center-patio , decorative plasterwork, parquet floors with inlay borders, and an exceptionally intact Art Deco tile bath. A full floor addition, kitchen remodel and radiant heat are exceptional owner added updates. This 4 bedroom, 2 full bath home provides easy indoor/outdoor access through french doors that open to the landscaped garden. The original doorbell, mahogany windows, living room's beamed ceiling, and home's original cabinet in dining room meld vintage with modern beautifully. The kitchen was redesigned with an adjoining wet bar/breakfast bar, perfect for entertaining. The central patio is finished w/ wood decking, and provides natural light to the heart of the home. Additional features incl...
Property Information
Facts & Features
Interior
Exterior & Lot
Utilities
Rooms
Property History
| Date | Event | Price |
|---|---|---|
| Sep 17, 2026 | Active | |
| Aug 6, 2026 | Listed | $2,200,000 |
Public Records
Sources: San Francisco Assessor-Recorder secured roll; FEMA National Flood Hazard Layer. Tax estimates use the citywide secured rate and exclude parcel taxes and exemptions.
Schools
Nearby Public Schools
SFUSD enrollment is choice-based; schools shown by distance for reference, not assignment. Source: California Department of Education directory.
Similar Homes in Central Sunset

Chris Chour
Broker / Owner
EON Real Estate
Estimated payment
$13,908/mo
30-yr fixed at 7.03% (Freddie Mac survey, 2026-09-24). Taxes estimated at the SF rate on this price. Estimate only, not a loan offer.
MLS# 426148122
Listed by Gael C Bruno, DRE #01406220 · Sotheby's International Realty
Data courtesy of SFAR MLS via Bridge Data Output. Information deemed reliable but not guaranteed.