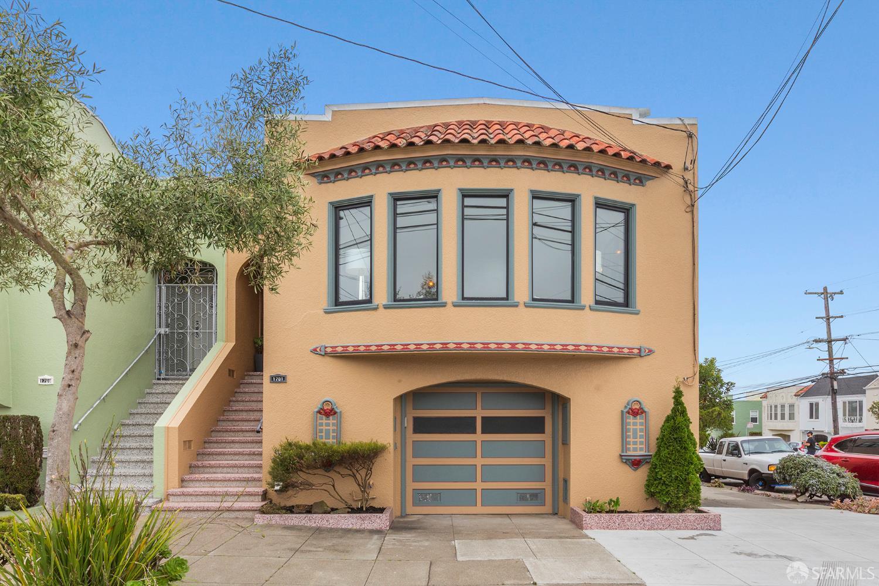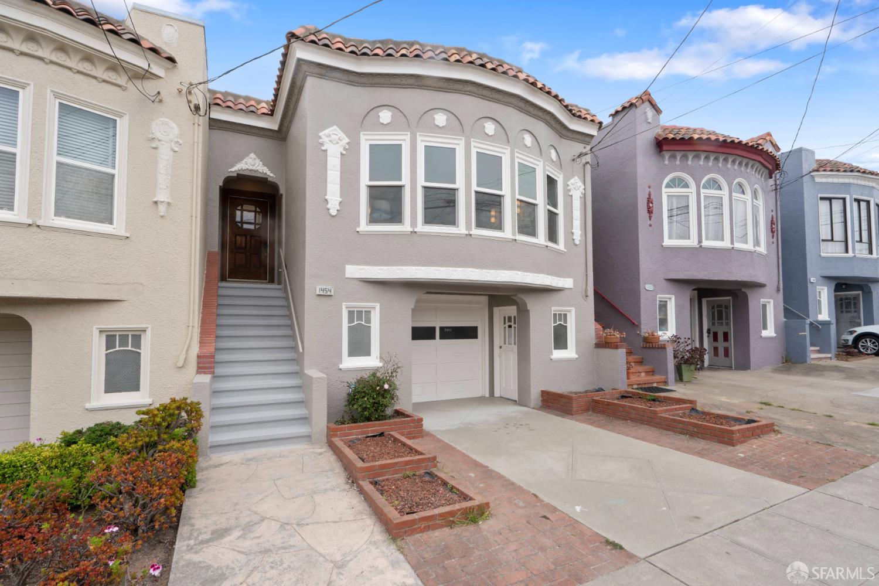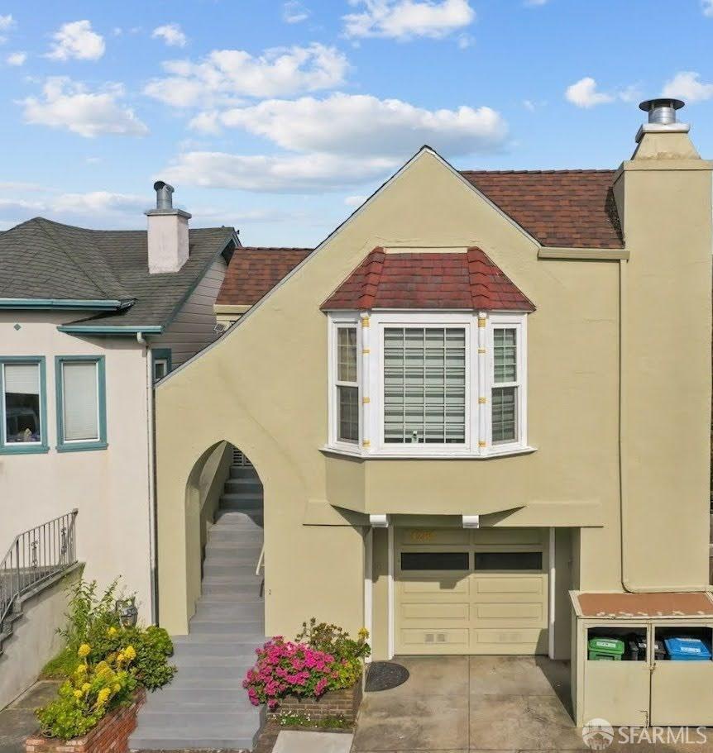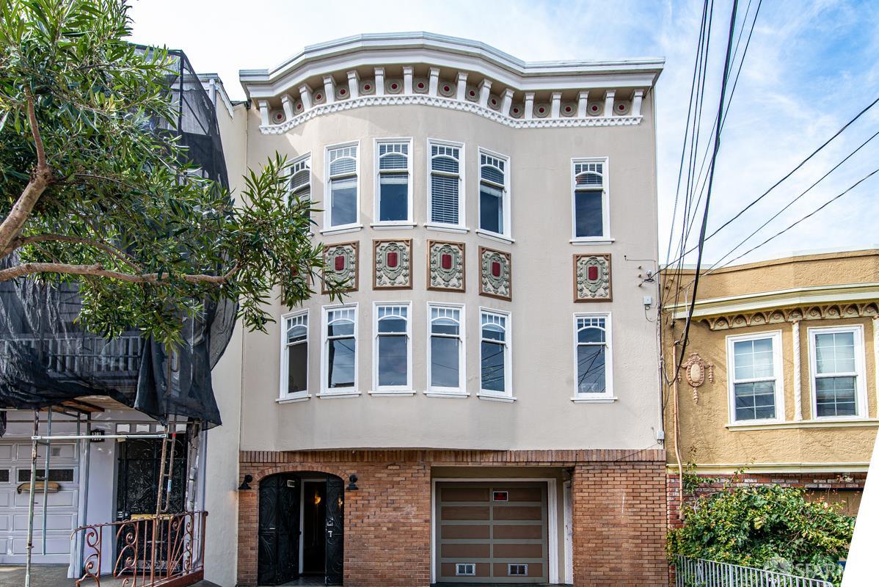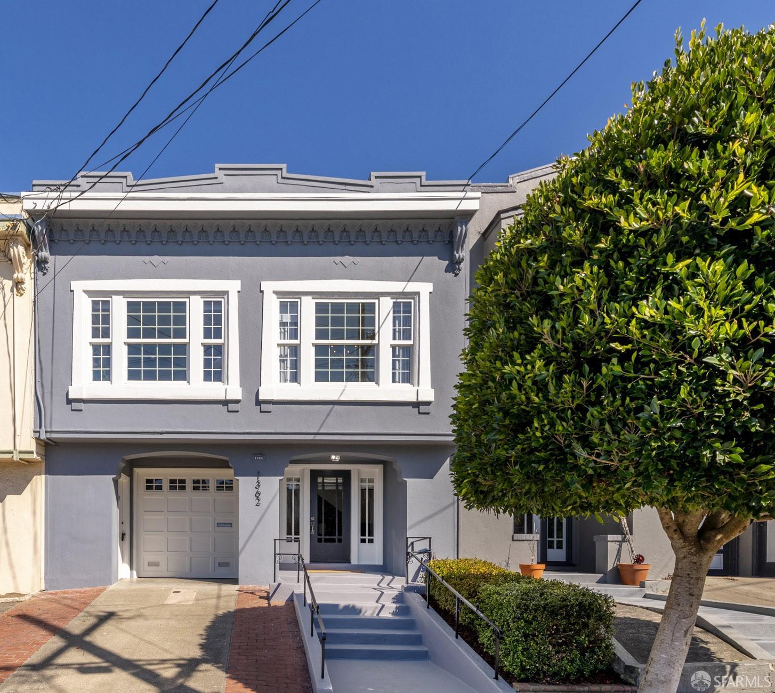
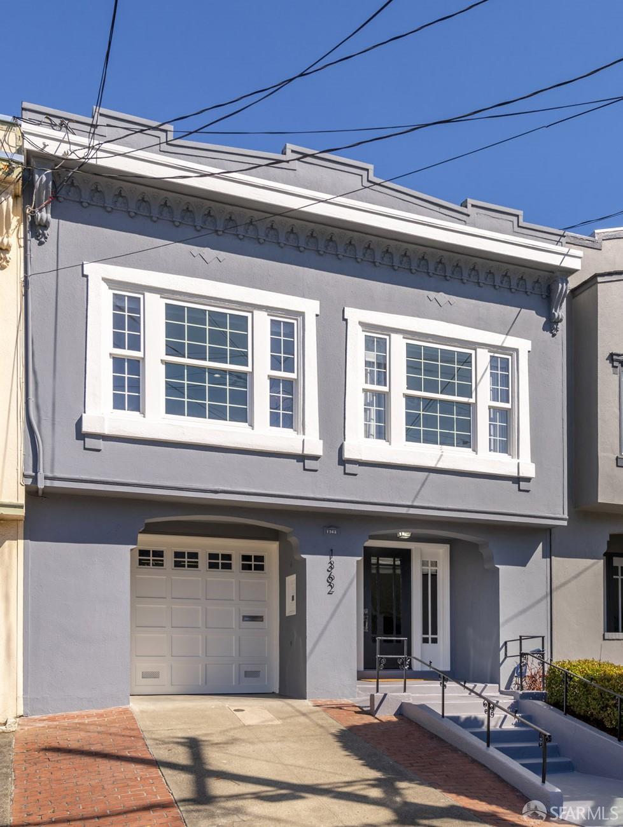
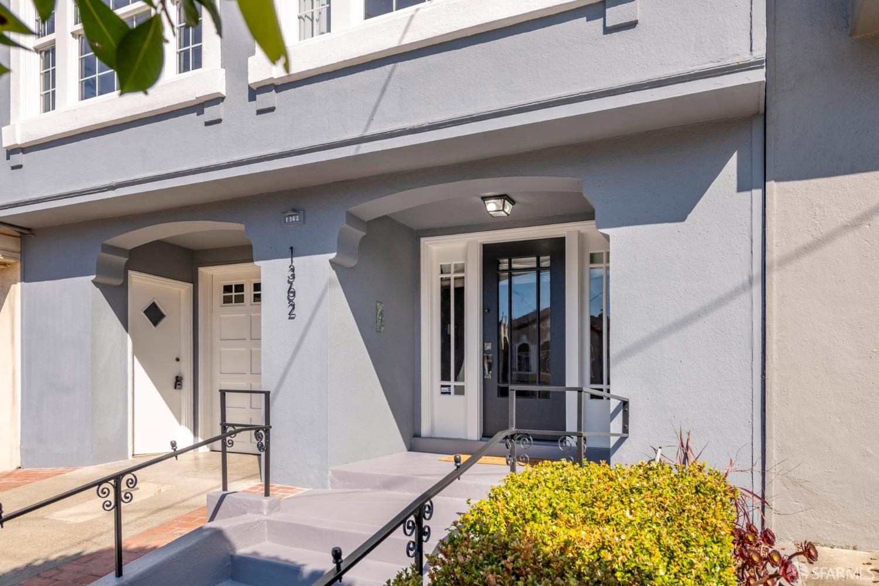
1362 21st Avenue - Main photo
View all 68 photos
$1,999,000ActiveDays on Market 2

1362 21st Avenue

San Francisco, CA 94122· Central Sunset

Open House

Sun27Sep2:00 PM - 4:00 PM
3 beds2 baths1,875 sqft$1,066/sqft

Key Details

Bedrooms

3

Bathrooms

2

Square Feet

1,875

Year Built

1923

Stories

2

Lot Size

2,997 sqft (0.07 ac)

Garage

1 space

Type

Single Family Residence

Style

Marina

About This Property

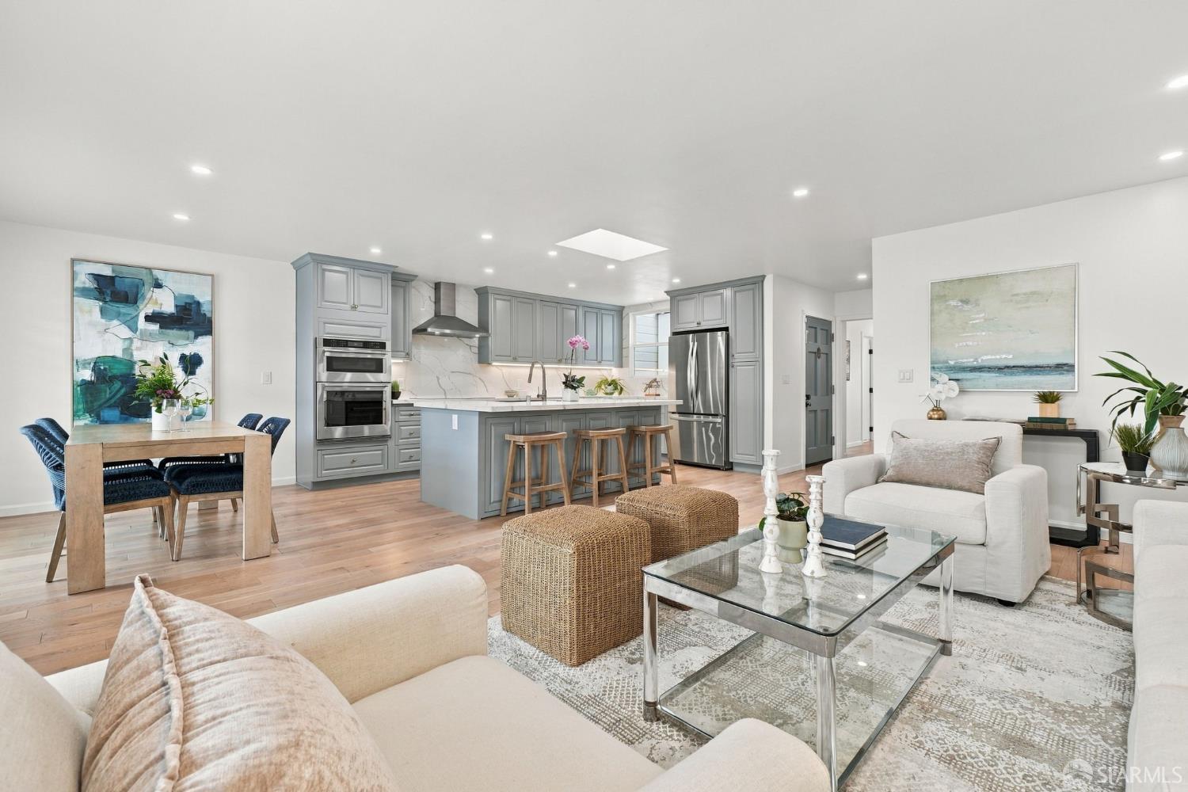
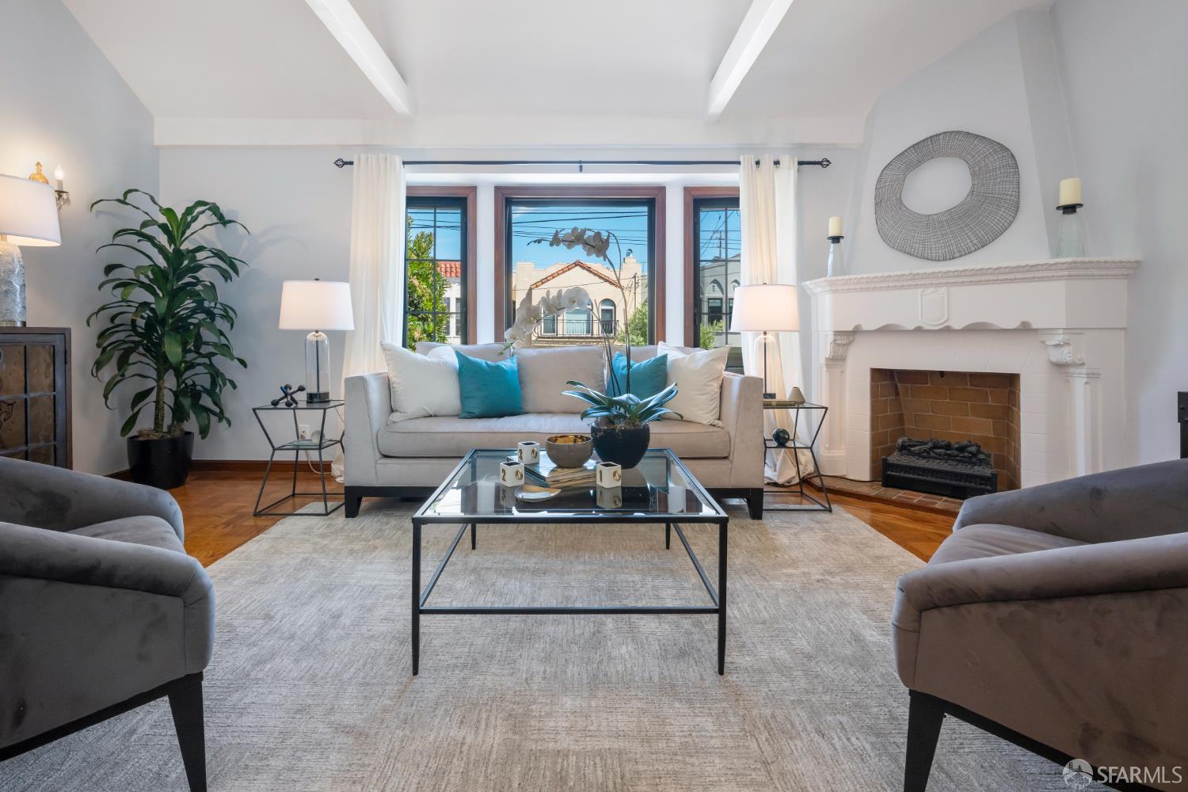
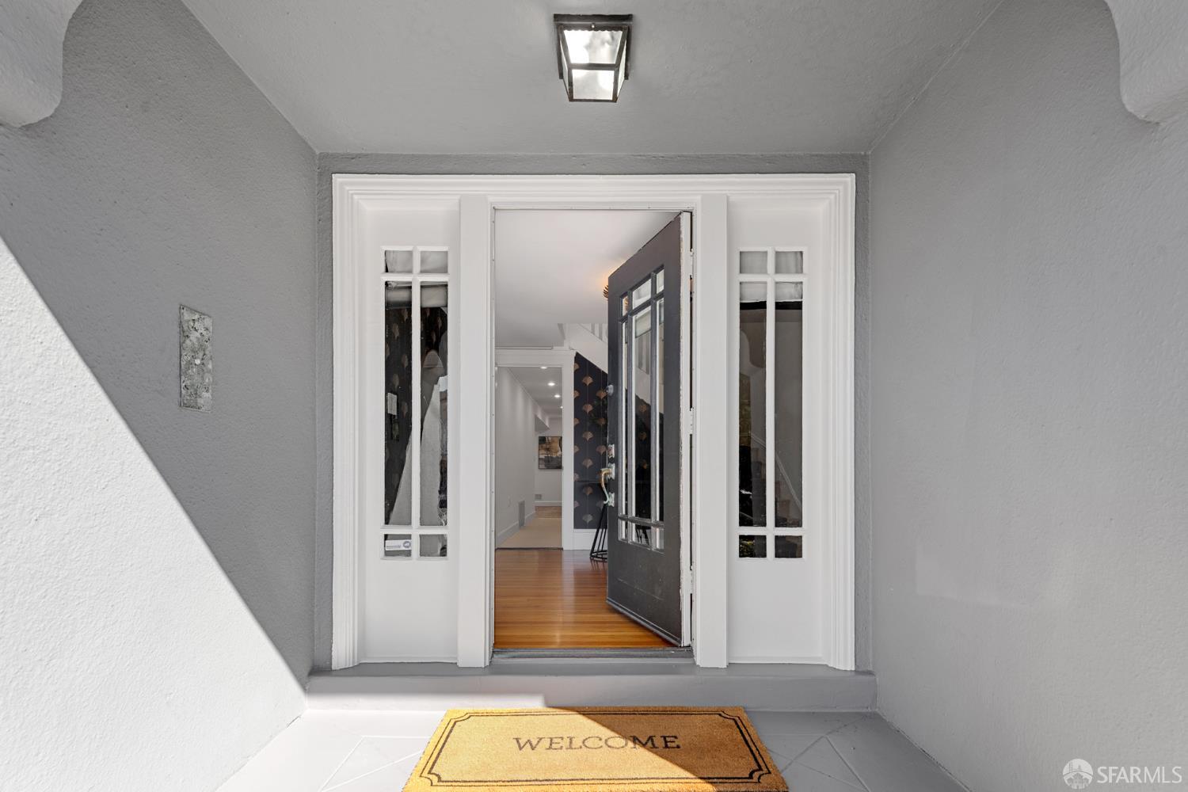
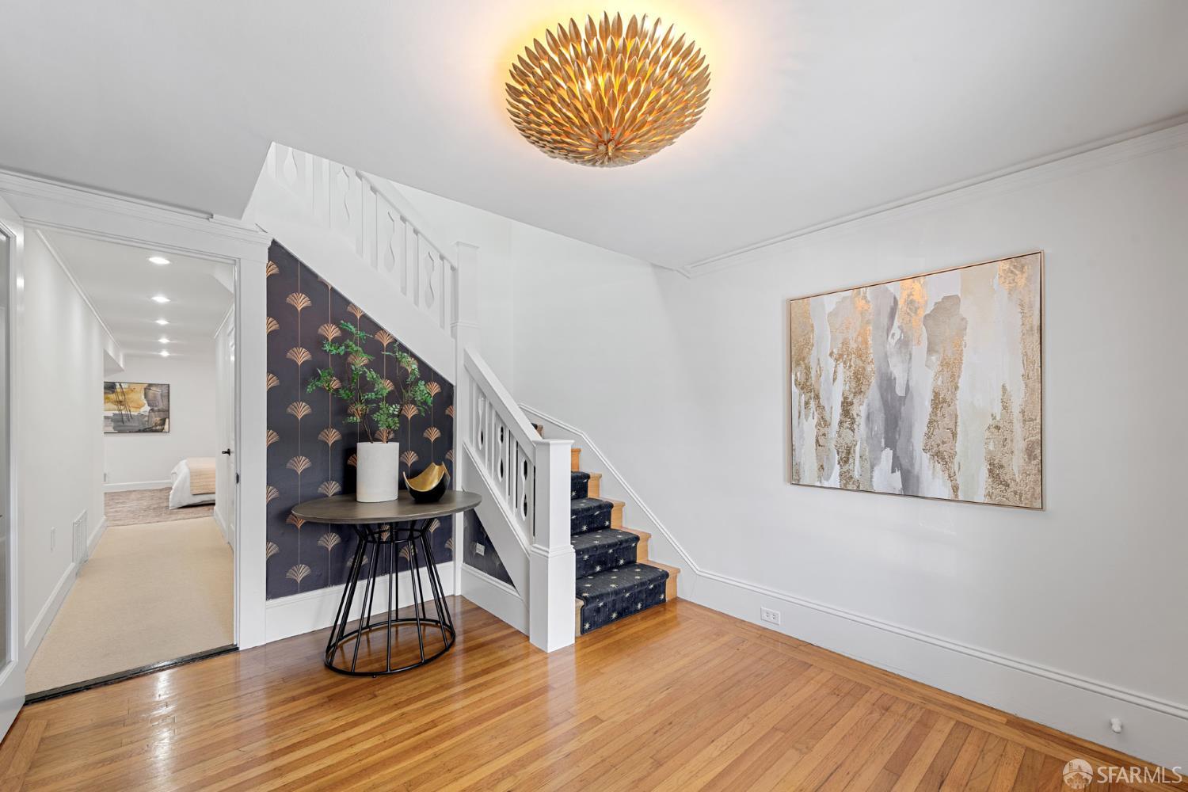
Stylish San Francisco home, in Central Sunset, featuring two levels of living space, beautifully designed for both everyday comfort and effortless entertaining. A formal entry introduces a charming skylit staircase, setting the tone for the home's warmth and character. The main level offers a formal dining room, an inviting living room with built-ins and a fireplace, an updated kitchen with generous cabinet and counter space, two bedrooms, a bathroom, and a sunlit sunroom with French doors that open to a deck, brick patio, built-in BBQ, and landscaped backyard. Bright, open interiors flow seamlessly to the outdoor spaces, creating an ideal setting for indoor-outdoor living. Downstairs, the expansive primary suite provides a private retreat with two closets, including a walk-in closet...

Property Information

Property TypeSingle Family Residence
Year Built1923
Stories2
Living Area1,875 sqft
Bathrooms2 full
Lot Size2,997 sqft (0.07 ac)
Garage Spaces1
StyleMarina
ConstructionStucco, Wood
NeighborhoodCentral Sunset
CountySan Francisco
ConditionUpdated/Remodeled
FacesWest
Total Rooms6
Cross StreetIrving
OccupancyVacant
APN1775034
Special ConditionsOffer As Is, Trust
DisclosuresDisclosure Package Available, Natural Hazard Disclosure Available
MLS#426165420
StatusActive
Days on Market2

Facts & Features

Interior

FlooringLaminate, Wood
AppliancesDisposal, Free-Standing Gas Oven, Free-Standing Gas Range, Free-Standing Refrigerator, Range Hood, Dryer, Washer
LaundryCabinets, Ground Floor
Fireplace1 · Brick, Living Room, See Remarks
Interior FeaturesFormal Entry
WindowsDual Pane Partial, Skylight(s), Window Coverings
SecurityDouble Strapped Water Heater
CoolingCentral Air
HeatingCentral, Gas

Exterior & Lot

ConstructionStucco, Wood
Exterior FeaturesBuilt-In Barbeque
Patio & PorchRear Porch
ParkingGentle Up, Garage Door Opener, Garage Faces Front, Guest, Tandem, On Site (Single Family Only)
Lot FeaturesSprinklers In Rear, Landscaped, Private
FencingBack Yard, Fenced
Lot Size2,997 sqft (0.07 ac)

Utilities

SewerPublic Sewer
WaterPublic

Rooms

Primary bedroomCloset, Ground Floor, Sitting Area, Walk-In Closet
Primary bathroomDouble Vanity, Radiant Heat, Tub w/Shower Over, Window
BathroomTub w/Shower Over, Window
KitchenBreakfast Area, Marble Counter · Level: Upper
Dining roomDining/Living Combo · Level: Upper
Family roomLevel: Upper

Property History

DateEventPrice
Sep 24, 2026Listed$1,999,000

Getting Around

95

Walk

Walker's Paradise

67

Transit

Good Transit

79

Bike

Very Bikeable

Scores by Walk Score

Public Records

Assessed Value$1,484,277
Current Taxes (est.)$17,514 / yr
Taxes at This Price (est.)$23,588 / yr
Last Sale (public record)2014-10-24
Legal Units1
Assessor UseDwelling
Building Area (assessor)1,275 sqft
Lot (assessor)2,996 sqft
Year Built (assessor)1923
Flood ZoneFEMA Zone X (minimal hazard)

Sources: San Francisco Assessor-Recorder secured roll; FEMA National Flood Hazard Layer. Tax estimates use the citywide secured rate and exclude parcel taxes and exemptions.

Schools

Elementary DistrictSF School District
Middle School DistrictSF School District
High School DistrictSF School District

Nearby Public Schools

Elementary (K-5)Jefferson Elementary · 0.2 mi
Elementary (K-8)Yu (Alice Fong) Elementary · 0.6 mi
Middle (6-8)Giannini (A.P.) Middle · 1.2 mi
Middle (6-8)Hoover (Herbert) Middle · 1.3 mi
High (9-12)Independence High · 0.8 mi
High (9-12)Lincoln (Abraham) High · 1 mi

SFUSD enrollment is choice-based; schools shown by distance for reference, not assignment. Source: California Department of Education directory.

Location

Neighborhood: Central Sunset

Directions: Located between Irving and Judah.

Similar Homes in Central Sunset

Chris Chour

Chris Chour

Broker / Owner

EON Real Estate

Estimated payment

$12,638/mo

Principal & interest$10,672
Property taxes (est.)$1,966

30-yr fixed at 7.03% (Freddie Mac survey, 2026-09-24). Taxes estimated at the SF rate on this price. Estimate only, not a loan offer.

MLS# 426165420

Listed by Adina Carney, DRE #02101083 · Compass

Data courtesy of SFAR MLS via Bridge Data Output. Information deemed reliable but not guaranteed.