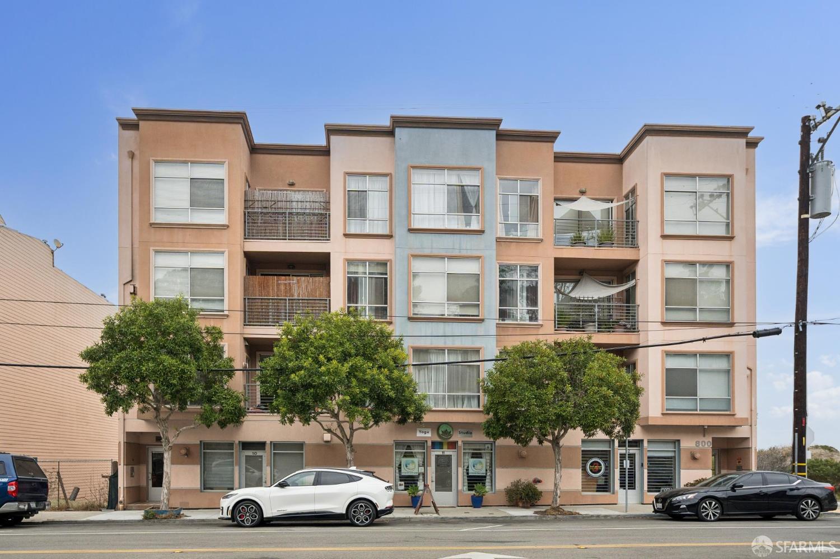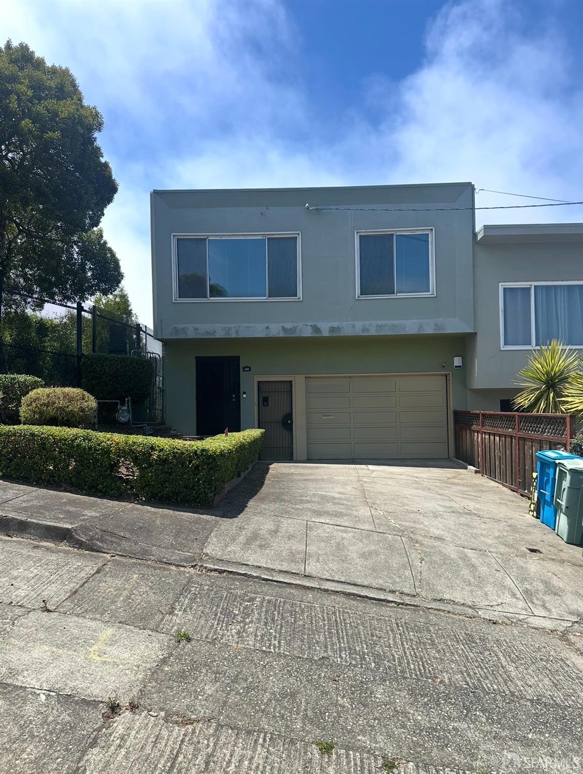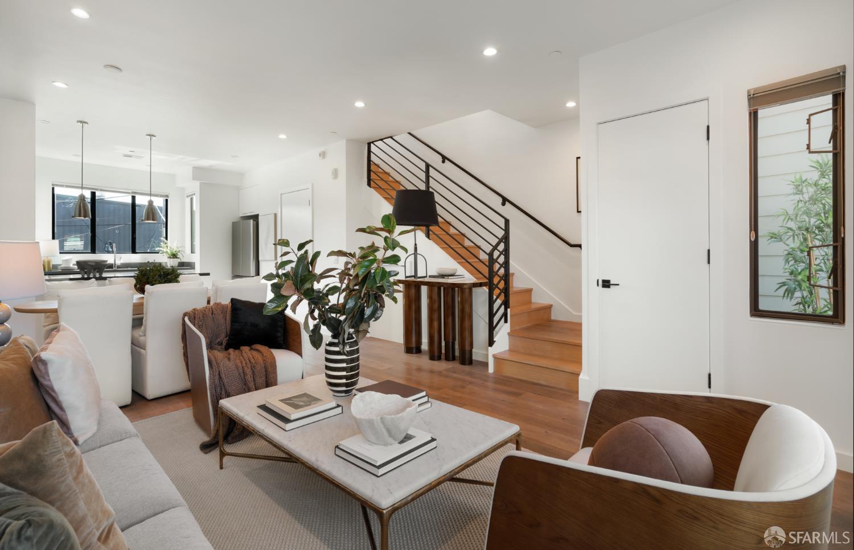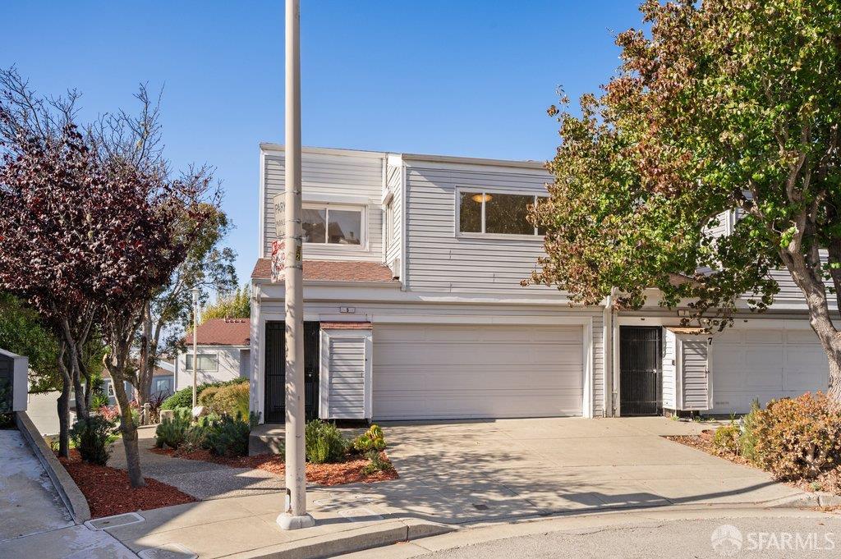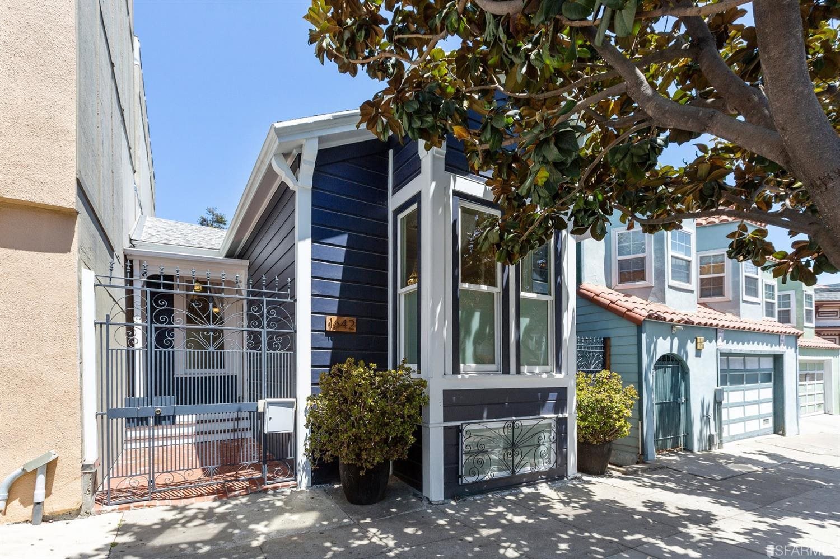
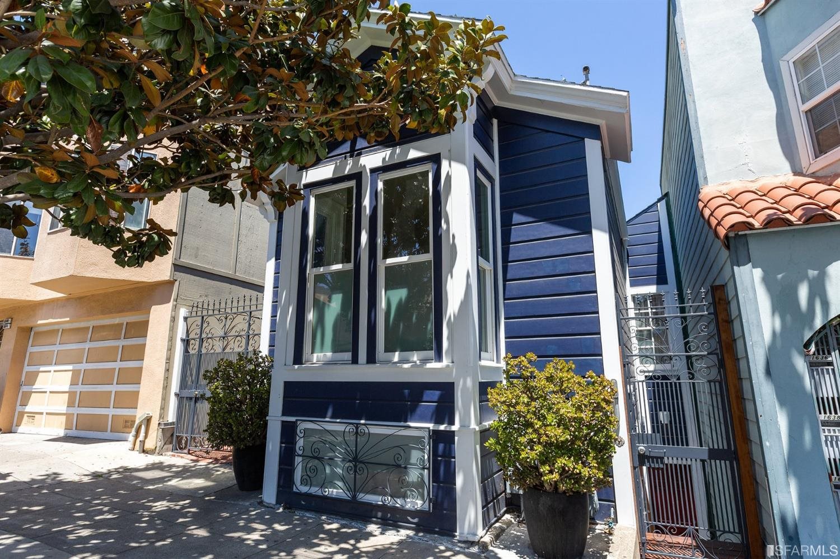
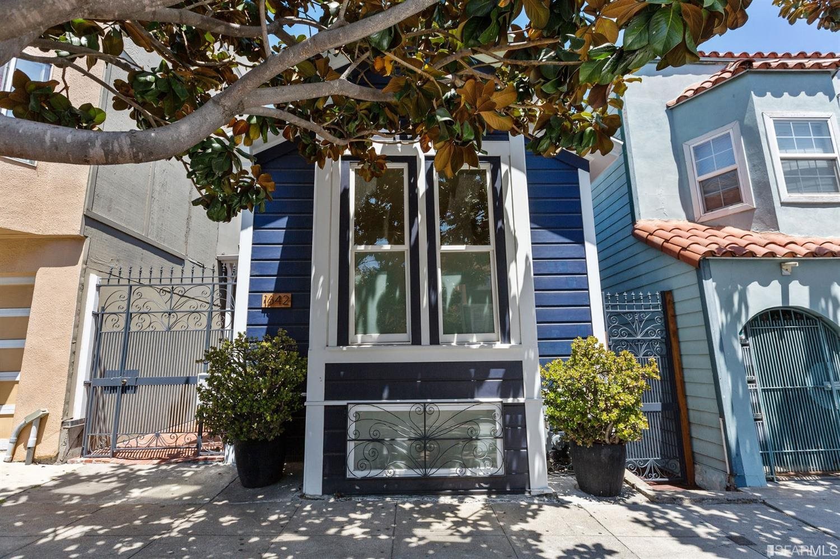
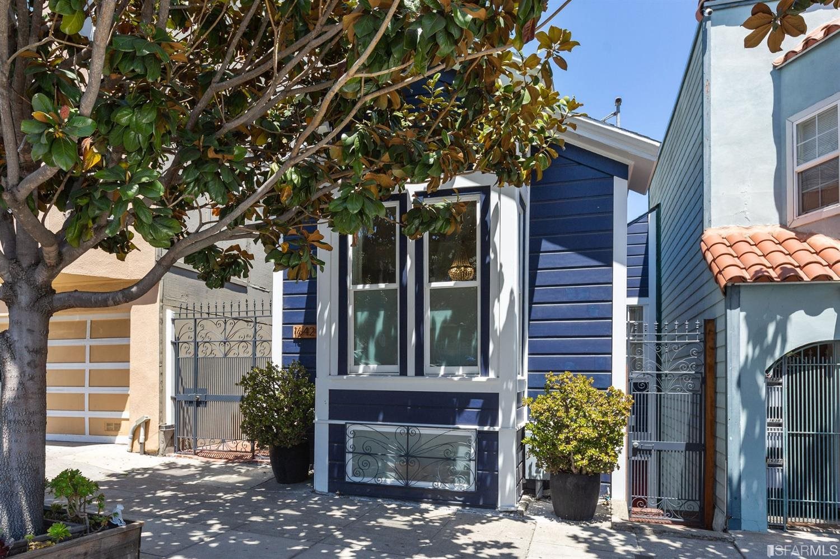
1642 Palou Avenue - Main photo
View all 69 photos
$998,000ActiveDays on Market 16

1642 Palou Avenue

San Francisco, CA 94124· Bayview

Open House

Sun27Sep2:00 PM - 4:00 PM
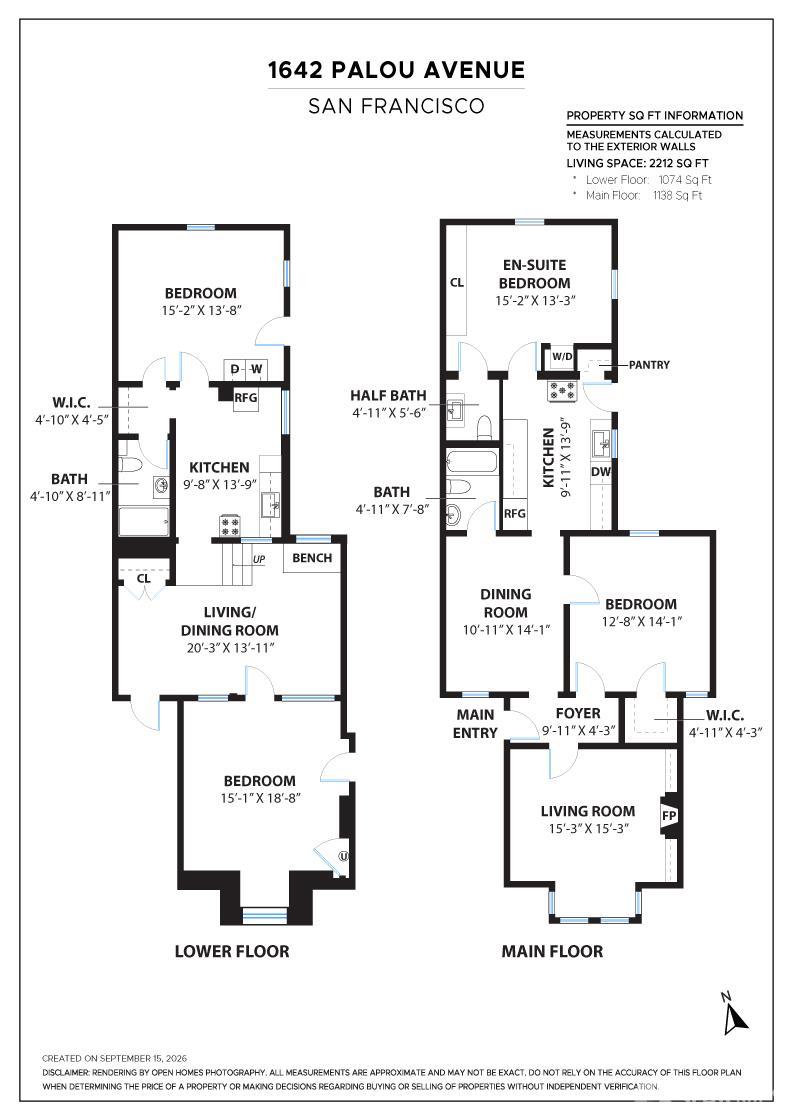
4 beds2.5 baths2,212 sqft$451/sqft

Key Details

Bedrooms

4

Bathrooms

2.5 (2 full, 1 half)

Square Feet

2,212

Year Built

1900

Stories

2

Lot Size

2,500 sqft (0.06 ac)

Type

Single Family Residence

Style

Victorian

About This Property

Victorian character, flexible living space, income potential, and exceptional outdoor living come together in this beautifully updated 1900 home in San Francisco's sunniest neighborhood. Filled with period detail and thoughtful modern improvements, this single-family home has been tastefully configured into two separate levels, ready for immediate income potential. The bright, south-facing upper level features a welcoming living room with bay windows and a new gas fireplace. A formal dining room and bath are located just off the living room, creating an ideal setting for entertaining. From the kitchen, step directly onto the like-new, two-story IPE deck and enjoy true indoor/outdoor living, with plenty of room for dining, relaxing, and gathering with friends. This level also includes two e...

Property Information

Property TypeSingle Family Residence
Year Built1900
Stories2
Living Area2,212 sqft
Bathrooms2 full · 1 half
Lot Size2,500 sqft (0.06 ac)
StyleVictorian
ConstructionCeiling Insulation, Floor Insulation, Wood, Wood Siding
RoofComposition, Shingle
FoundationConcrete
NeighborhoodBayview
CountySan Francisco
ConditionUpdated/Remodeled
FacesSoutheast
Total Rooms9
Cross Street3rd St
OccupancyVacant
APN5322008
DisclosuresDisclosure Package Available
MLS#426161066
StatusActive
Days on Market16

Facts & Features

Interior

FlooringSimulated Wood, Tile
AppliancesDishwasher, Disposal, Free-Standing Gas Oven, Free-Standing Gas Range, Free-Standing Refrigerator, Gas Plumbed, Gas Water Heater, Microwave, Self Cleaning Oven, Dryer, Washer, Washer/Dryer Stacked
LaundryCabinets, Inside Room, See Remarks
Fireplace1 · Gas, Gas Starter, Insert, Living Room, Metal
Interior FeaturesFormal Entry, Storage, In-Law Floorplan
WindowsBay Window(s), Caulked/Sealed, Dual Pane Partial, Skylight(s), Screens
SecurityCarbon Monoxide Detector(s), Double Strapped Water Heater, Secured Access, Security Gate, Smoke Detector(s), Video System, Window Bars
CoolingNone
HeatingCentral, Fireplace Insert, Gas, Wall Furnace
Green EnergyAppliances, Insulation, Thermostat, Windows

Exterior & Lot

RoofComposition, Shingle
ConstructionCeiling Insulation, Floor Insulation, Wood, Wood Siding
FoundationConcrete
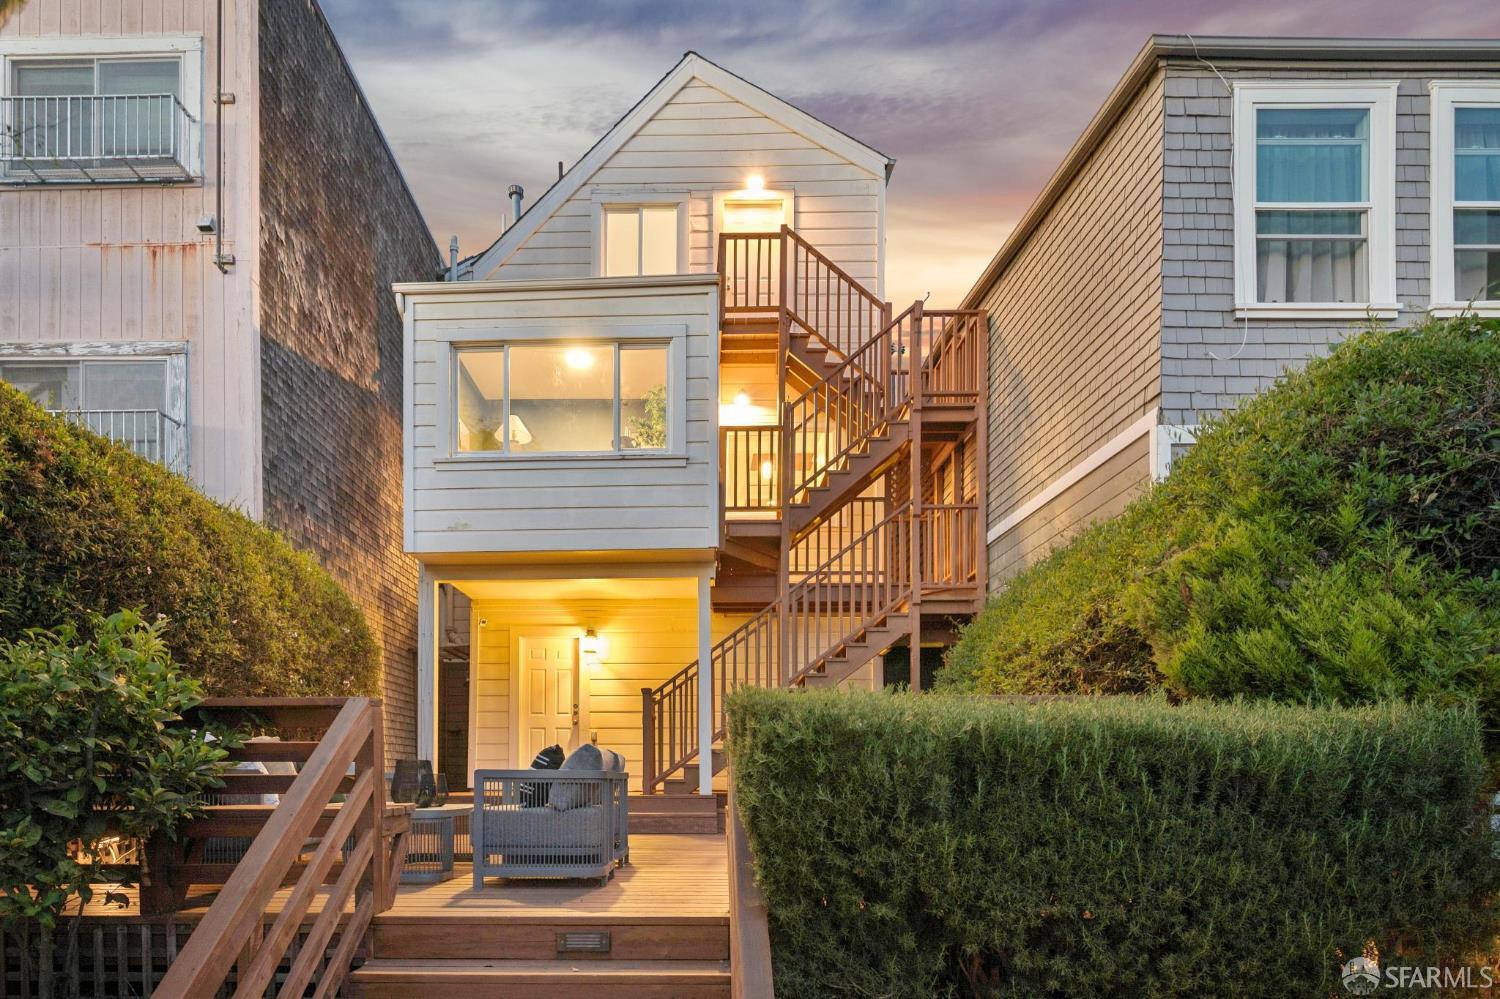
Exterior FeaturesBalcony, Fire Pit
Patio & PorchCovered, Uncovered Deck
ViewCity, Downtown, San Francisco
Lot FeaturesGarden, Landscaped, Manual Sprinkler Rear, Shape Regular
FencingBack Yard, Fenced, Wood
Lot Size2,500 sqft (0.06 ac)

Utilities

SewerPublic Sewer, Sewer in Street
WaterPublic
Electric220 Volts in Laundry

Rooms

Primary bathroomLow-Flow Toilet(s), Tile
BathroomLow Flow Plumbing Fixtures, Low-Flow Toilet(s), Shower Stall(s), Tile, Tub w/Shower Over
KitchenPantry Closet, Quartz Counter · Level: Lower,Main
Dining roomFormal Room · Level: Main
Living roomLevel: Lower,Main

Property History

DateEventPrice
Sep 10, 2026Active
Sep 1, 2026Listed$998,000

Getting Around

92

Walk

Walker's Paradise

69

Transit

Good Transit

76

Bike

Very Bikeable

Scores by Walk Score

Public Records

Assessed Value$1,109,491
Current Taxes (est.)$13,092 / yr
Taxes at This Price (est.)$11,776 / yr
Last Sale (public record)2021-06-29
Legal Units1
Assessor UseDwelling
Building Area (assessor)1,202 sqft
Lot (assessor)2,500 sqft
Year Built (assessor)1900
Flood ZoneFEMA Zone X (minimal hazard)

Sources: San Francisco Assessor-Recorder secured roll; FEMA National Flood Hazard Layer. Tax estimates use the citywide secured rate and exclude parcel taxes and exemptions.

Schools

Nearby Public Schools

Elementary (K-5)Drew (Charles) College Preparatory Academy · 0.2 mi
Elementary (K-5)Carver (George Washington) Elementary · 0.3 mi
Middle (6-8)Brown Jr. (Willie L) Middle · 0.4 mi
Middle (6-8)King Jr. (Martin Luther) Academic Middle · 0.9 mi
High (9-12)KIPP San Francisco College Preparatory (charter) · 0.5 mi
High (8-12)Marshall (Thurgood) High · 0.6 mi

SFUSD enrollment is choice-based; schools shown by distance for reference, not assignment. Source: California Department of Education directory.

Location

Neighborhood: Bayview

Chris Chour

Chris Chour

Broker / Owner

EON Real Estate

Estimated payment

$6,309/mo

Principal & interest$5,328
Property taxes (est.)$981

30-yr fixed at 7.03% (Freddie Mac survey, 2026-09-24). Taxes estimated at the SF rate on this price. Estimate only, not a loan offer.

MLS# 426161066

Listed by Scott Rose, DRE #01376155 · Corcoran Icon Properties

Data courtesy of SFAR MLS via Bridge Data Output. Information deemed reliable but not guaranteed.