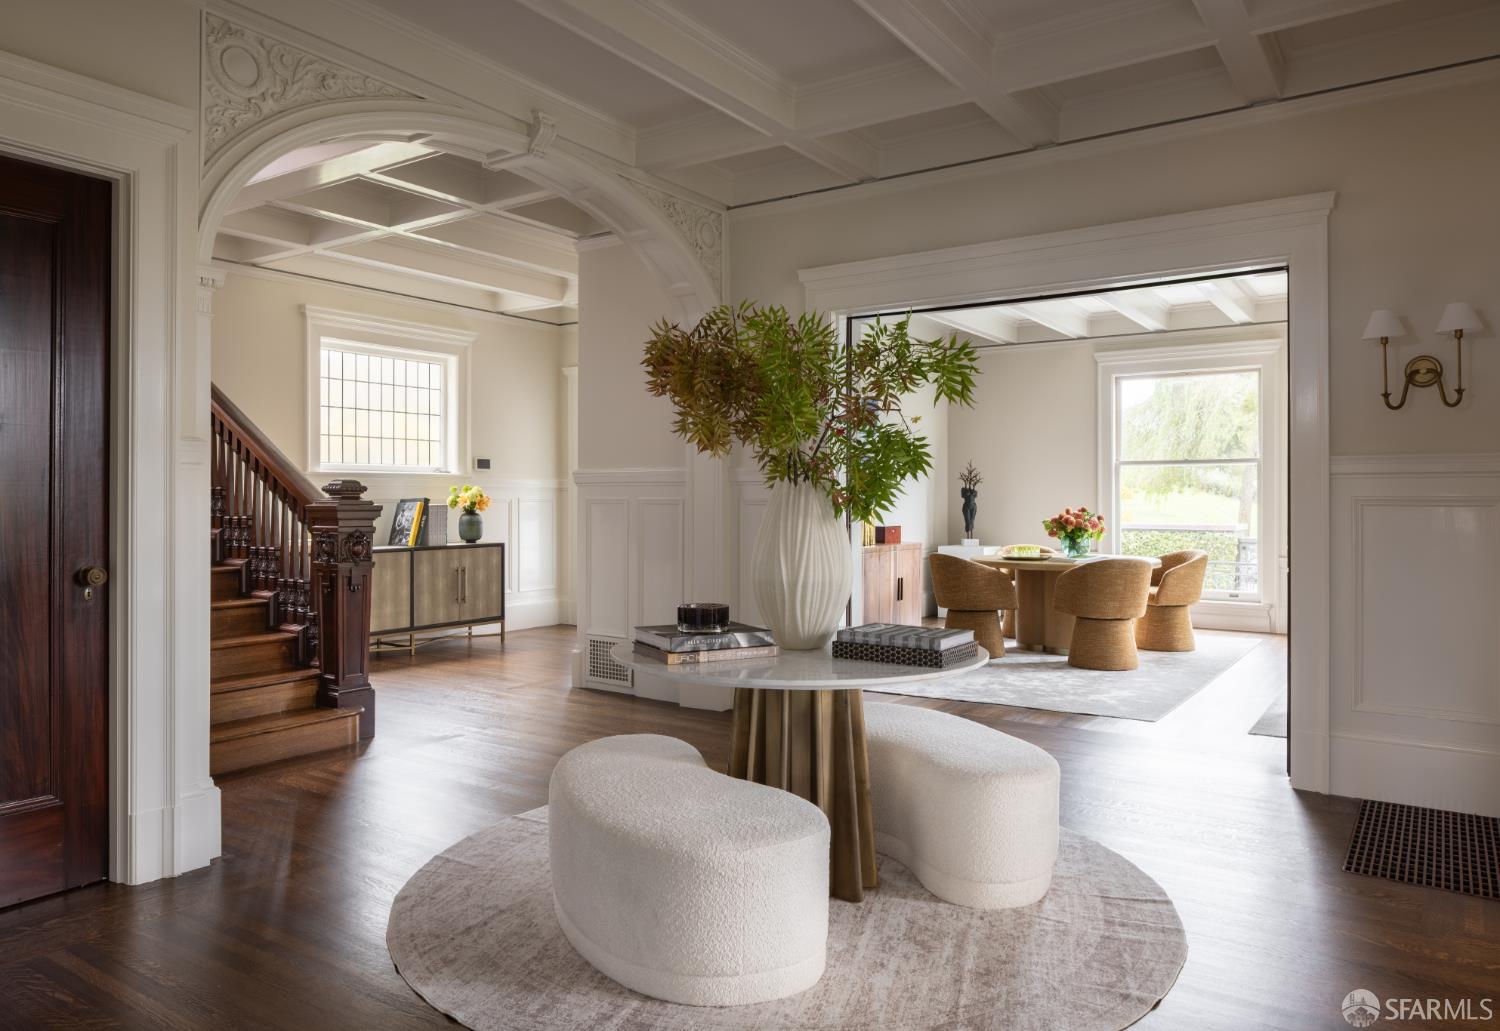
2120 Washington Street - Main photo
View all 35 photos
$27,000,000ActiveDays on Market 0

2120 Washington Street

San Francisco, CA 94109· Pacific Heights

7 beds7 baths8,175 sqft$3,303/sqft

Key Details

Bedrooms

7

Bathrooms

7 (6 full, 2 half)

Square Feet

8,175

Year Built

1908

Lot Size

7,022 sqft (0.16 ac)

Parking

2 spaces

Type

Single Family Residence

Style

Traditional

About This Property

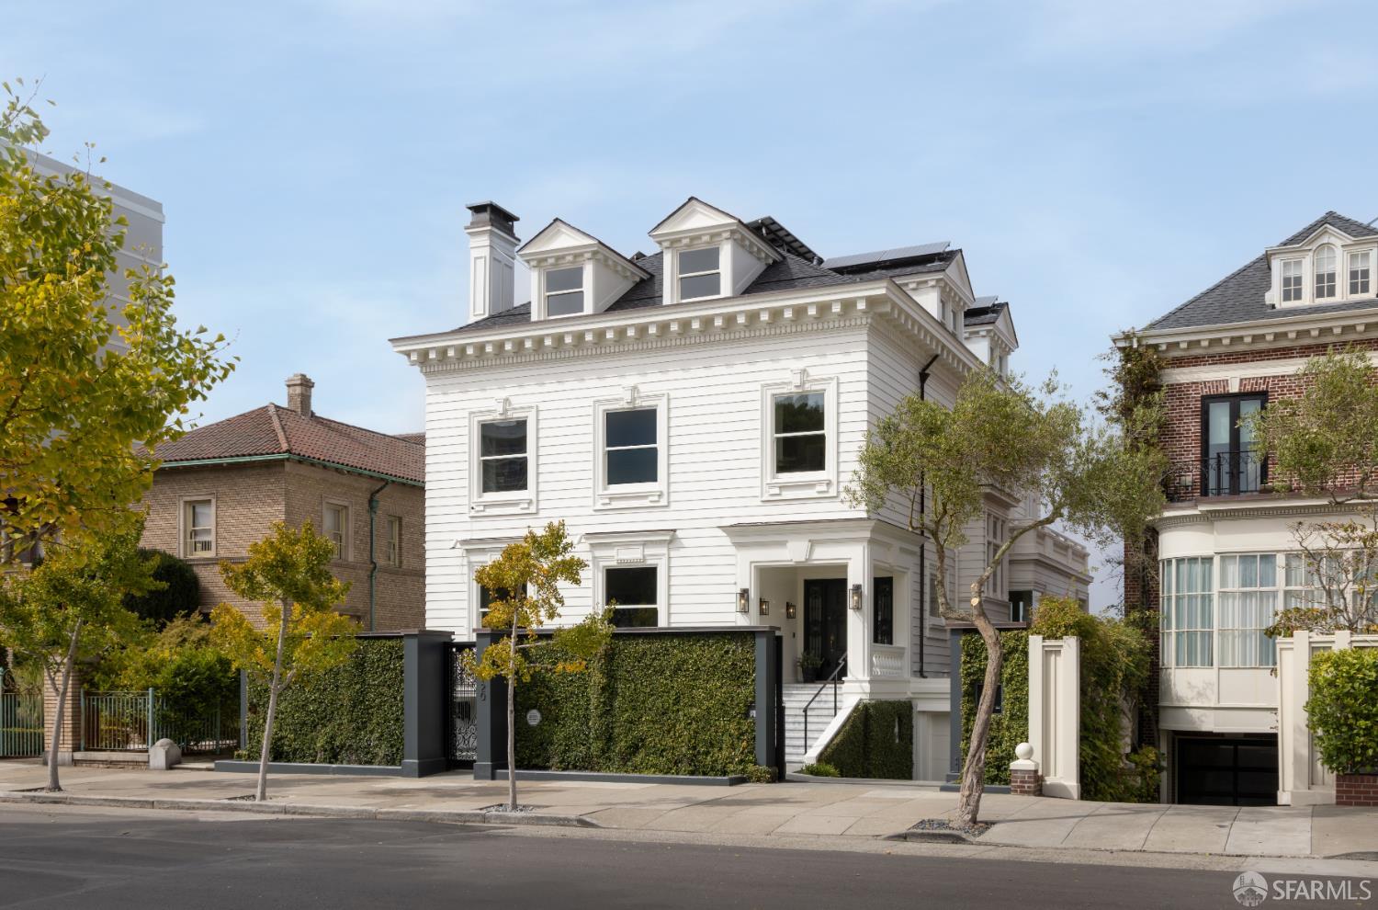
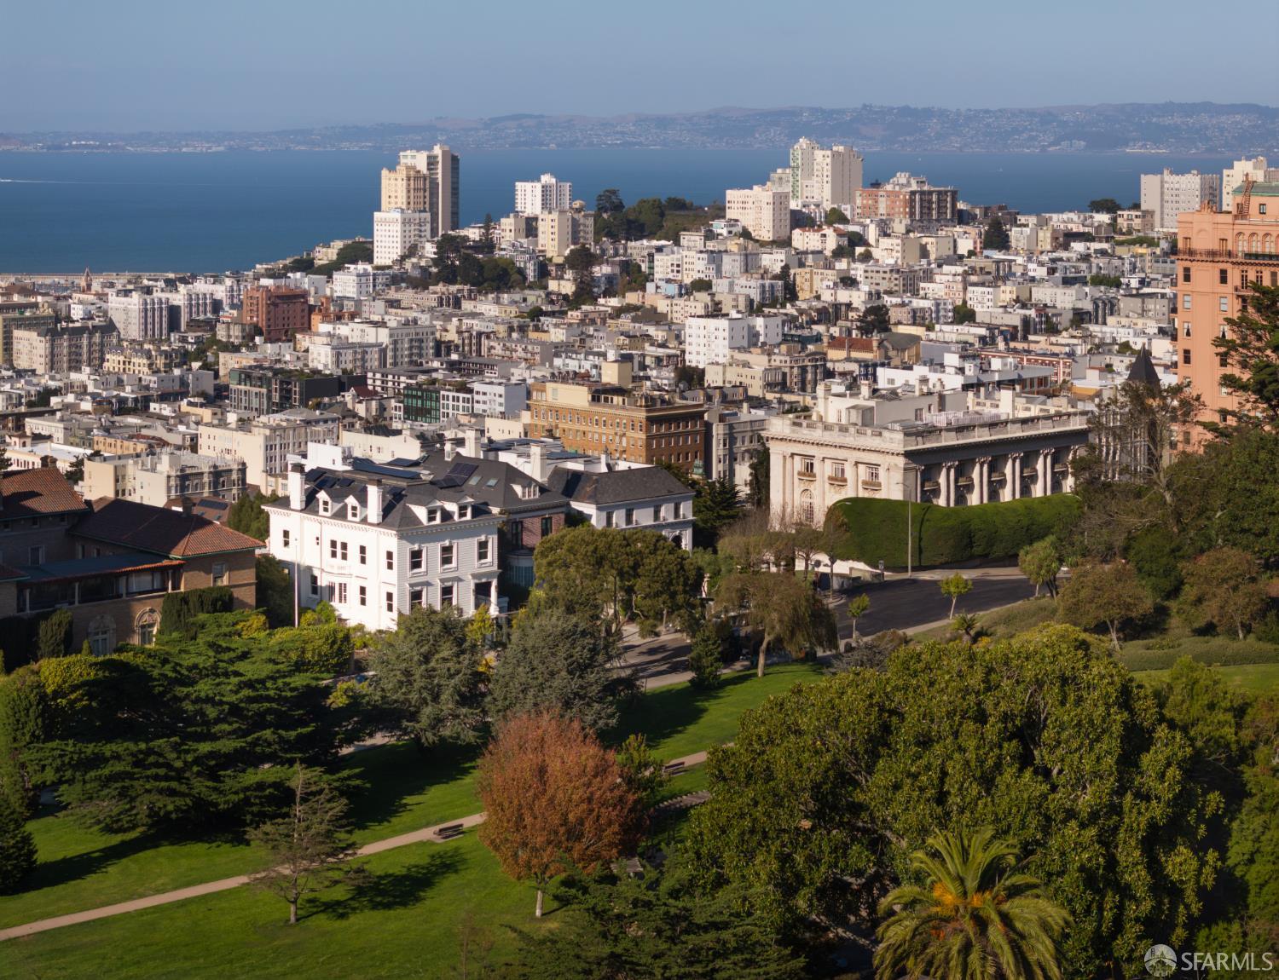
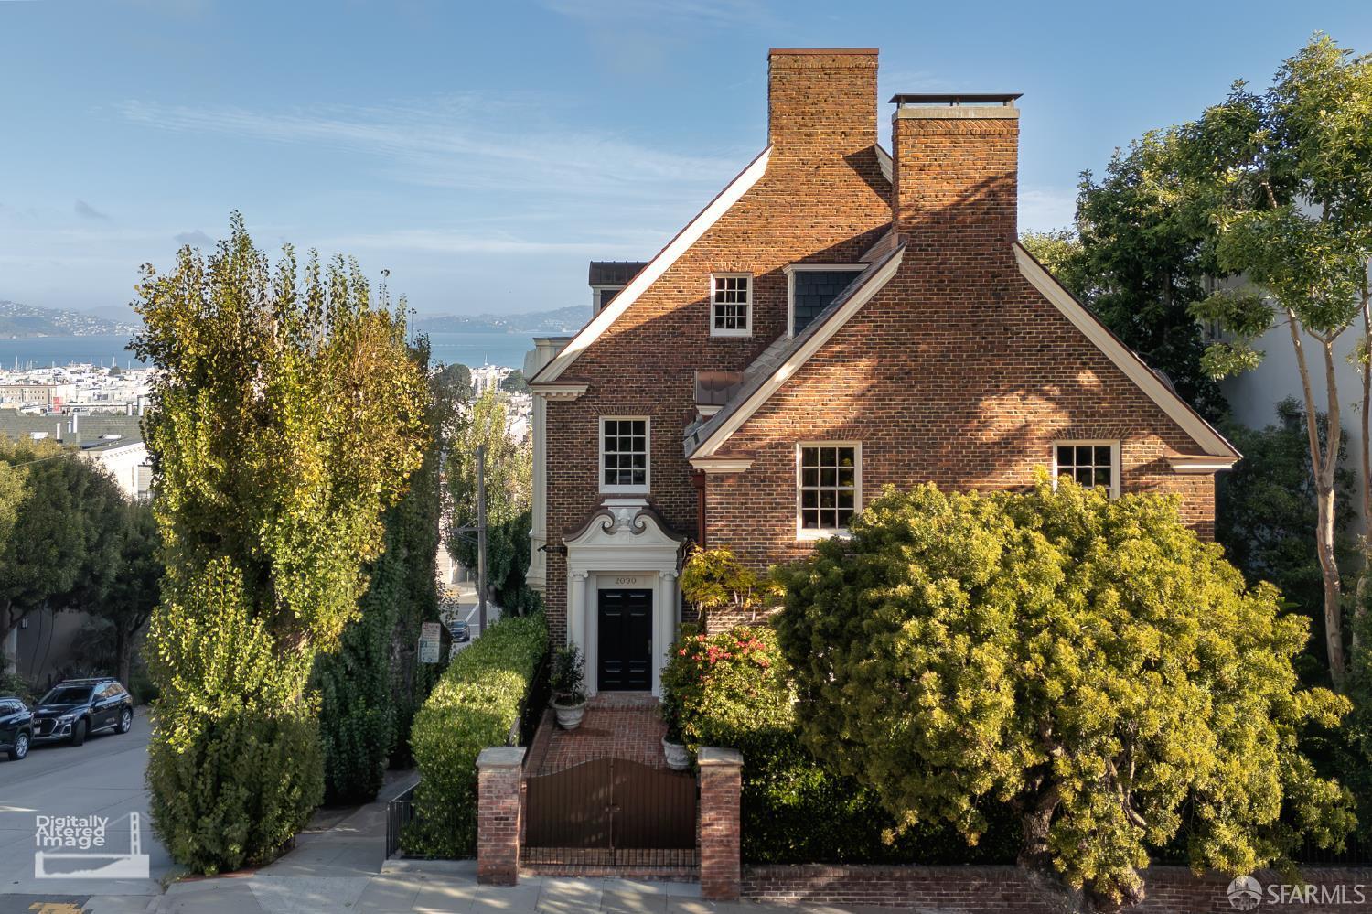
Welcome to the Doe House at 2120 Washington, a glimpse into San Francisco's Gilded Age. Built in 1908 by timber baron Frank P. Doe, the seven bedroom, 8,175-square-foot mansion occupies a flat double lot with front and side courtyards and a rear terraced garden. In 2011, the property underwent a sensitive renovation by Butler Armsden Architects, preserving the home's architectural bones while thoughtfully improving its flow and function. This Classical Revival Edwardian residence, bordering Lafayette Park, occupies one of Pacific Heights' most distinguished blocks, with the James D. Phelan estate next door and the Adolph Spreckels Mansion just down the street. This exceptional grouping of homes is a connoisseur's collection of San Francisco trophy residences. The current sale of this fa...

Property Information

Property TypeSingle Family Residence
Year Built1908
Living Area8,175 sqft
Bathrooms6 full · 2 half
Lot Size7,022 sqft (0.16 ac)
StyleTraditional
RoofComposition, Metal, Shingle
FoundationConcrete
NeighborhoodPacific Heights
CountySan Francisco
Total Rooms15
Cross StreetLaguna
OccupancyVacant
APN0602003
DisclosuresDisclosure Package Available
MLS#426167776
StatusActive
Days on Market0

Facts & Features

Interior

FlooringCarpet, Tile, Wood
AppliancesDishwasher, Disposal, Range Hood, Ice Maker, Microwave, Dryer, Washer
LaundryGround Floor, Inside Room, Sink
Fireplace3 · Family Room, Living Room, Master Bedroom
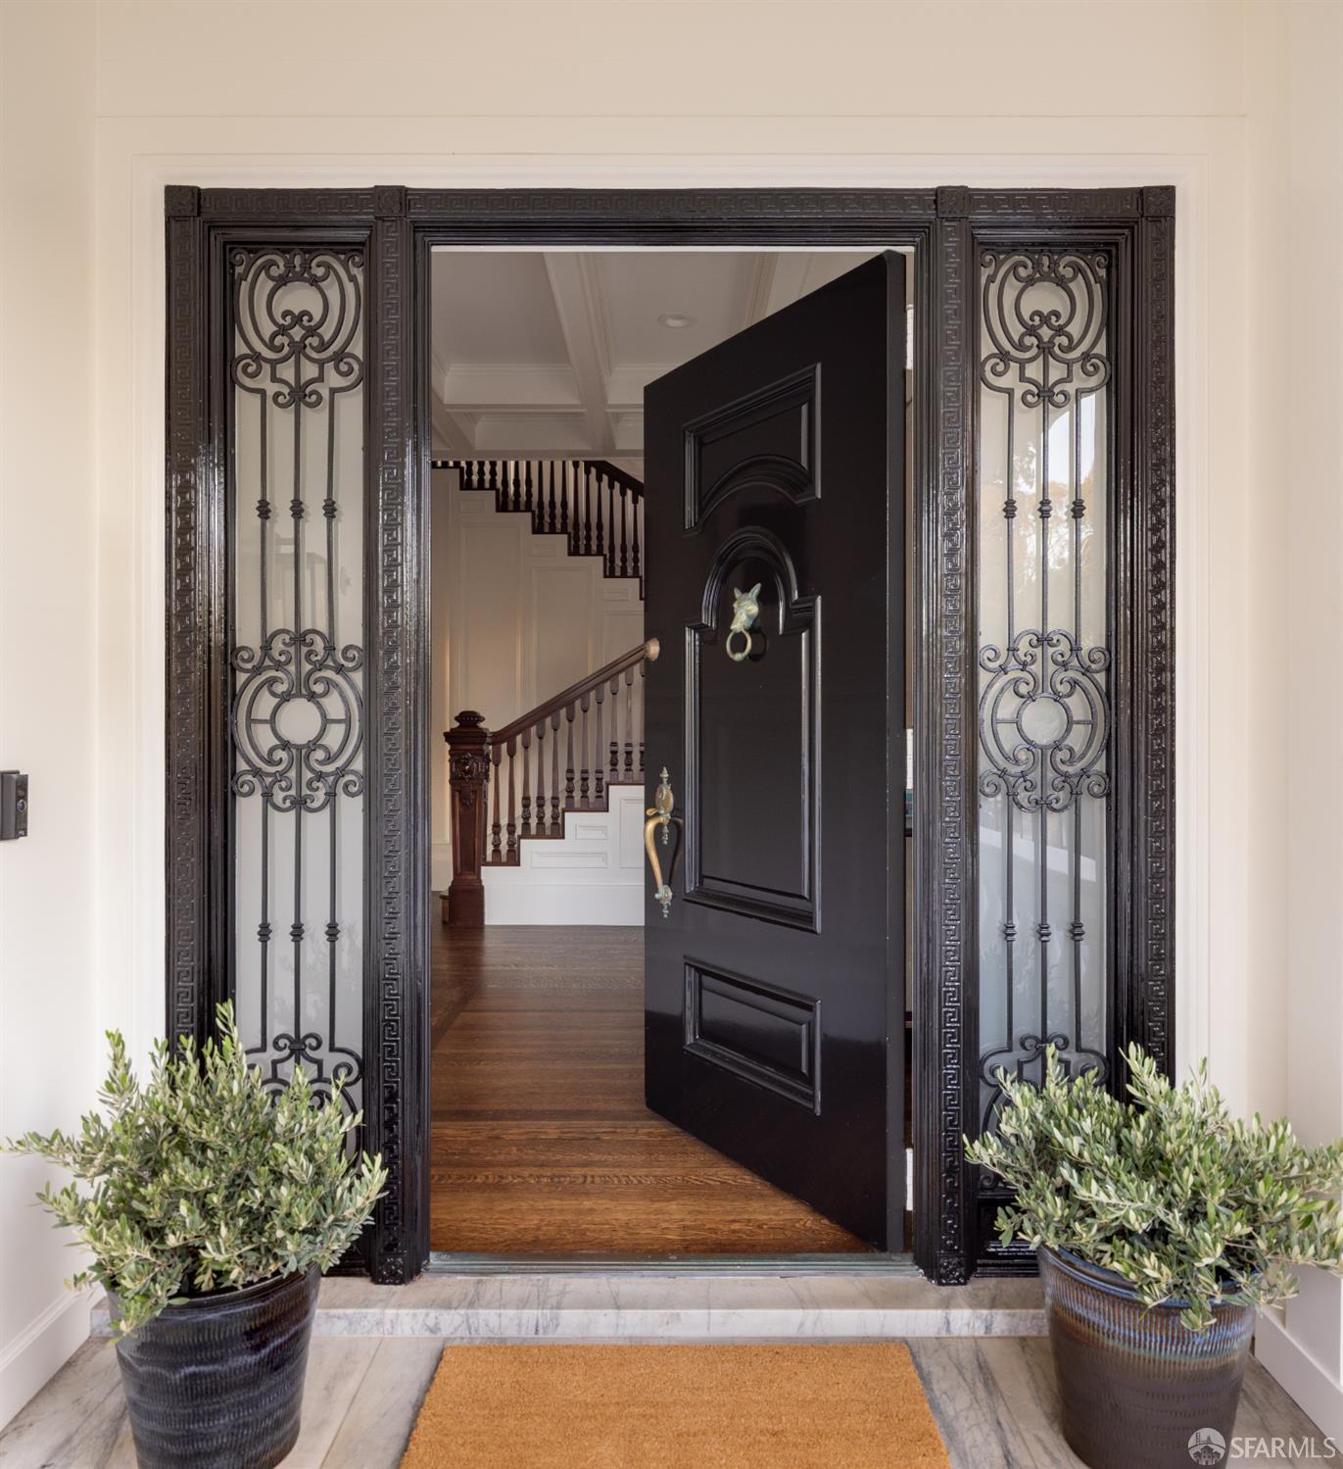
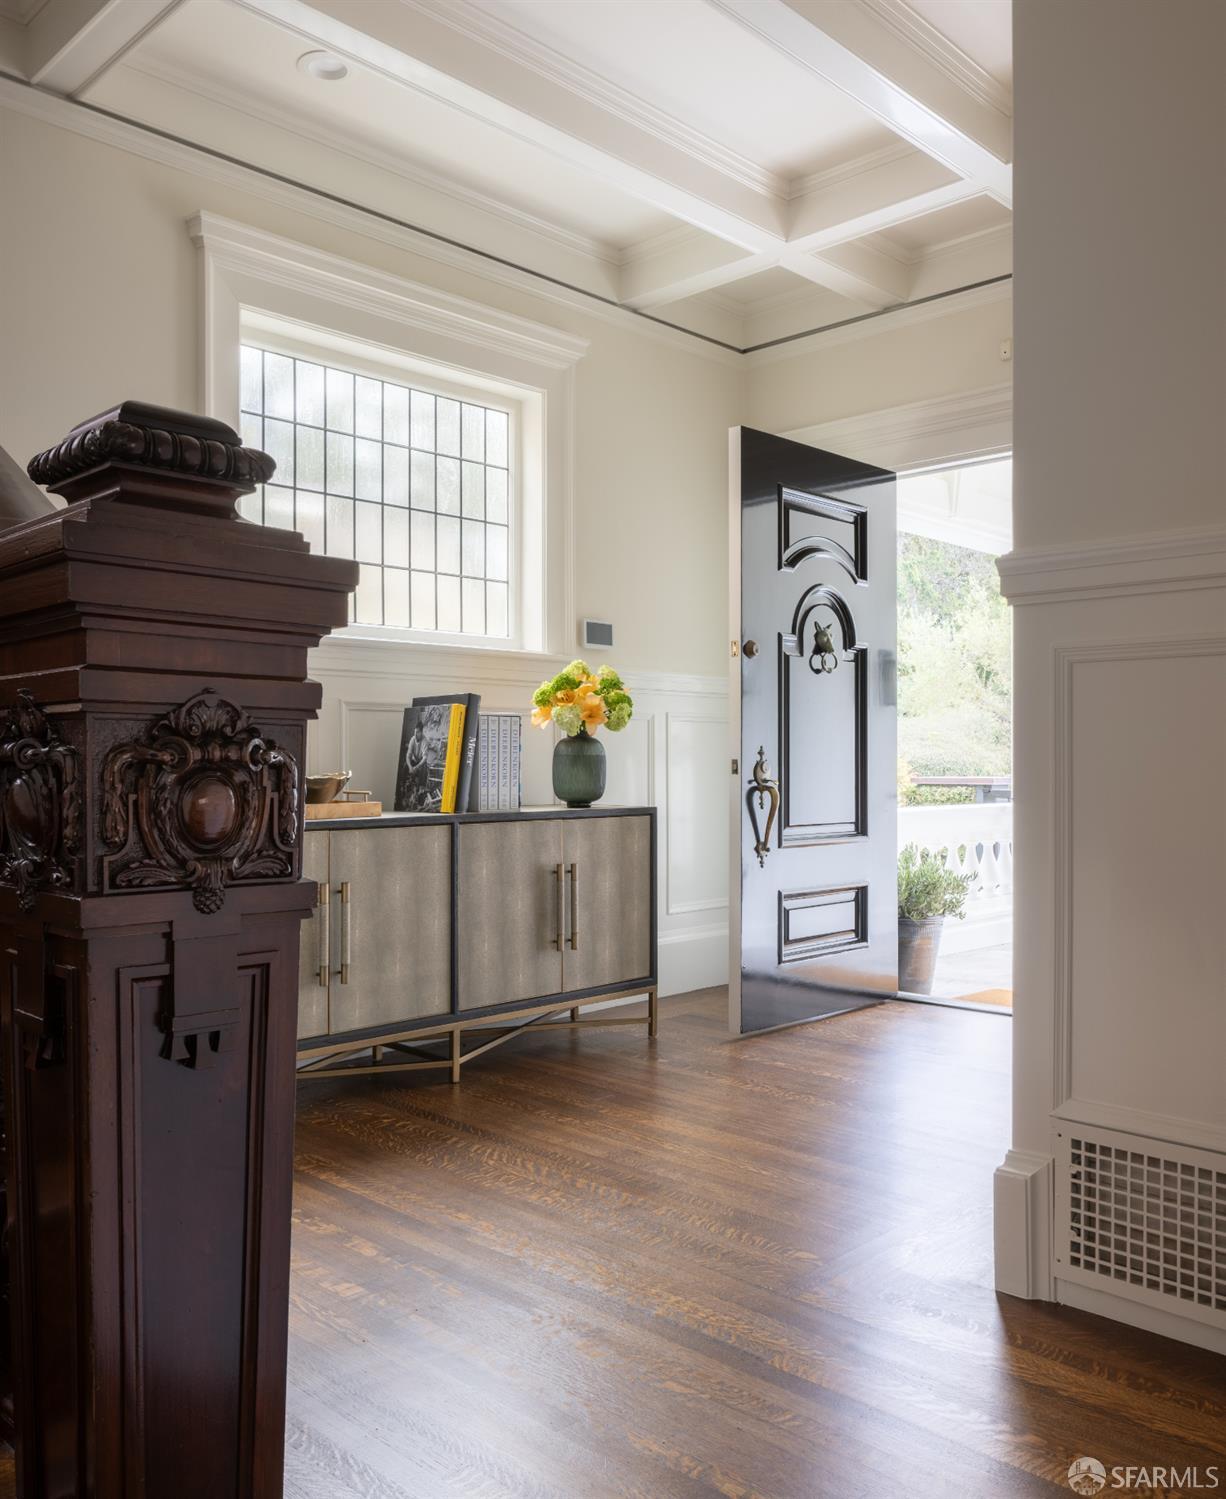
Interior FeaturesFormal Entry
WindowsDual Pane Partial, Skylight(s)
SecurityCarbon Monoxide Detector(s), Fire Alarm, Secured Access, Security Gate, Security Service, Smoke Detector(s), Video System
HeatingCentral, Zoned, Radiant

Exterior & Lot

RoofComposition, Metal, Shingle
FoundationConcrete
Exterior FeaturesBuilt-In Barbeque
Patio & PorchCovered, Uncovered Patio
ParkingAttached, Covered, Electric Vehicle Charging Station(s), Garage Door Opener, Garage Faces Front, Inside Entrance, Tandem, On Site (Single Family Only)
ViewBay, Garden, Golden Gate Bridge, Park/Greenbelt
FencingGated, Back Yard
TopographyLevel
Lot Size7,022 sqft (0.16 ac)

Utilities

SewerPublic Sewer
WaterPublic

Rooms

Primary bedroomSitting Area, Walk-In Closet(s)
Primary bathroomBidet, Shower Stall(s), Soaking Tub, Tile, Window
KitchenKitchen Island, Kitchen/Family Combo, Marble Counter · Level: Main
Dining roomLevel: Main
Living roomView · Level: Main
Family roomLevel: Lower,Main

Property History

DateEventPrice
Oct 5, 2026Active
Apr 22, 2026Listed$27,000,000

Getting Around

94

Walk

Walker's Paradise

85

Transit

Excellent Transit

60

Bike

Bikeable

Scores by Walk Score

Public Records

Assessed Value$8,015,485
Current Taxes (est.)$94,583 / yr
Taxes at This Price (est.)$318,600 / yr
Last Sale (public record)1998-08-04
Legal Units1
Assessor UseDwelling
Building Area (assessor)7,782 sqft
Lot (assessor)7,021 sqft
Year Built (assessor)1908
Flood ZoneFEMA Zone X (minimal hazard)

Sources: San Francisco Assessor-Recorder secured roll; FEMA National Flood Hazard Layer. Tax estimates use the citywide secured rate and exclude parcel taxes and exemptions.

Schools

Nearby Public Schools

Elementary (K-5)San Francisco Public Montessori · 0.3 mi
Elementary (K-5)Sherman Elementary · 0.4 mi
Middle (6-8)Marina Middle · 0.8 mi
Middle (5-8)KIPP San Francisco Bay Academy (charter) · 0.8 mi
High (9-12)Galileo Academy of Science and Technology · 0.8 mi
High (9-12)Gateway High (charter) · 0.8 mi

SFUSD enrollment is choice-based; schools shown by distance for reference, not assignment. Source: California Department of Education directory.

Location

Neighborhood: Pacific Heights

Chris Chour

Chris Chour

Broker / Owner

EON Real Estate

Estimated payment

$174,340/mo

Principal & interest$147,790
Property taxes (est.)$26,550

30-yr fixed at 7.28% (Freddie Mac survey, 2026-10-01). Taxes estimated at the SF rate on this price. Estimate only, not a loan offer.

MLS# 426167776

Listed by Stacey E Caen, DRE #01939000 · Sotheby's International Realty

Data courtesy of SFAR MLS via Bridge Data Output. Information deemed reliable but not guaranteed.