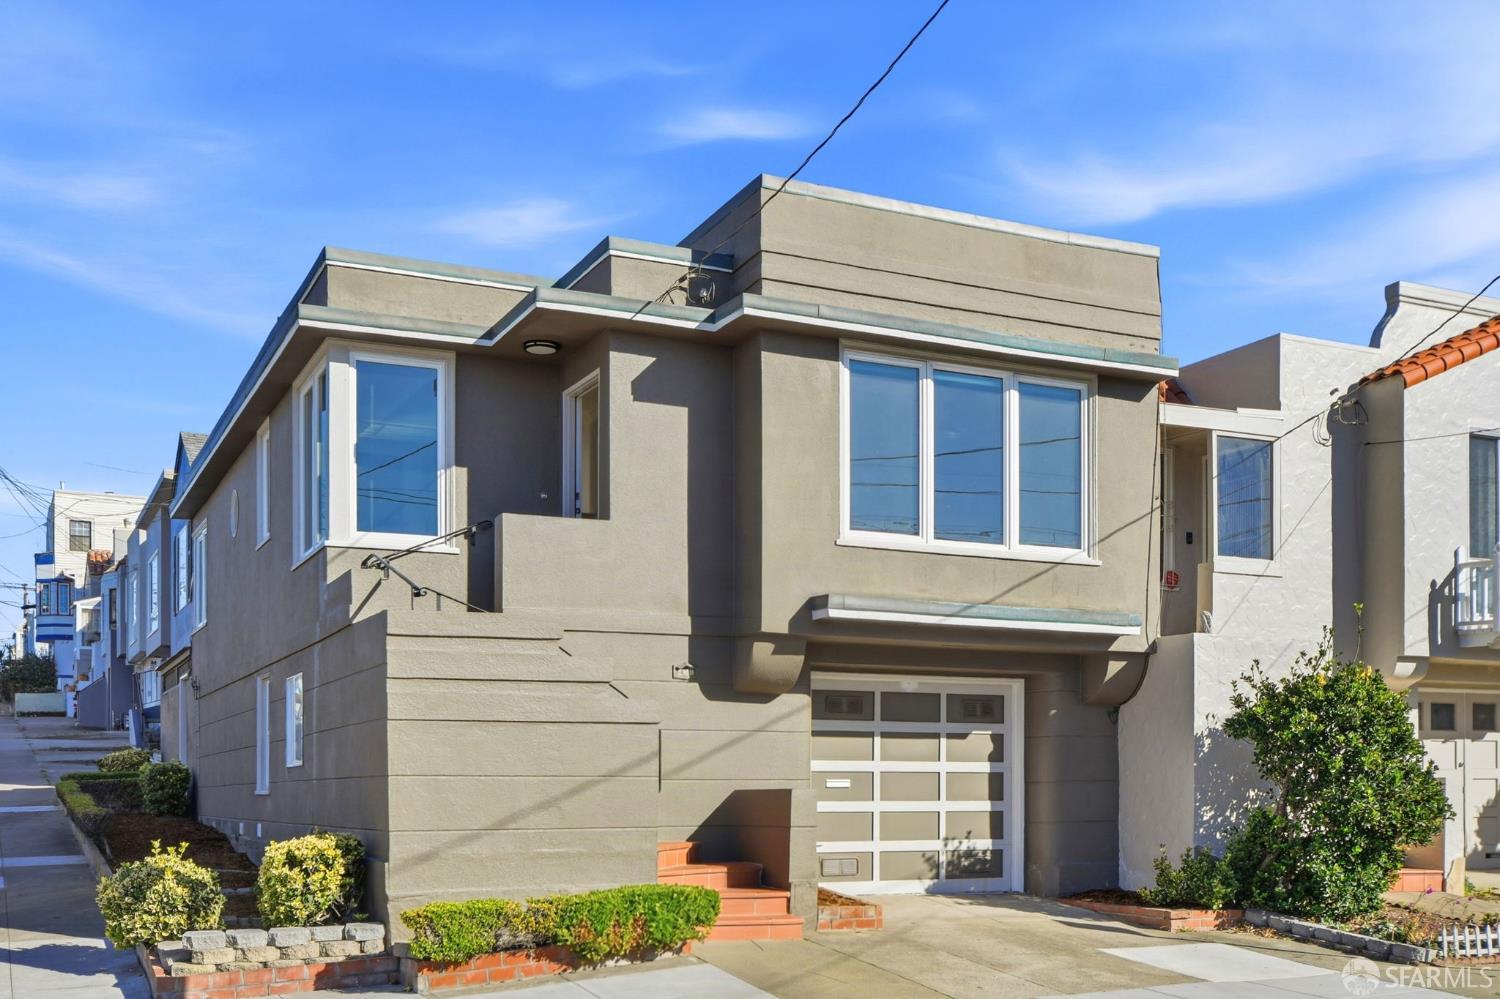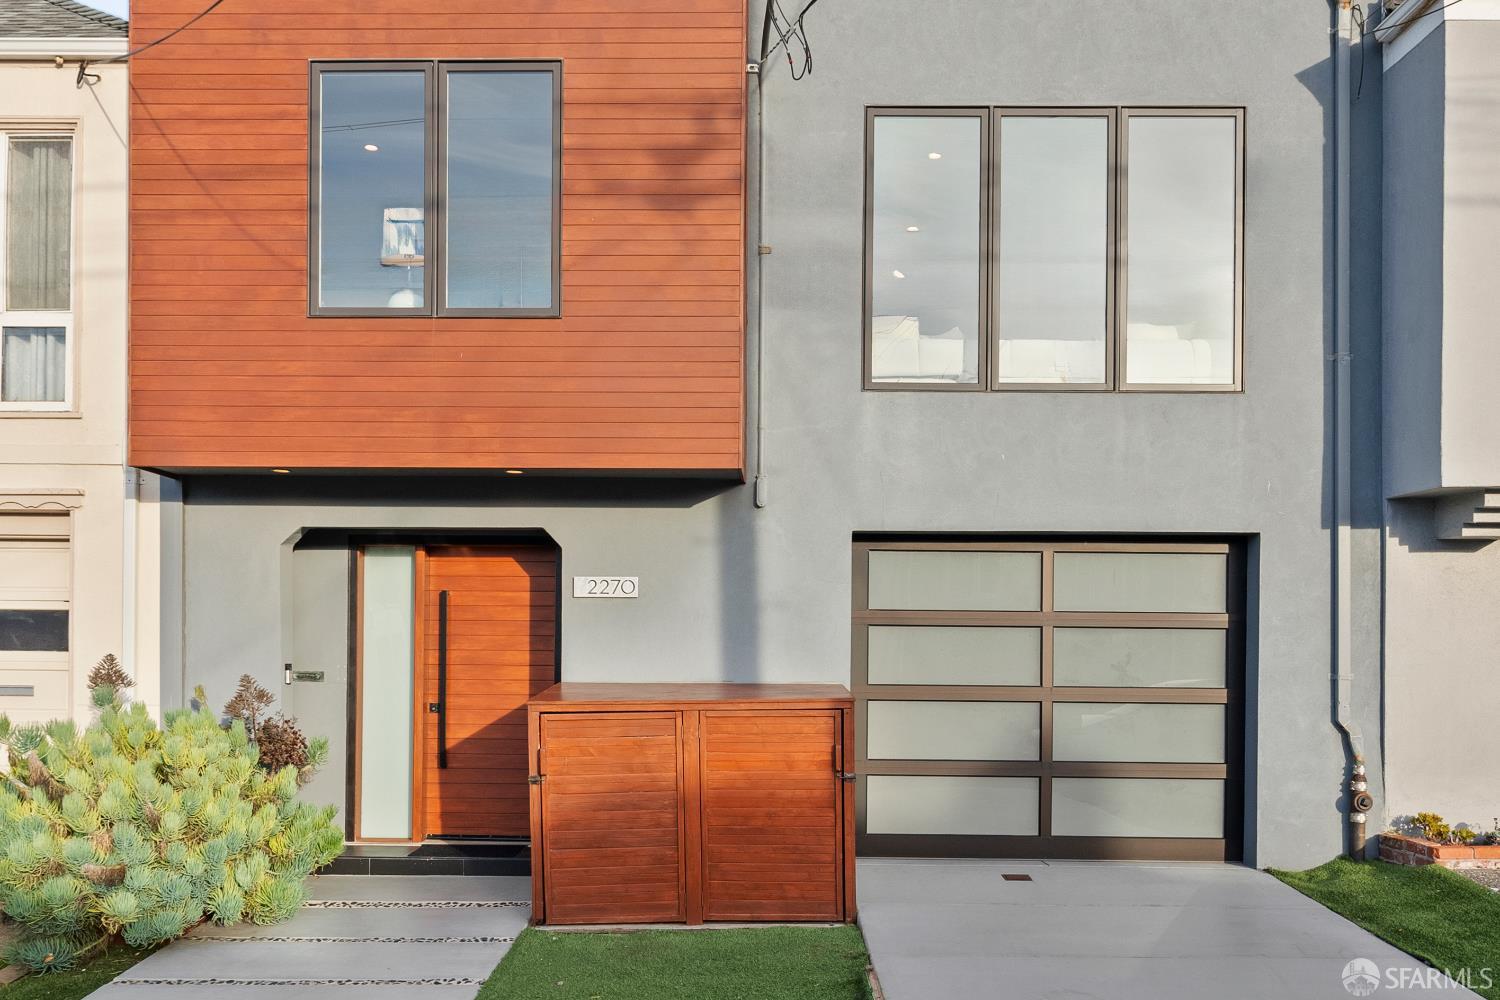
2270 40th Avenue - Main photo
View all 37 photos
$1,895,000ActiveDays on Market 0

2270 40th Avenue

San Francisco, CA 94116 · Outer Parkside

4 beds4 baths1,730 sqft$1,095/sqft

Key Details

Bedrooms

4

Bathrooms

4

Square Feet

1,730

Year Built

1948

Stories

2

Lot Size

3,001 sqft (0.07 ac)

Garage

1 space

Type

Single Family Residence

Style

Contemporary

About This Property

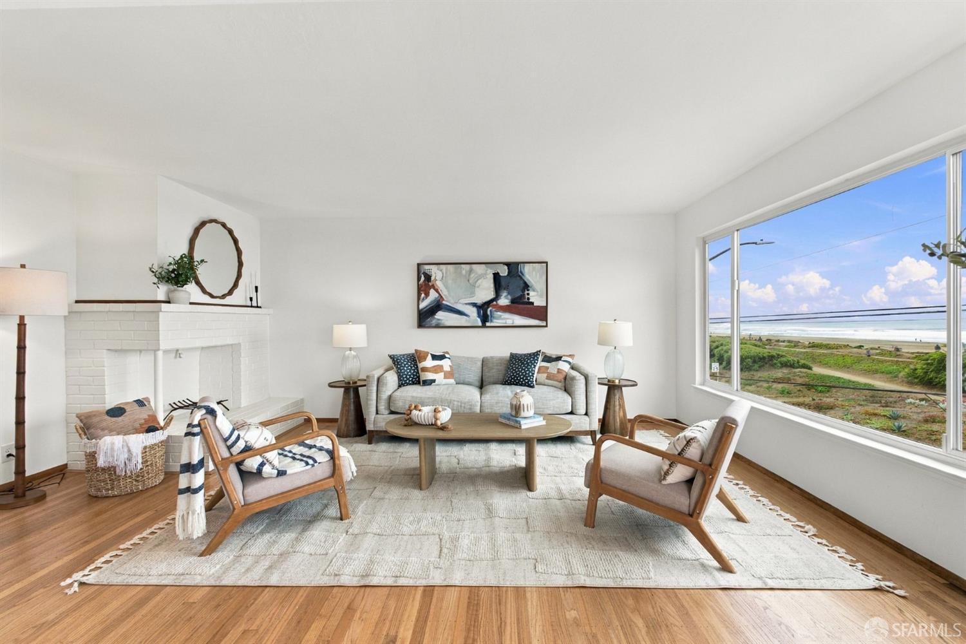
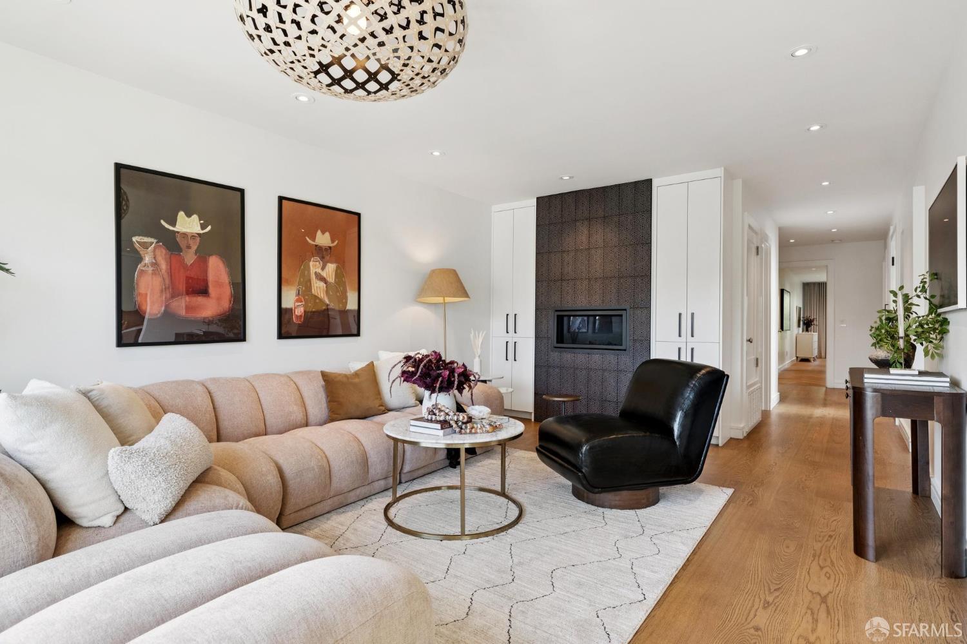
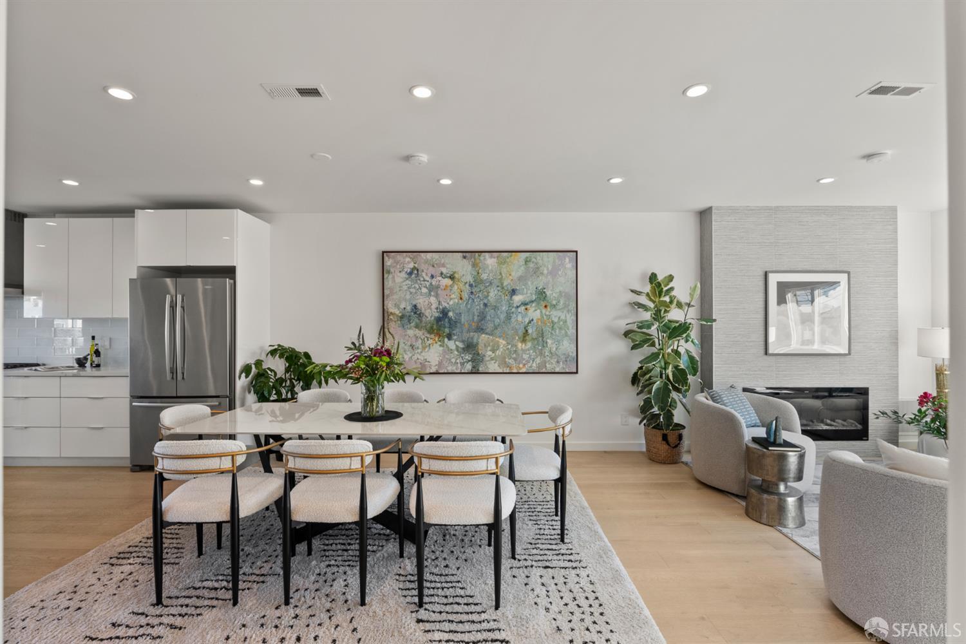
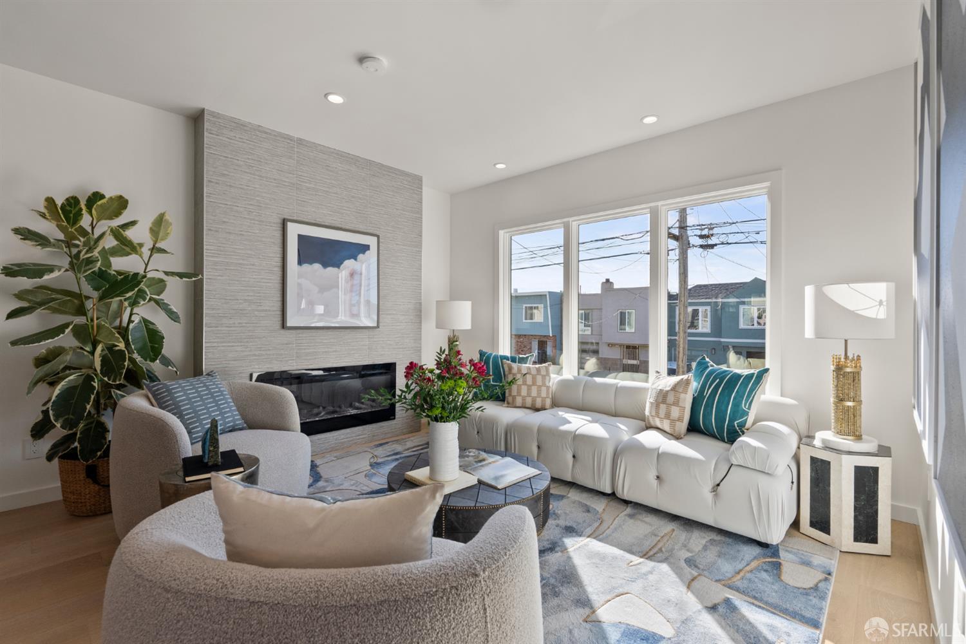
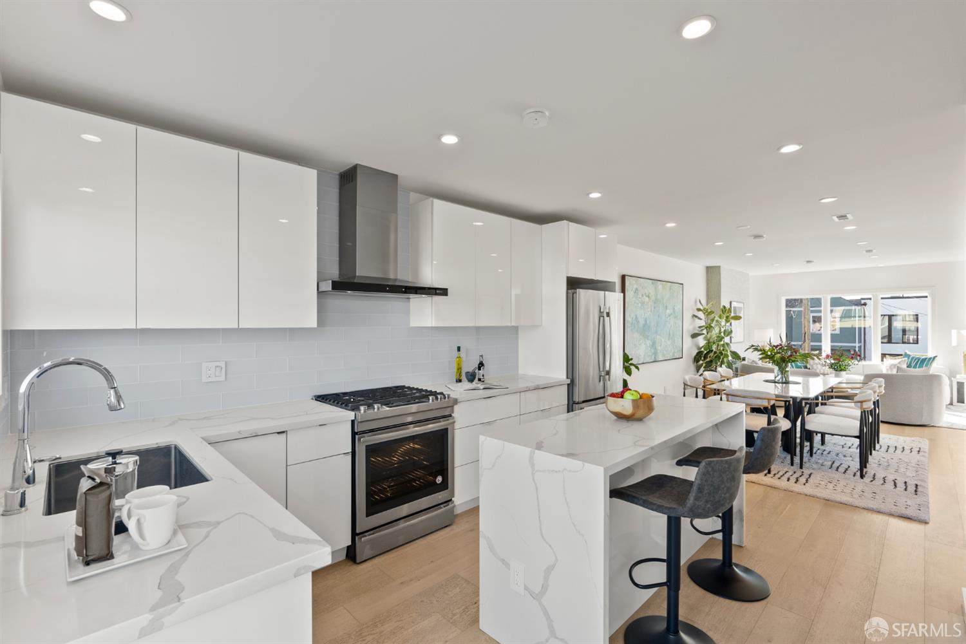
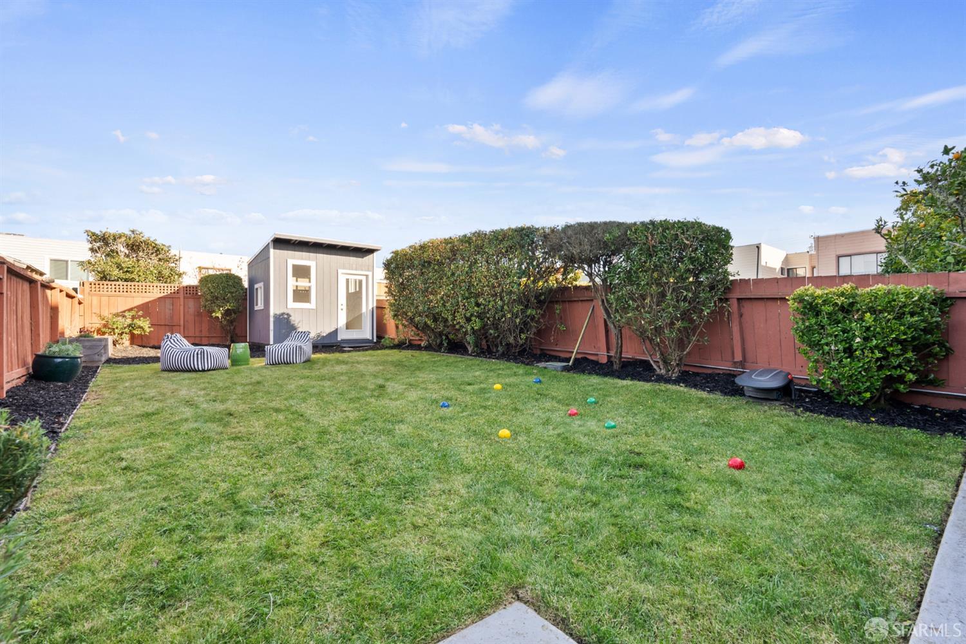
Enjoy the best of coastal living in this beautifully renovated 4-bedroom, 4-bath home, where contemporary design, an open floor plan, and exceptional indoor-outdoor lifestyle come together. Thoughtfully reimagined across two levels, the home offers light-filled interiors, stylish finishes, and versatile spaces designed for everyday living. The bright upper level showcases wide-plank flooring and an expansive, open-concept design that connects the living, dining, and kitchen areas. A modern linear fireplace adds warmth to the living area, while skylights and generous windows fill the space with natural light. The kitchen features a waterfall quartz island, sleek cabinetry, and a garden-facing window with views of Sutro Tower, along with direct access to the outdoor living area. The primary...

Property Information

Property TypeSingle Family Residence
Year Built1948
Stories2
Living Area1,730 sqft
Bathrooms4 full
Lot Size3,001 sqft (0.07 ac)
Garage Spaces1
StyleContemporary
NeighborhoodOuter Parkside
CountySan Francisco
ConditionUpdated/Remodeled
FacesWest
Total Rooms8
Cross StreetSantiago
OccupancyVacant
APN2310009
MLS#426173732
StatusActive
Days on Market0

Facts & Features

Interior

FlooringTile
AppliancesDishwasher, Disposal, Free-Standing Gas Oven, Free-Standing Refrigerator, Range Hood, Dryer, Washer
LaundryLaundry Closet
Fireplace1 · Electric, Living Room
HeatingCentral, Gas

Exterior & Lot

Patio & PorchPatio, Enclosed, Uncovered Deck
ParkingDriveway, Attached, Covered, Garage Door Opener, Inside Entrance, Tandem, On Site (Single Family Only)
Lot FeaturesShape Regular
FencingFenced, Full
Lot Size3,001 sqft (0.07 ac)

Rooms

Primary bedroomCloset, Outside Access
Primary bathroomQuartz, Skylight/Solar Tube, Stone, Tile, Tub w/Shower Over
BathroomMultiple Shower Heads, Skylight/Solar Tube, Stone, Tile
KitchenKitchen Island, Stone Counters · Level: Main
Dining roomDining/Living Combo · Level: Main
Living roomLevel: Main
Family roomLevel: Lower

Property History

DateEventPrice
Nov 7, 2026Active
Oct 26, 2026Listed$1,895,000
Sign in to see previous sold prices
Own a home nearby?
What is your Outer Parkside home worth?
Get a price range built from recent sales near you. It is free and takes about a minute.
Chris Chour of EON Real Estate follows up with a written analysis. No obligation.

Getting Around

84

Walk

Very Walkable

58

Transit

Good Transit

60

Bike

Bikeable

Scores by Walk Score

Public Records

Assessed Value$1,939,993
Current Taxes (est.)$22,892 / yr
Taxes at This Price (est.)$22,361 / yr
Last Sale (public record)2018-05-04
Legal Units1
Assessor UseDwelling
Building Area (assessor)1,715 sqft
Lot (assessor)3,000 sqft
Year Built (assessor)1948
Flood ZoneFEMA Zone X (minimal hazard)

Sources: San Francisco Assessor-Recorder secured roll; FEMA National Flood Hazard Layer. Tax estimates use the citywide secured rate and exclude parcel taxes and exemptions.

Schools

Nearby Public Schools

Elementary (K-5)Stevenson (Robert Louis) Elementary · 0.4 mi
Elementary (K-5)Sunset Elementary · 0.4 mi
Middle (6-8)Giannini (A.P.) Middle · 0.5 mi
Middle (6-8)Hoover (Herbert) Middle · 1.5 mi
High (9-12)Lincoln (Abraham) High · 0.9 mi
High (9-12)Lowell High · 1.2 mi

SFUSD enrollment is choice-based; schools shown by distance for reference, not assignment. Source: California Department of Education directory.

Location

Neighborhood: Outer Parkside

Chris Chour

Chris Chour

Broker / Owner

EON Real Estate

Estimated payment

$12,133/mo

Principal & interest$10,270
Property taxes (est.)$1,863

30-yr fixed at 7.18% (Freddie Mac survey, 2026-11-05). Taxes estimated at the SF rate on this price. Estimate only, not a loan offer.

MLS# 426173732

Listed by Gregg Lynn, DRE #01467774 · Sotheby's International Realty

Data courtesy of SFAR MLS via Bridge Data Output. Information deemed reliable but not guaranteed.