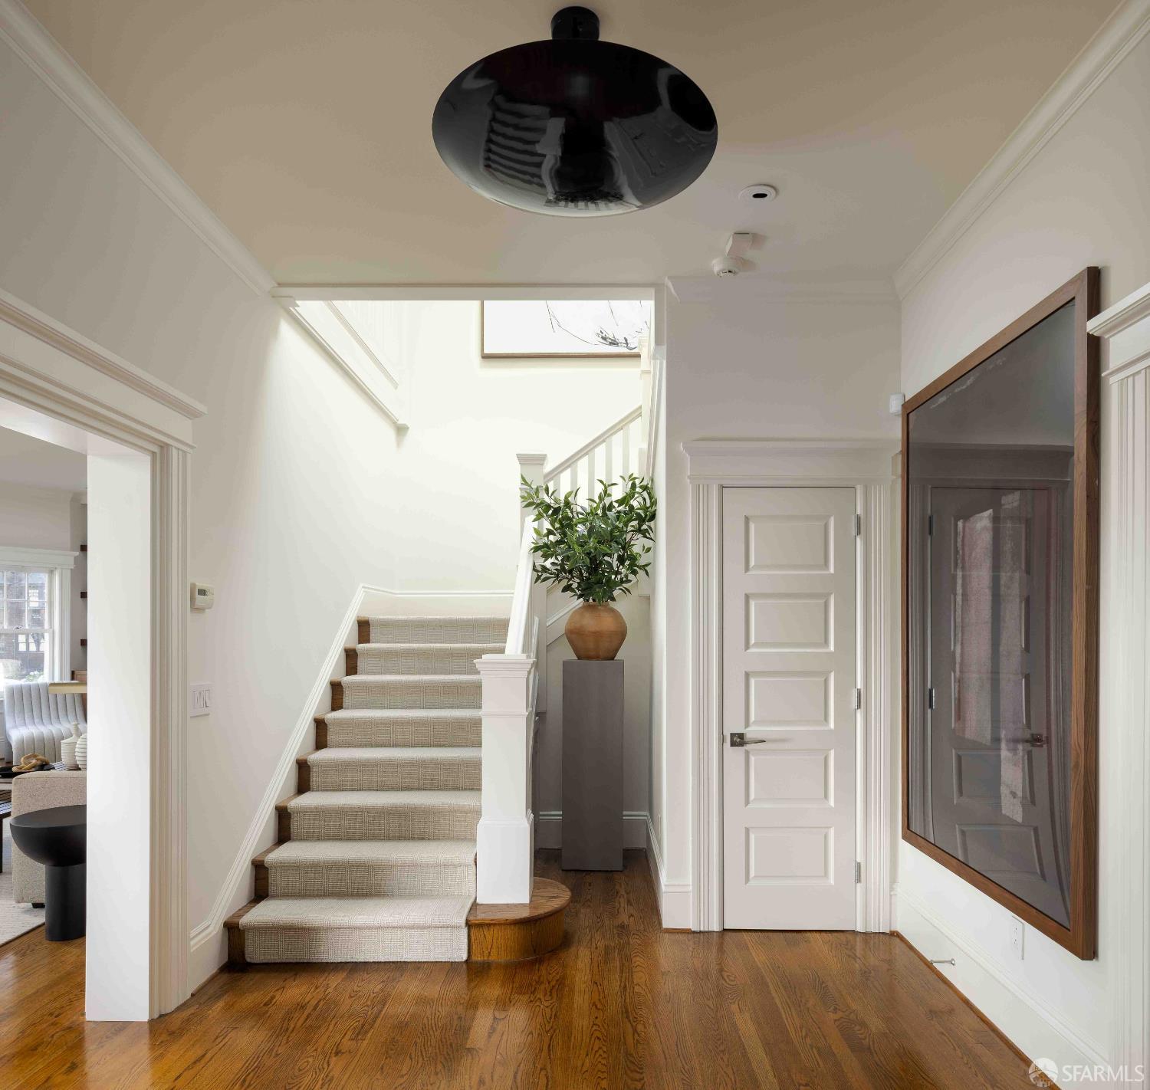
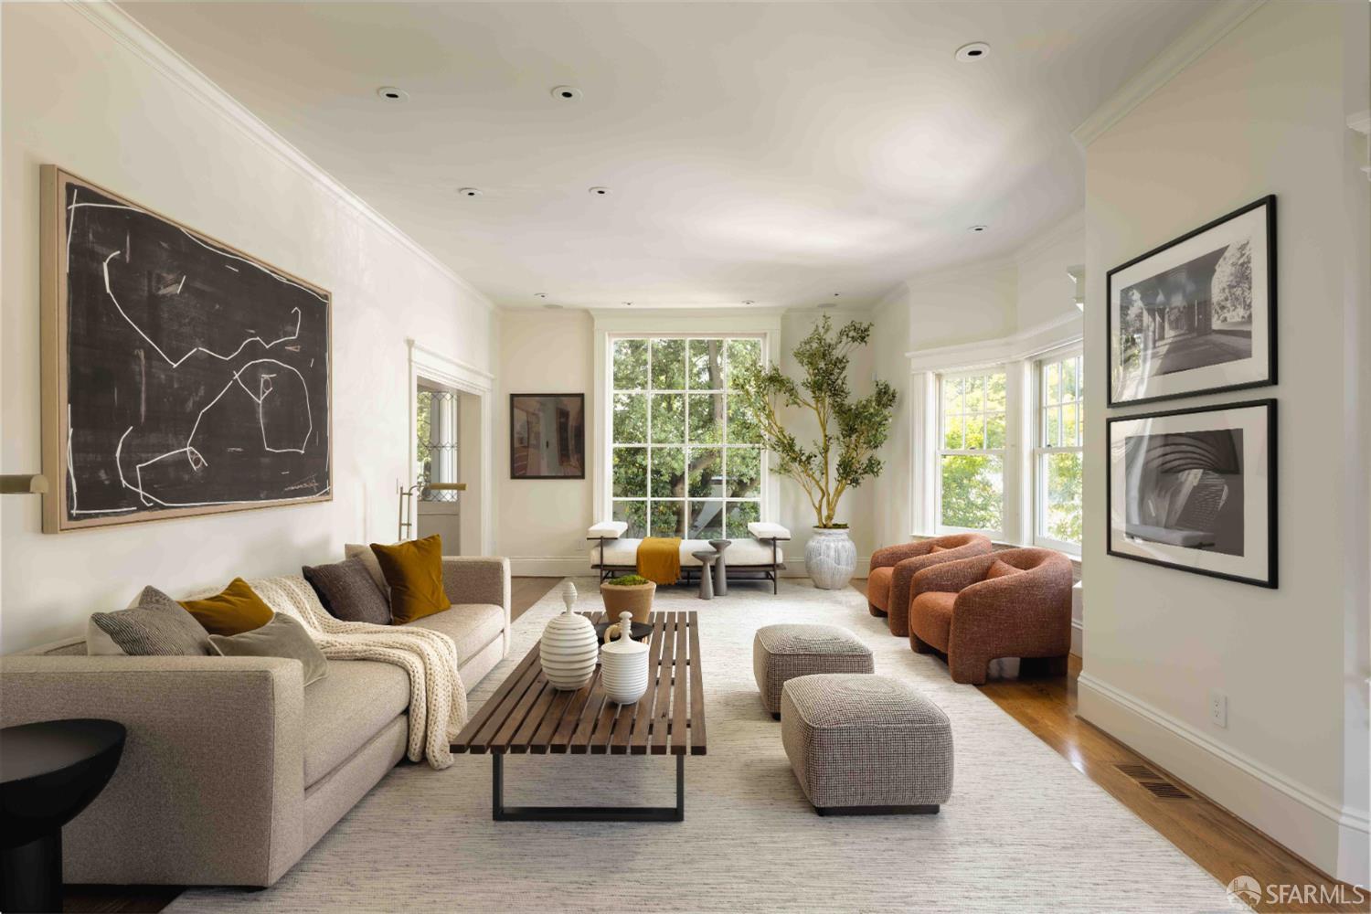
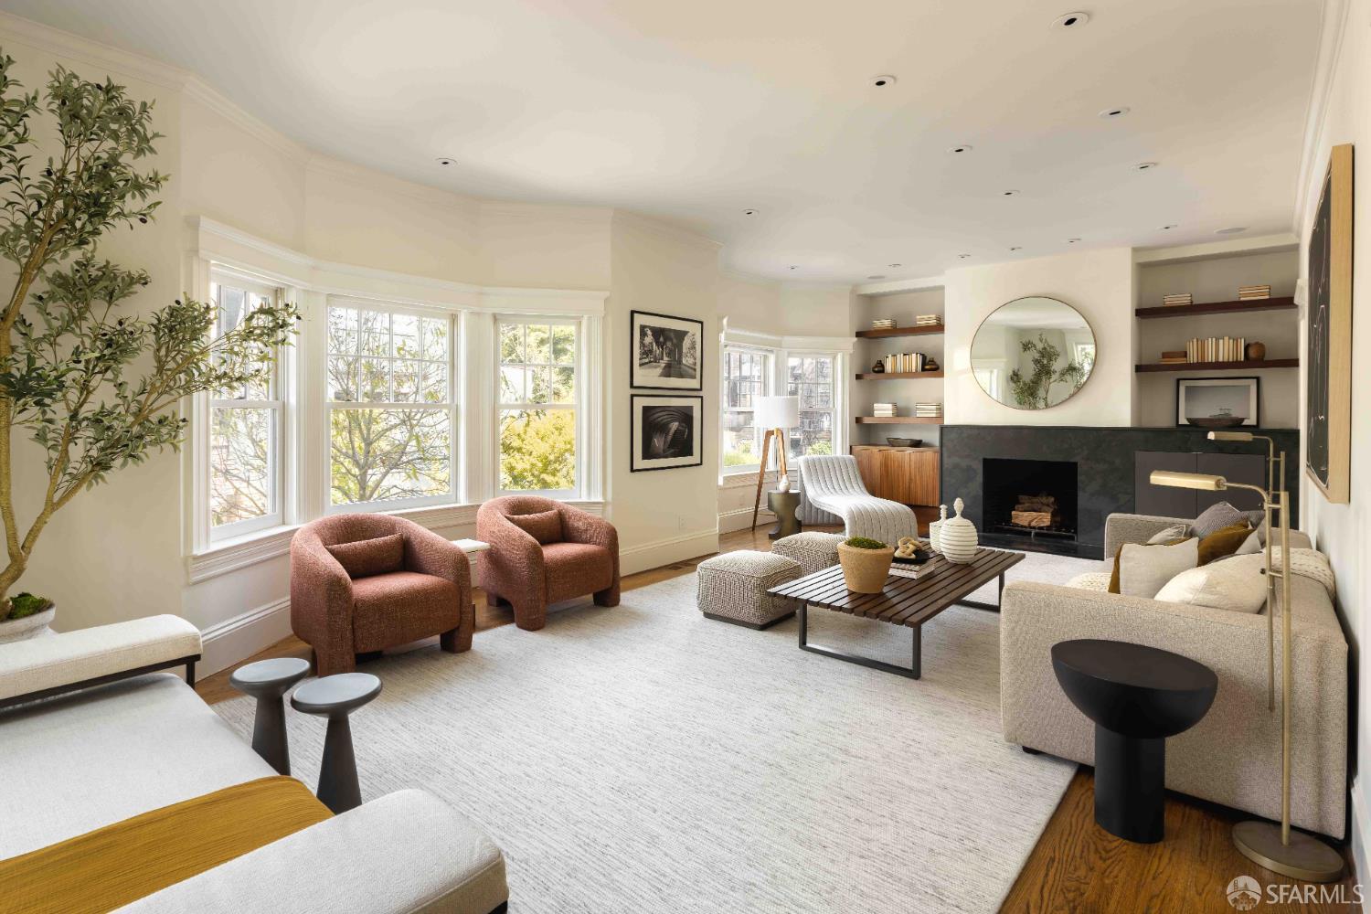
3221 Washington Street - Main photo
View all 23 photos
$8,000,000ActiveDays on Market 0

3221 Washington Street

San Francisco, CA 94115· Pacific Heights

5 beds4.5 baths3,770 sqft$2,122/sqft

Open Houses

Thu1Oct4:00 PM - 5:30 PM
Sat3Oct1:00 PM - 3:00 PM
Sun4Oct1:00 PM - 3:00 PM

Key Details

Bedrooms

5

Bathrooms

4.5 (4 full, 1 half)

Square Feet

3,770

Year Built

1908

Lot Size

2,500 sqft (0.06 ac)

Garage

2 spaces

Type

Single Family Residence

Style

Traditional

About This Property

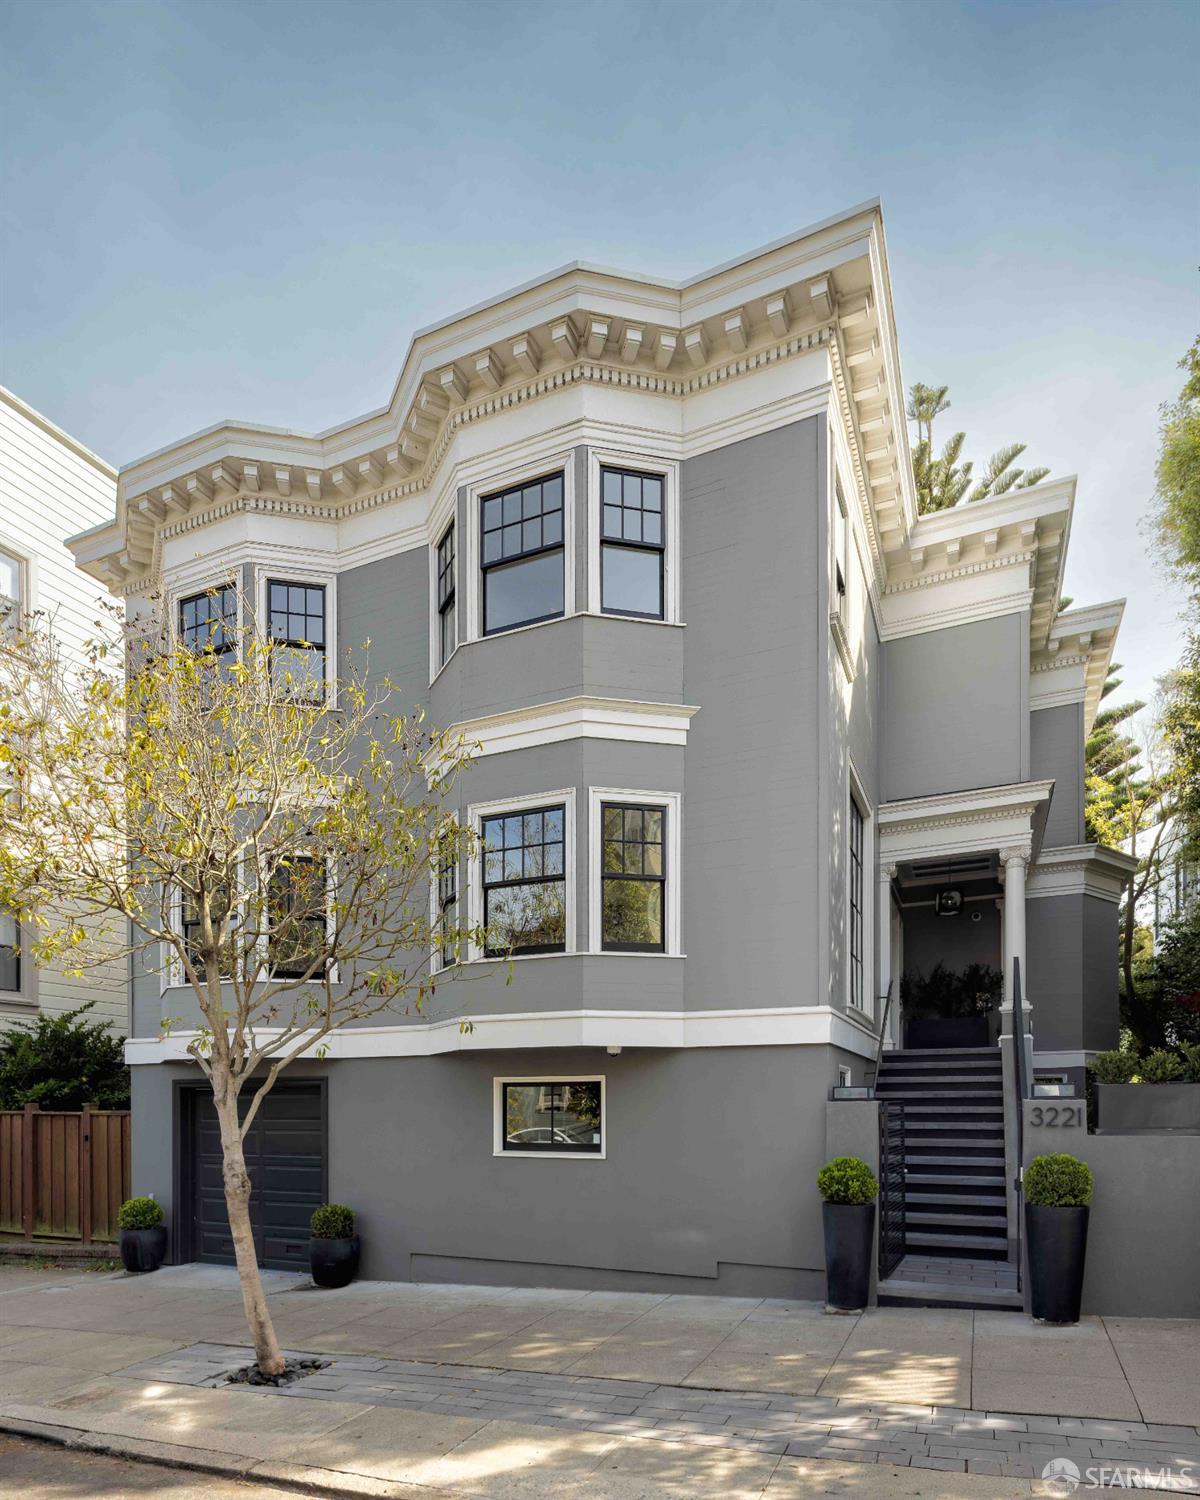
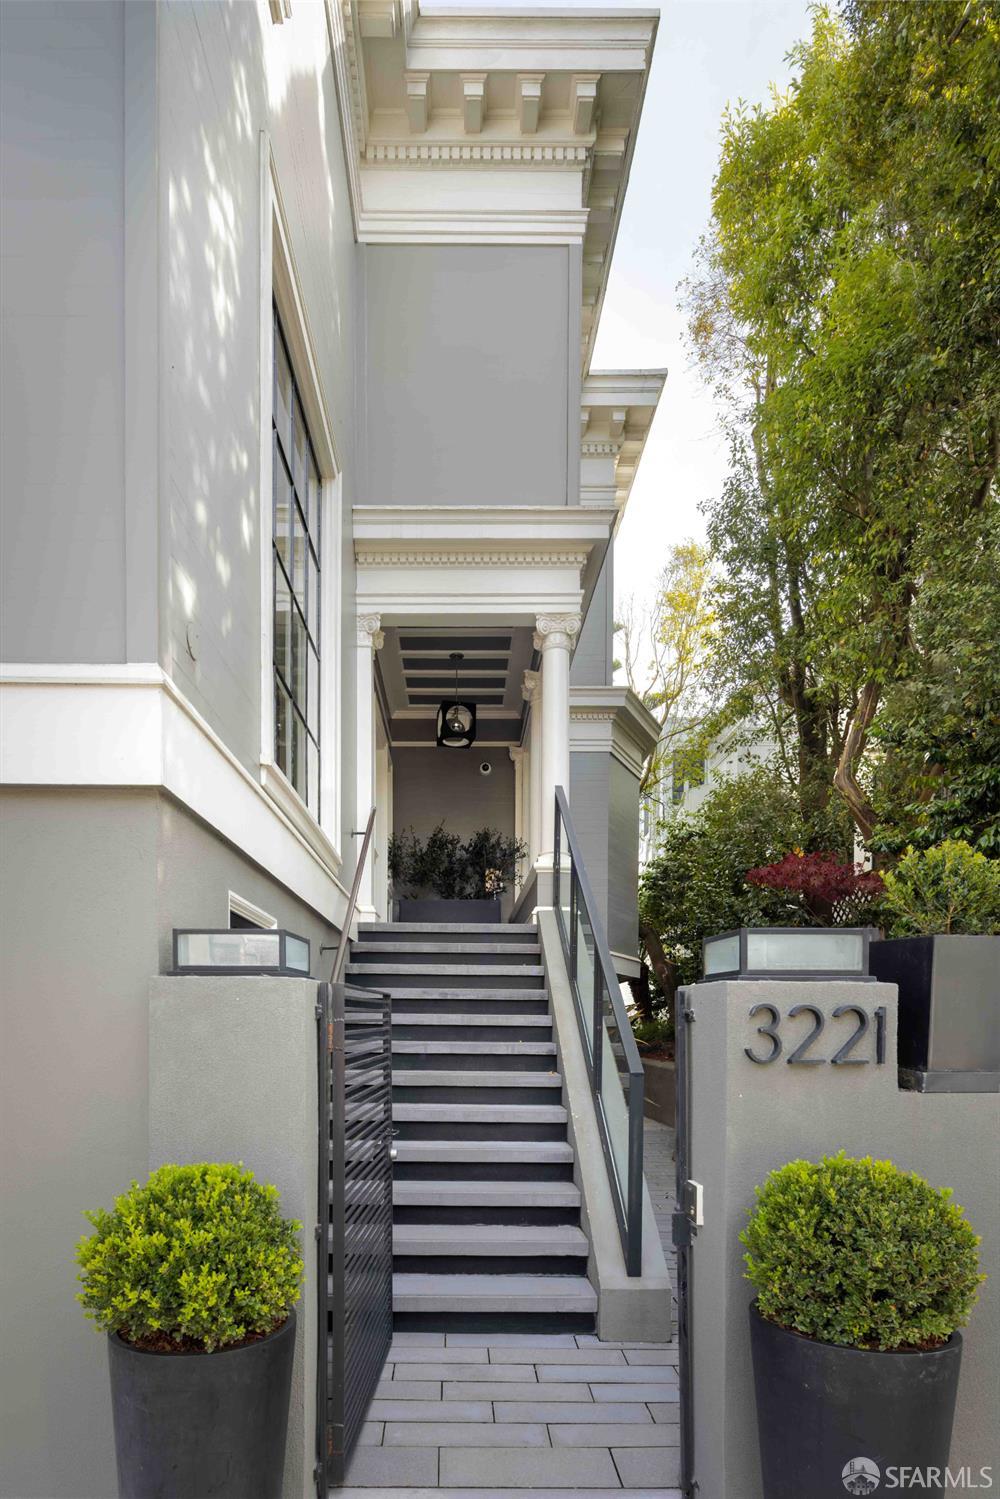
Ideally located in Pacific Heights, 3221 Washington is a distinguished residence where the exceptional width of a 50-foot lot creates a sense of scale rarely found in a home of this size. A gated approach framed by mature greenery leads to a columned portico and the home's gracious entry. Beautifully preserved architectural detailing is paired with sophisticated contemporary updates and an exceptionally well-conceived floor plan ideally suited to family living. The scale of the property is immediately apparent in the 30-foot living room spanning the front of the main level. Two large bay windows fill the room with natural light, while a fireplace with custom built-ins anchors the space. Across the entry hall, the richly paneled formal dining room is one of the home's most distinctive rooms...

Property Information

Property TypeSingle Family Residence
Year Built1908
Living Area3,770 sqft
Bathrooms4 full · 1 half
Lot Size2,500 sqft (0.06 ac)
Garage Spaces2
StyleTraditional
ConstructionStucco
RoofTar/Gravel
FoundationConcrete
NeighborhoodPacific Heights
CountySan Francisco
ConditionUpdated/Remodeled
FacesWest
Cross StreetLyon
OccupancyVacant
APN0998018
DisclosuresDisclosure Package Available
MLS#426166166
StatusActive
Days on Market0

Facts & Features

Interior

FlooringTile, Wood
AppliancesDishwasher, Disposal, Double Oven, Free-Standing Gas Range, Gas Water Heater, Range Hood, Dryer, Washer
LaundryInside Room, Sink
Fireplace3 · Dining Room, Living Room, Master Bedroom
WindowsBay Window(s), Skylight(s)
SecuritySecurity Gate, 24 Hour Security
CoolingNone
HeatingNatural Gas

Exterior & Lot

RoofTar/Gravel
ConstructionStucco
FoundationConcrete
Exterior FeaturesBalcony, Built-In Barbeque
Patio & PorchUncovered Deck
ParkingAttached, Inside Entrance, Tandem, On Site (Single Family Only)
FencingGate
Lot Size2,500 sqft (0.06 ac)

Utilities

SewerPublic Sewer
WaterPublic

Rooms

Primary bedroomSitting Area, Walk-In Closet
Primary bathroomDouble Vanity, Outside Access, Shower Stall(s), Soaking Tub, Stone
BathroomDouble Vanity, Jack & Jill, Stone
KitchenBreakfast Area, Butlers Pantry, Stone Counters · Level: Main
Dining roomFormal Room · Level: Main
Living roomLevel: Main
Family roomLevel: Lower

Property History

DateEventPrice
Sep 28, 2026Listed$8,000,000

Getting Around

95

Walk

Walker's Paradise

72

Transit

Excellent Transit

68

Bike

Bikeable

Scores by Walk Score

Public Records

Assessed Value$4,330,517
Current Taxes (est.)$51,100 / yr
Taxes at This Price (est.)$94,400 / yr
Last Sale (public record)2002-07-19
Legal Units1
Assessor UseDwelling
Building Area (assessor)3,600 sqft
Lot (assessor)2,500 sqft
Year Built (assessor)1908
Flood ZoneFEMA Zone X (minimal hazard)

Sources: San Francisco Assessor-Recorder secured roll; FEMA National Flood Hazard Layer. Tax estimates use the citywide secured rate and exclude parcel taxes and exemptions.

Schools

Nearby Public Schools

Elementary (K-5)Cobb (William L.) Elementary · 0.4 mi
Elementary (K-5)San Francisco Public Montessori · 0.7 mi
Middle (5-8)KIPP San Francisco Bay Academy (charter) · 0.7 mi
Middle (6-8)Roosevelt Middle · 0.9 mi
High (9-12)Gateway High (charter) · 0.7 mi
High (9-12)Wallenberg (Raoul) Traditional High · 0.7 mi

SFUSD enrollment is choice-based; schools shown by distance for reference, not assignment. Source: California Department of Education directory.

Location

Neighborhood: Pacific Heights

Chris Chour

Chris Chour

Broker / Owner

EON Real Estate

Estimated payment

$50,575/mo

Principal & interest$42,708
Property taxes (est.)$7,867

30-yr fixed at 7.03% (Freddie Mac survey, 2026-09-24). Taxes estimated at the SF rate on this price. Estimate only, not a loan offer.

MLS# 426166166

Listed by Neal A Ward, DRE #01052285 · Compass

Data courtesy of SFAR MLS via Bridge Data Output. Information deemed reliable but not guaranteed.