
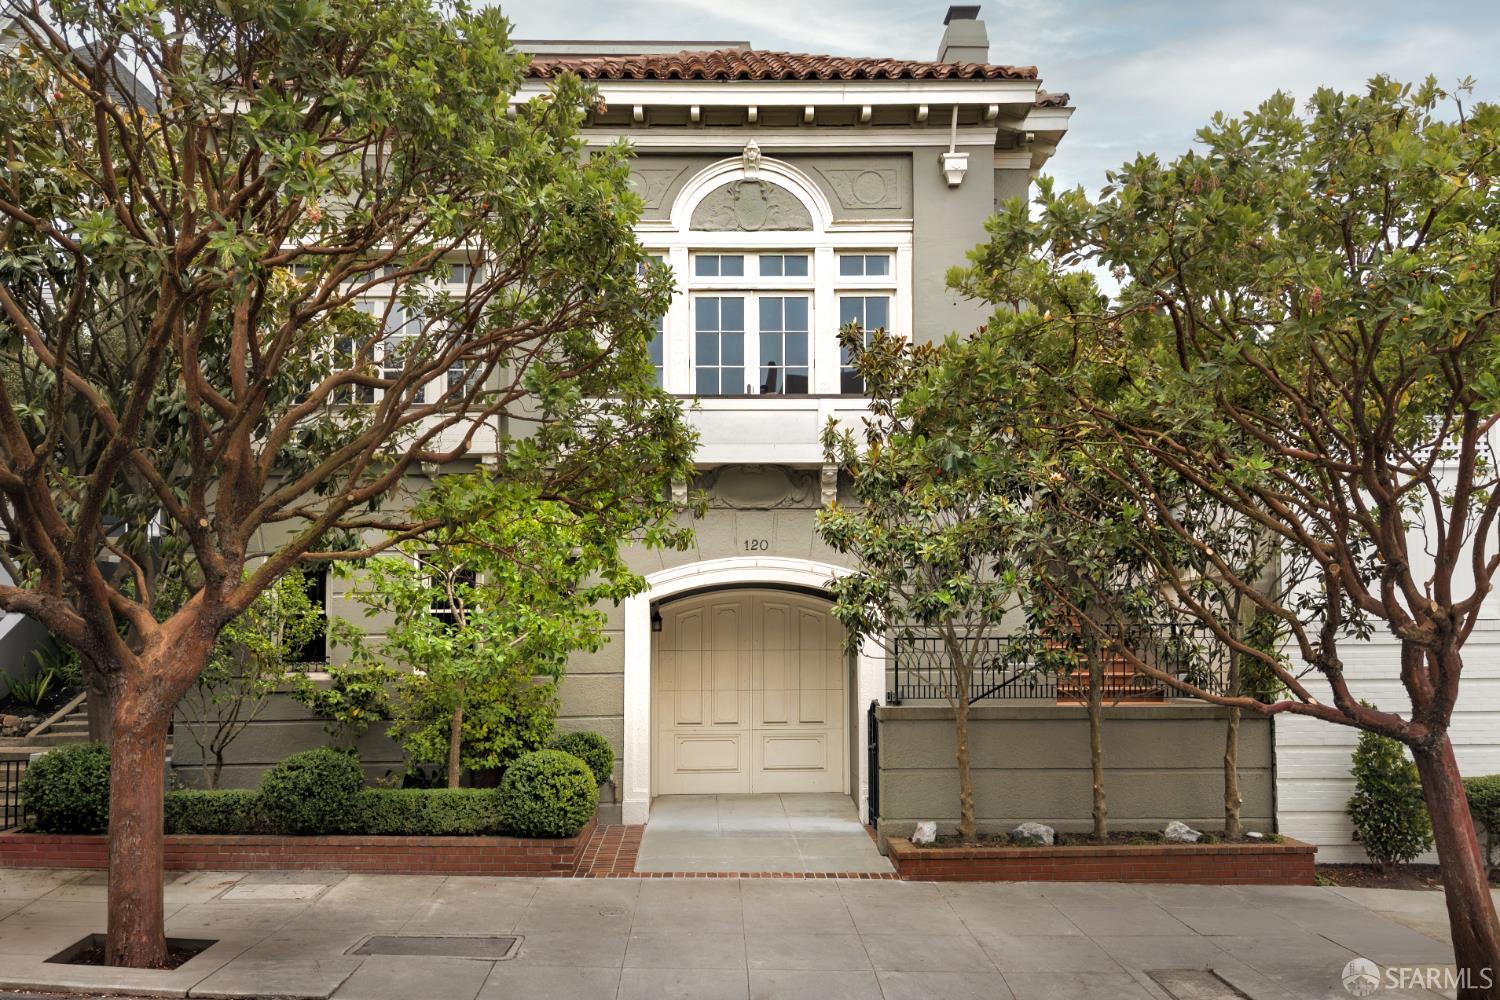
33 Walnut Street - Main photo
View all 7 photos
$14,750,000ActiveDays on Market 0

33 Walnut Street

San Francisco, CA 94118· Presidio Heights

5 beds5 baths4,960 sqft$2,974/sqft

Key Details

Bedrooms

5

Bathrooms

5 (4 full, 2 half)

Square Feet

4,960

Garage

2 spaces

Type

Single Family Residence

Style

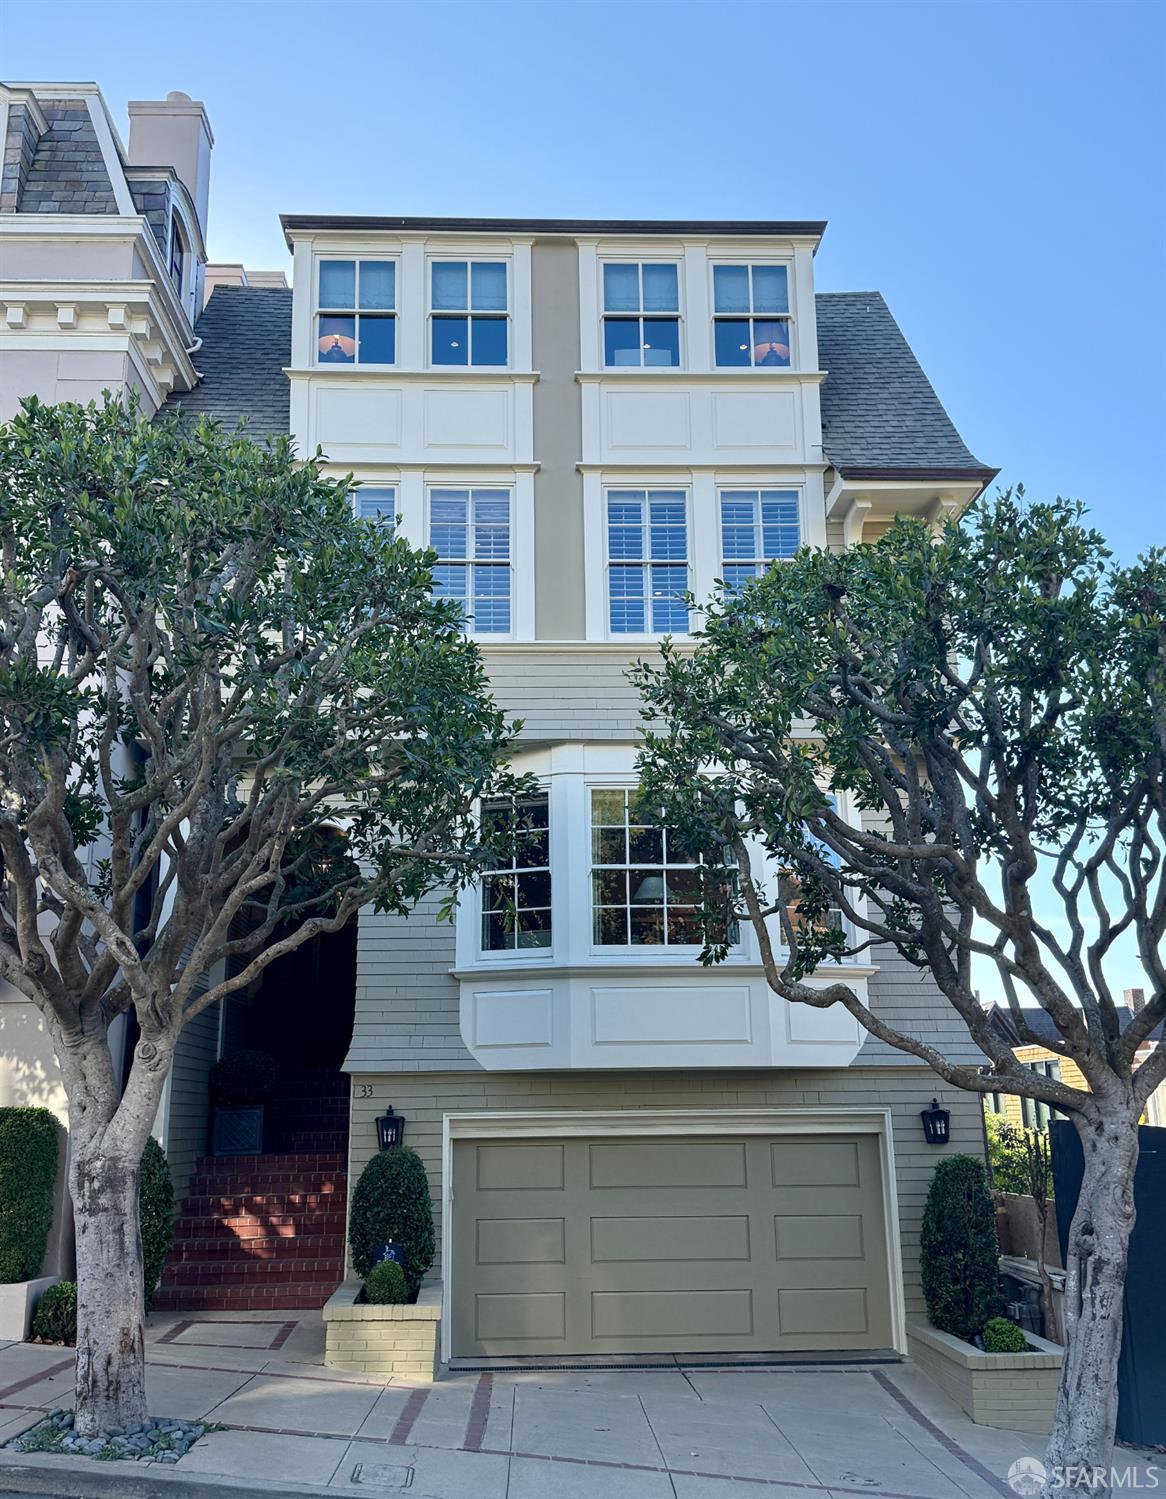
Edwardian, Traditional

About This Property

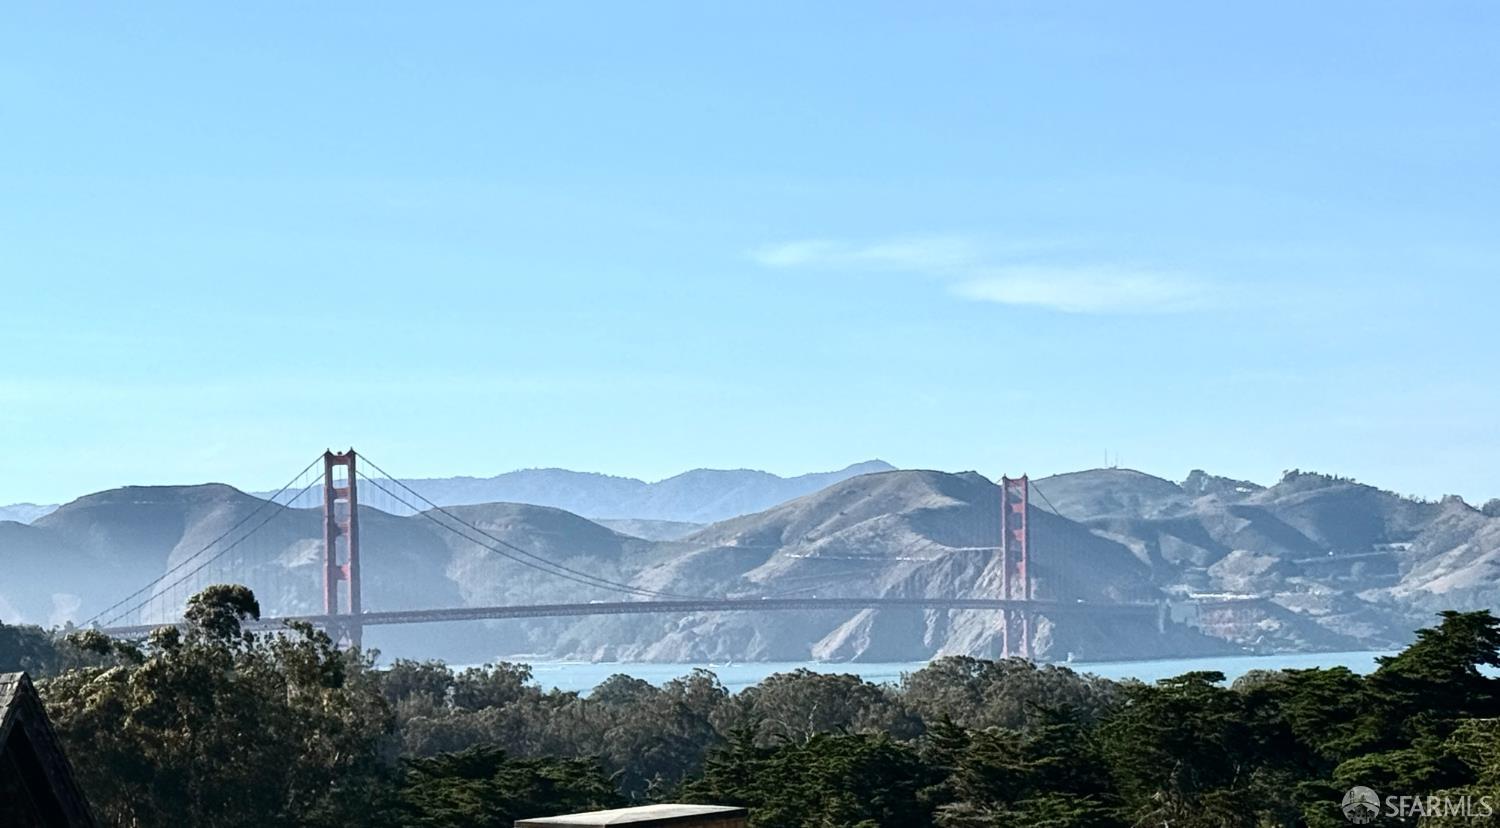
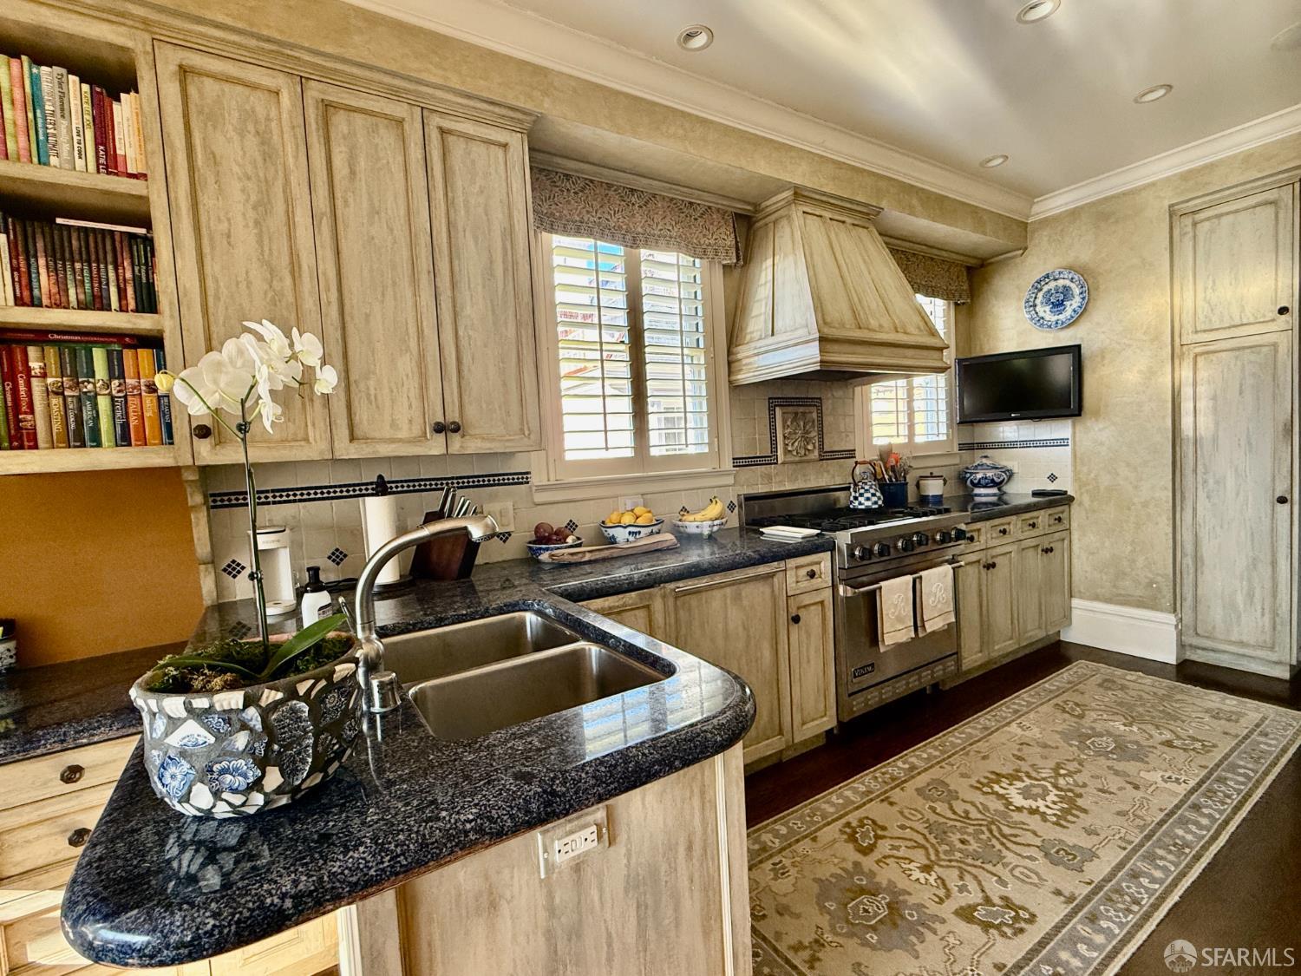
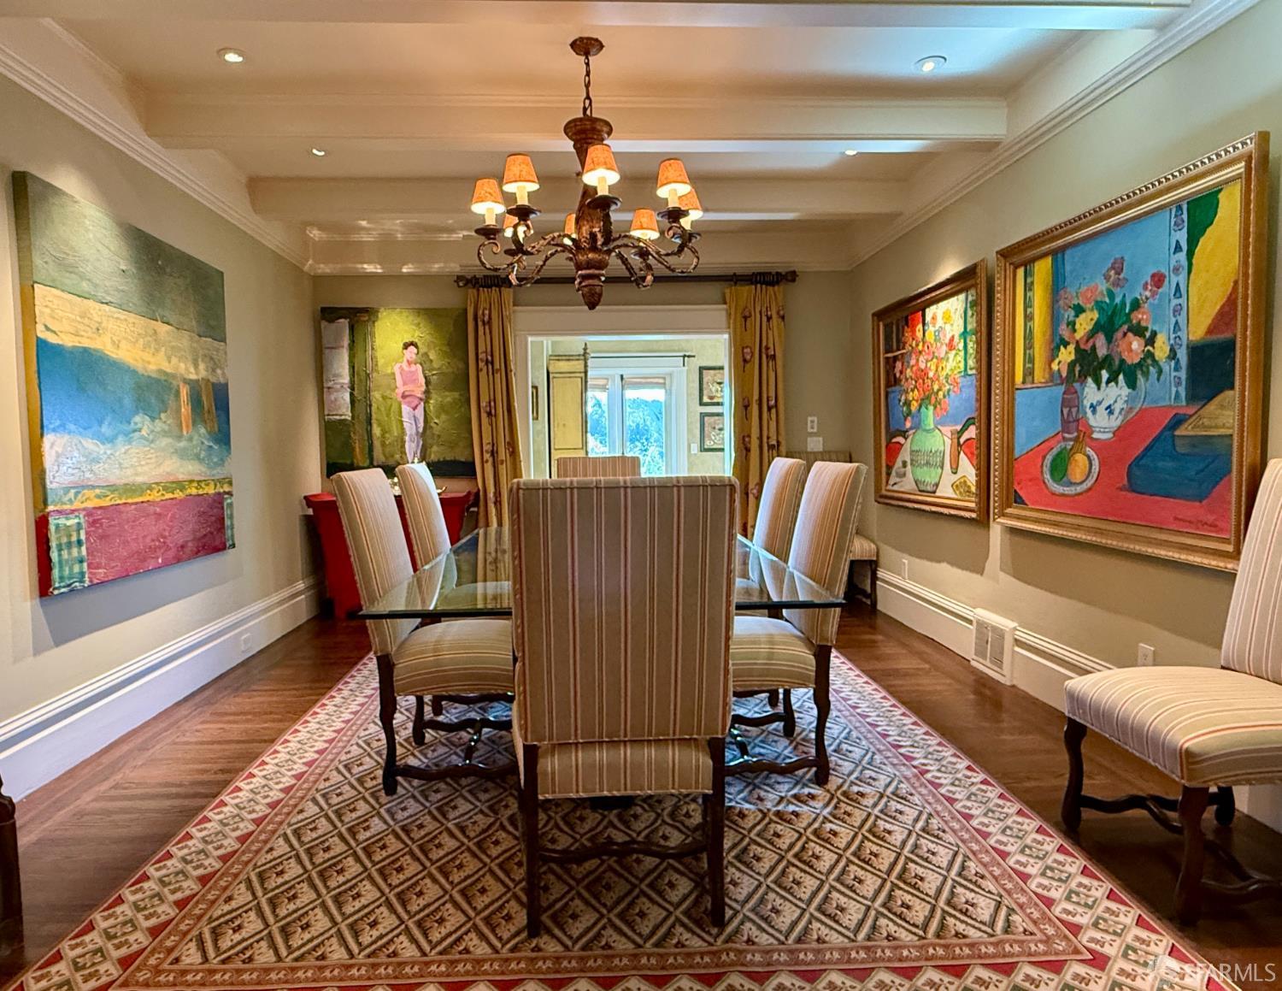
When the current owners purchased the home, they undertook an extensive, high-end remodel w/ exceptional attention to detail. Ideally located just 1/2 block from the Presidio, this substantial semi - detached four-level Presidio Heights residence offers 5 bedrooms, 4 full & 2 half baths, multiple decks, beautifully landscaped outdoor space & a side-by-side 2-car garage. Generous proportions, hdwood floors thruout, abundant natural light & stunning Presidio and Golden Gate Bridge views distinguish the home. The main level features a gracious living room w/ wood-burning fireplace, a formal dining room and a spacious kitchen w/ Viking appliances, an eat-in breakfast area w/custom banquette & an adjoining sitting area. The kitchen enjoys partial Golden Gate Bridge views, while an adjacent...

Property Information

Property TypeSingle Family Residence
Living Area4,960 sqft
Bathrooms4 full · 2 half
Garage Spaces2
StyleEdwardian, Traditional
ConstructionWood
NeighborhoodPresidio Heights
CountySan Francisco
ConditionUpdated/Remodeled
FacesEast
Cross StreetPacific
OccupancyOwner
APN0972002
MLS#426164951
StatusActive
Days on Market0

Facts & Features

Interior

FlooringWood
AppliancesDouble Oven, Range Hood, Dryer, Washer
LaundryCabinets, Upper Level
Interior FeaturesFormal Entry, Storage, Wet Bar
SecurityPrewired
HeatingCentral, Natural Gas

Exterior & Lot

ConstructionWood
Patio & PorchUncovered Deck, Uncovered Patio
ParkingEnclosed, Garage Door Opener, Garage Faces Front, Inside Entrance, Side By Side, Independent, On Site (Single Family Only)
ViewBay, Forest, Garden, Golden Gate Bridge, Park/Greenbelt, Water, Trees/Woods
Lot FeaturesLandscaped
FencingBack Yard

Rooms

Primary bedroomBalcony, Outside Access, Sitting Room, Walk-In Closet
Primary bathroomDouble Vanity, Radiant Heat, Tub, Walk-In Closet
KitchenBreakfast Area, Breakfast Room, Granite Counters · Level: Main
Dining roomFormal Room · Level: Main
Living roomLevel: Main
Family roomLevel: Lower,Upper

Property History

DateEventPrice
Sep 28, 2026Active
Sep 22, 2026Listed$14,750,000

Getting Around

88

Walk

Very Walkable

71

Transit

Excellent Transit

66

Bike

Bikeable

Scores by Walk Score

Public Records

Assessed Value$6,969,582
Current Taxes (est.)$82,241 / yr
Taxes at This Price (est.)$174,050 / yr
Last Sale (public record)2004-11-02
Legal Units1
Assessor UseDwelling
Building Area (assessor)3,690 sqft
Lot (assessor)2,792 sqft
Year Built (assessor)1907
Flood ZoneFEMA Zone X (minimal hazard)

Sources: San Francisco Assessor-Recorder secured roll; FEMA National Flood Hazard Layer. Tax estimates use the citywide secured rate and exclude parcel taxes and exemptions.

Schools

Nearby Public Schools

Elementary (K-5)Cobb (William L.) Elementary · 0.6 mi
Elementary (K-5)San Francisco Public Montessori · 0.9 mi
Middle (6-8)Roosevelt Middle · 0.8 mi
Middle (5-8)KIPP San Francisco Bay Academy (charter) · 0.9 mi
High (9-12)Wallenberg (Raoul) Traditional High · 0.8 mi
High (9-12)Gateway High (charter) · 0.8 mi

SFUSD enrollment is choice-based; schools shown by distance for reference, not assignment. Source: California Department of Education directory.

Location

Neighborhood: Presidio Heights

Chris Chour

Chris Chour

Broker / Owner

EON Real Estate

Estimated payment

$93,248/mo

Principal & interest$78,744
Property taxes (est.)$14,504

30-yr fixed at 7.03% (Freddie Mac survey, 2026-09-24). Taxes estimated at the SF rate on this price. Estimate only, not a loan offer.

MLS# 426164951

Listed by David B Bellings, DRE #00877838 · Compass

Data courtesy of SFAR MLS via Bridge Data Output. Information deemed reliable but not guaranteed.