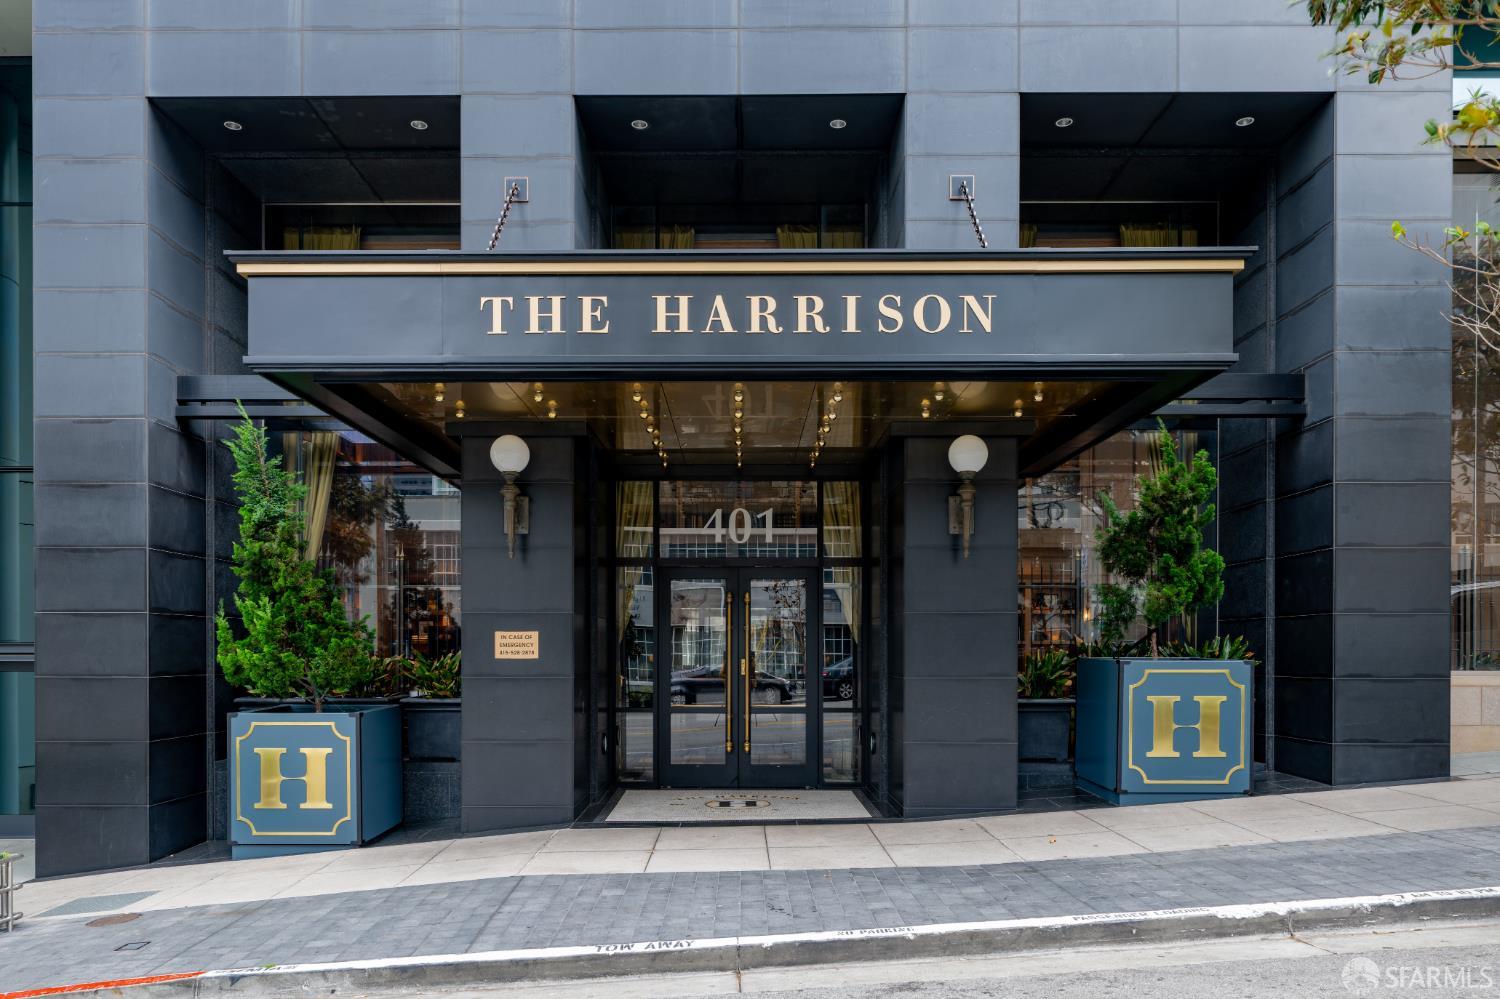
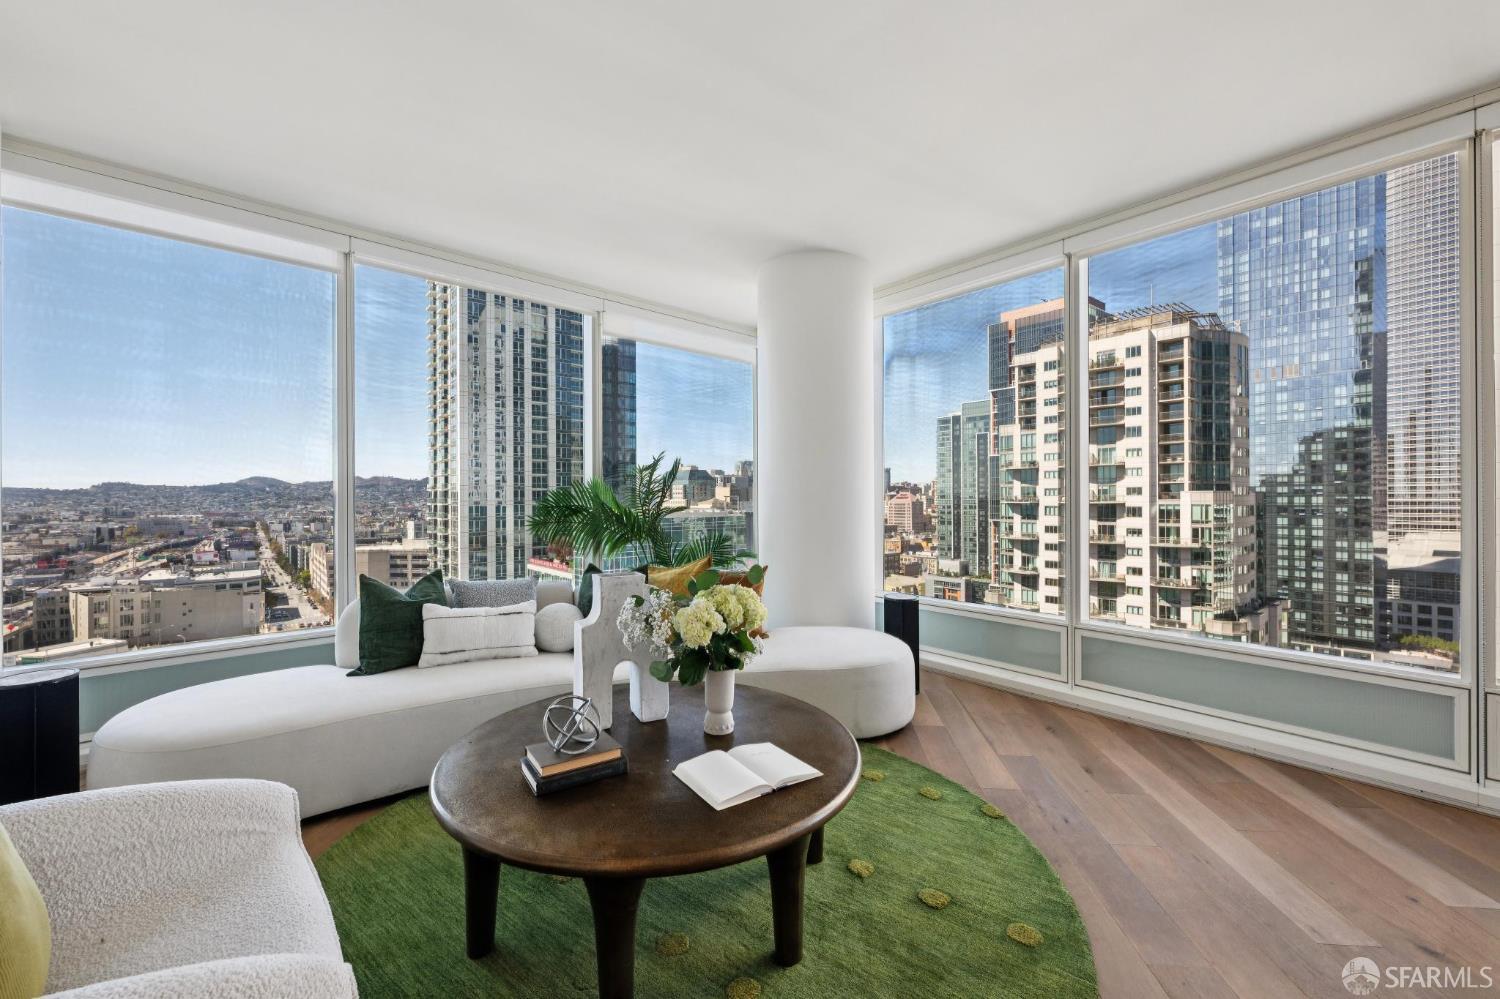
401 Harrison Street #18B
San Francisco, CA 94105· South Beach
Key Details
Bedrooms
2
Bathrooms
2
Square Feet
1,311
Year Built
2014
Garage
1 space
Type
Condominium
Style
Modern/High Tech
About This Property
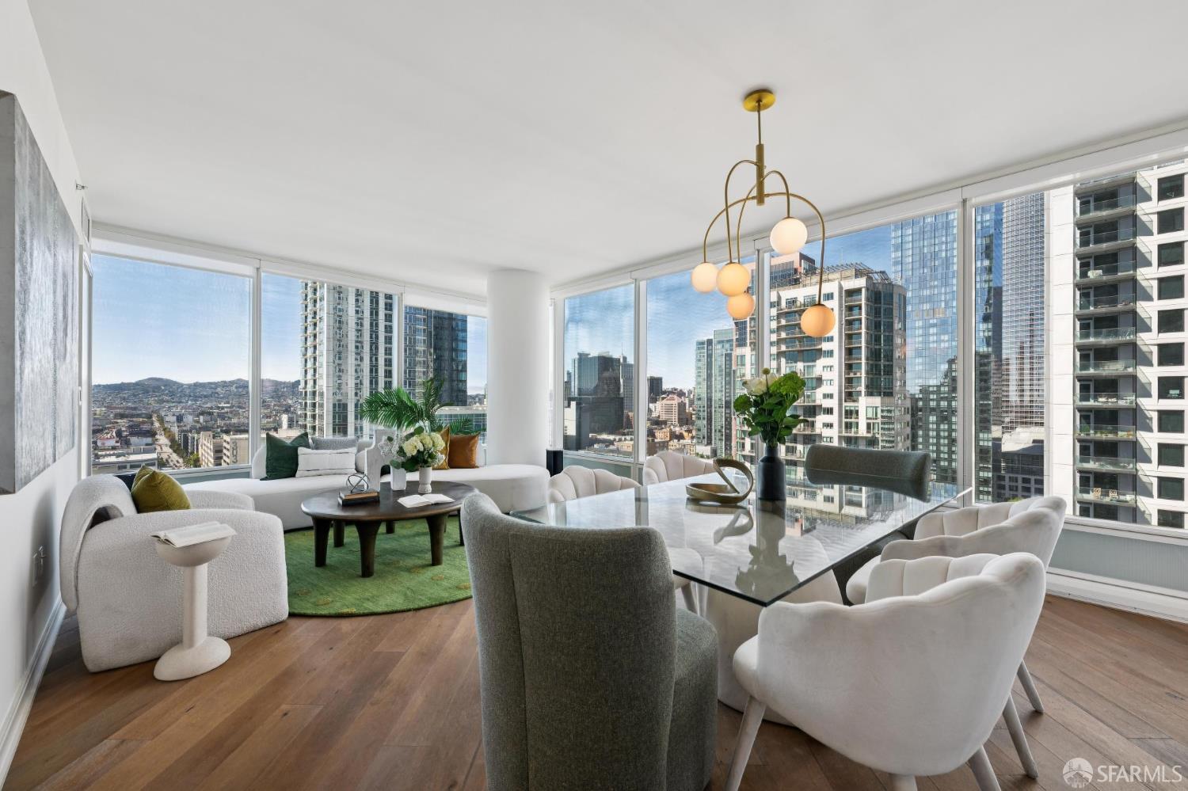
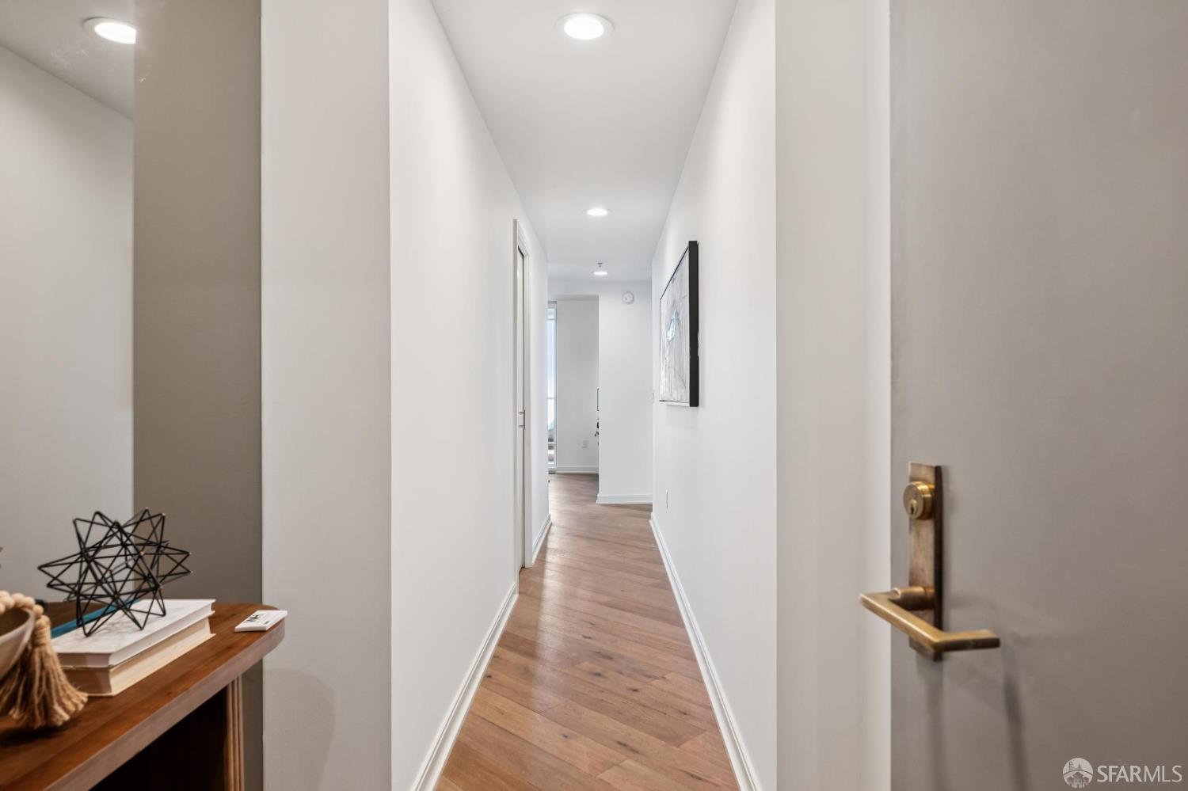
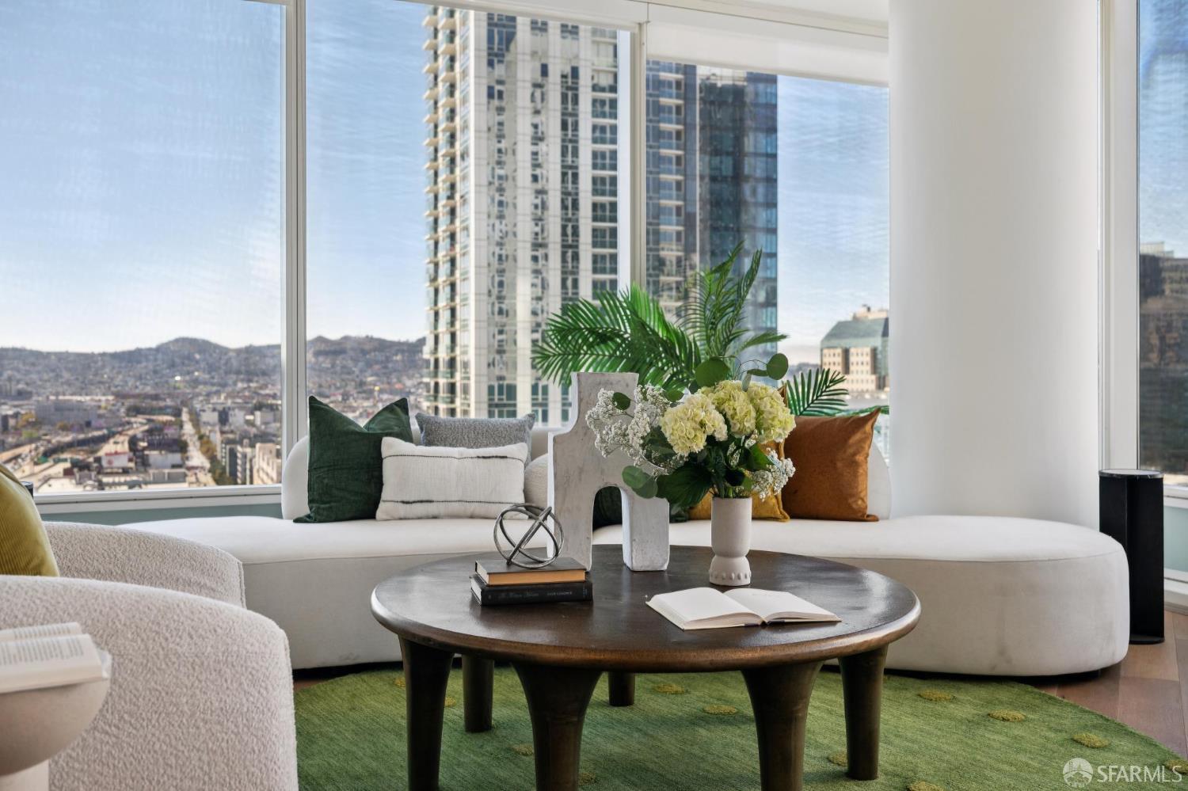
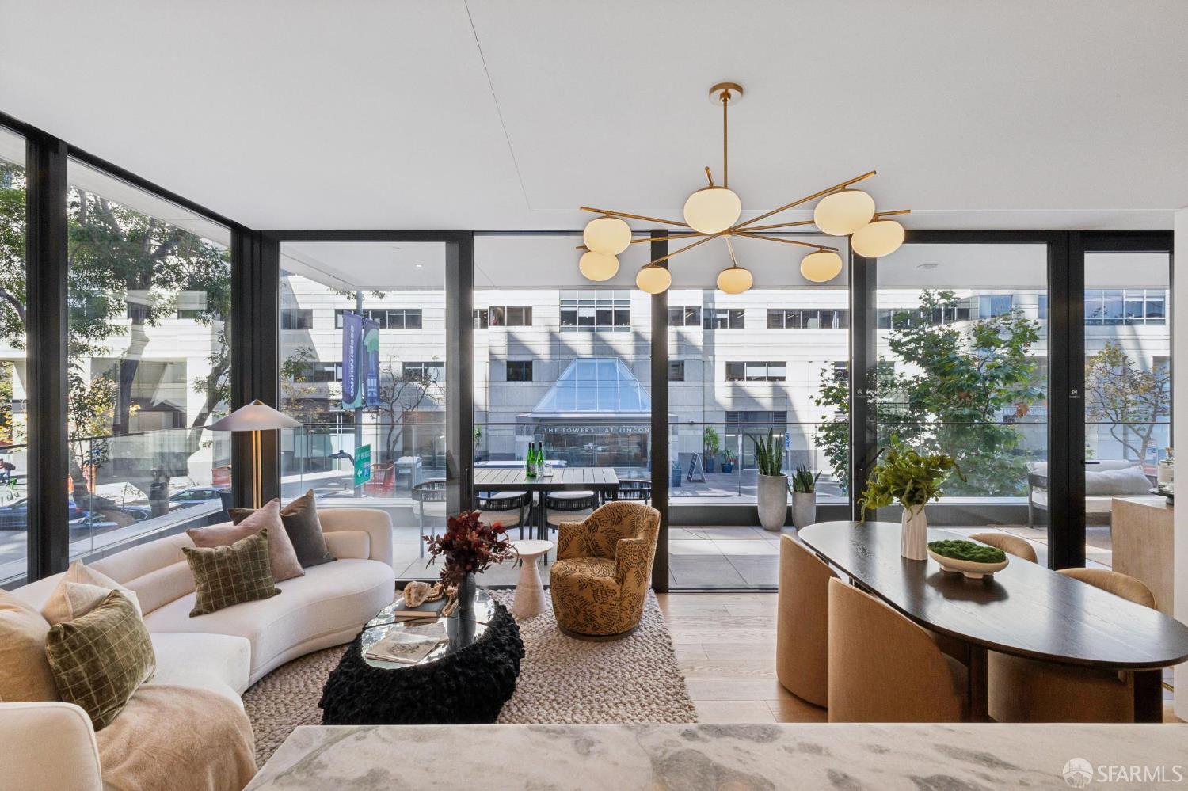
Perched on the northwest corner of the 18th floor at The Harrison, this sophisticated two-bedroom, two-bath residence showcases floor-to-ceiling windows framed by captivating views of the iconic San Francisco downtown skyline and vibrant city lights. Graced with interiors designed by world-renowned interior designer Ken Fulk, the home blends classic elegance and modern luxury. Rich diagonal-planked Siberian oak flooring leads you into an open-concept living space flooded with natural light. The gourmet chef's kitchen features polished Carrara marble countertops, custom Studio Becker Ash Molina cabinetry, Waterworks brass fixtures, a Bertazzoni gas range, and a Sub-Zero refrigerator. In-unit laundry included for your convenience. The spacious deck off the dining area provides a perfect pla...
Property Information
Facts & Features
Interior
Exterior & Lot
Utilities
Rooms
Community & HOA
Financial Details
HOA Fee
$1,981 / monthly
Property History
| Date | Event | Price |
|---|---|---|
| Oct 3, 2026 | Active | |
| Sep 6, 2026 | Listed | $1,799,000 |
Public Records
Sources: San Francisco Assessor-Recorder secured roll; FEMA National Flood Hazard Layer. Tax estimates use the citywide secured rate and exclude parcel taxes and exemptions.
Schools
Nearby Public Schools
SFUSD enrollment is choice-based; schools shown by distance for reference, not assignment. Source: California Department of Education directory.
Similar Homes in South Beach

Chris Chour
Broker / Owner
EON Real Estate
Estimated payment
$13,354/mo
30-yr fixed at 7.03% (Freddie Mac survey, 2026-09-24). Taxes estimated at the SF rate on this price. Estimate only, not a loan offer.
MLS# 426162313
Listed by John R Solaegui, DRE #01398160 · Compass
Data courtesy of SFAR MLS via Bridge Data Output. Information deemed reliable but not guaranteed.