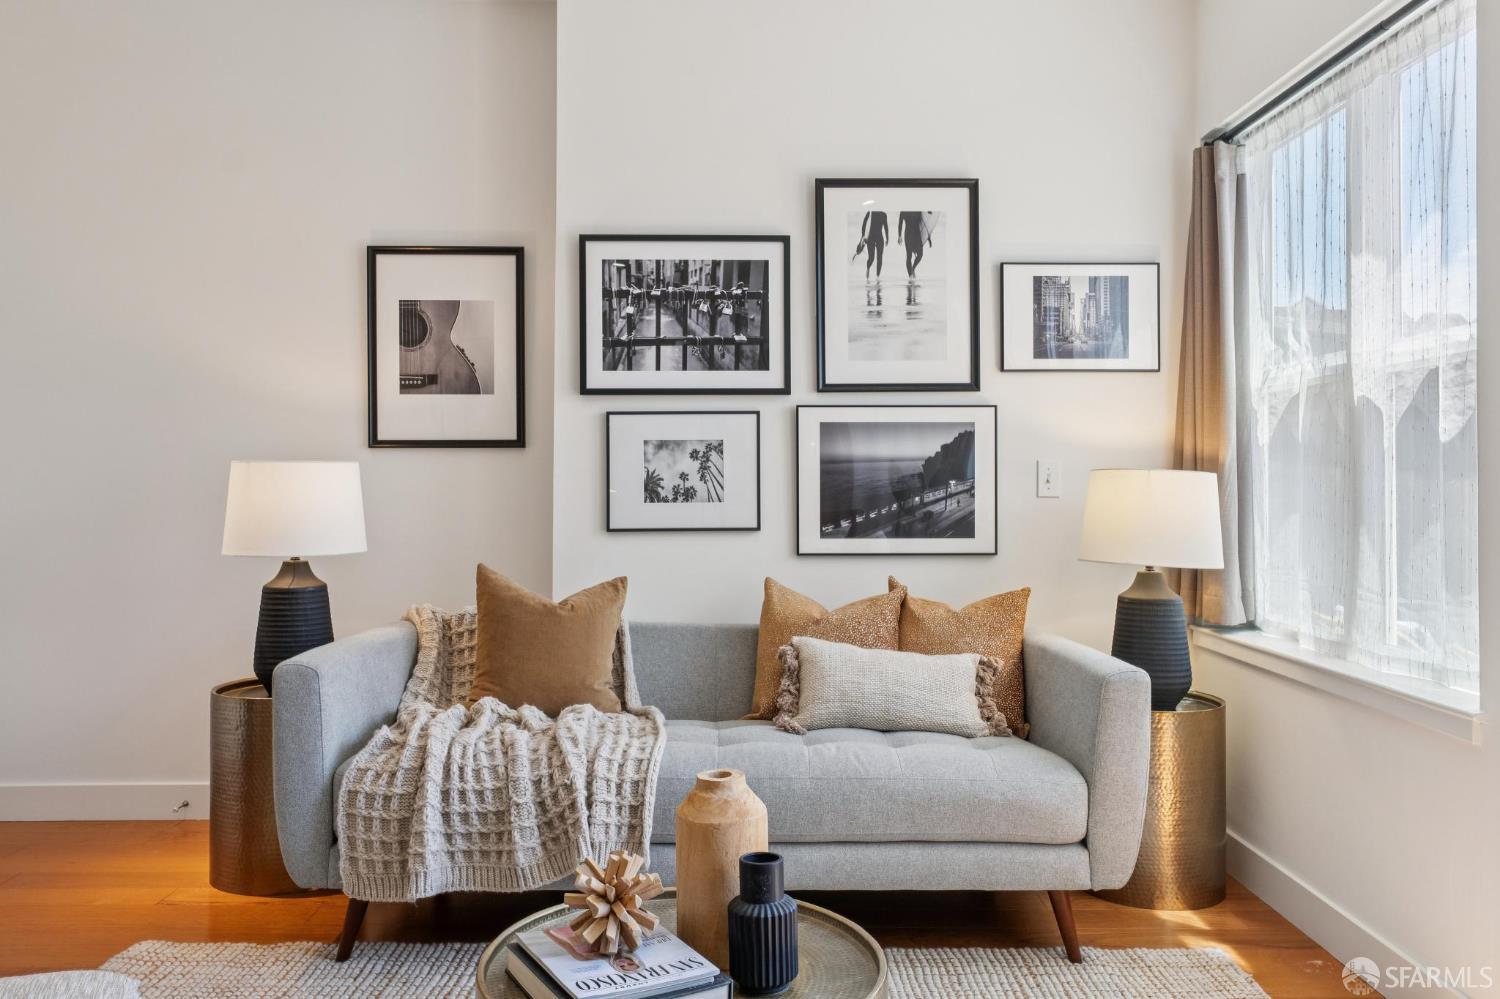
4343 3rd Street #202
San Francisco, CA 94124· Bayview
Key Details
Bedrooms
1
Bathrooms
1
Square Feet
603
Year Built
2007
Garage
1 space
Type
Condominium
Style
Contemporary
About This Property
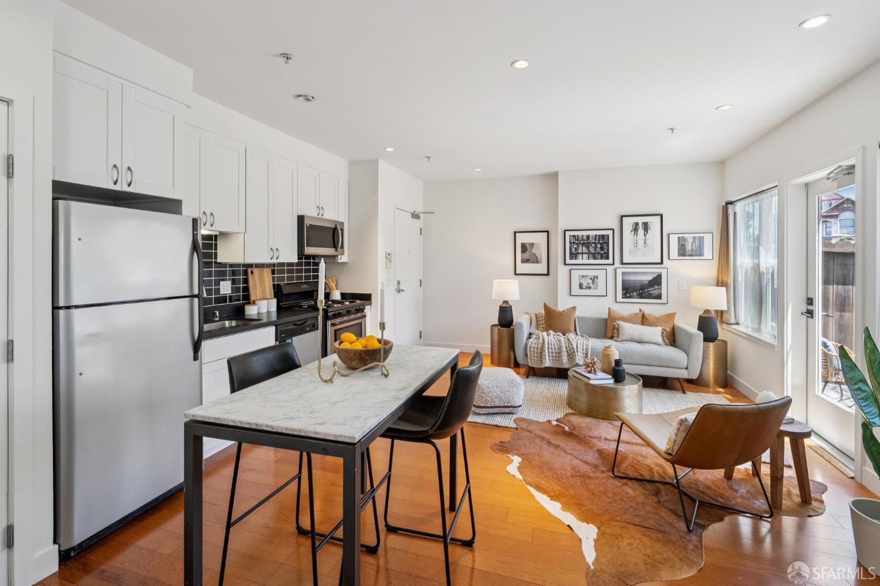
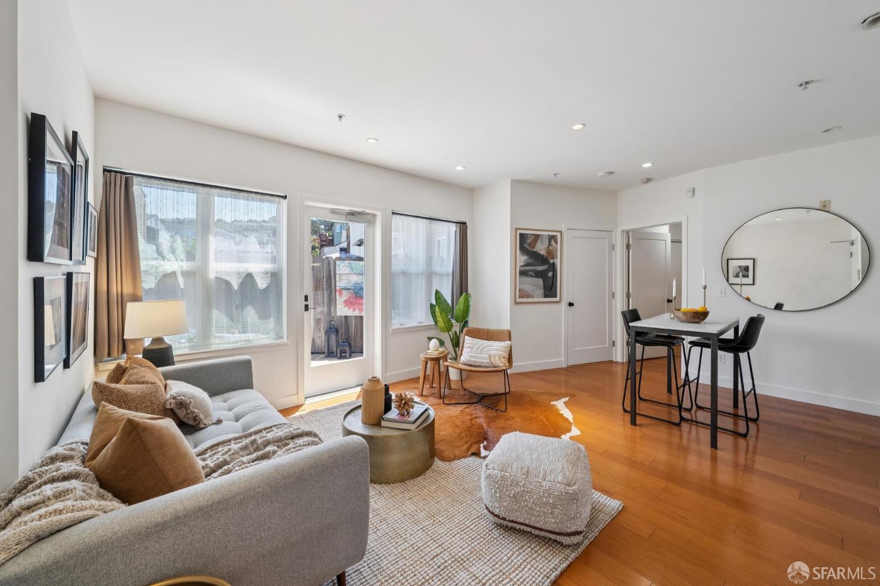
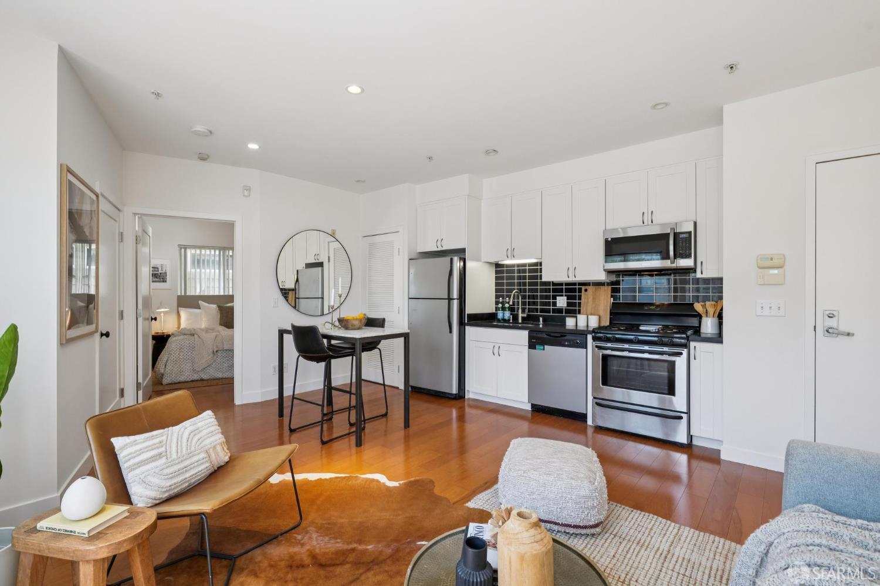
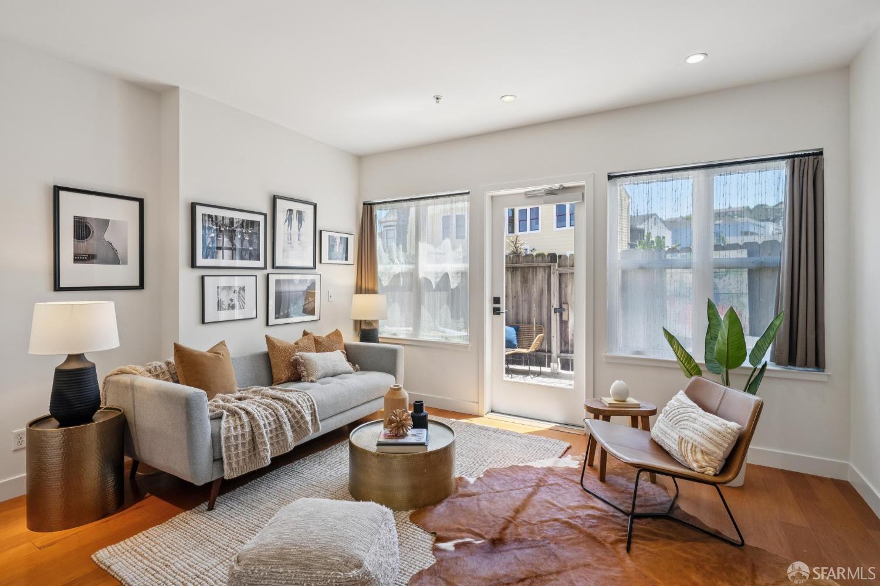
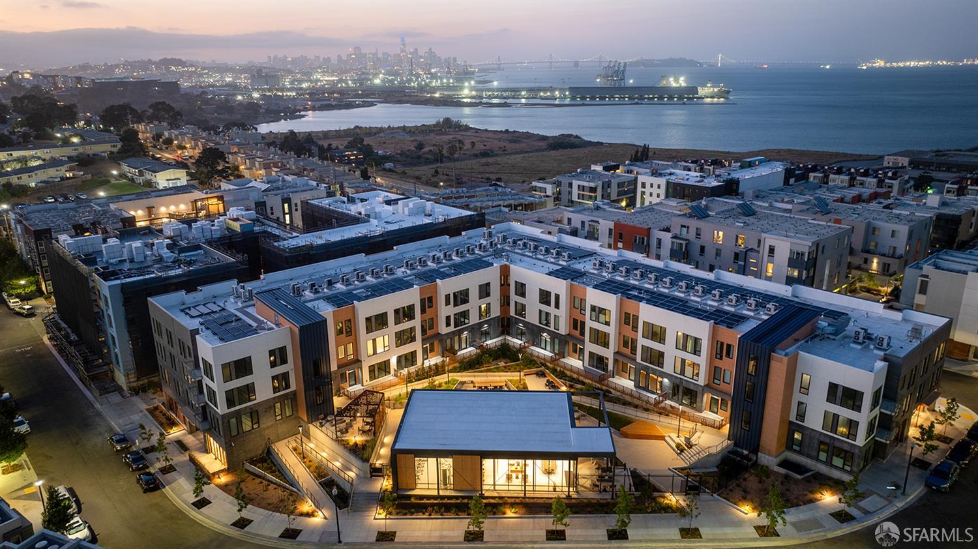
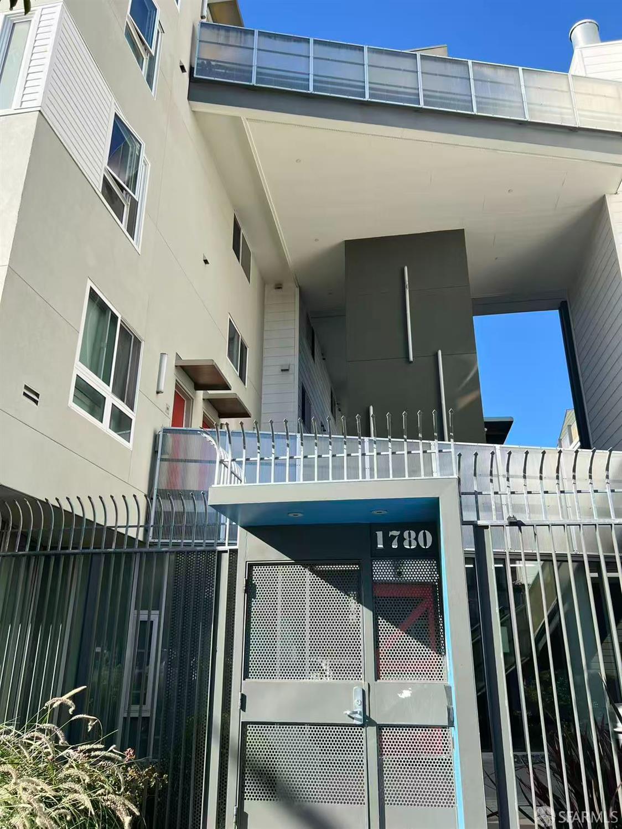
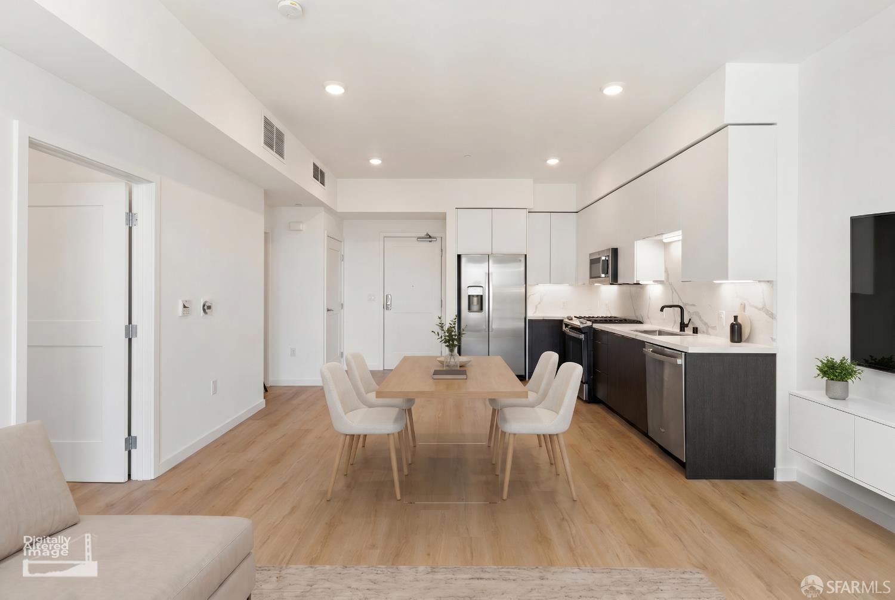
Sunny Bayview Living with Incredible Outdoor Space! Welcome to 4343 3rd Street #202, a bright and stylish one-bedroom condo in one of San Francisco's sunniest neighborhoods. The star of the show is the private patio that opens directly onto an expansive shared terrace, an outdoor extension of your living space that's perfect for morning coffee, working from home in the sunshine, entertaining friends, or simply soaking up Bayview's famously warm weather. Inside, the light-filled home features wide-plank flooring, designer finishes, a flexible floor plan, and an open kitchen with solid wood cabinetry, granite countertops, ceramic tile backsplash, and stainless steel appliances. The spacious bedroom, updated full bath, in-unit washer and dryer, dedicated storage, and one-car garage parking m...
Property Information
Facts & Features
Interior
Exterior & Lot
Utilities
Rooms
Community & HOA
Financial Details
HOA Fee
$516 / monthly
Property History
| Date | Event | Price |
|---|---|---|
| Jul 10, 2026 | Active | |
| Jul 1, 2026 | Listed | $499,000 |
Public Records
Sources: San Francisco Assessor-Recorder secured roll; FEMA National Flood Hazard Layer. Tax estimates use the citywide secured rate and exclude parcel taxes and exemptions.
Schools
Nearby Public Schools
SFUSD enrollment is choice-based; schools shown by distance for reference, not assignment. Source: California Department of Education directory.
Similar Homes in Bayview

Chris Chour
Broker / Owner
EON Real Estate
Estimated payment
$3,361/mo
30-yr fixed at 7.03% (Freddie Mac survey, 2026-09-24). Taxes estimated at the SF rate on this price. Estimate only, not a loan offer.
MLS# 426143899
Listed by M.L. Castellanos, DRE #00905399 · Sotheby's International Realty
Data courtesy of SFAR MLS via Bridge Data Output. Information deemed reliable but not guaranteed.