44 Collingwood Street
San Francisco, CA 94114· Eureka Valley/Dolore
Key Details
Bedrooms
4
Bathrooms
3
Year Built
1900
Lot Size
3,080 sqft (0.07 ac)
Parking
1 space
Type
Single Family Residence
About This Property
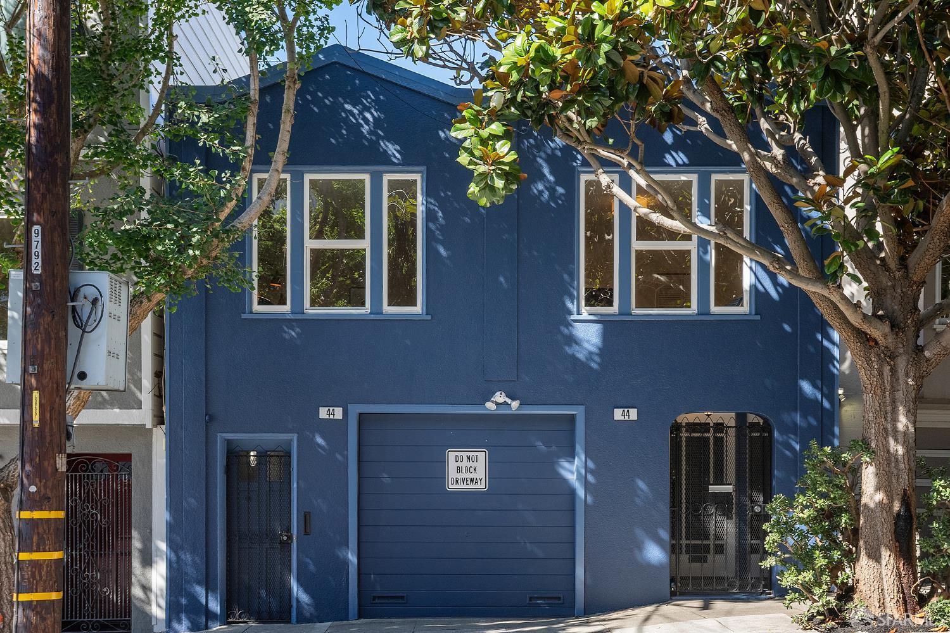
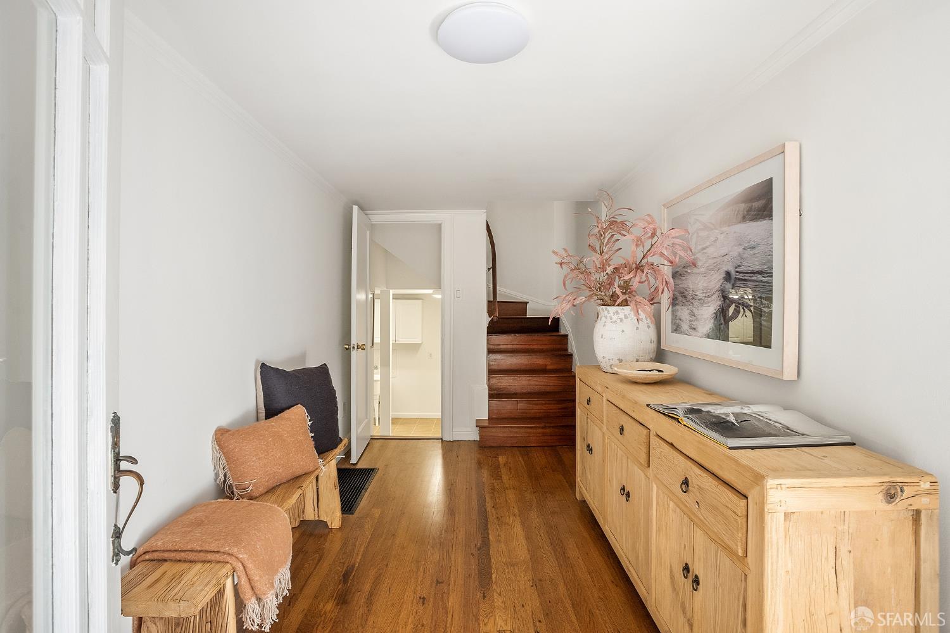
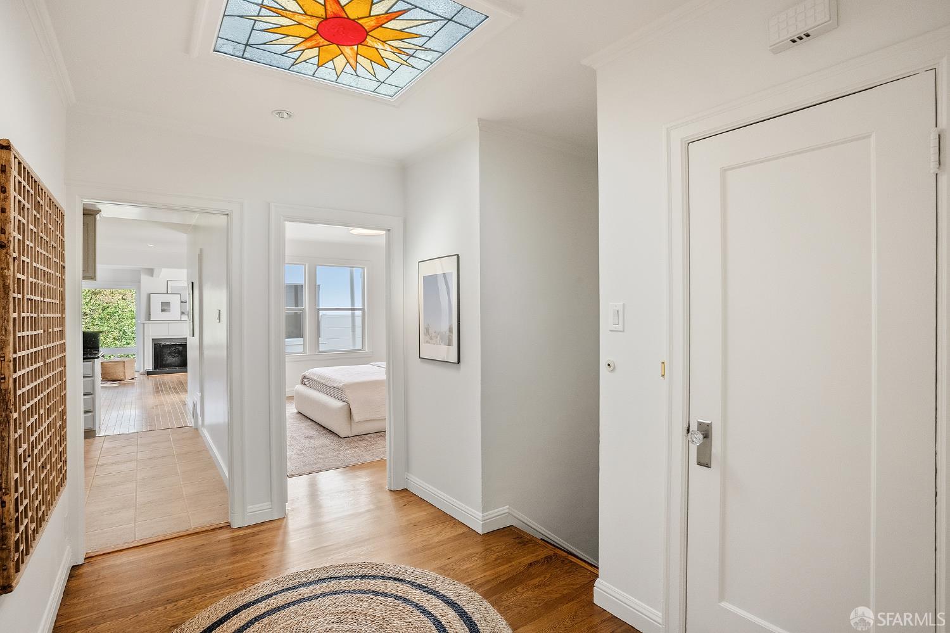
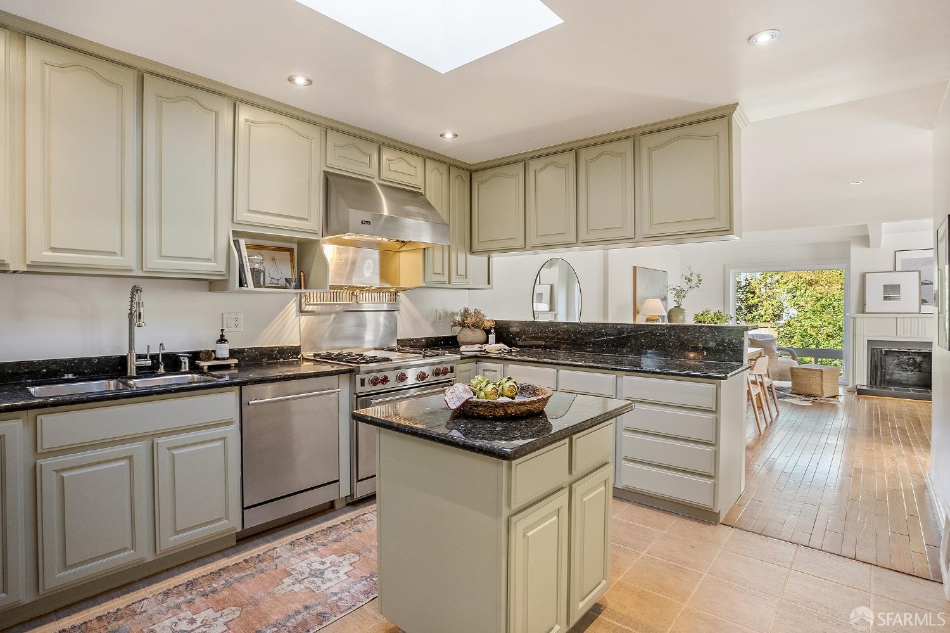
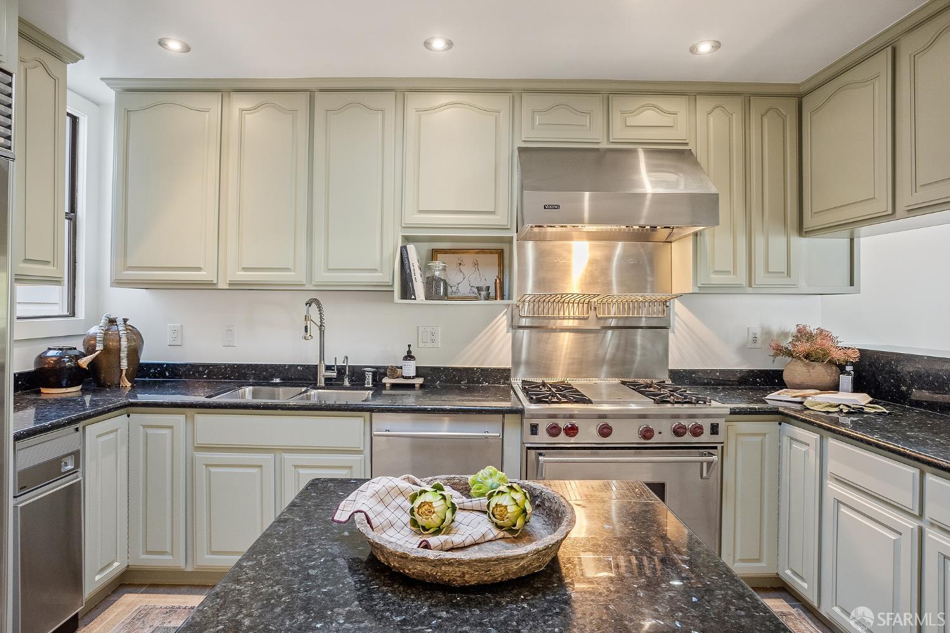
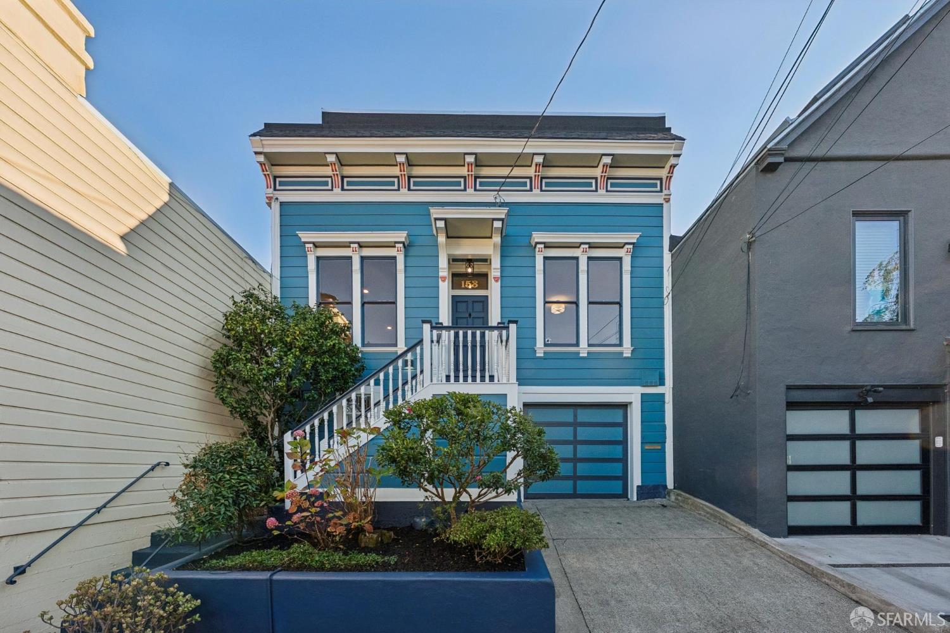
Ideally located in one of San Francisco's most vibrant neighborhoods, 44 Collingwood is a spacious single-family home just a block from Castro and 18th. Behind its distinctive blue faade is a flexible residence with four bedrooms across two levels, generous living and dining spaces, and a rear deck overlooking a large garden with mature greenery, two apple trees, and a lemon tree. The main level opens to a bright central landing illuminated by a stained-glass skylight. Three well-proportioned bedrooms and a full bathroom are arranged along the hall before the home opens dramatically across the rear. At its center is a spacious kitchen appointed with Wolf and Sub-Zero appliances, a large island, abundant cabinetry, generous counter space, and an oversized skylight overhead. The kitchen f...
Property Information
Facts & Features
Interior
Exterior & Lot
Utilities
Rooms
Property History
| Date | Event | Price |
|---|---|---|
| Oct 2, 2026 | Active | |
| Aug 29, 2026 | Listed | $2,695,000 |
Getting Around
99
Walk
Walker's Paradise
86
Transit
Excellent Transit
76
Bike
Very Bikeable
Scores by Walk Score
Public Records
Sources: San Francisco Assessor-Recorder secured roll; FEMA National Flood Hazard Layer. Tax estimates use the citywide secured rate and exclude parcel taxes and exemptions.
Schools
Nearby Public Schools
SFUSD enrollment is choice-based; schools shown by distance for reference, not assignment. Source: California Department of Education directory.
Similar Homes in Eureka Valley/Dolore



Chris Chour
Broker / Owner
EON Real Estate
Estimated payment
$17,037/mo
30-yr fixed at 7.03% (Freddie Mac survey, 2026-09-24). Taxes estimated at the SF rate on this price. Estimate only, not a loan offer.
MLS# 426165397
Listed by Isabelle Grotte, DRE #01895115 · Compass
Data courtesy of SFAR MLS via Bridge Data Output. Information deemed reliable but not guaranteed.