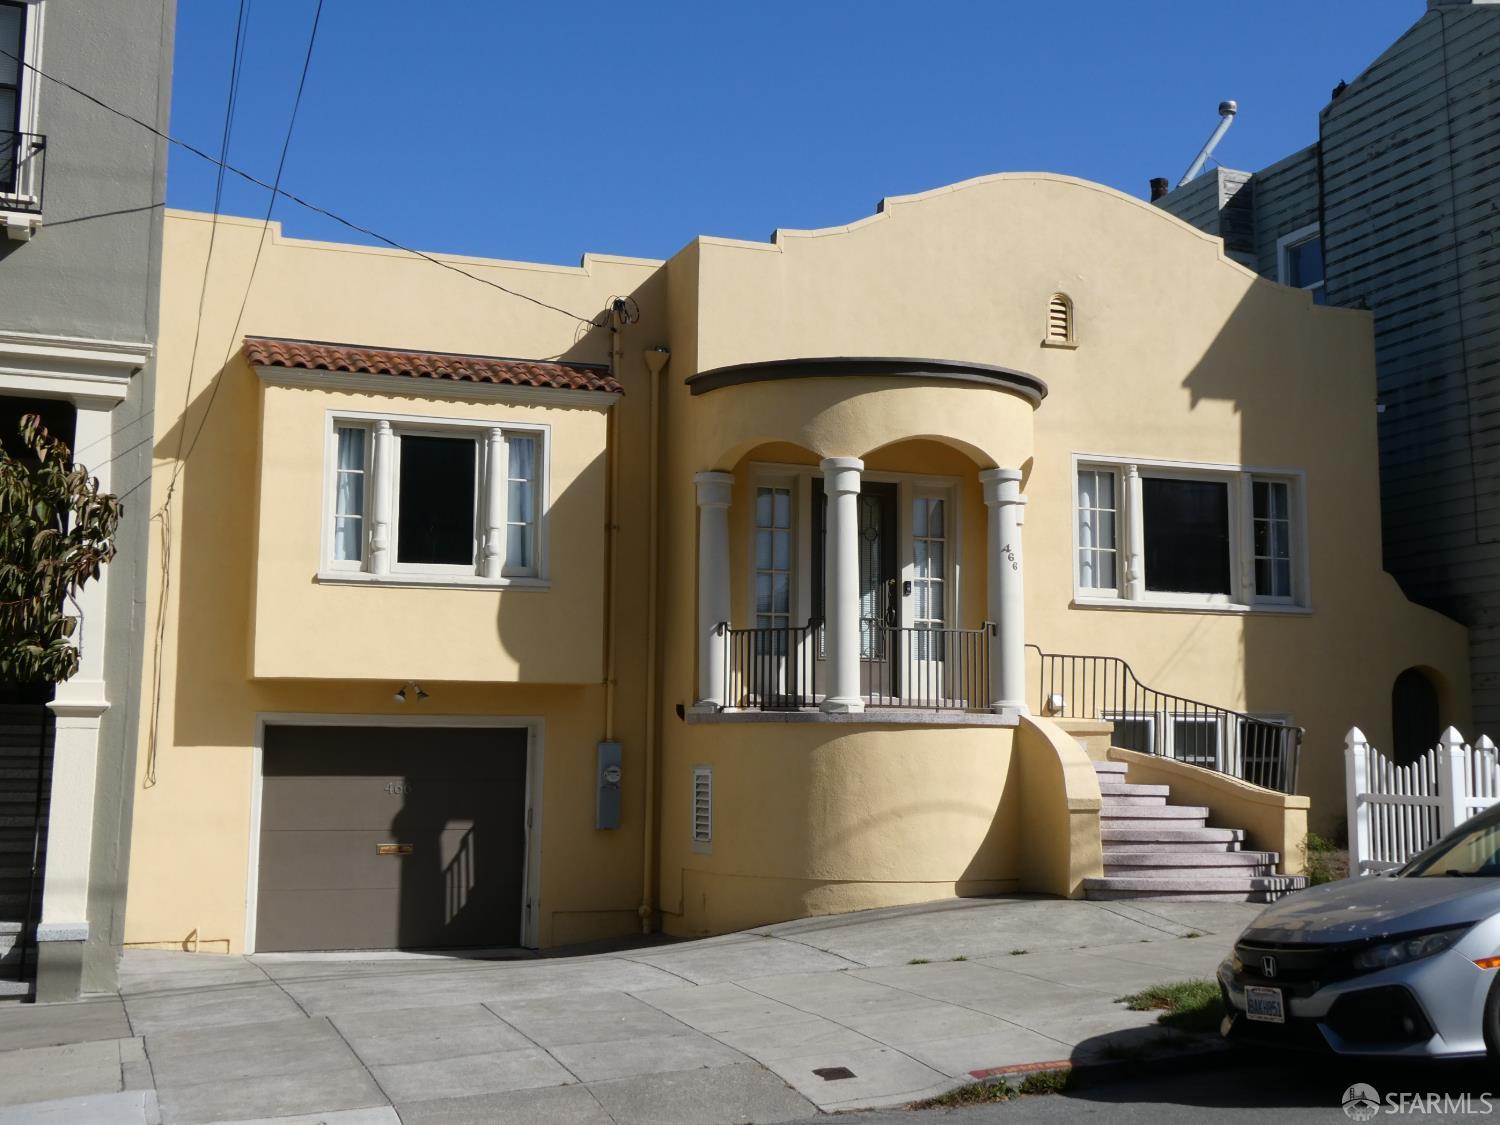
466 15th Avenue - Main photo
View all 1 photos
$3,900,000ActiveDays on Market 0

466 15th Avenue

San Francisco, CA 94118 · Central Richmond

4 beds3.5 baths1,980 sqft$1,970/sqft

Key Details

Bedrooms

4

Bathrooms

3.5 (3 full, 1 half)

Square Feet

1,980

Year Built

1922

Lot Size

5,680 sqft (0.13 ac)

Garage

3 spaces

Type

Single Family Residence

Style

Mediterranean

About This Property

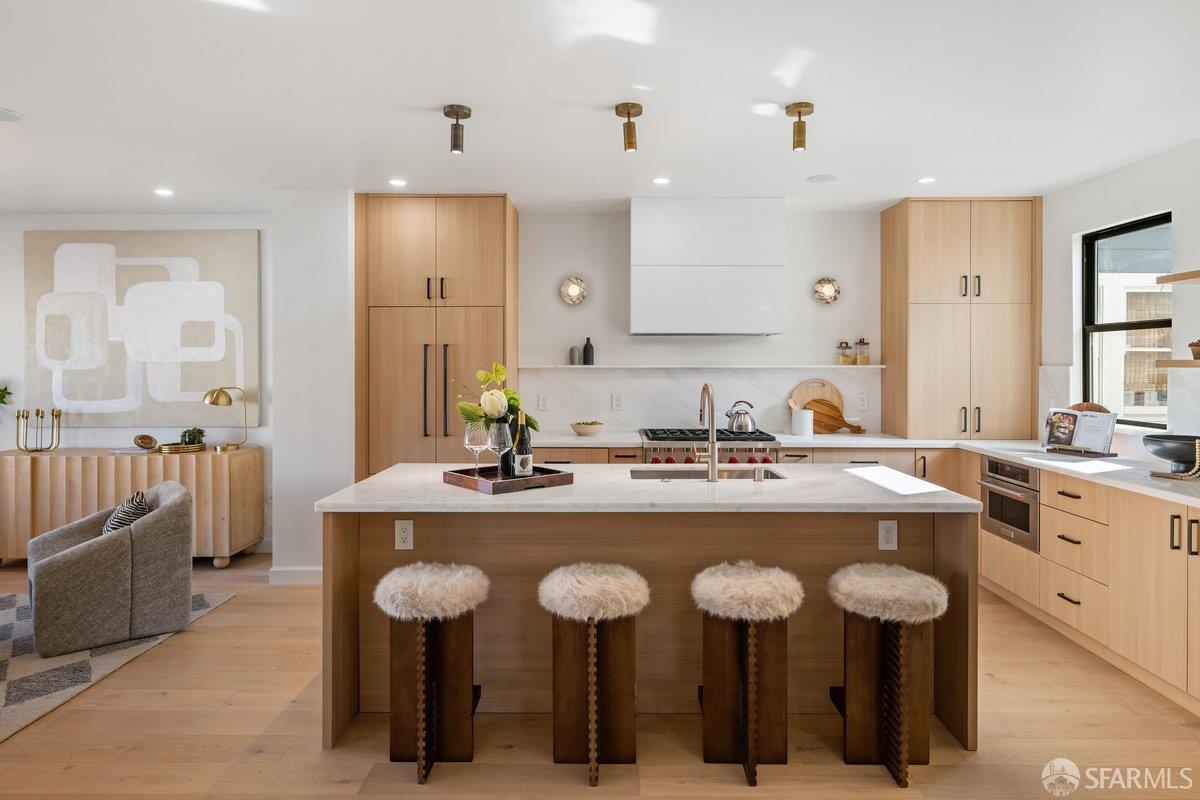
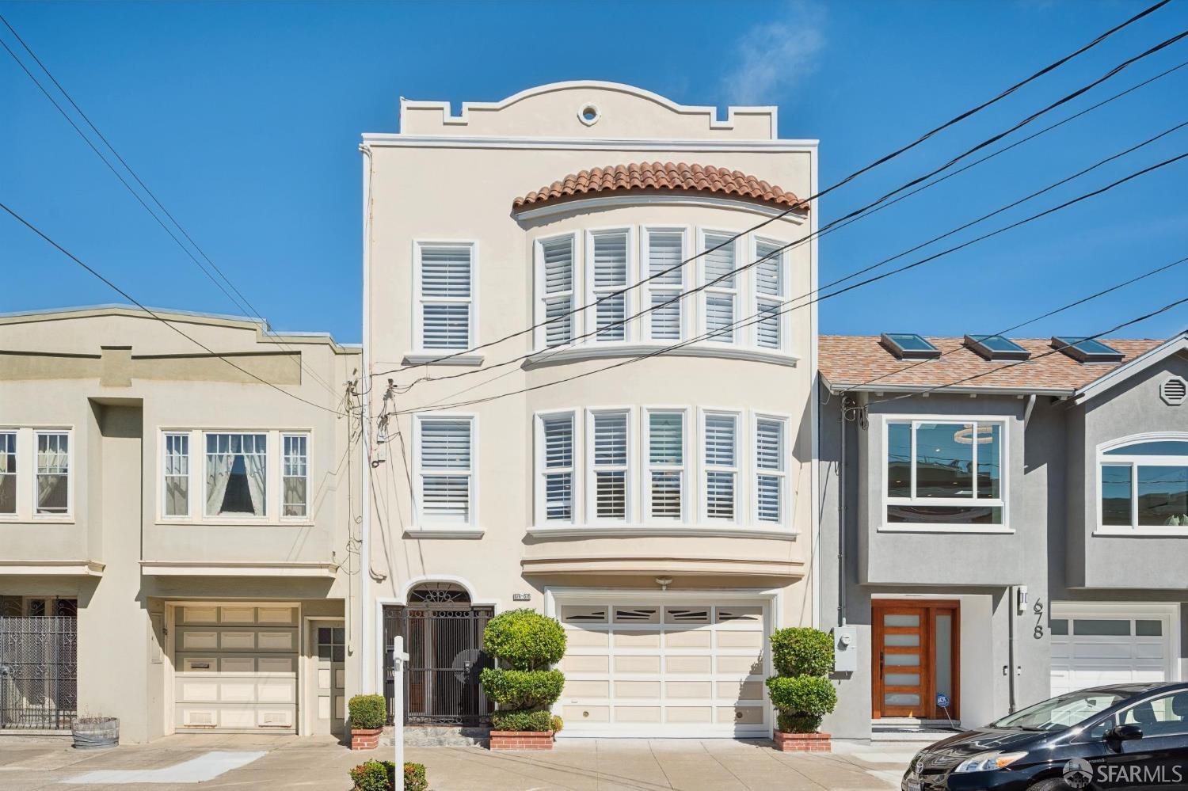
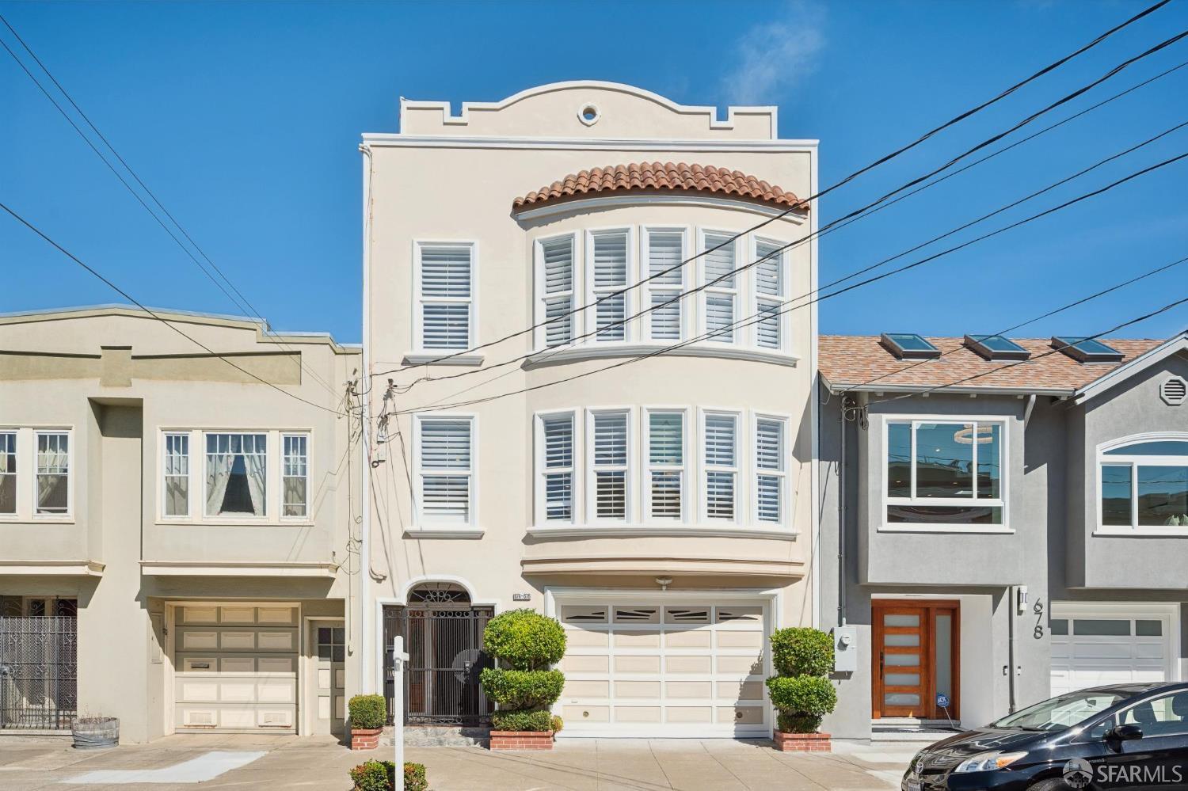
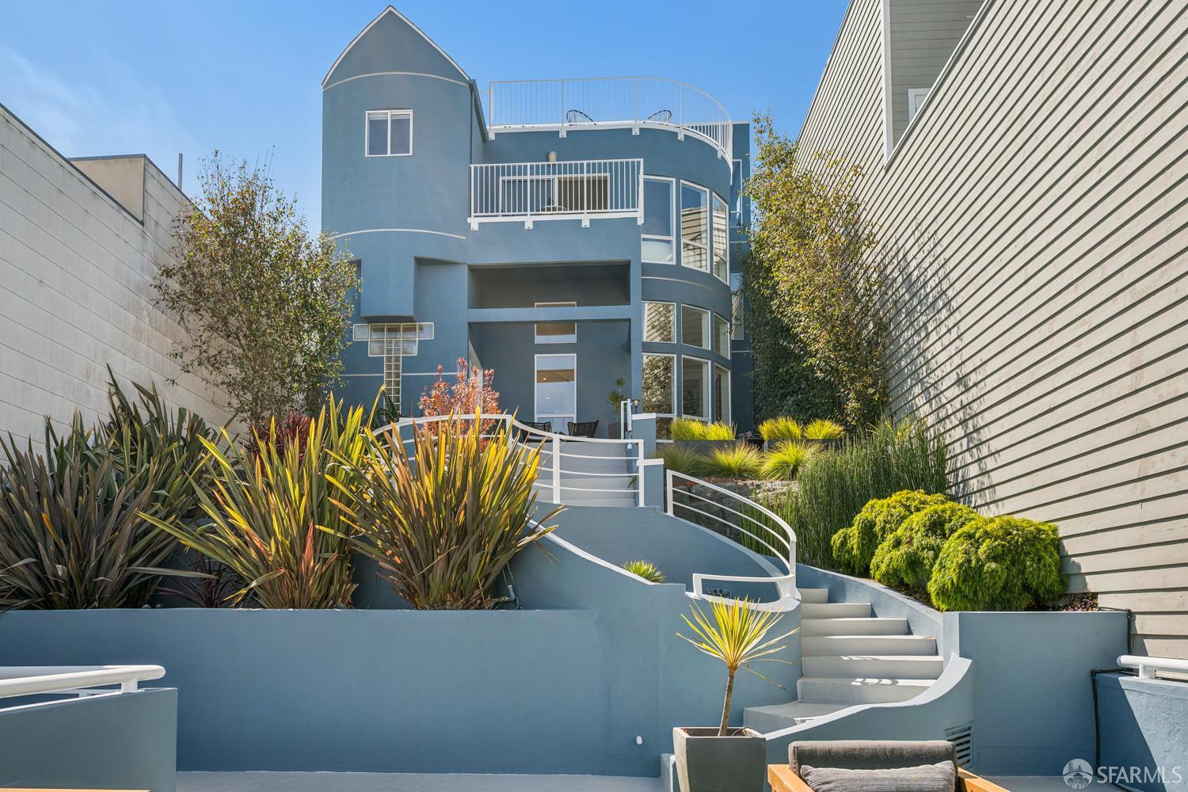
Rare Central Richmond Trophy Property on an Unprecedented Double Lot. An extraordinary 1922 Edwardian-era residence nestled in SF's highly coveted Central Richmond district. Offering a sprawling 2,430+/-sf of living space situated on a massive 5,685+/- sf double lot with an expansive 45.5+/-sf street frontage, this property represents a generational investment opportunity with unmatched development upside. The main level spans 1,980+/- sf, offering an elegant layout that effortlessly blends classic architectural character with major capital improvements. Home features pristine structural integrity, highlighted by a comprehensive 2020 infrastructure overhaul including a complete down-to-the-rafters roof replacement with new 30-year shingles, new gutters, and fresh interior/exterior paint. A...

Property Information

Property TypeSingle Family Residence
Year Built1922
Living Area1,980 sqft
Bathrooms3 full · 1 half
Lot Size5,680 sqft (0.13 ac)
Garage Spaces3
StyleMediterranean
ConstructionPartial Insulation, Plaster, Stucco, Wood, Wood Siding
RoofComposition, Shingle
FoundationConcrete, Concrete Perimeter
NeighborhoodCentral Richmond
CountySan Francisco
ConditionUpdated/Remodeled
FacesSouthwest
Total Rooms10
Cross StreetAnza
OccupancyOwner
APN1530018
Special ConditionsOffer As Is, Trust, Other
DisclosuresLead Hazard Disclosure
MLS#426168600
StatusActive
Days on Market0

Facts & Features

Interior

FlooringLaminate, Wood
AppliancesDishwasher, Disposal, Free-Standing Gas Oven, Free-Standing Gas Range, Free-Standing Refrigerator, Gas Plumbed, Gas Water Heater, Range Hood, Self Cleaning Oven
LaundryElectric Dryer Hookup, Gas Dryer Hookup, Ground Floor, Hookups Only, In Garage, Inside, Sink
Interior FeaturesFormal Entry, Storage, In-Law Floorplan
WindowsCaulked/Sealed, Skylight(s), Window Coverings
SecurityCarbon Monoxide Detector(s), Double Strapped Water Heater, Fire Extinguisher, Smoke Detector(s)
CoolingNone
HeatingCentral, Gas, Natural Gas

Exterior & Lot

RoofComposition, Shingle
ConstructionPartial Insulation, Plaster, Stucco, Wood, Wood Siding
FoundationConcrete, Concrete Perimeter
Exterior FeaturesBalcony
Patio & PorchCovered
ParkingDownslope, Gentle Down, Driveway, Attached, Drive Through, Garage Door Opener, Private, Tandem, On Site (Single Family Only)
FencingBack Yard, Fenced, Full, Wood
TopographyLevel
Lot Size5,680 sqft (0.13 ac)

Utilities

SewerPublic Sewer
WaterMeter on Site, Public, Water District
Electric220 Volts, 220 Volts in Laundry, See Remarks

Rooms

Primary bedroomWalk-In Closet
Primary bathroomDual Flush Toilet, Fiberglass, Low Flow Plumbing Fixtures, Low-Flow Toilet(s), Tub, Tub w/Shower Over, Window
BathroomDual Flush Toilet, Fiberglass, Low Flow Plumbing Fixtures, Low-Flow Toilet(s), Shower Stall(s), Tub w/Shower Over, Window
KitchenButcher Block Counters, Butlers Pantry, Kitchen Island, Laminate Counters, Pantry Closet · Level: Lower,Main
Dining roomFormal Room · Level: Main
Living roomLevel: Main

Property History

DateEventPrice
Oct 14, 2026Listed$3,900,000
Sign in to see the full sales history
Own a home nearby?
What is your Central Richmond home worth?
Get a price range built from recent sales near you. It is free and takes about a minute.
Chris Chour of EON Real Estate follows up with a written analysis. No obligation.

Getting Around

94

Walk

Walker's Paradise

73

Transit

Excellent Transit

80

Bike

Very Bikeable

Scores by Walk Score

Public Records

Assessed Value$2,159,945
Current Taxes (est.)$25,487 / yr
Taxes at This Price (est.)$46,020 / yr
Legal Units1
Assessor UseDwelling
Building Area (assessor)1,980 sqft
Lot (assessor)5,680 sqft
Year Built (assessor)1922
Flood ZoneFEMA Zone X (minimal hazard)

Sources: San Francisco Assessor-Recorder secured roll; FEMA National Flood Hazard Layer. Tax estimates use the citywide secured rate and exclude parcel taxes and exemptions.

Schools

Nearby Public Schools

Elementary (K-5)Argonne Elementary · 0.3 mi
Elementary (K-5)Sutro Elementary · 0.3 mi
Middle (6-8)Roosevelt Middle · 0.8 mi
Middle (6-8)Presidio Middle · 0.9 mi
High (9-12)Washington (George) High · 1 mi
High (9-12)Independence High · 1.2 mi

SFUSD enrollment is choice-based; schools shown by distance for reference, not assignment. Source: California Department of Education directory.

Location

Neighborhood: Central Richmond

Directions: Westbound on 19th Ave (home is on 15th / Anza

Chris Chour

Chris Chour

Broker / Owner

EON Real Estate

Estimated payment

$25,437/mo

Principal & interest$21,602
Property taxes (est.)$3,835

30-yr fixed at 7.4% (Freddie Mac survey, 2026-10-08). Taxes estimated at the SF rate on this price. Estimate only, not a loan offer.

MLS# 426168600

Listed by Patricia Aguaristi, DRE #01251901 · Patricia Aguaristi, Broker

Data courtesy of SFAR MLS via Bridge Data Output. Information deemed reliable but not guaranteed.