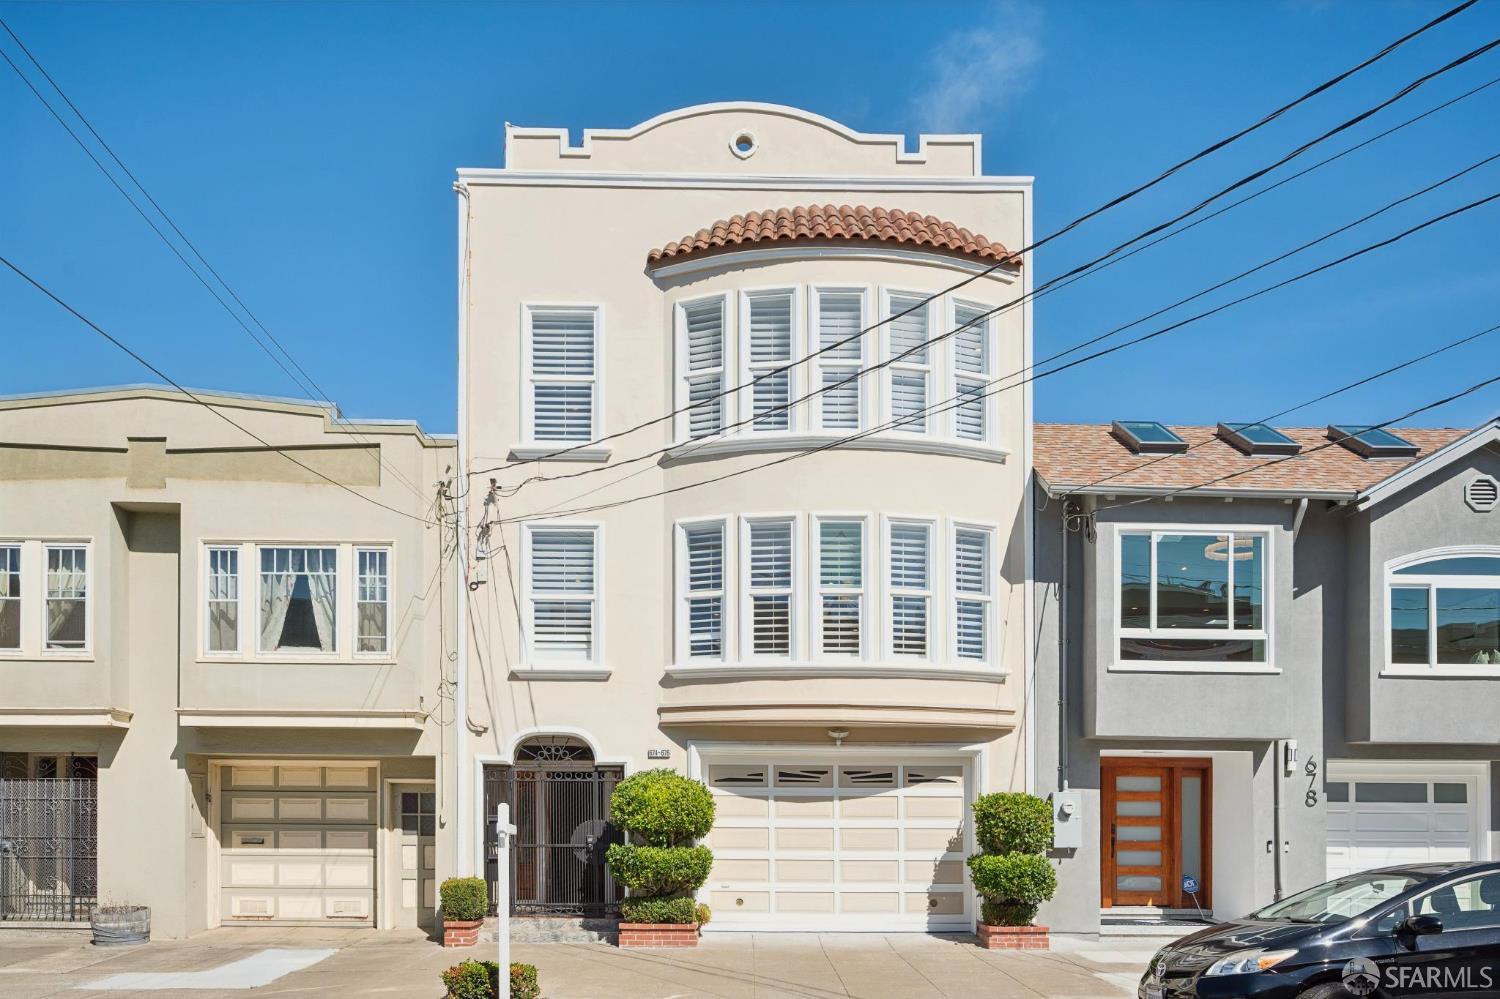
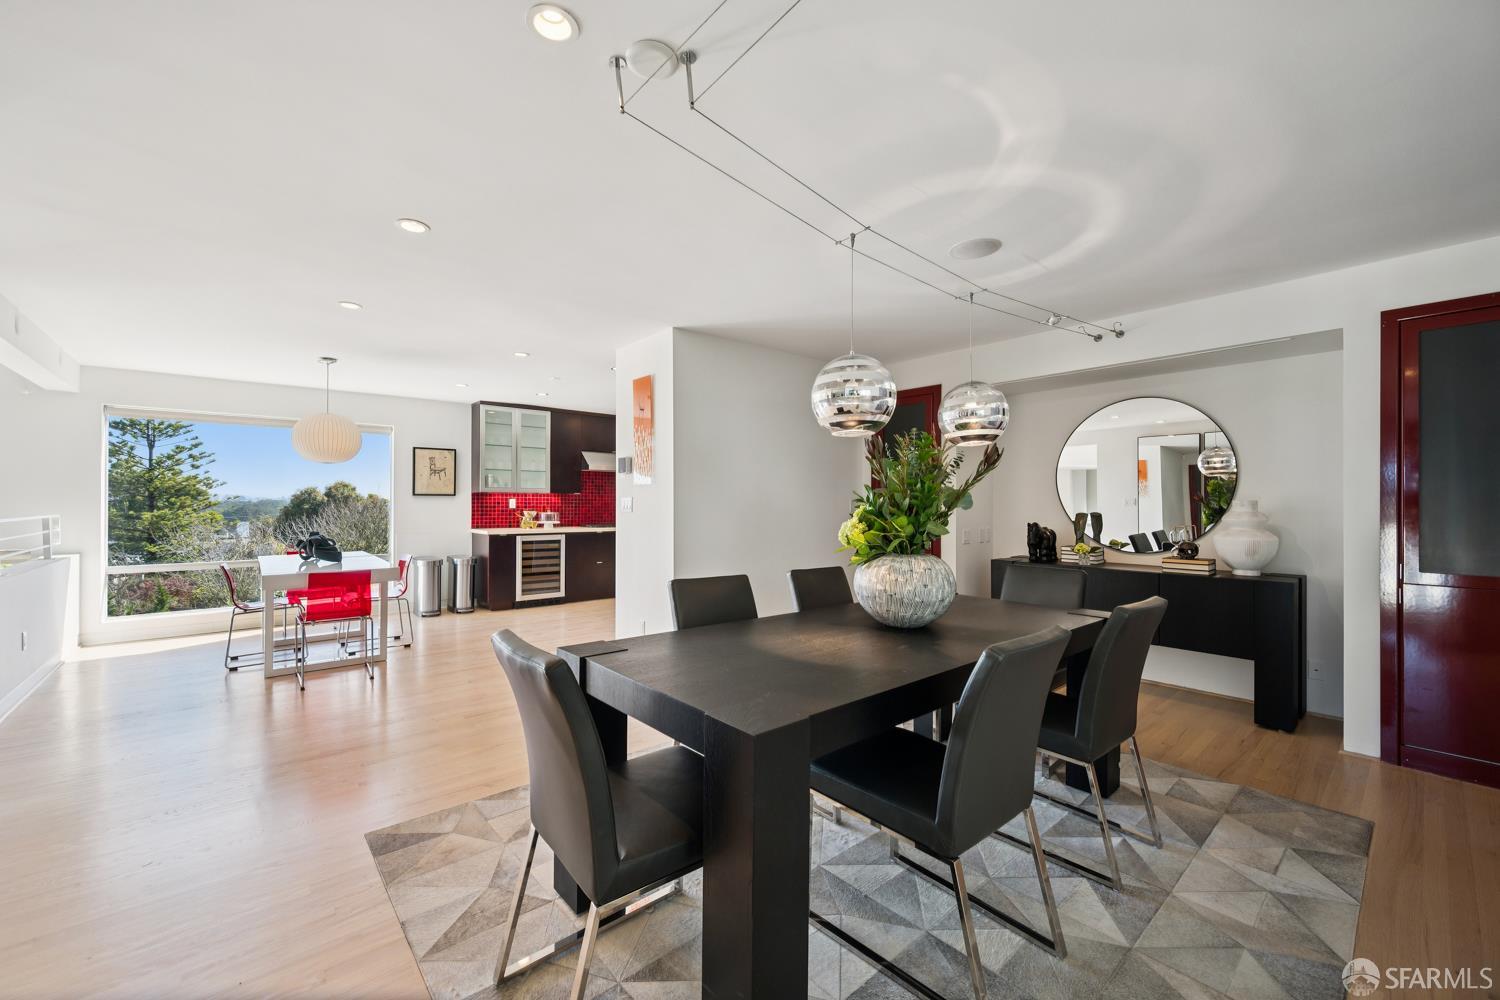
629 29th Avenue - Main photo
View all 99 photos
$4,195,000ActiveDays on Market 48

629 29th Avenue

San Francisco, CA 94121 · Central Richmond

4 beds4.5 baths4,224 sqft$993/sqft

Open House

Tue20Oct11:00 AM - 1:00 PM

Key Details

Bedrooms

4

Bathrooms

4.5 (4 full, 1 half)

Square Feet

4,224

Year Built

1989

Stories

4

Lot Size

4,504 sqft (0.10 ac)

Garage

2 spaces

Type

Single Family Residence

Style

Contemporary

About This Property

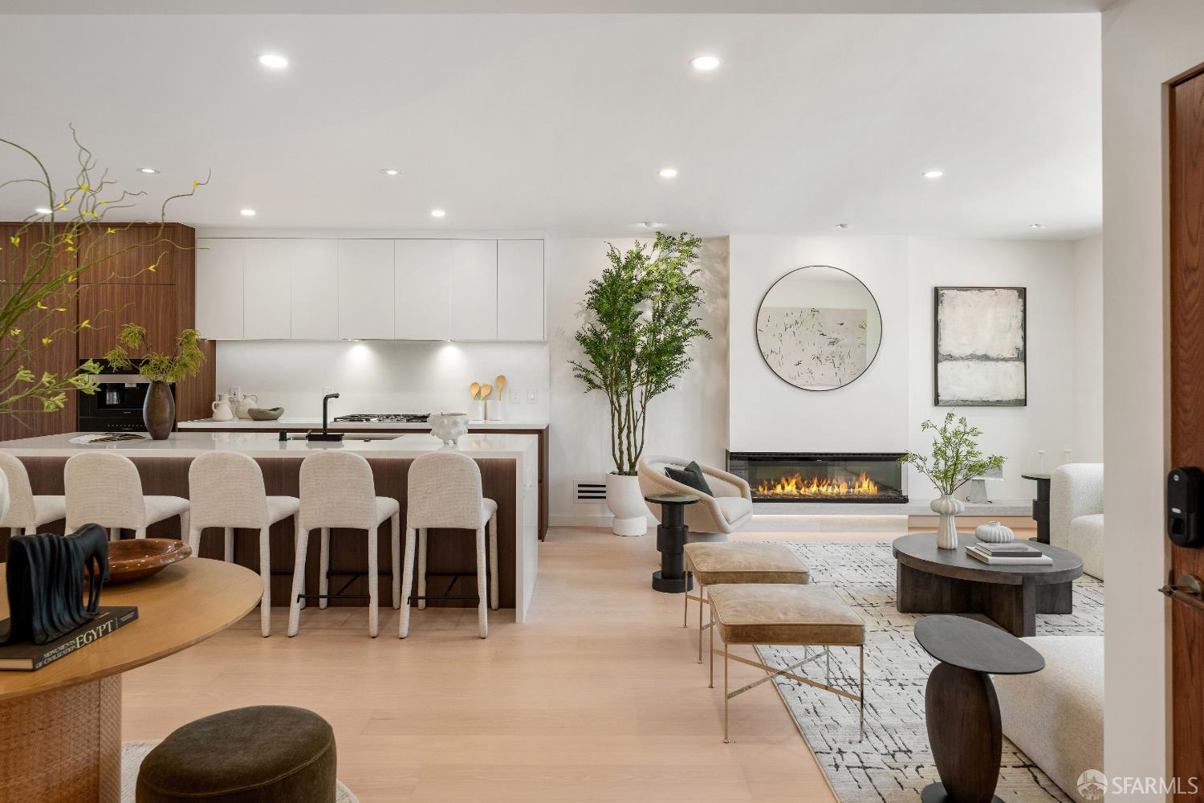
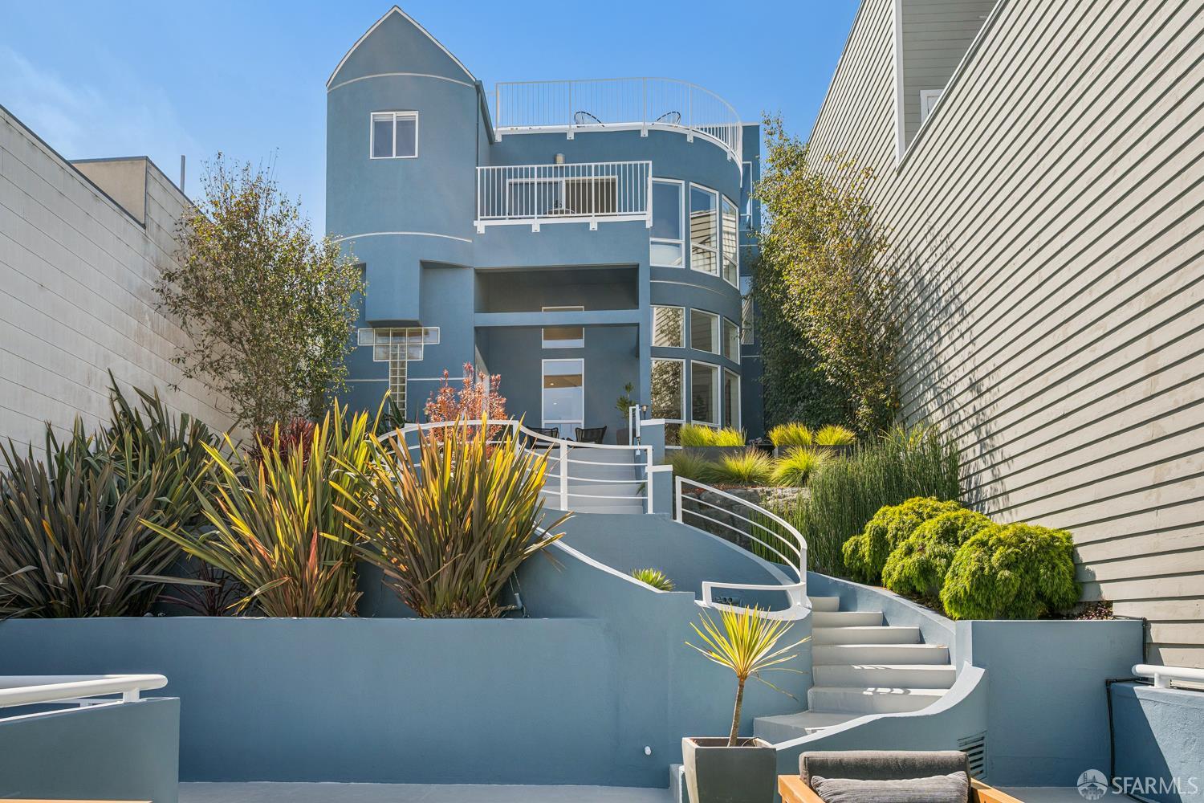
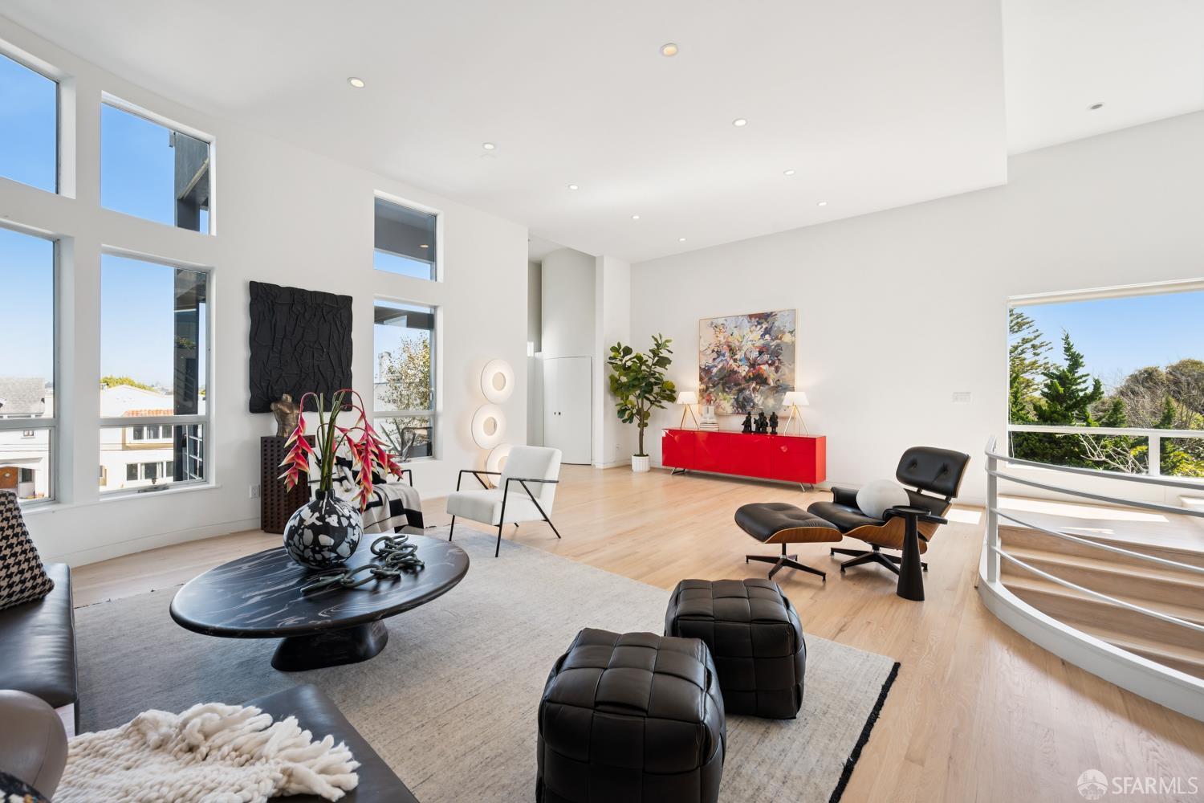
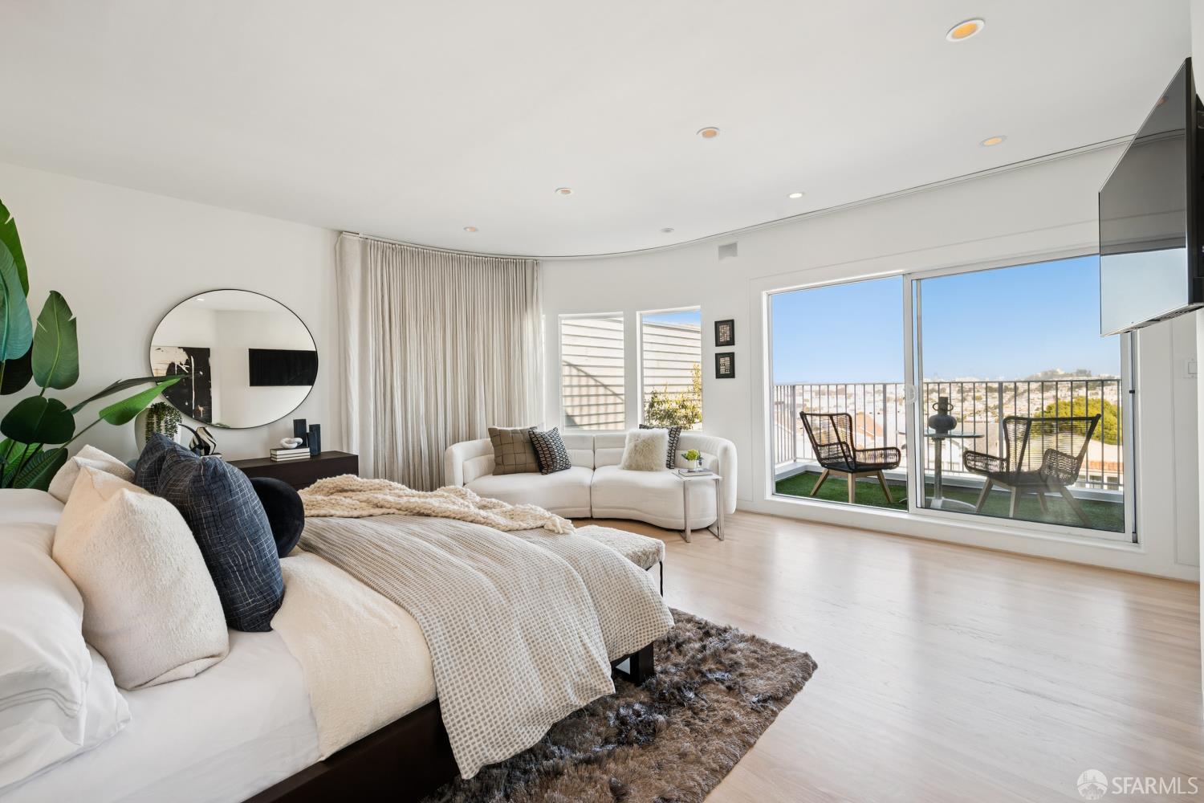
Rarely does a dramatic residence of this scale and position become available in San Francisco's Central Richmond. Built in 1989 and spanning an exceptional 4,224 square feet across three-plus levels, 629 29th Avenue is a grand contemporary home offering remarkable space, abundant natural light, and panoramic views that are difficult to replicate in the city. From the moment you arrive, a thoughtfully designed series of steps leads through multi-level terraces offering inviting spaces for open-air lounging, entertaining, or a quiet morning coffee overlooking the sunrise. From the top level, unobstructed 270 panoramic views sweep from the Marin Headlands and Golden Gate Bridge across the city skyline to the Pacific Ocean. Two generous living rooms one on the main level with soaring ...

Property Information

Property TypeSingle Family Residence
Year Built1989
Stories4
Living Area4,224 sqft
Bathrooms4 full · 1 half
Lot Size4,504 sqft (0.10 ac)
Garage Spaces2
StyleContemporary
ConstructionStucco
FoundationConcrete
NeighborhoodCentral Richmond
CountySan Francisco
ConditionUpdated/Remodeled
FacesEast
Total Rooms7
Cross StreetAnza
OccupancyOwner
APN1572022
MLS#426136372
StatusActive
Days on Market48

Facts & Features

Interior

FlooringTile, Wood
AppliancesDishwasher, Disposal, Double Oven, Gas Cooktop, Range Hood, Ice Maker, Microwave, Wine Refrigerator, Dryer, Washer
LaundryInside Room
Fireplace1 · Family Room, Wood Burning
Interior FeaturesCathedral Ceiling(s)
WindowsDouble Pane Windows, Window Coverings, Screens
SecuritySecurity Gate, 24 Hour Security
HeatingCentral

Exterior & Lot

ConstructionStucco
FoundationConcrete
Exterior FeaturesBalcony
ParkingDetached, Garage Door Opener, Garage Faces Front, Side By Side, Independent, On Site (Single Family Only)
ViewBay, Bridge(s), City, City Lights, Downtown, Golden Gate Bridge, Hills, Ocean, Panoramic, San Francisco
Lot FeaturesLow Maintenance
FencingBack Yard, Fenced
TopographyDownslope
Lot Size4,504 sqft (0.10 ac)

Utilities

SewerPublic Sewer, Septic Connected
WaterPublic

Rooms

Primary bedroomBalcony, Outside Access, Sitting Area, Walk-In Closet
Primary bathroomDouble Vanity, Shower Stall(s), Soaking Tub, Window
BathroomShower Stall(s), Tub w/Shower Over
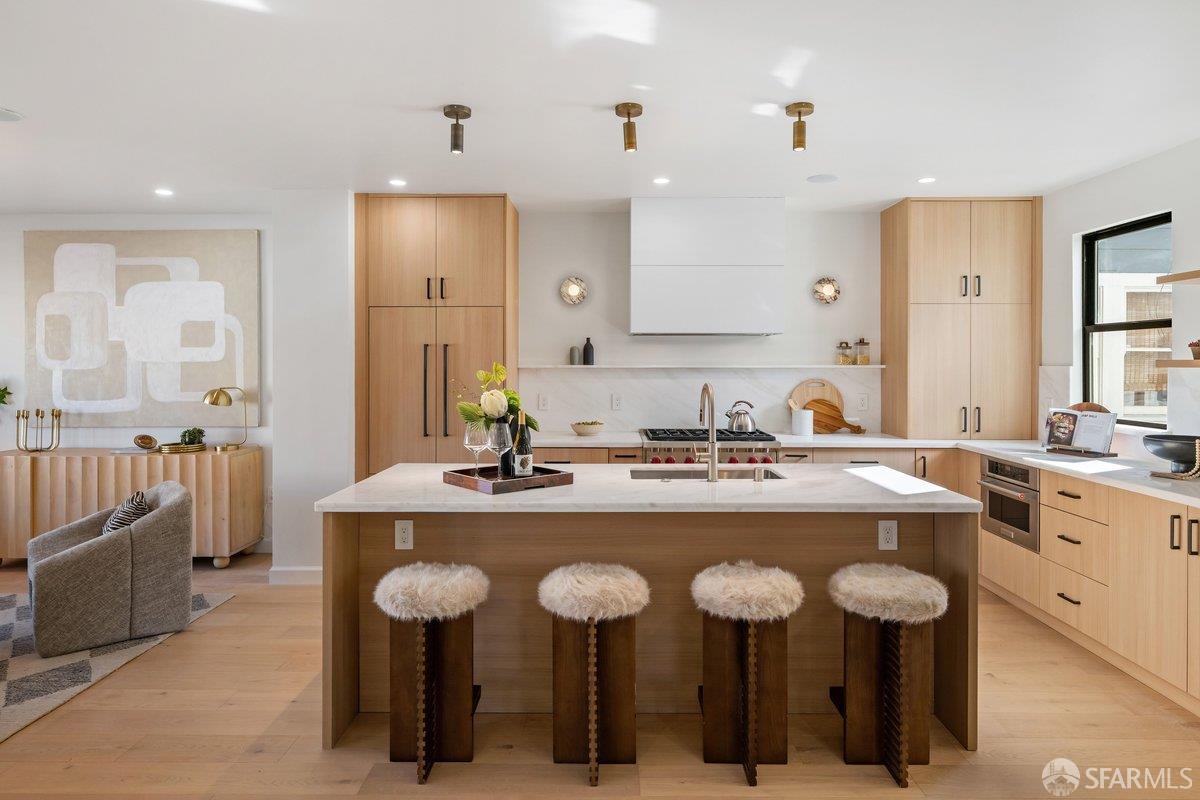
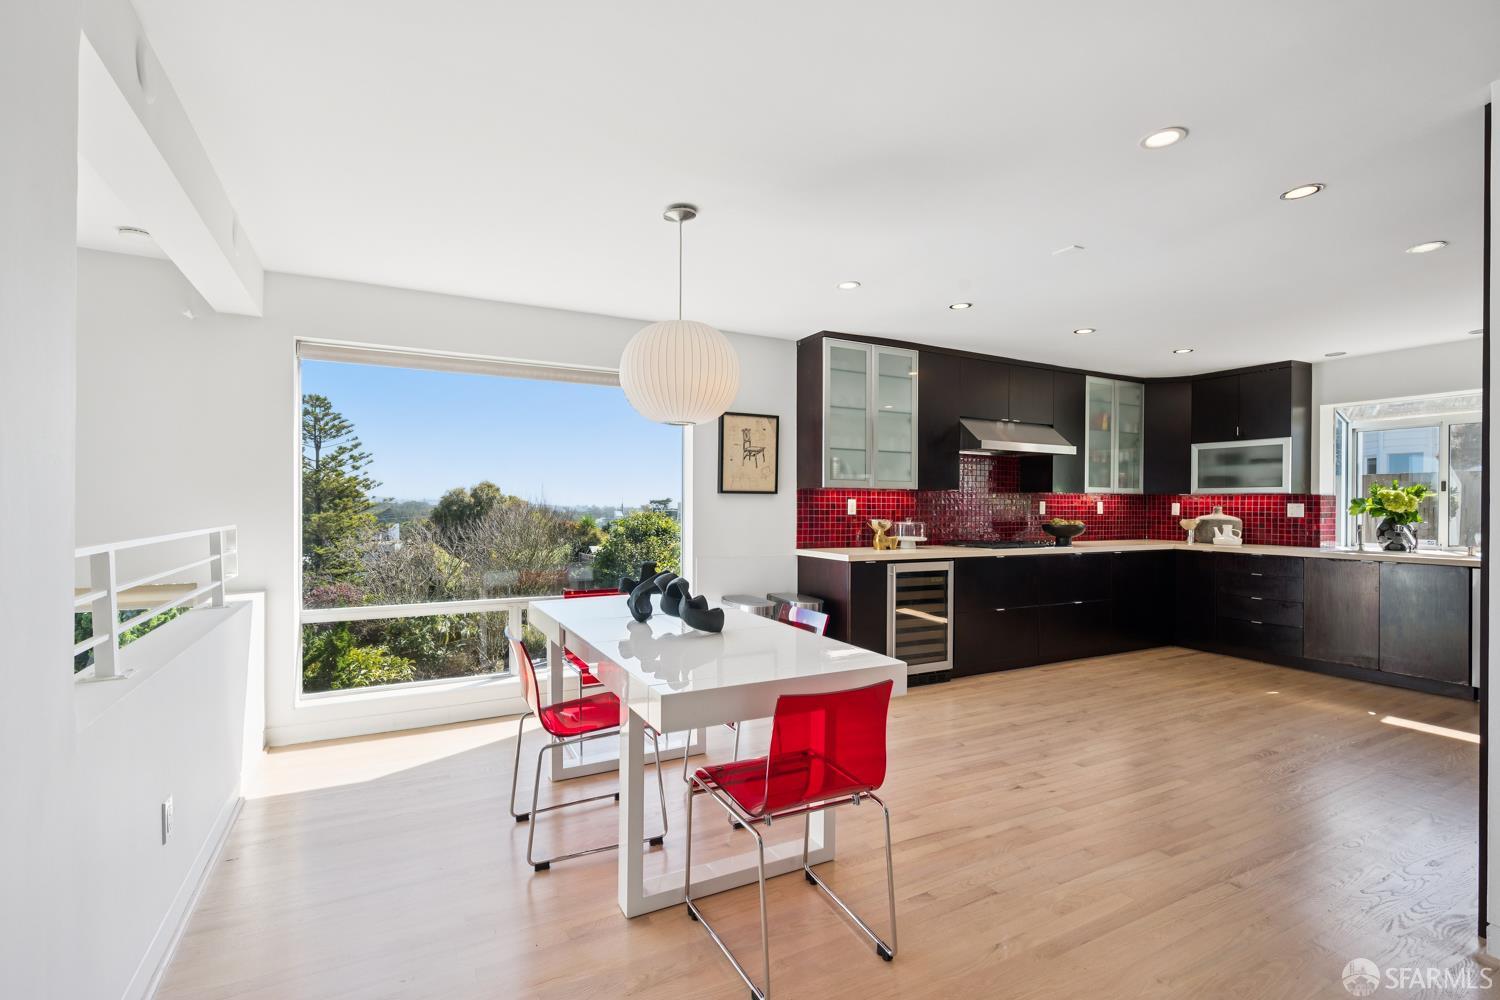
KitchenBreakfast Area, Quartz Counter · Level: Main
Dining roomFormal Area · Level: Main
Living roomCathedral/Vaulted · Level: Main
Family roomLevel: Upper

Property History

DateEventPrice
Aug 31, 2026Active
May 18, 2026Listed$4,195,000
Sign in to see the full sales history
Own a home nearby?
What is your Central Richmond home worth?
Get a price range built from recent sales near you. It is free and takes about a minute.
Chris Chour of EON Real Estate follows up with a written analysis. No obligation.

Getting Around

90

Walk

Very Walkable

69

Transit

Good Transit

59

Bike

Bikeable

Scores by Walk Score

Public Records

Assessed Value$1,972,180
Current Taxes (est.)$23,272 / yr
Taxes at This Price (est.)$49,501 / yr
Last Sale (public record)2002-05-17
Legal Units1
Assessor UseDwelling
Building Area (assessor)4,224 sqft
Lot (assessor)4,504 sqft
Year Built (assessor)1989
Flood ZoneFEMA Zone X (minimal hazard)

Sources: San Francisco Assessor-Recorder secured roll; FEMA National Flood Hazard Layer. Tax estimates use the citywide secured rate and exclude parcel taxes and exemptions.

Schools

Nearby Public Schools

Elementary (K-5)Lafayette Elementary · 0.4 mi
Elementary (K-5)Alamo Elementary · 0.6 mi
Middle (6-8)Presidio Middle · 0.2 mi
Middle (6-8)Roosevelt Middle · 1.7 mi
High (9-12)Washington (George) High · 0.2 mi
High (9-12)Independence High · 1.7 mi

SFUSD enrollment is choice-based; schools shown by distance for reference, not assignment. Source: California Department of Education directory.

Location

Neighborhood: Central Richmond

Directions: Between Anza and Balboa.

Similar Homes in Central Richmond
Chris Chour

Chris Chour

Broker / Owner

EON Real Estate

Estimated payment

$27,361/mo

Principal & interest$23,236
Property taxes (est.)$4,125

30-yr fixed at 7.4% (Freddie Mac survey, 2026-10-08). Taxes estimated at the SF rate on this price. Estimate only, not a loan offer.

MLS# 426136372

Listed by Betty A Taisch, DRE #01026635 · Compass

Data courtesy of SFAR MLS via Bridge Data Output. Information deemed reliable but not guaranteed.