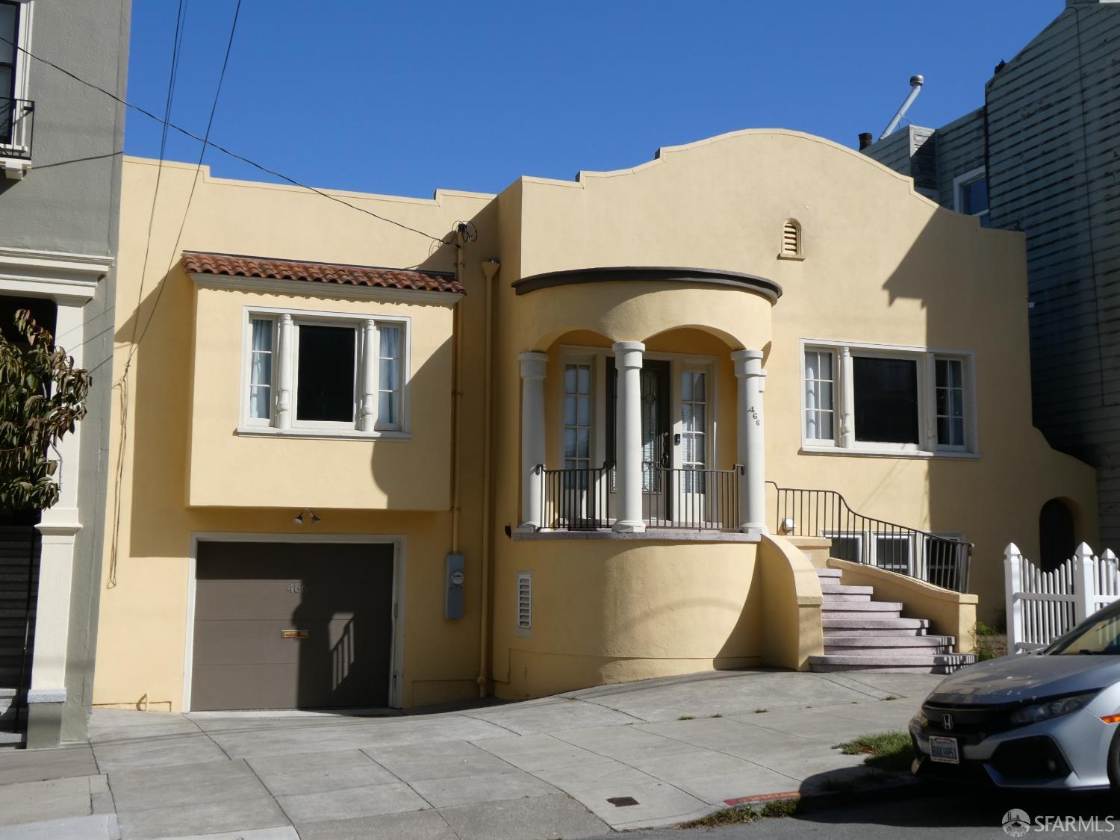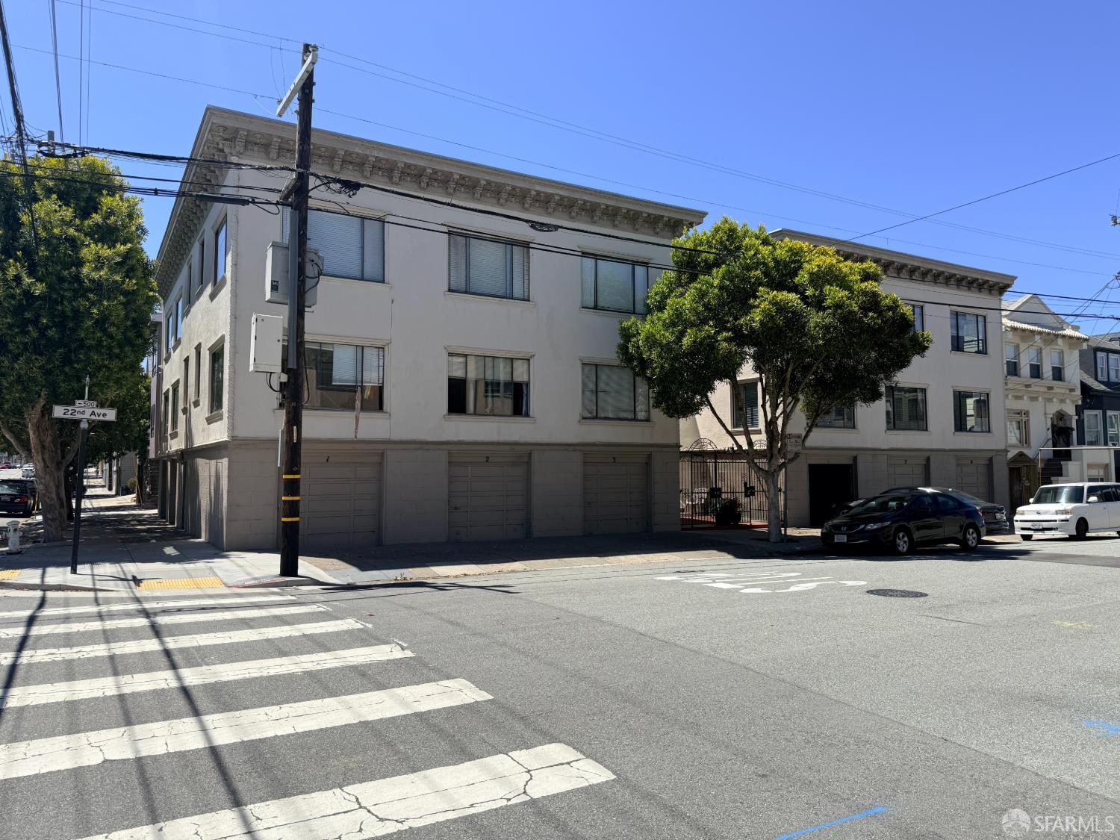
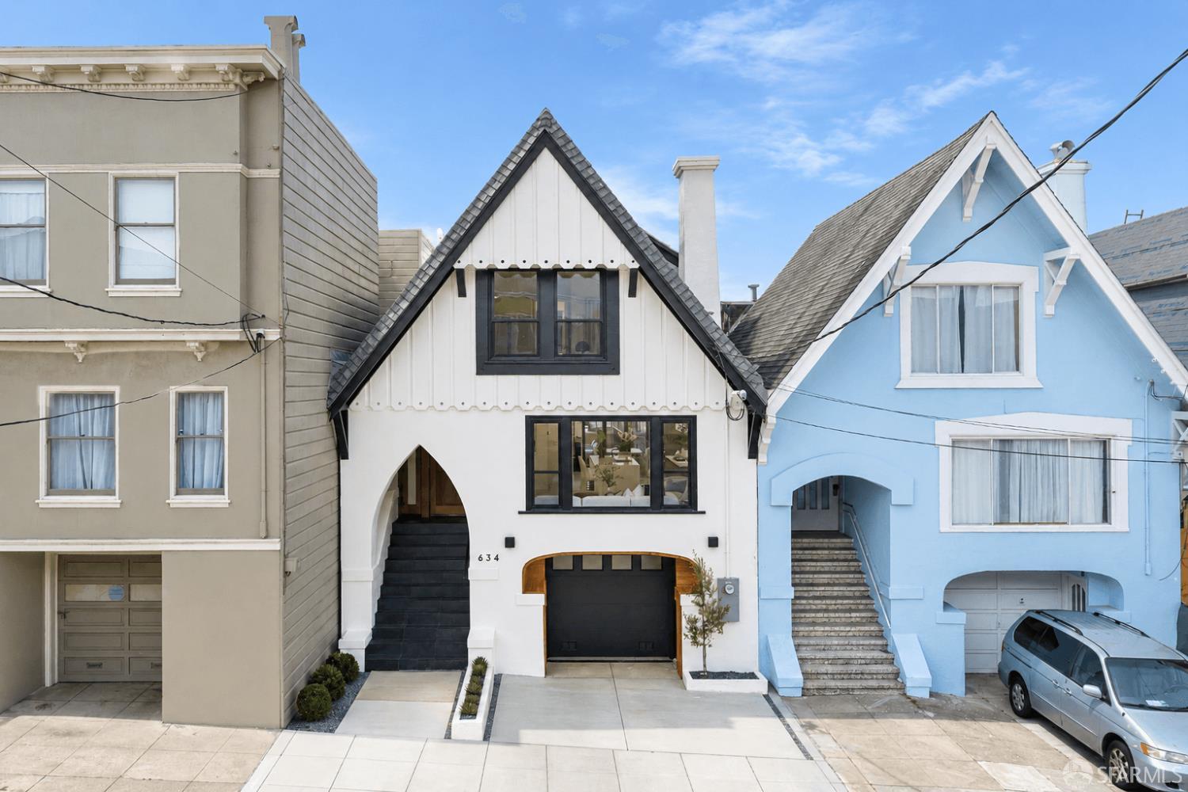
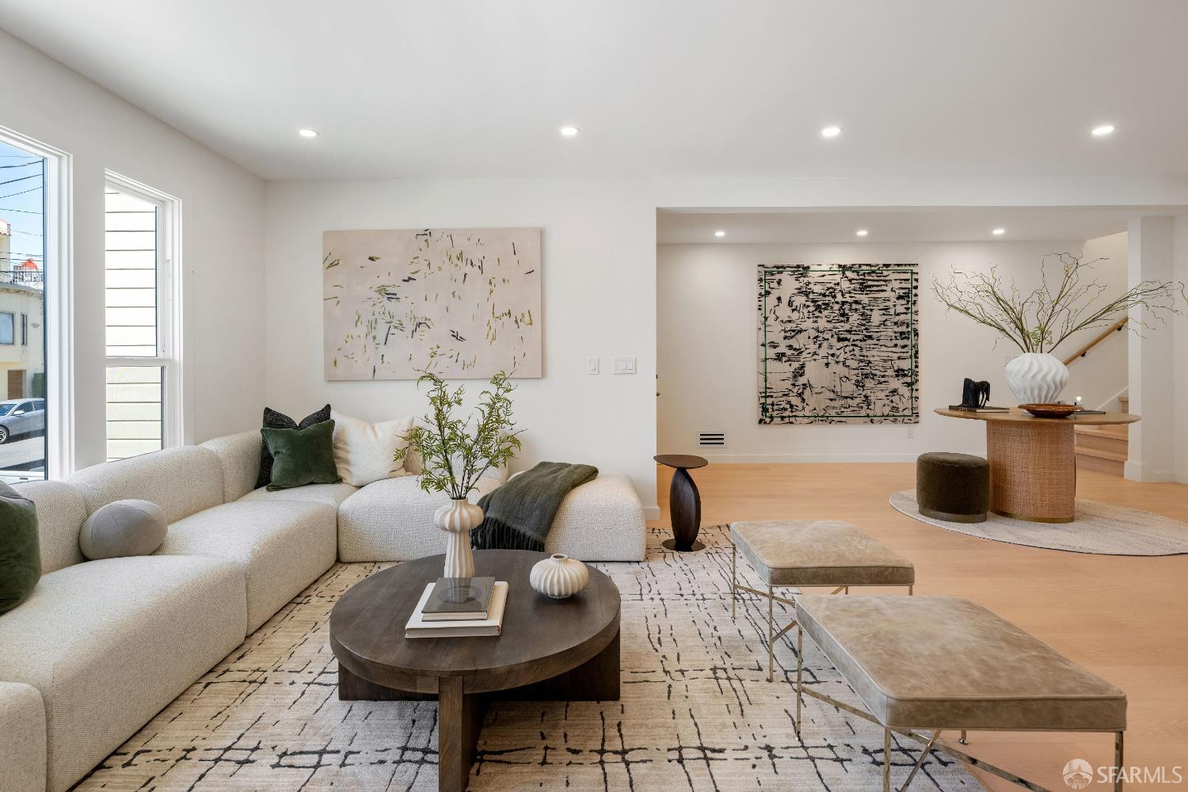
634 22nd Avenue - Main photo
View all 81 photos
$3,280,000ActiveDays on Market 1

634 22nd Avenue

San Francisco, CA 94121 · Central Richmond

4 beds5 baths3,001 sqft$1,093/sqft

Open Houses

Sat17Oct2:00 PM - 4:00 PM
Sun18Oct2:00 PM - 4:00 PM
Tue20Oct11:00 AM - 1:00 PM

Key Details

Bedrooms

4

Bathrooms

5 (4 full, 2 half)

Square Feet

3,001

Year Built

1917

Stories

3

Lot Size

2,997 sqft (0.07 ac)

Garage

1 space

Type

Single Family Residence

About This Property

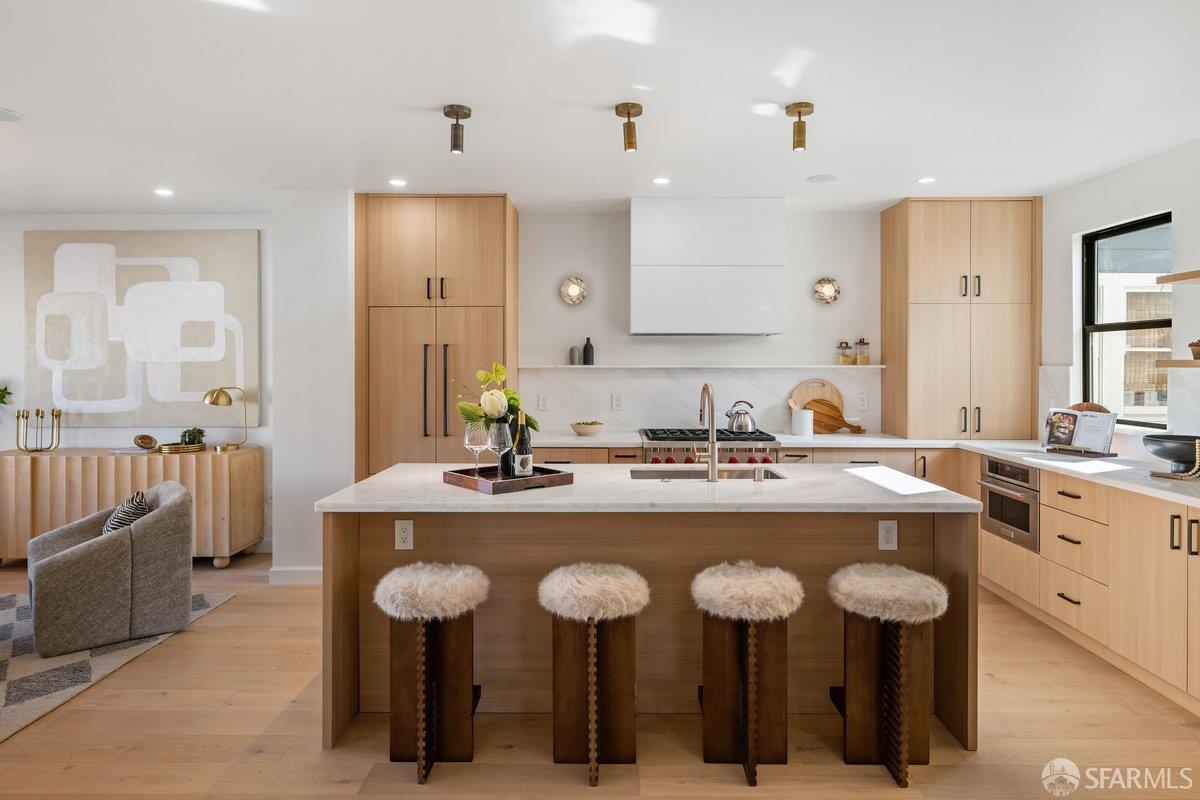
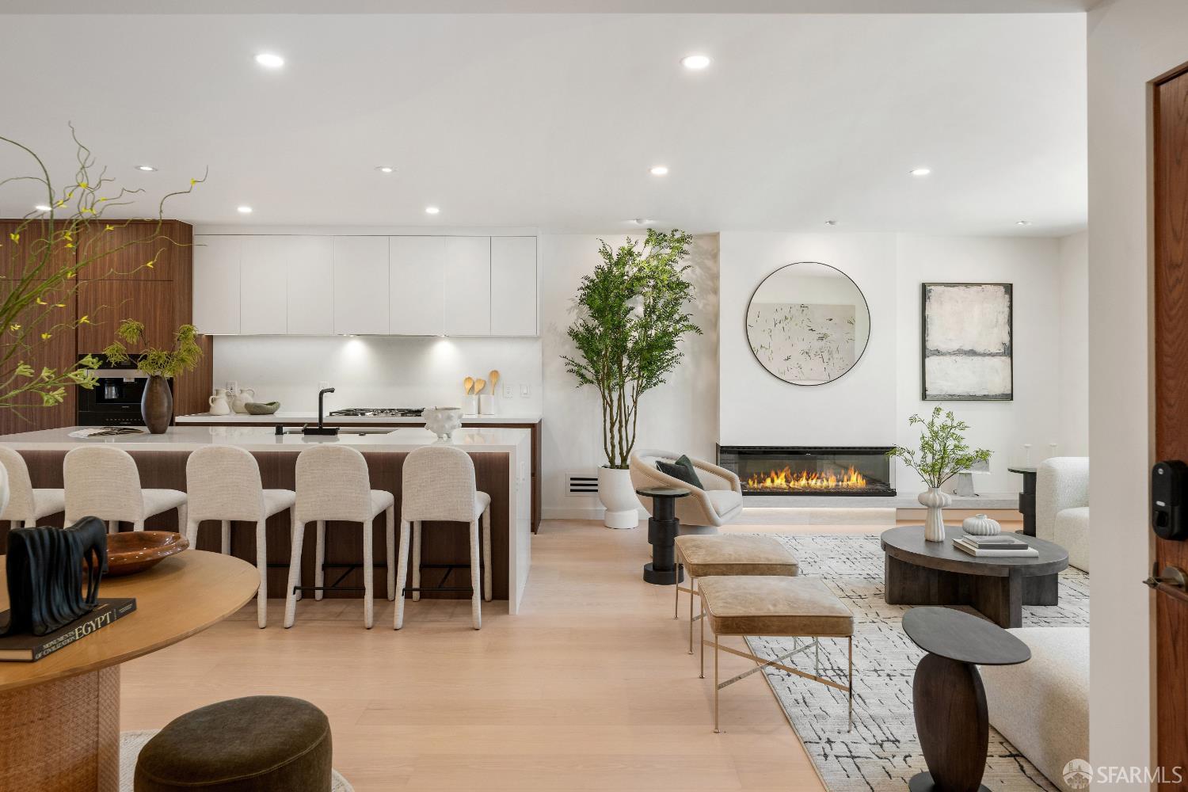
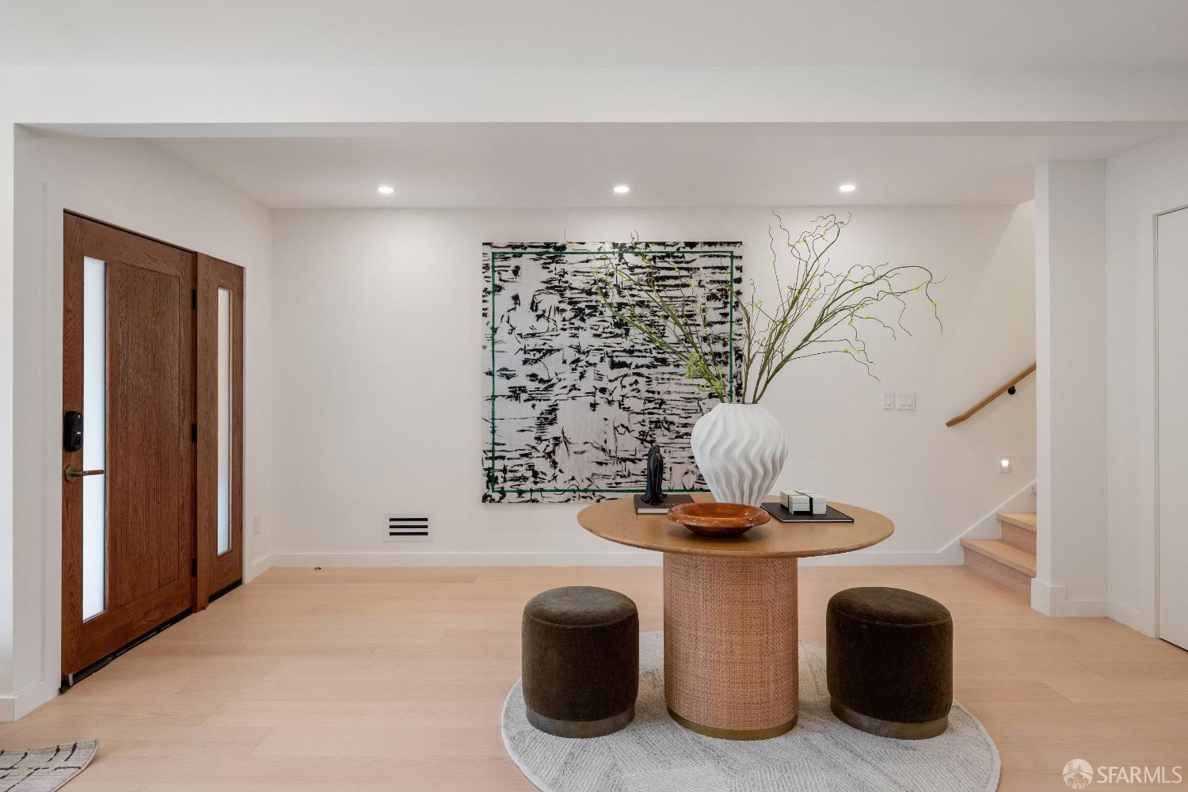
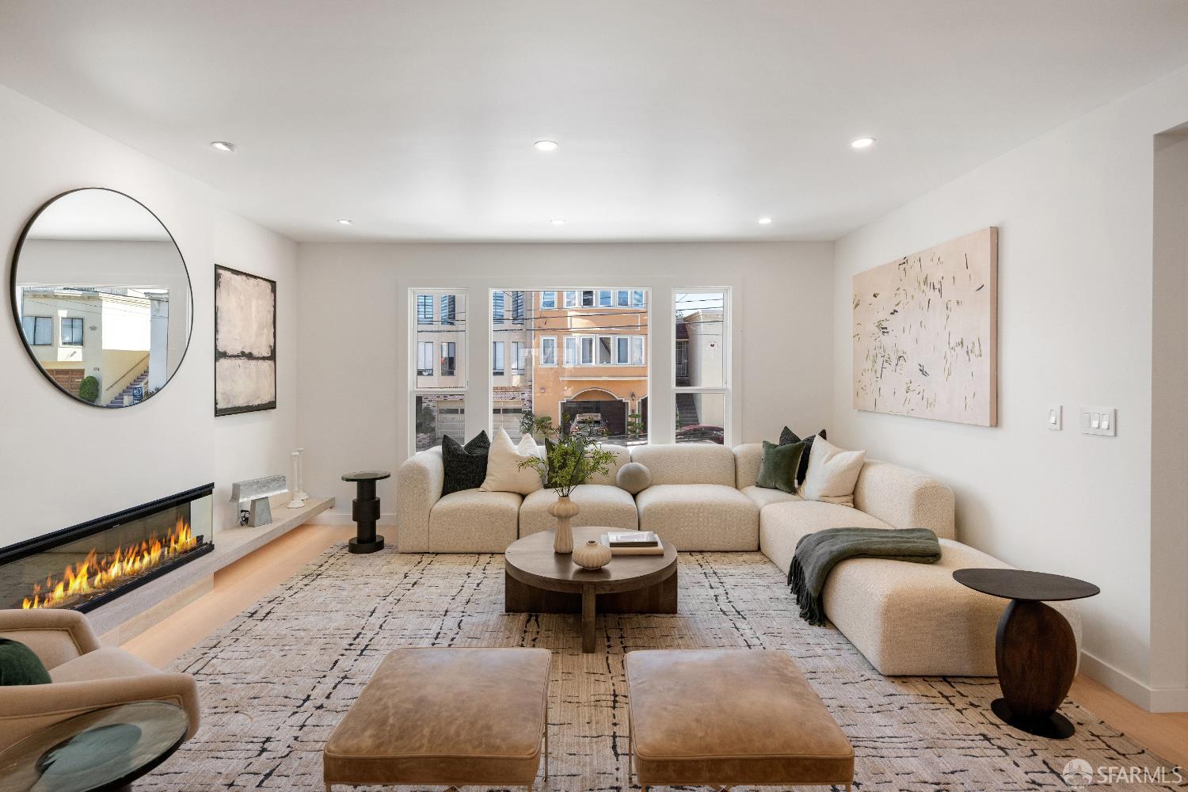
This Home is Designed for Living. Made for Entertaining. A gorgeous custom designed single family residence in the heart of San Francisco's Central Richmond, where sophisticated design, beautiful finishes, and exceptional indoor outdoor living come together. The home features four beautifully appointed ensuite bedrooms, multiple living and entertaining spaces, and an incredible connection to the outdoors on every level. The main level welcomes you through a grand foyer into expansive living and dining spaces and a beautifully designed kitchen featuring Miele appliances and Hansgrohe fixtures. The entire level flows seamlessly to a large deck overlooking the landscaped garden, creating the perfect setting for entertaining, dining outside, or simply enjoying the outdoors. Upstair...

Property Information

Property TypeSingle Family Residence
Year Built1917
Stories3
Living Area3,001 sqft
Bathrooms4 full · 2 half
Lot Size2,997 sqft (0.07 ac)
Garage Spaces1
RoofShingle
NeighborhoodCentral Richmond
CountySan Francisco
ConditionUpdated/Remodeled
Cross StreetBalboa
OccupancyVacant
APN1623035
DisclosuresDisclosure Package Available
MLS#426170651
StatusActive
Days on Market1

Facts & Features

Interior

FlooringWood
AppliancesDishwasher, Range Hood, Microwave, Tankless Water Heater, Wine Refrigerator, Washer/Dryer Stacked
LaundryGround Floor, Laundry Closet
Fireplace1 · Electric, Family Room
Interior FeaturesFormal Entry
HeatingGas

Exterior & Lot

RoofShingle
Exterior FeaturesBalcony
Patio & PorchRear Porch, Uncovered Deck
ParkingDriveway, Enclosed, Garage Door Opener, Garage Faces Front, Independent, On Site (Single Family Only)
FencingBack Yard
Lot Size2,997 sqft (0.07 ac)

Rooms

Primary bedroomBalcony, Sitting Area, Walk-In Closet
Primary bathroomDouble Vanity, Marble, Skylight/Solar Tube, Soaking Tub, Stone
BathroomDouble Vanity, Skylight/Solar Tube, Stone, Tile, Tub
KitchenKitchen Island, Island w/Sink, Quartz Counter · Level: Main
Dining roomFormal Area · Level: Main
Living roomDeck Attached, Great Room · Level: Main
Family roomLevel: Lower

Property History

DateEventPrice
Oct 16, 2026Active
Oct 15, 2026Listed$3,280,000
Sign in to see previous sold price
Own a home nearby?
What is your Central Richmond home worth?
Get a price range built from recent sales near you. It is free and takes about a minute.
Chris Chour of EON Real Estate follows up with a written analysis. No obligation.

Getting Around

90

Walk

Walker's Paradise

71

Transit

Excellent Transit

78

Bike

Very Bikeable

Scores by Walk Score

Public Records

Assessed Value$93,092
Current Taxes (est.)$1,098 / yr
Taxes at This Price (est.)$38,704 / yr
Legal Units1
Assessor UseDwelling
Building Area (assessor)1,570 sqft
Lot (assessor)2,996 sqft
Year Built (assessor)1917
Flood ZoneFEMA Zone X (minimal hazard)

Sources: San Francisco Assessor-Recorder secured roll; FEMA National Flood Hazard Layer. Tax estimates use the citywide secured rate and exclude parcel taxes and exemptions.

Schools

Nearby Public Schools

Elementary (K-5)Argonne Elementary · 0.2 mi
Elementary (K-5)Alamo Elementary · 0.5 mi
Middle (6-8)Presidio Middle · 0.6 mi
Middle (6-8)Roosevelt Middle · 1.3 mi
High (9-12)Washington (George) High · 0.6 mi
High (9-12)Independence High · 1.3 mi

SFUSD enrollment is choice-based; schools shown by distance for reference, not assignment. Source: California Department of Education directory.

Location

Neighborhood: Central Richmond

Chris Chour

Chris Chour

Broker / Owner

EON Real Estate

Estimated payment

$21,393/mo

Principal & interest$18,168
Property taxes (est.)$3,225

30-yr fixed at 7.4% (Freddie Mac survey, 2026-10-08). Taxes estimated at the SF rate on this price. Estimate only, not a loan offer.

MLS# 426170651

Listed by James F Rowbotham, DRE #02240717 · Compass

Data courtesy of SFAR MLS via Bridge Data Output. Information deemed reliable but not guaranteed.