51 Rebecca Lane - Main photo
View all 50 photos
$860,000ActiveDays on Market 52

51 Rebecca Lane

San Francisco, CA 94124 · Bayview

2 beds2 baths1,219 sqft$705/sqft

Key Details

Bedrooms

2

Bathrooms

2

Square Feet

1,219

Year Built

1992

Stories

3

Lot Size

1,104 sqft (0.03 ac)

Garage

1 space

Type

Single Family Residence

About This Property

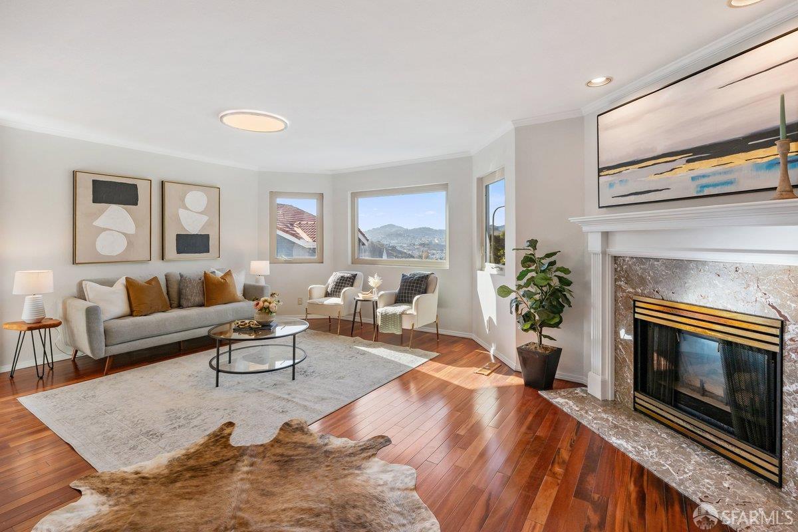
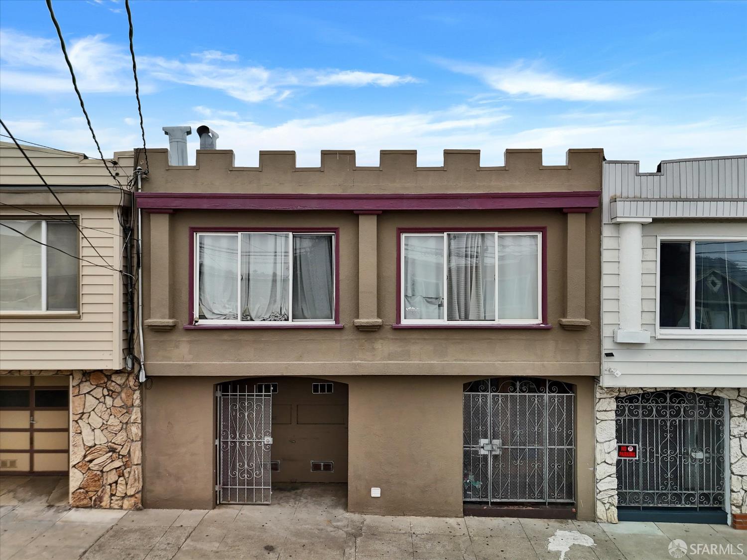
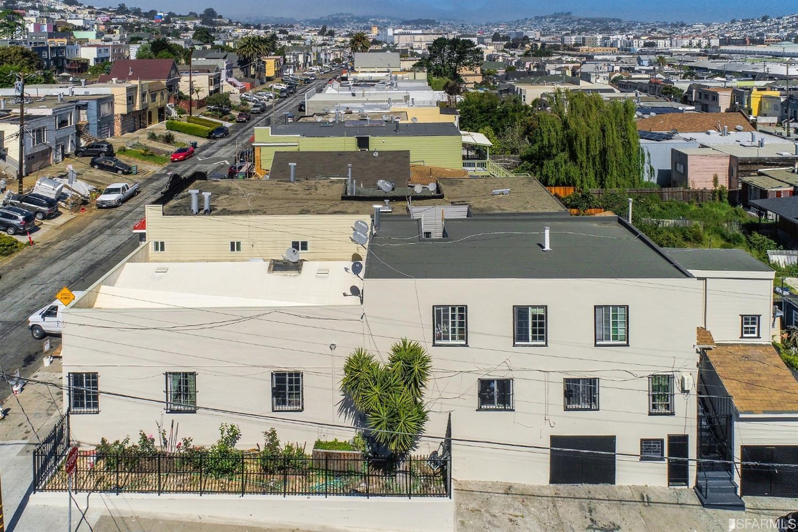
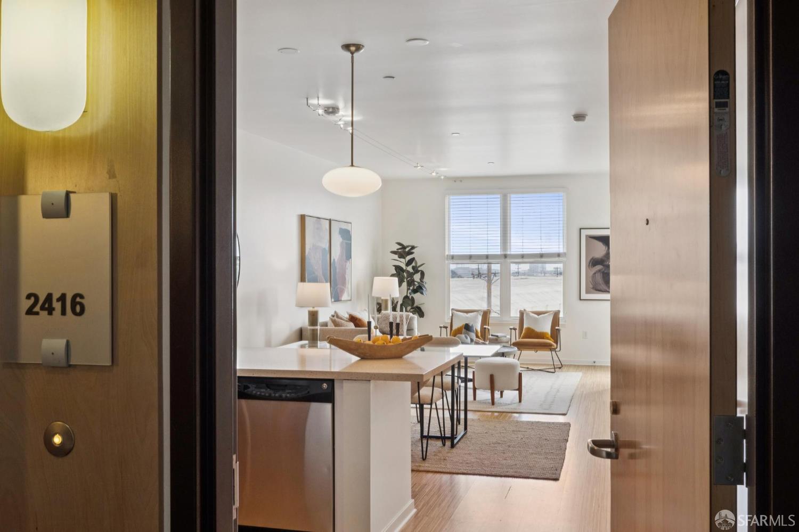
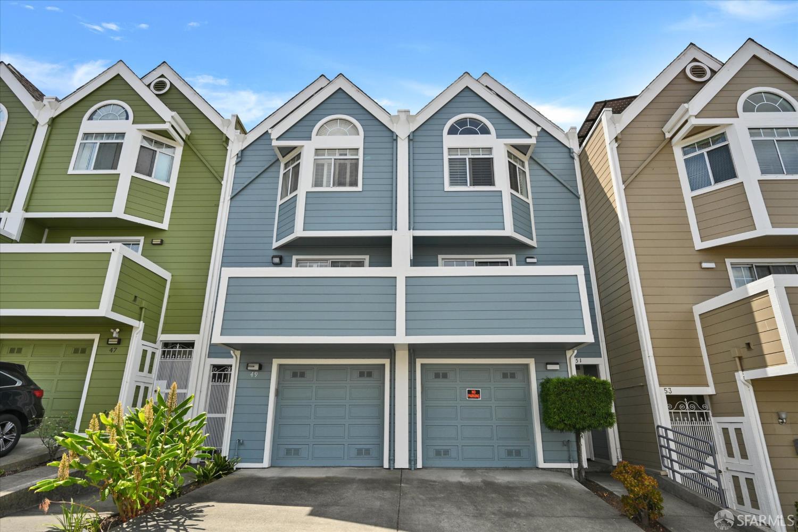
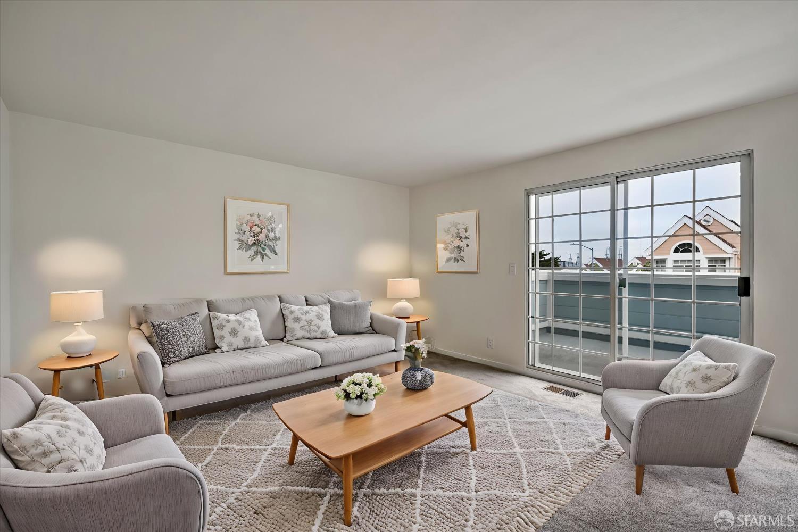
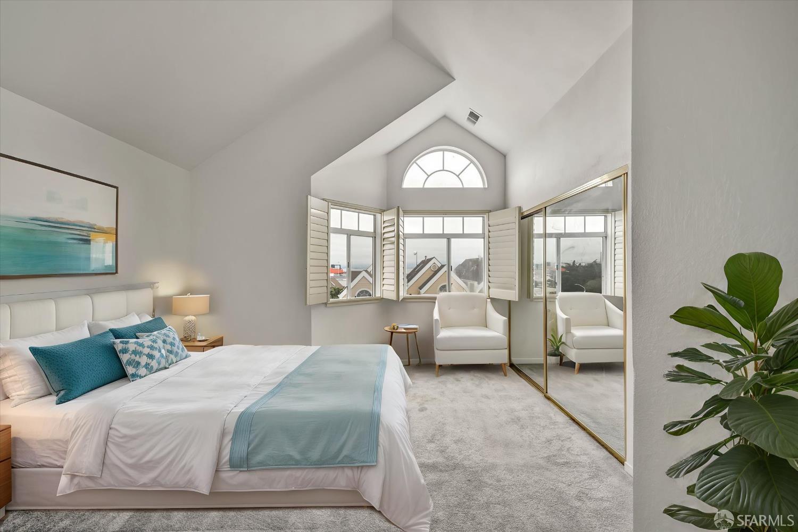
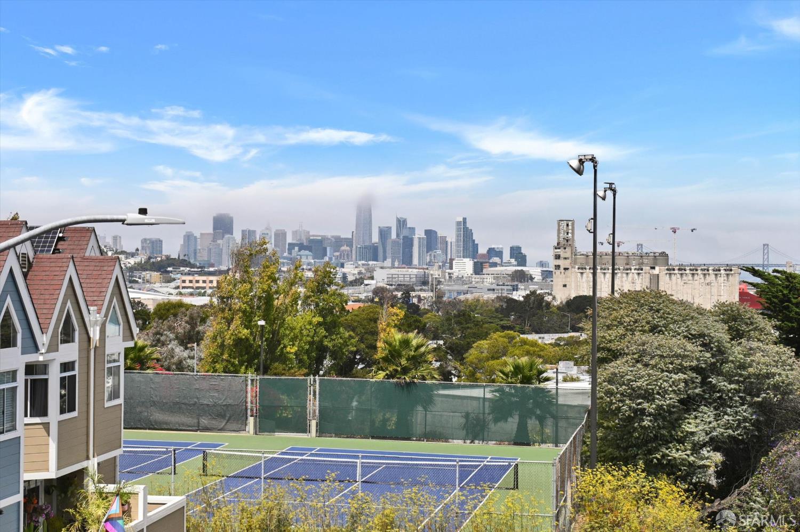
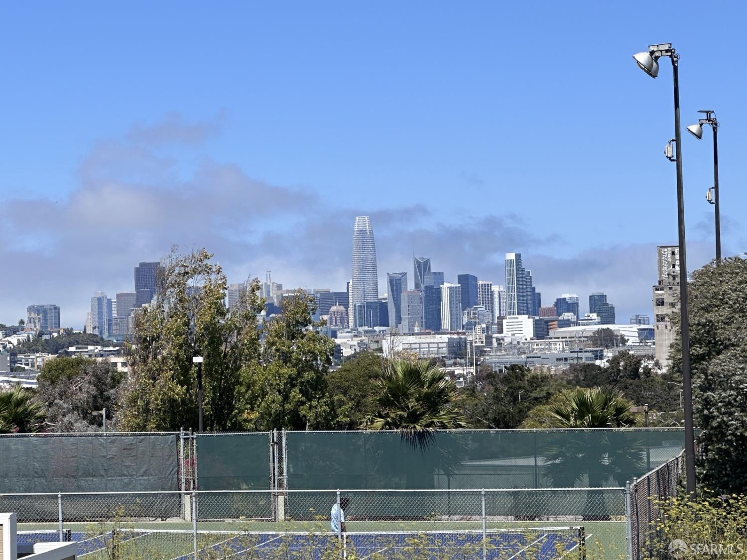
Welcome to 51 Rebecca Lane, a stylish tri-level home tucked away on a quiet cul-de-sac in San Francisco's vibrant India Basin neighborhood. Offering 2 bedrooms, 2 baths, this inviting home combines dramatic views, comfortable living, and exceptional convenience. Step inside to soaring cathedral ceilings, beautiful hardwood flooring, dual-pane windows, plantation shutters, and fresh interior and exterior paint. The light-filled living room opens to a front balcony showcasing stunning views of downtown San Francisco and the Bay Bridgea perfect spot to relax and enjoy the city skyline. The spacious primary bedroom features an ensuite bath, while indoor laundry adds everyday convenience. A private backyard provides additional outdoor space for relaxing, gardening, or entertaining. The home a...

Property Information

Property TypeSingle Family Residence
Year Built1992
Stories3
Living Area1,219 sqft
Bathrooms2 full
Lot Size1,104 sqft (0.03 ac)
Garage Spaces1
NeighborhoodBayview
CountySan Francisco
Total Rooms5
Cross StreetKeith St
OccupancyVacant
APN4720097
Special ConditionsOffer As Is
MLS#426157875
StatusActive
Days on Market52

Facts & Features

Interior

FlooringCarpet, Wood
AppliancesDishwasher, Free-Standing Electric Range, Free-Standing Refrigerator, Microwave
LaundryIn Garage
Interior FeaturesCathedral Ceiling(s)
HeatingCentral

Exterior & Lot

Exterior FeaturesBalcony, Uncovered Courtyard
ParkingAttached, Garage Faces Front, Tandem, On Site (Single Family Only)
ViewBay, Bay Bridge, Bridge(s), City, City Lights, Downtown, San Francisco
Lot FeaturesCul-De-Sac
FencingBack Yard
Lot Size1,104 sqft (0.03 ac)

Rooms

Primary bathroomTub w/Shower Over
BathroomTub w/Shower Over
KitchenGranite Counters · Level: Main
Dining roomLevel: Main
Living roomDeck Attached, View · Level: Main

Community & HOA

HOA NameHillside Village Homeowners Association
HOA Fee$76

Financial Details

HOA Fee

$76

Property History

DateEventPrice
Aug 27, 2026Listed$768,000
Sign in to see the full sales history
Own a home nearby?
What is your Bayview home worth?
Get a price range built from recent sales near you. It is free and takes about a minute.
Chris Chour of EON Real Estate follows up with a written analysis. No obligation.

Getting Around

79

Walk

Very Walkable

65

Transit

Good Transit

72

Bike

Very Bikeable

Scores by Walk Score

Public Records

Assessed Value$170,295
Current Taxes (est.)$2,009 / yr
Taxes at This Price (est.)$10,148 / yr
Last Sale (public record)1992-11-06
Legal Units1
Assessor UseDwelling
Building Area (assessor)1,219 sqft
Lot (assessor)1,104 sqft
Year Built (assessor)1992
Flood ZoneFEMA Zone X (minimal hazard)

Sources: San Francisco Assessor-Recorder secured roll; FEMA National Flood Hazard Layer. Tax estimates use the citywide secured rate and exclude parcel taxes and exemptions.

Schools

Nearby Public Schools

Elementary (K-5)Malcolm X Academy · 0.3 mi
Elementary (K-5)Carver (George Washington) Elementary · 0.4 mi
Middle (6-8)Brown Jr. (Willie L) Middle · 0.9 mi
Middle (6-8)King Jr. (Martin Luther) Academic Middle · 1.4 mi
High (9-12)KIPP San Francisco College Preparatory (charter) · 0.4 mi
High (8-12)Marshall (Thurgood) High · 1 mi

SFUSD enrollment is choice-based; schools shown by distance for reference, not assignment. Source: California Department of Education directory.

Location

Neighborhood: Bayview

Chris Chour

Chris Chour

Broker / Owner

EON Real Estate

Estimated payment

$5,610/mo

Principal & interest$4,764
Property taxes (est.)$846

30-yr fixed at 7.4% (Freddie Mac survey, 2026-10-08). Taxes estimated at the SF rate on this price. Estimate only, not a loan offer.

MLS# 426157875

Listed by Trent Zhu, DRE #01157382 · Corcoran Icon Properties

Data courtesy of SFAR MLS via Bridge Data Output. Information deemed reliable but not guaranteed.