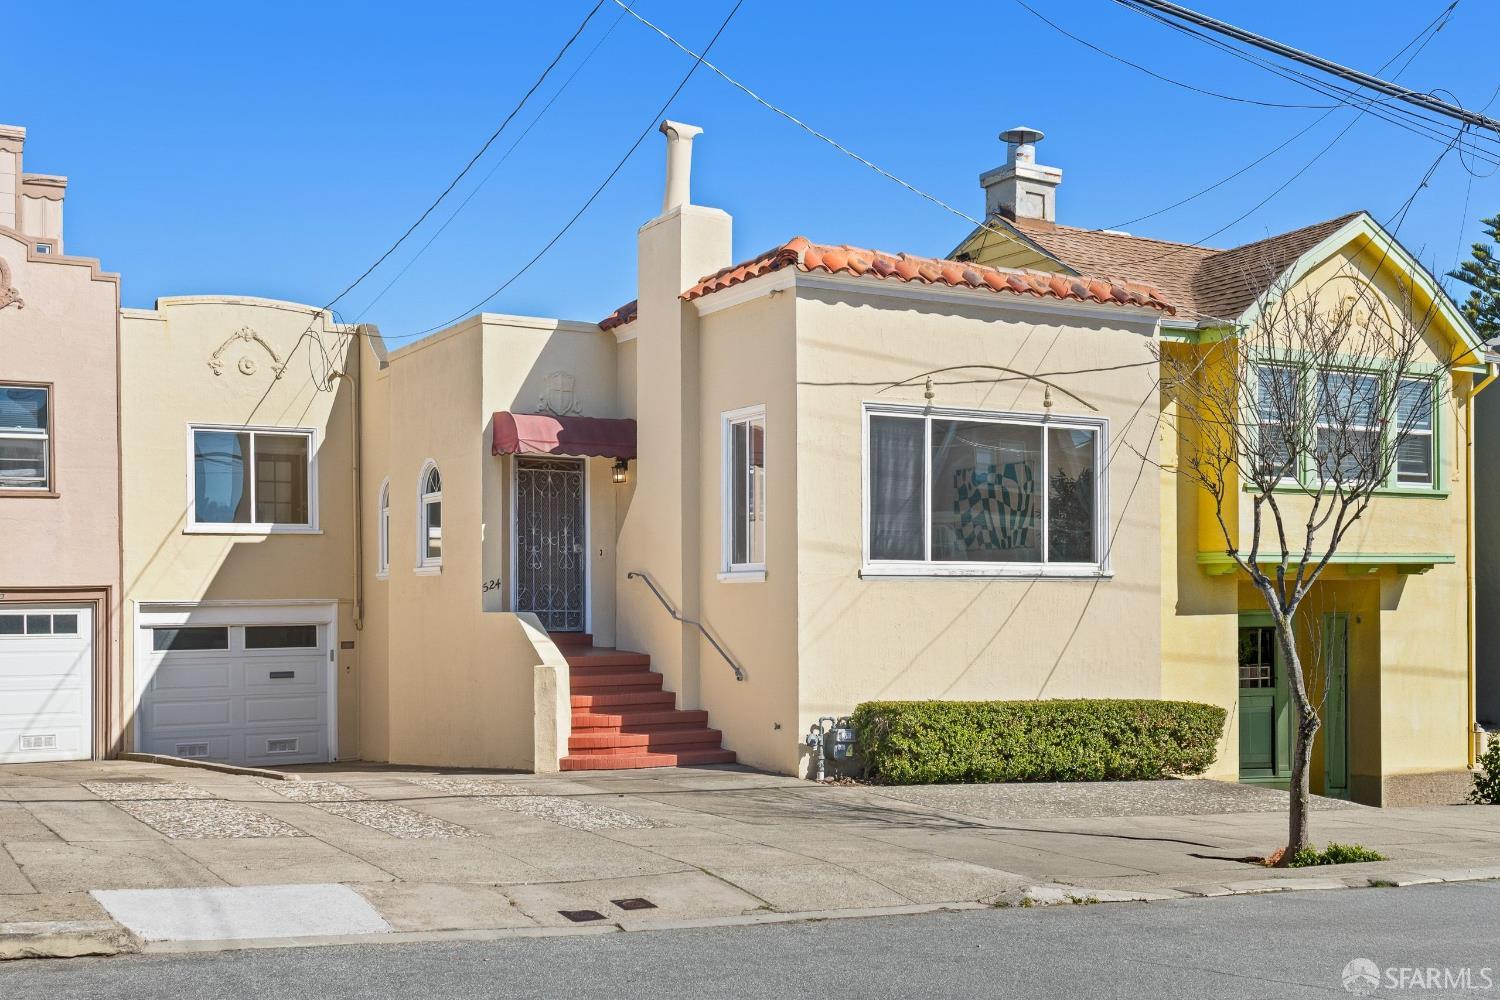
524 39th Avenue
San Francisco, CA 94121· Outer Richmond
Open House
Key Details
Bedrooms
3
Bathrooms
1
Square Feet
1,560
Year Built
1923
Lot Size
3,598 sqft (0.08 ac)
Parking
1 space
Type
Single Family Residence
Style
See Remarks
About This Property
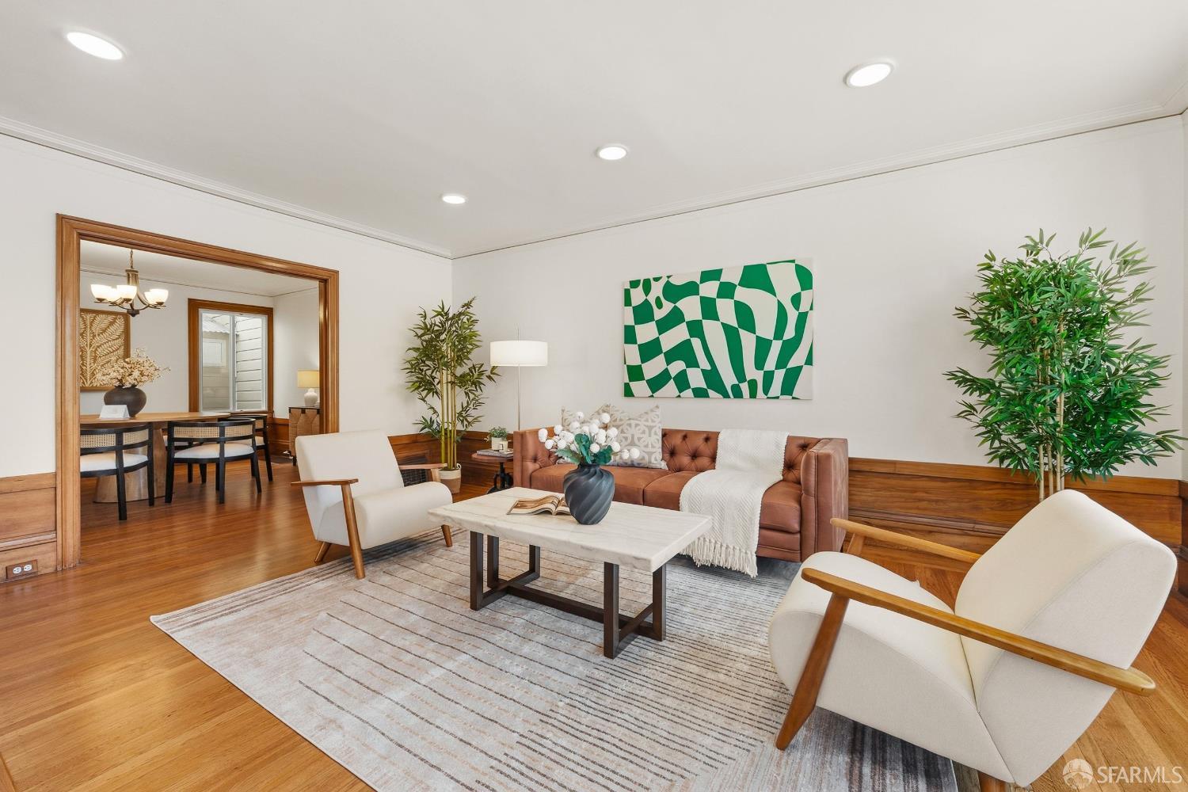
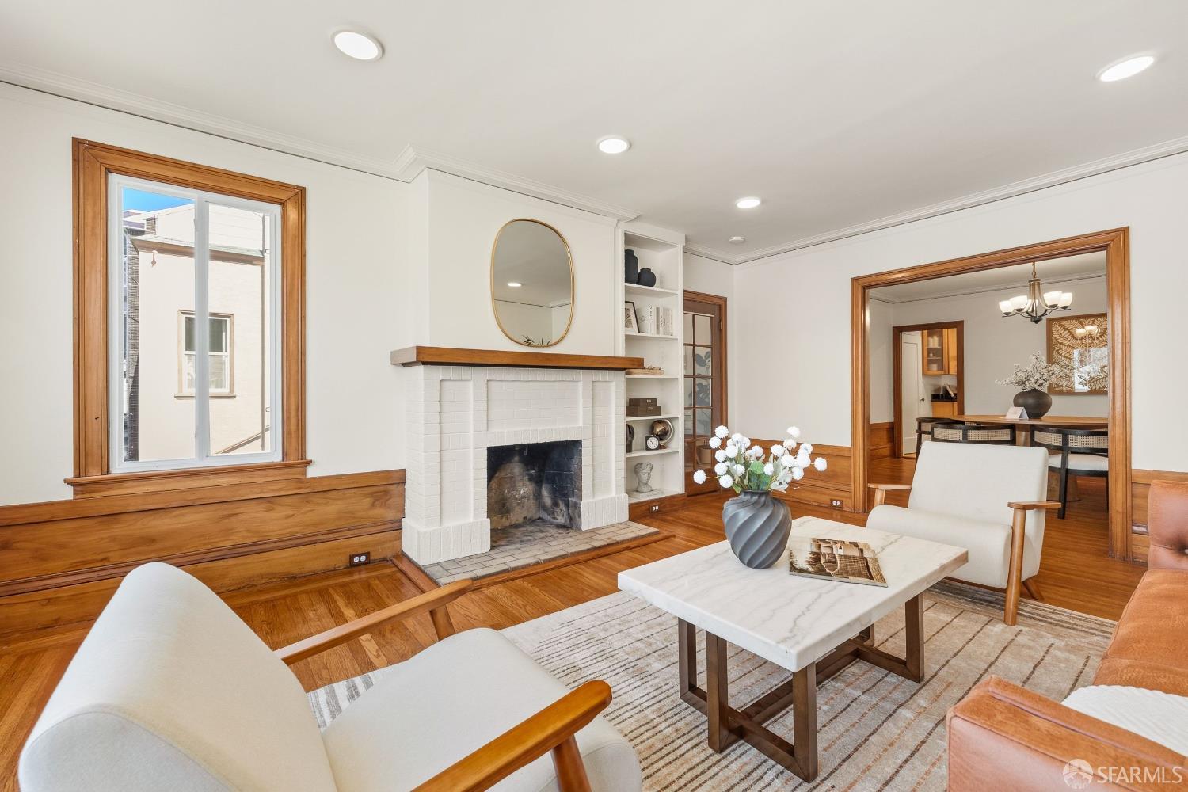
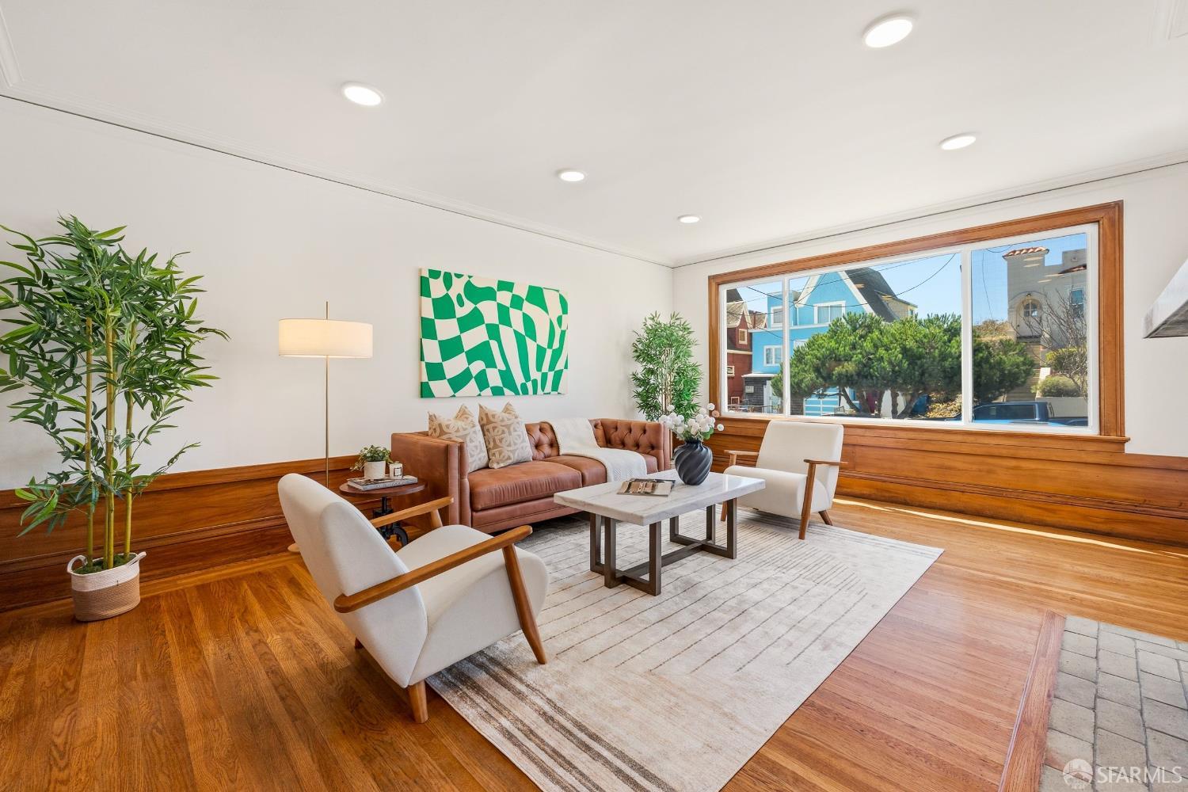
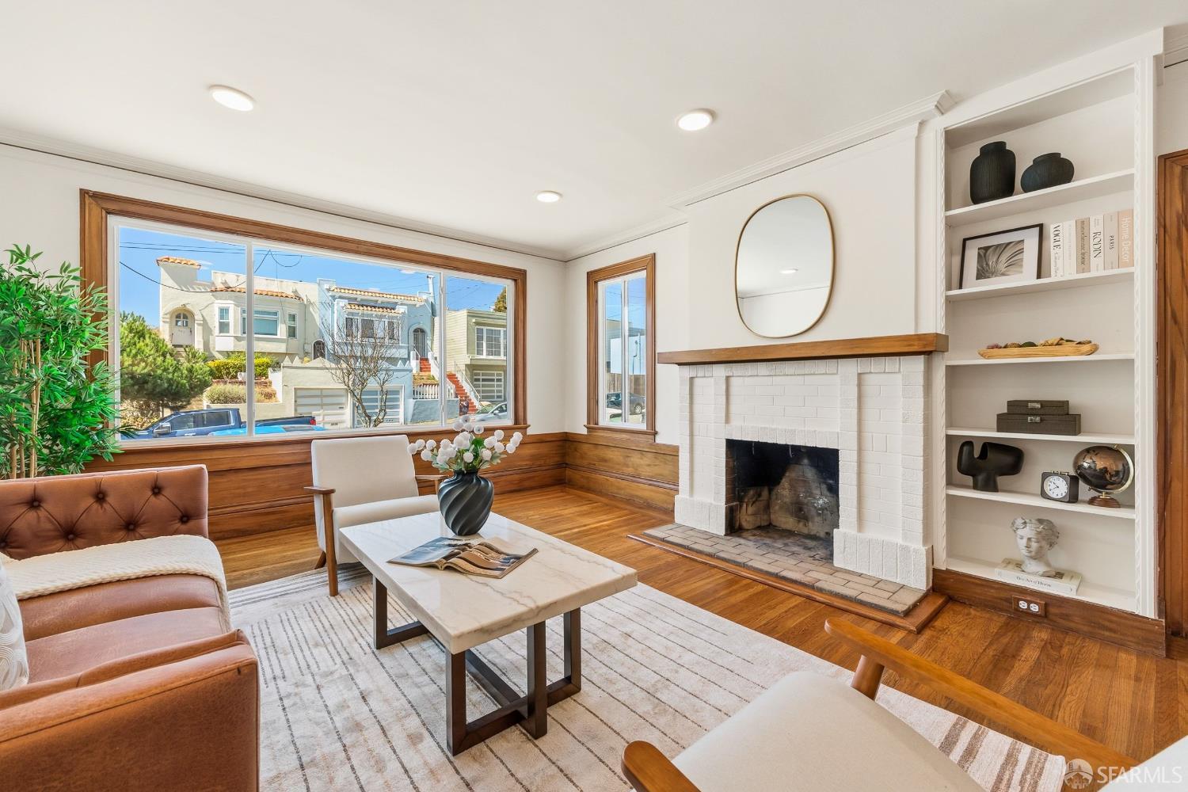
The magic of California is retained in the home's original architecture, heightened by decorative flourishes spanning wood wainscoting with a chair rail cap, a brick wood burning fireplace, and charming built-in shelving. An open passage draws you into a sizable yet intimate dining area, where a window and chandelier illuminate gatherings with loved ones. A fully equipped and deliberate kitchen features stainless steal appliances and an area for a tranquil morning breakfast. For rest, there are three peaceful and harmonious bedrooms down a hallway that unifies the house, each boasting a closet for your belongings. A sense of airiness is heightened by vignette views of Point Reyes. Completing the picture is a large garage, extra storage space, and a graciously scaled yard and back patio aw...
Property Information
Facts & Features
Interior
Exterior & Lot
Utilities
Rooms
Property History
| Date | Event | Price |
|---|---|---|
| Sep 16, 2026 | Active | |
| Sep 14, 2026 | Listed | $1,395,000 |
Public Records
Sources: San Francisco Assessor-Recorder secured roll; FEMA National Flood Hazard Layer. Tax estimates use the citywide secured rate and exclude parcel taxes and exemptions.
Schools
Nearby Public Schools
SFUSD enrollment is choice-based; schools shown by distance for reference, not assignment. Source: California Department of Education directory.
Similar Homes in Outer Richmond

Chris Chour
Broker / Owner
EON Real Estate
Estimated payment
$8,819/mo
30-yr fixed at 7.03% (Freddie Mac survey, 2026-09-24). Taxes estimated at the SF rate on this price. Estimate only, not a loan offer.
MLS# 426162685
Listed by Kara T Okamoto, DRE #01838508 · T. Okamoto & Co.
Data courtesy of SFAR MLS via Bridge Data Output. Information deemed reliable but not guaranteed.