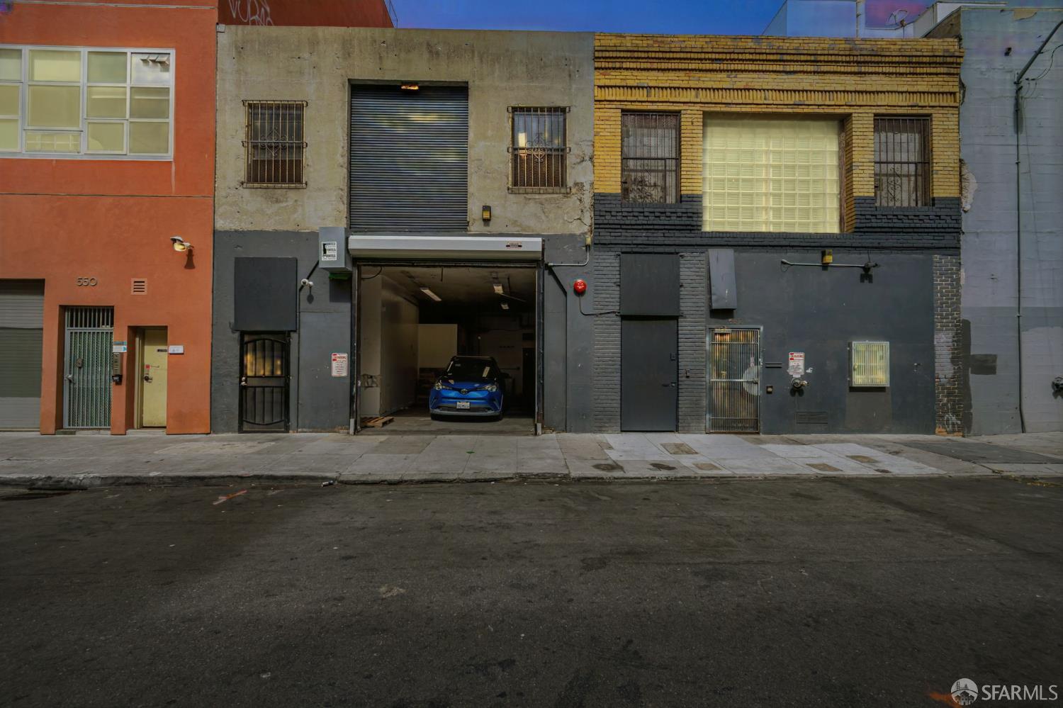
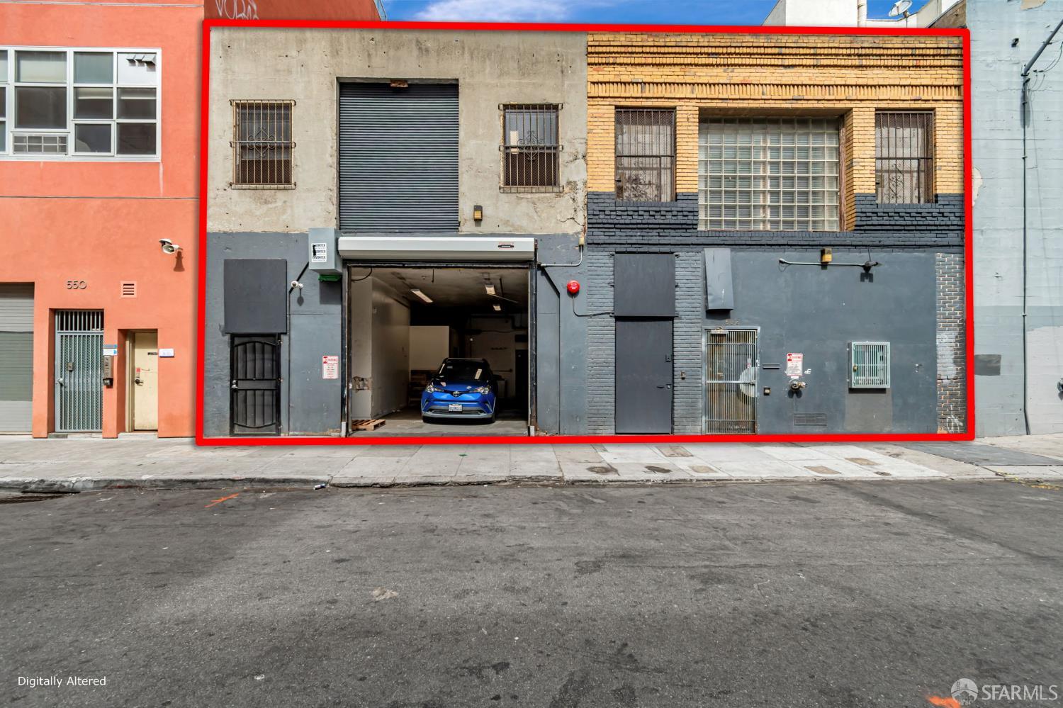
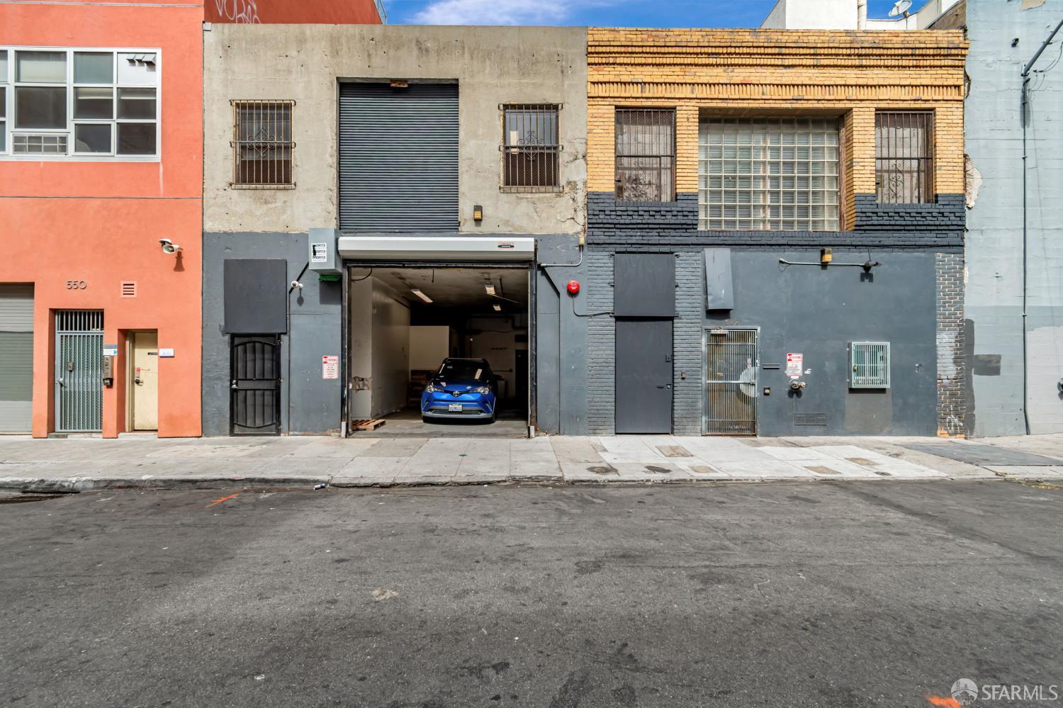
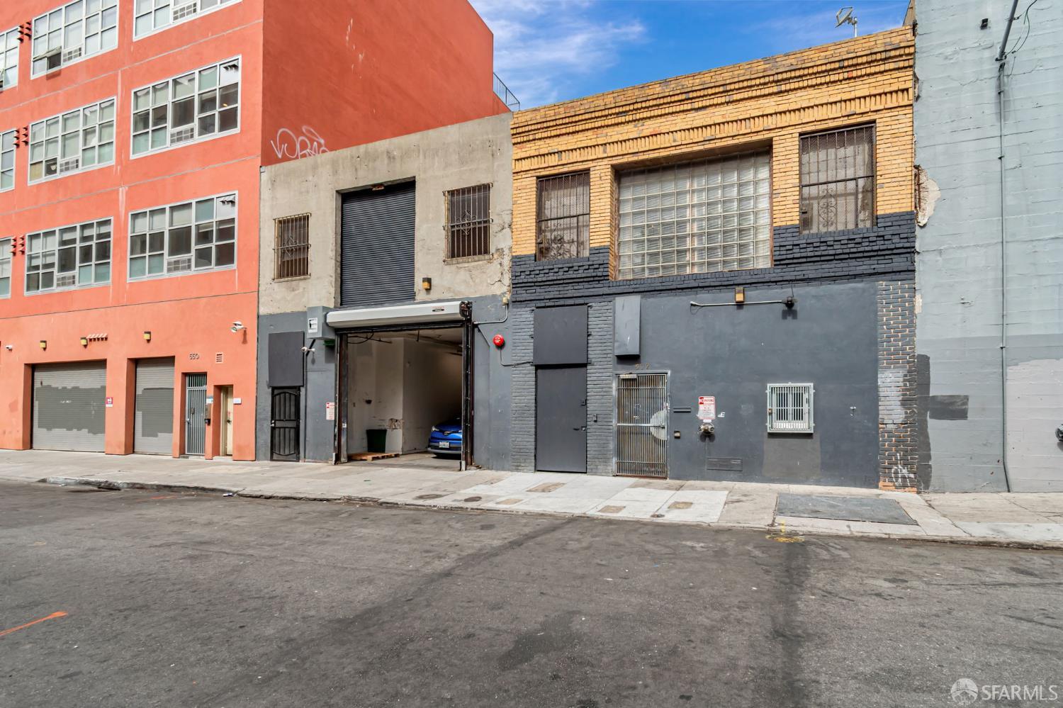
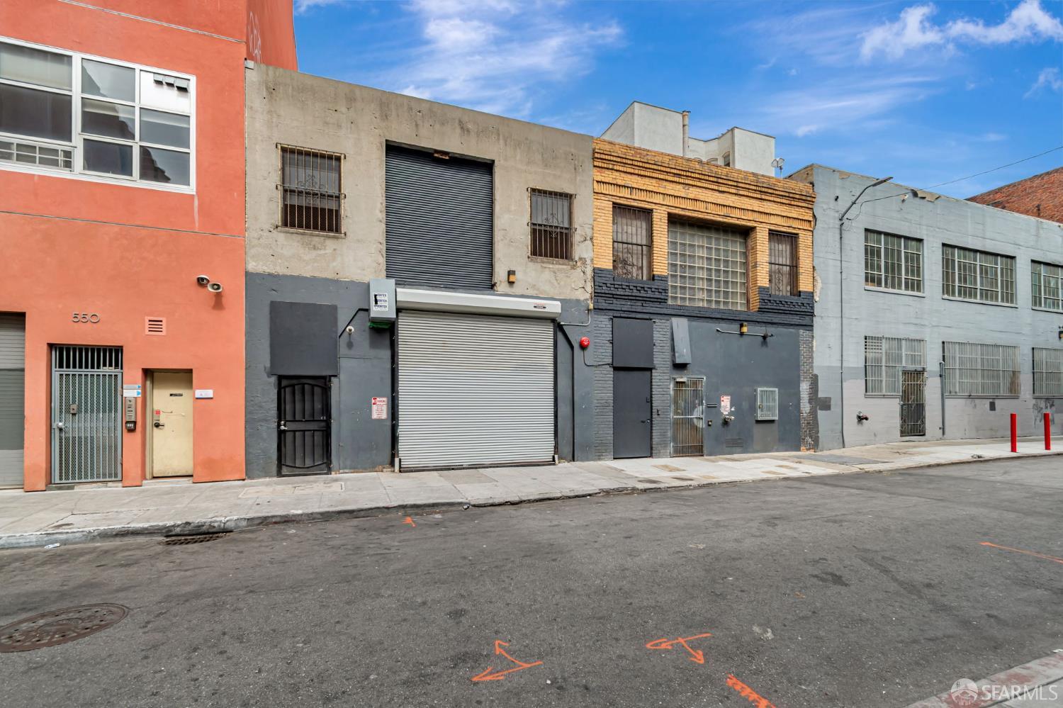
532 Jessie Street
San Francisco, CA 94103· South of Market
Key Details
Square Feet
3,200
Year Built
1911
Stories
2
Lot Size
1,875 sqft (0.04 ac)
Type
Industrial
About This Property
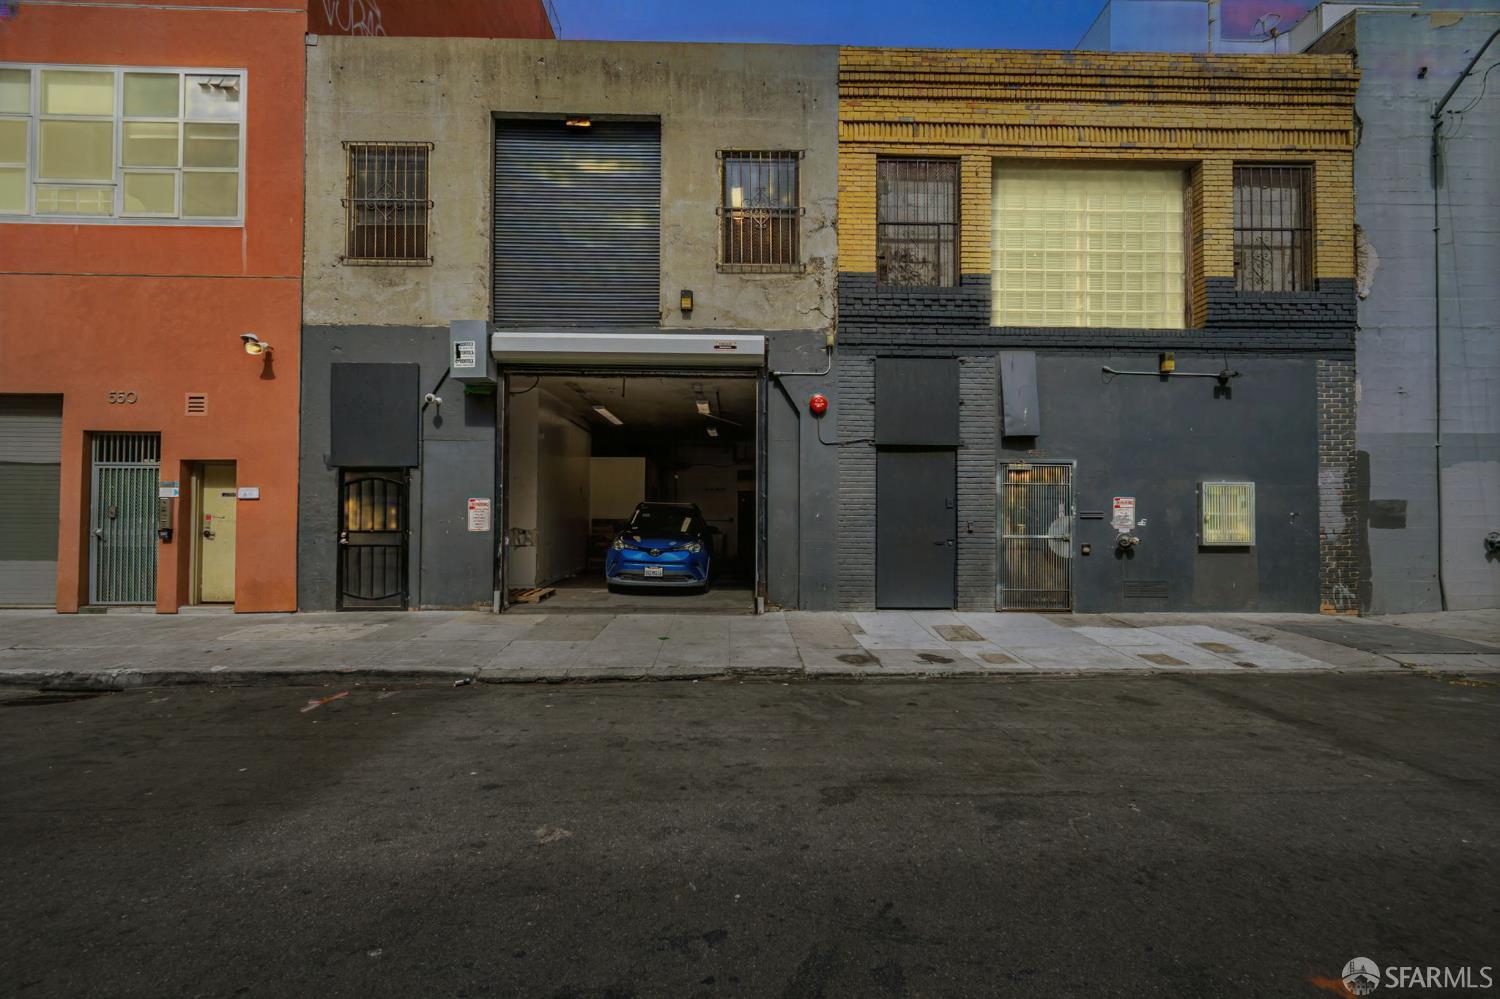
A rare find - Residential and Industrial property encompassing 2 parcels. 532 Jessie is a full floor upper flat of approximately 1245+/- sf (from the Matterport plans as in the website) with 2 bedrooms and 2 baths, and a very large open concept kitchen/dining family room. There are another 2 flex (office or storage or ?) rooms and a bath available on the upper floor of 536 which has interior access to 532 Jessie. The manufacturing space of 3300+/- sf encompasses the ground floor of both 532 and 536 Jessie. There is a large 2 car garage on the 536 Jessie side along with walk in coolers and deep cold storage. The 532 Jessie side has 2 offices, a bathroom and 1550+/- sf manufacturing area with two type 1 hoods. There are stairs on the 532 side which lead to 500+/- sf basement storage. Pr...
Property Information
Facts & Features
Interior
Exterior & Lot
Utilities
Building & Zoning
Property History
| Date | Event | Price |
|---|---|---|
| Mar 18, 2026 | Active | |
| Mar 17, 2026 | Listed | $1,850,000 |
Getting Around
98
Walk
Walker's Paradise
100
Transit
Rider's Paradise
96
Bike
Biker's Paradise
Scores by Walk Score
Public Records
Sources: San Francisco Assessor-Recorder secured roll; FEMA National Flood Hazard Layer. Tax estimates use the citywide secured rate and exclude parcel taxes and exemptions.
Schools
Nearby Public Schools
SFUSD enrollment is choice-based; schools shown by distance for reference, not assignment. Source: California Department of Education directory.
Similar Homes in South of Market

Chris Chour
Broker / Owner
EON Real Estate
MLS# 426109748
Listed by Christopher Chow, DRE #02107980 · Pacific Land Company
Data courtesy of SFAR MLS via Bridge Data Output. Information deemed reliable but not guaranteed.