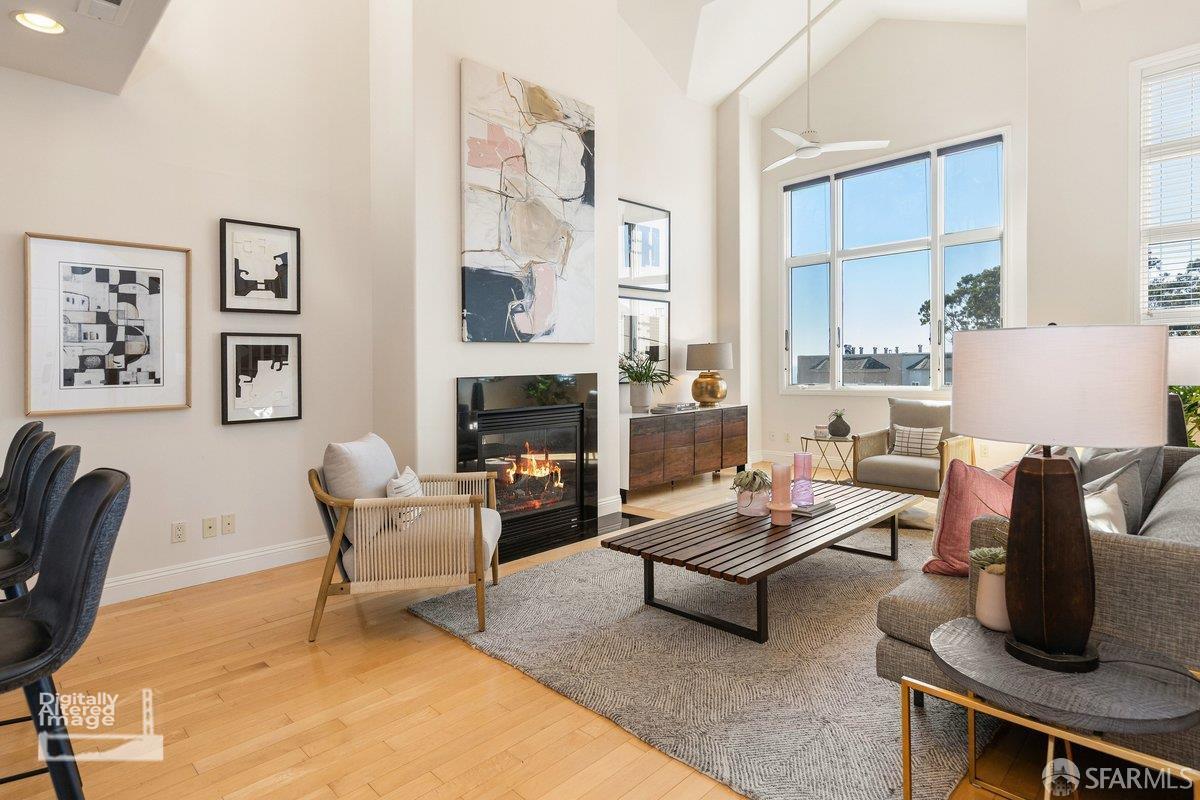
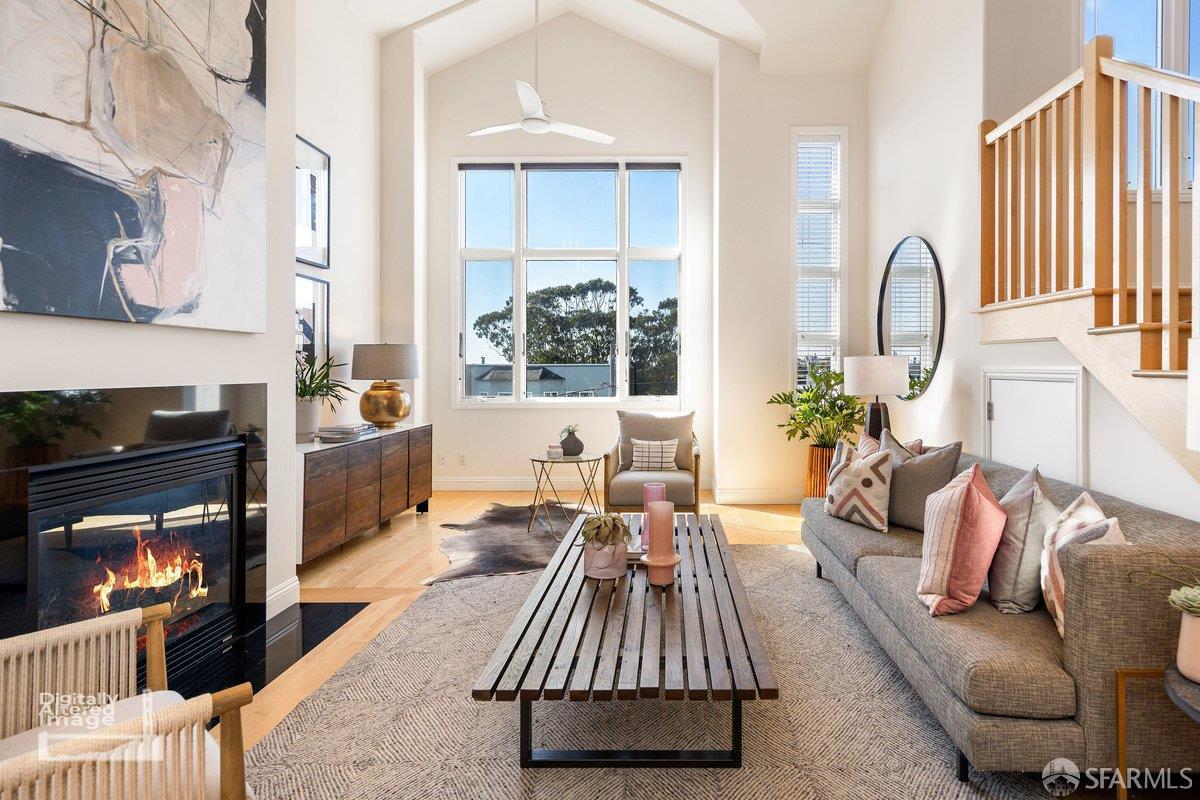


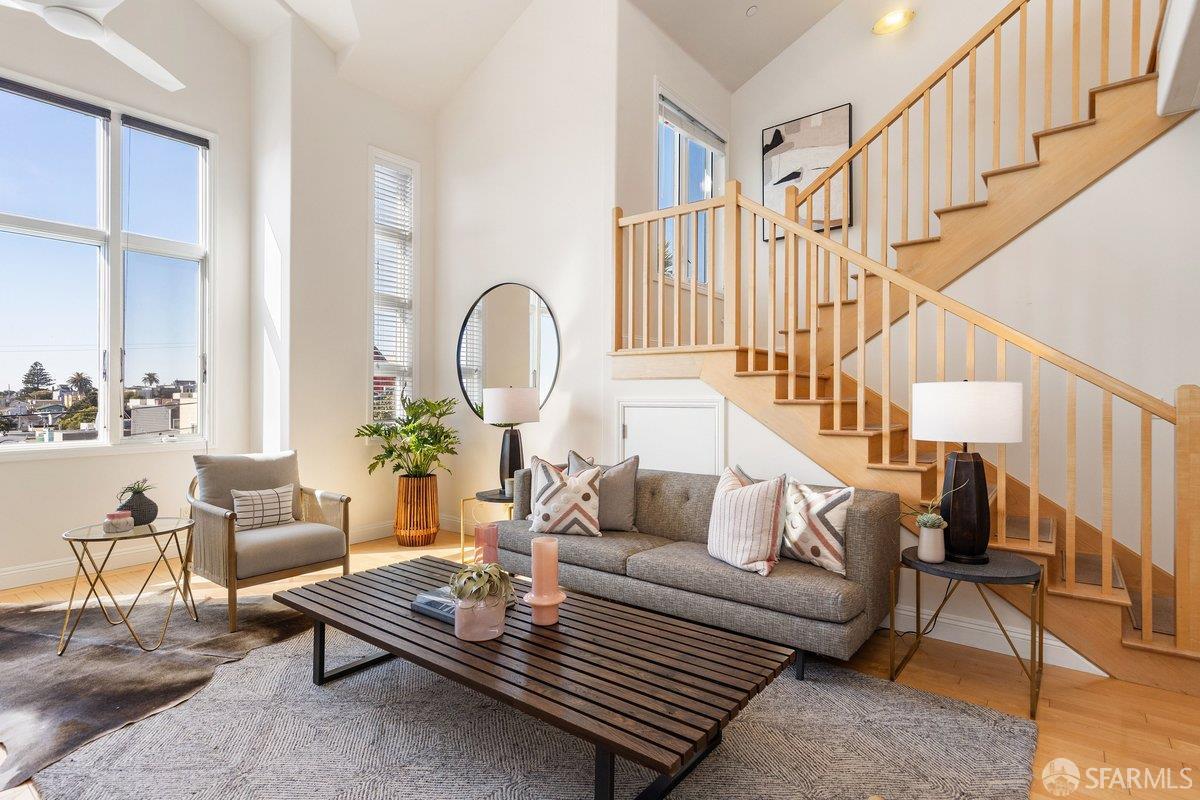
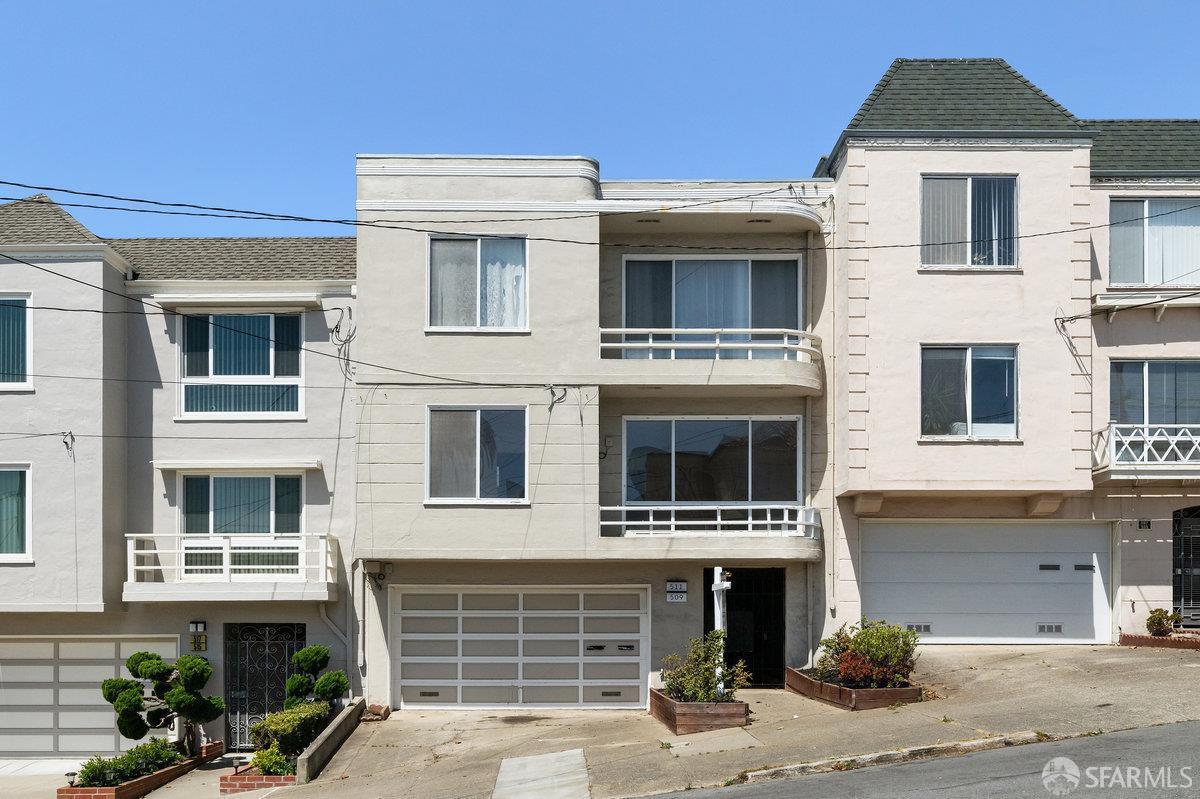
576 42nd Avenue - Main photo
View all 50 photos
$1,495,000ActiveDays on Market 0

576 42nd Avenue

San Francisco, CA 94121 · Outer Richmond

3 beds3.5 baths1,825 sqft$819/sqft

Open House

Tue13Oct11:00 AM - 1:00 PM

Key Details

Bedrooms

3

Bathrooms

3.5 (3 full, 1 half)

Square Feet

1,825

Year Built

2005

Parking

2 spaces

Type

Condominium

About This Property

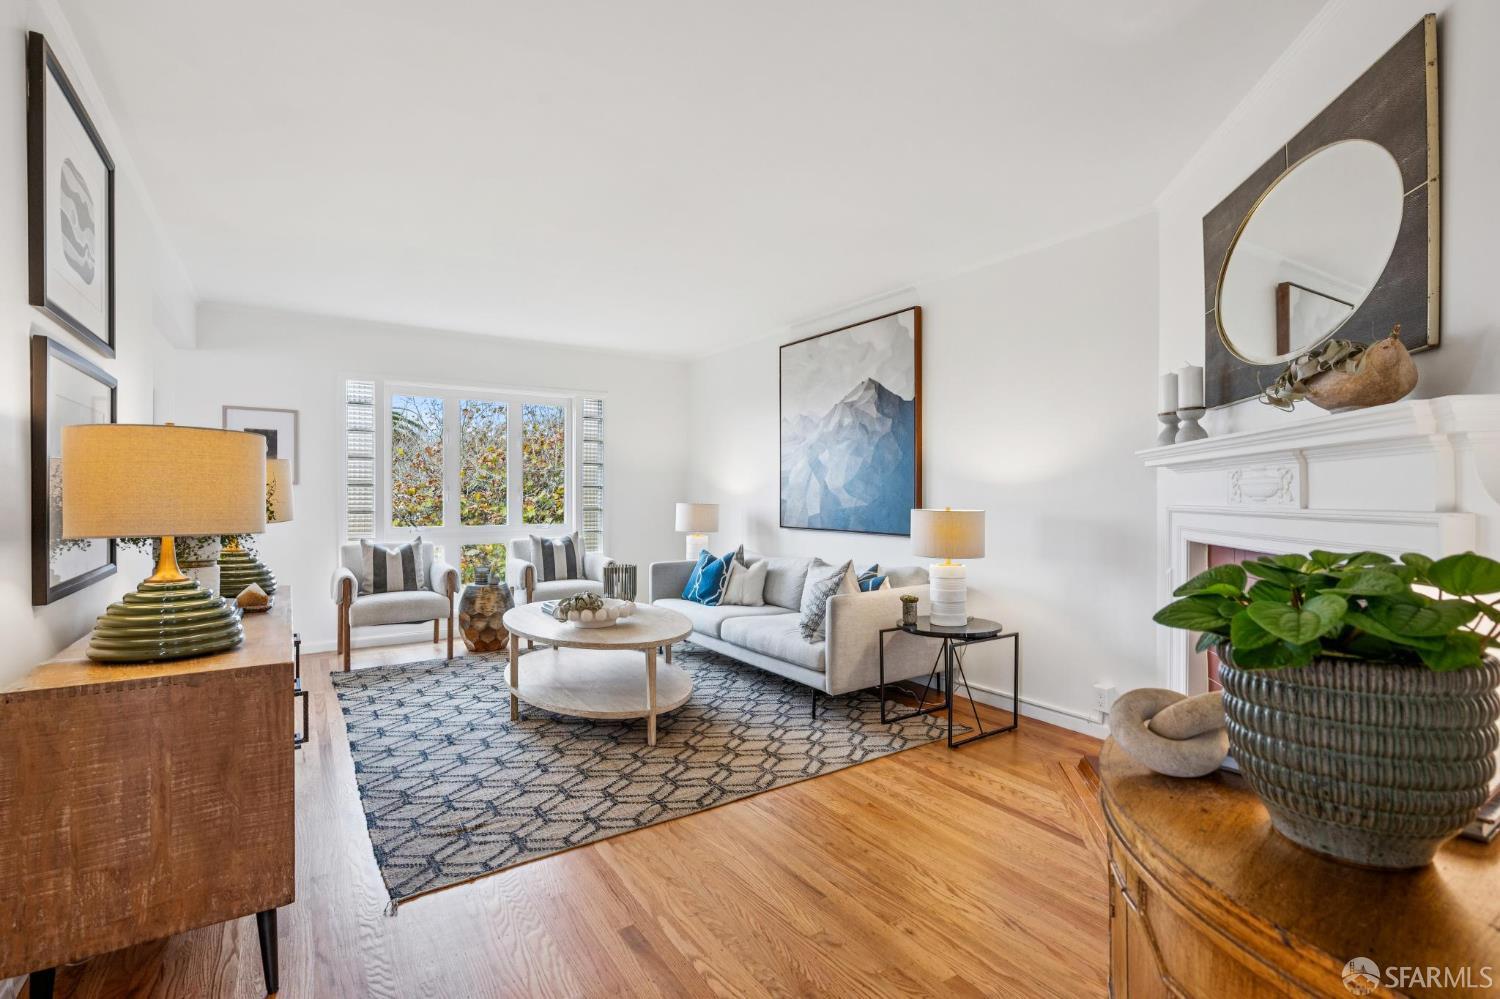
Sweeping Pacific Ocean views from multiple rooms and a private deck set this two-level Outer Richmond condo apart. Elevated above the street, 576 42nd Avenue offers a house-like layout with 3 bedrooms, each with an en-suite bath, plus a main-level powder room. The dramatic living room features approximately 20-foot ceilings, tall windows, a gas fireplace, and an open stairway, with views across the rooftops to the ocean. A separate dining room offers space to gather, while the kitchen has maple cabinetry, dark stone counters, a gas cooktop, wall oven, walk-in pantry, and breakfast bar opening to the living room. The main-level primary suite includes a walk-in closet and bath with a jetted soaking tub, separate glass-enclosed shower, and dual vanity. Upstairs, two additional en-suite bedroo...

Property Information

Property TypeCondominium
Year Built2005
Living Area1,825 sqft
Bathrooms3 full · 1 half
NeighborhoodOuter Richmond
CountySan Francisco
ConditionUpdated/Remodeled
LevelsTwo
Total Rooms6
Cross StreetAnza
OccupancyOwner
APN1503067
DisclosuresDisclosure Package Available
MLS#426169216
StatusActive
Days on Market0

Facts & Features

Interior

FlooringCarpet, Tile, Wood
AppliancesDishwasher, Disposal, Free-Standing Refrigerator, Range Hood, Washer/Dryer Stacked
LaundryLaundry Closet
Fireplace1 · Gas
Interior FeaturesCathedral Ceiling(s)
SecurityCarbon Monoxide Detector(s), Smoke Detector(s)
CoolingCeiling Fan(s), Central Air
HeatingCentral, Gas

Exterior & Lot

Patio & PorchUncovered Deck
ParkingAttached, Covered, Garage Door Opener, Side By Side, Side by Side, On Site - Mapped (Condo Only)
ViewHills, Ocean, Panoramic, Sutro Tower

Utilities

SewerPublic Sewer
WaterPublic

Rooms

Primary bedroomWalk-In Closet
Primary bathroomDouble Vanity, Jetted Tub, Shower Stall(s), Tile, Window
BathroomTile, Tub w/Shower Over, Window
KitchenPantry Closet, Stone Counters · Level: Main
Dining roomFormal Area · Level: Main
Living roomCathedral/Vaulted, View · Level: Main

Community & HOA

HOA Fee$389 / monthly

Financial Details

HOA Fee

$389 / monthly

Property History

DateEventPrice
Oct 12, 2026Active
Jul 23, 2026Listed$1,495,000
Sign in to see the full sales history
Own a home nearby?
What is your Outer Richmond home worth?
Get a price range built from recent sales near you. It is free and takes about a minute.
Chris Chour of EON Real Estate follows up with a written analysis. No obligation.

Getting Around

86

Walk

Very Walkable

65

Transit

Good Transit

64

Bike

Bikeable

Scores by Walk Score

Public Records

Assessed Value$1,306,282
Current Taxes (est.)$15,414 / yr
Taxes at This Price (est.)$17,641 / yr
Last Sale (public record)2007-02-28
Assessor UseCondominium
Building Area (assessor)1,825 sqft
Year Built (assessor)2005
Flood ZoneFEMA Zone X (minimal hazard)

Sources: San Francisco Assessor-Recorder secured roll; FEMA National Flood Hazard Layer. Tax estimates use the citywide secured rate and exclude parcel taxes and exemptions.

Schools

Nearby Public Schools

Elementary (K-5)Lafayette Elementary · 0.3 mi
Elementary (K-5)Alamo Elementary · 1.2 mi
Middle (6-8)Presidio Middle · 0.7 mi
Middle (6-8)Giannini (A.P.) Middle · 1.8 mi
High (9-12)Washington (George) High · 0.6 mi
High (9-12)Independence High · 2.3 mi

SFUSD enrollment is choice-based; schools shown by distance for reference, not assignment. Source: California Department of Education directory.
Location

Neighborhood: Outer Richmond

Chris Chour

Chris Chour

Broker / Owner

EON Real Estate

Estimated payment

$10,140/mo

Principal & interest$8,281
Property taxes (est.)$1,470
HOA dues$389

30-yr fixed at 7.4% (Freddie Mac survey, 2026-10-08). Taxes estimated at the SF rate on this price. Estimate only, not a loan offer.

MLS# 426169216

Listed by Tyron J Hooper, DRE #01788530 · Corcoran Icon Properties

Data courtesy of SFAR MLS via Bridge Data Output. Information deemed reliable but not guaranteed.
