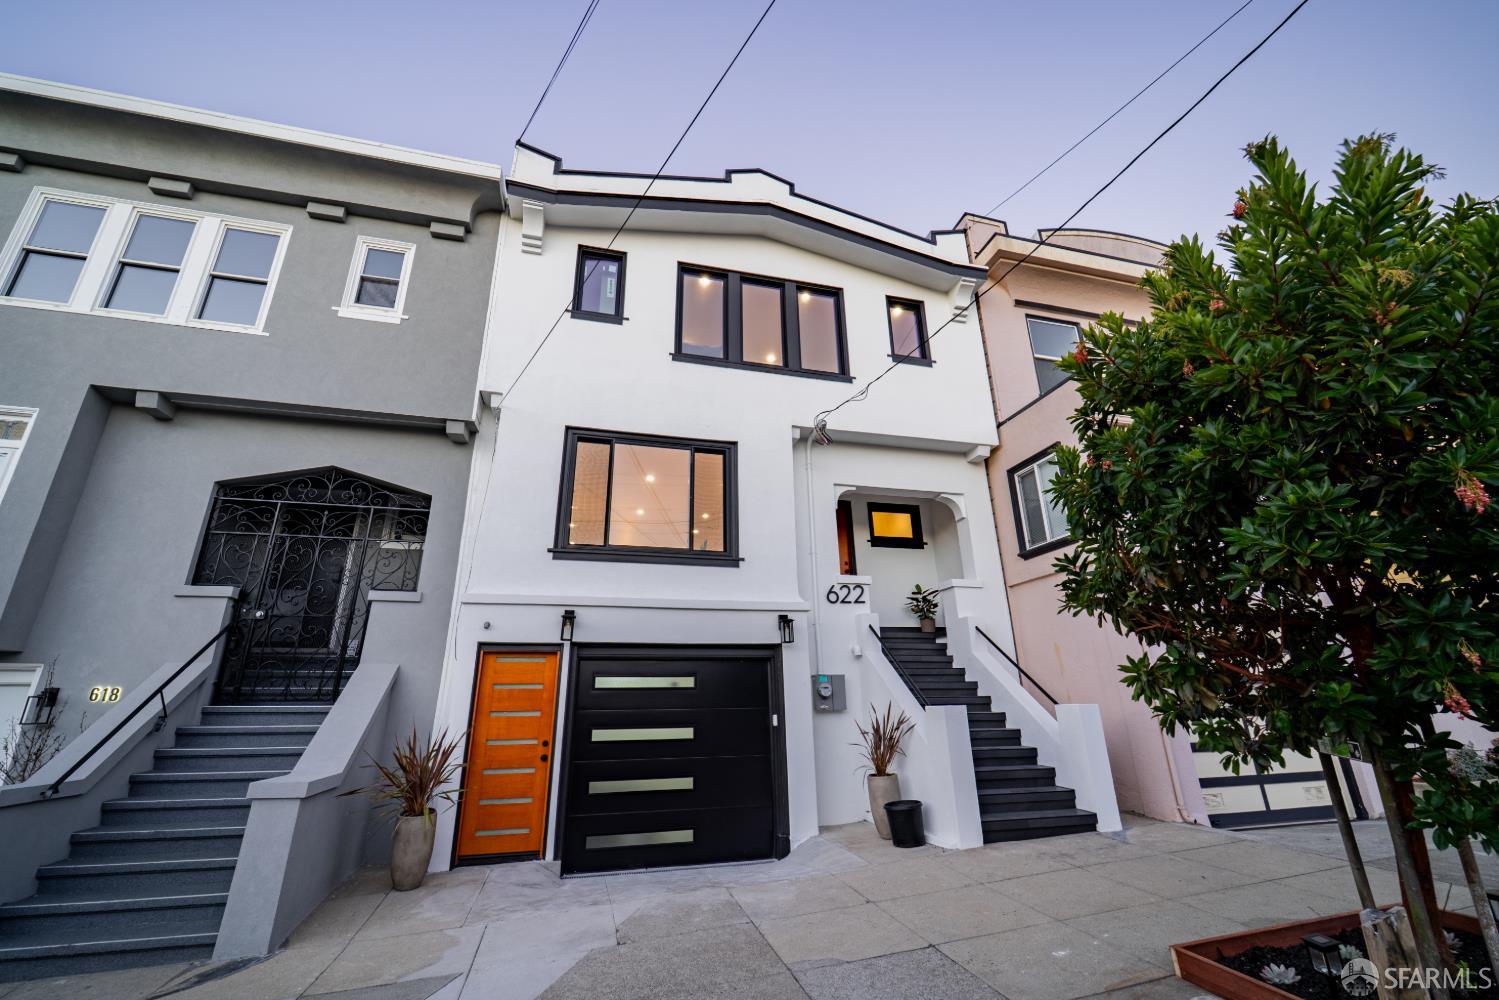
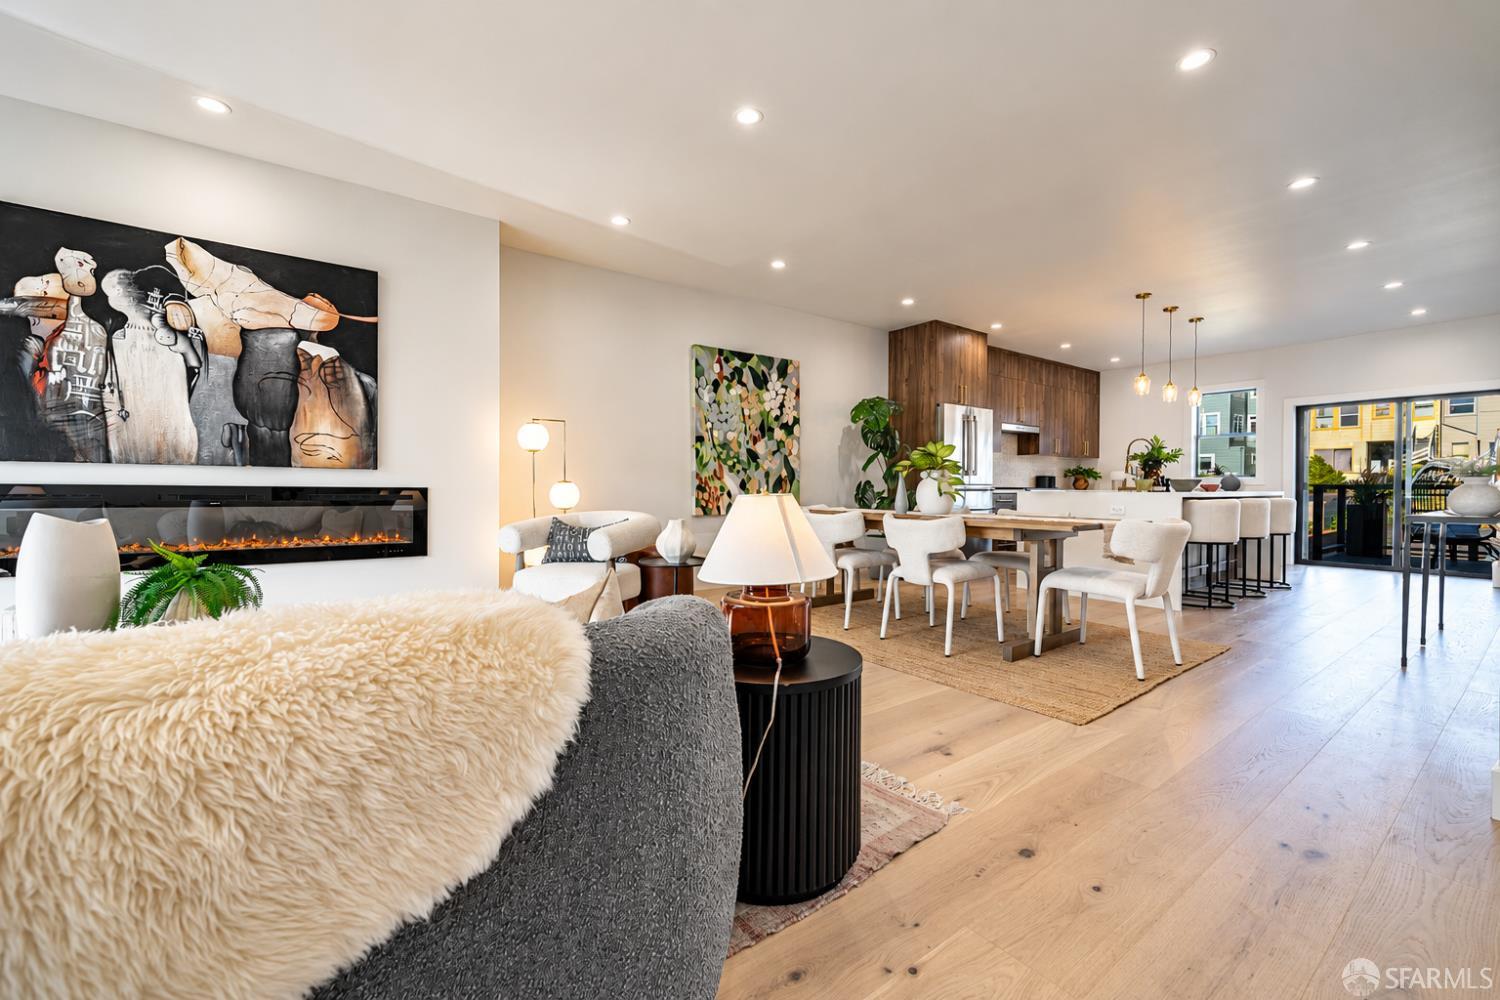
622 19th Avenue
San Francisco, CA 94121· Central Richmond
Open House
Key Details
Bedrooms
5
Bathrooms
5
Square Feet
2,703
Stories
3
Lot Size
2,997 sqft (0.07 ac)
Parking
1 space
Type
Single Family Residence
About This Property
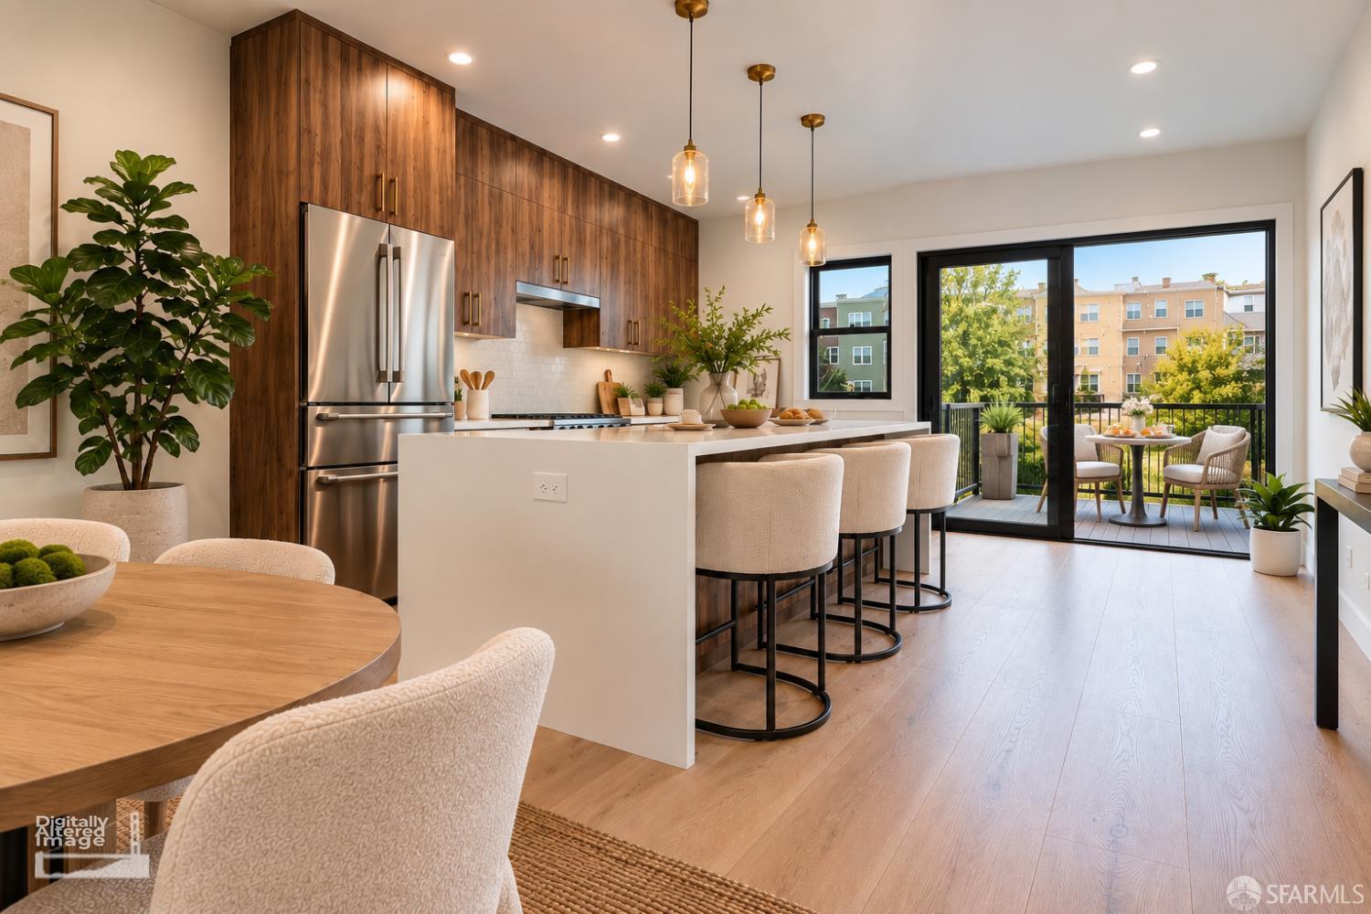
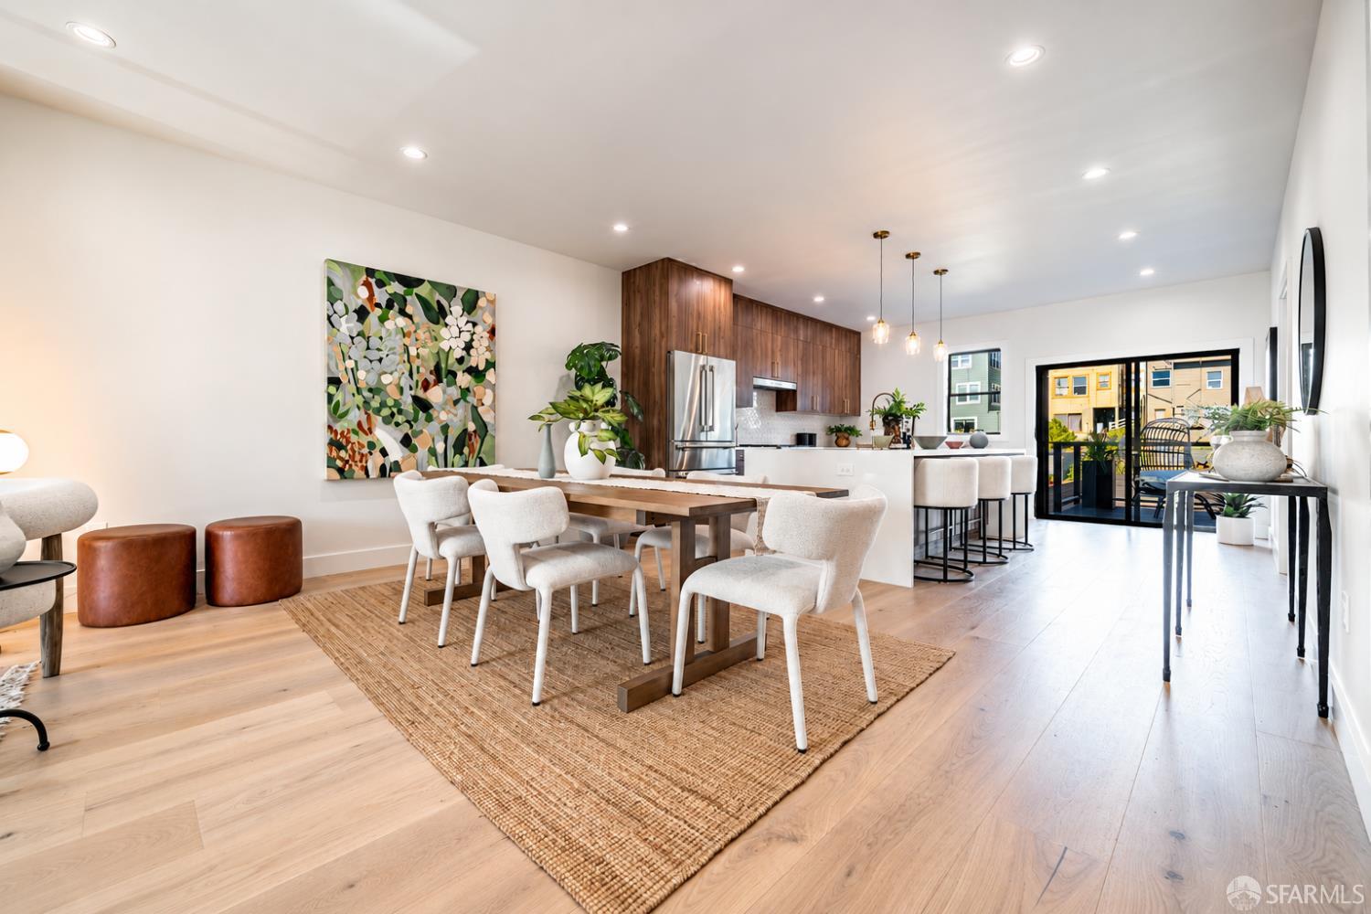
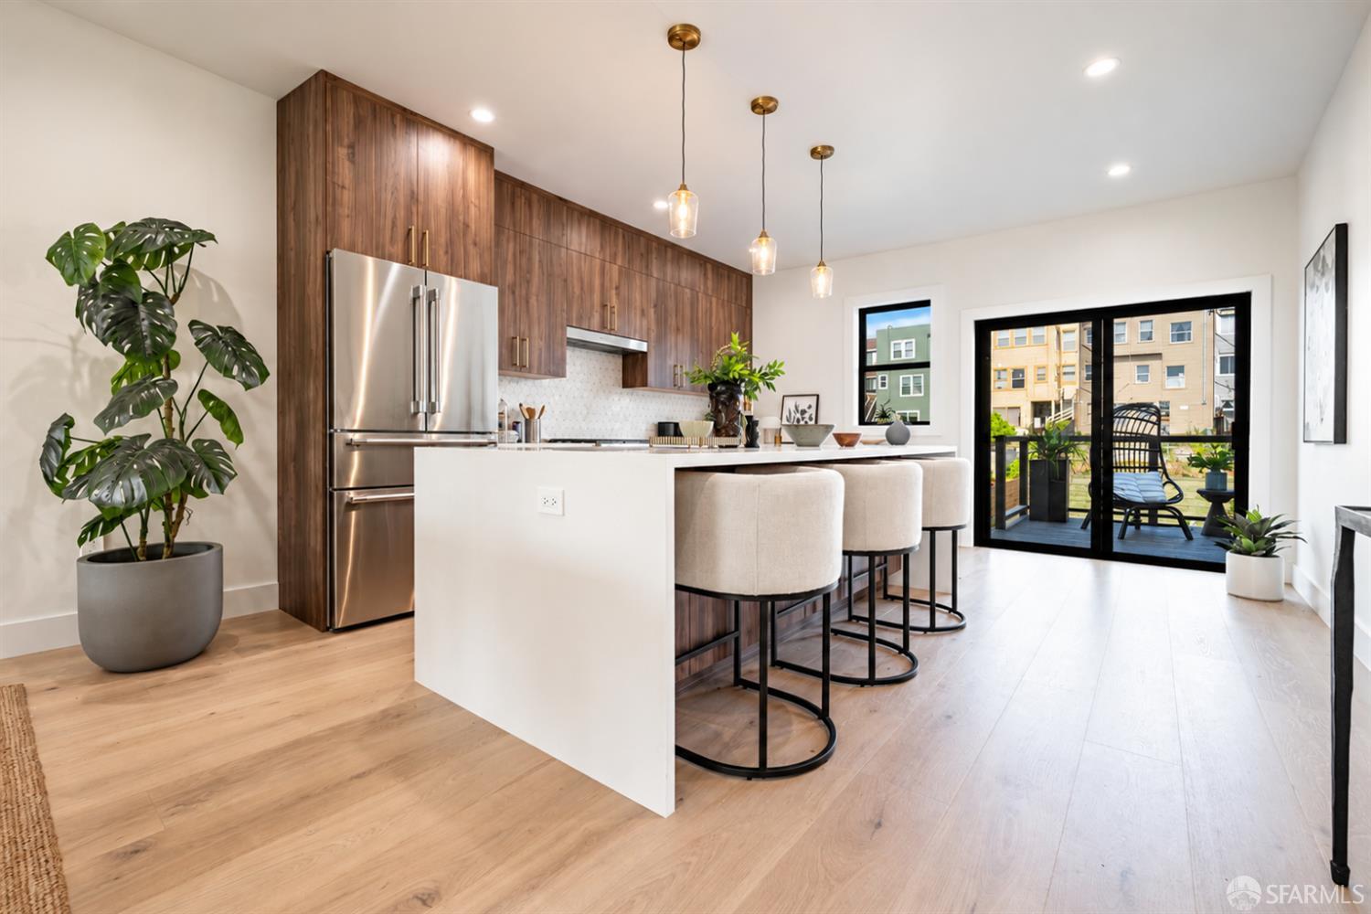
Rebuilt from the studs and designed for modern San Francisco living, this beautifully reimagined five bedroom, five bathroom residence delivers the style, comfort, and peace of mind of new construction in the sought after Richmond District. Spanning three thoughtfully designed levels, the home combines an exceptional floor plan with sophisticated contemporary finishes. Behind the classic San Francisco facade, virtually everything is new, including electrical, plumbing, radiant heat, drywall, insulation, and a tankless water heater. The main level is designed for effortless living and entertaining. A bright open concept great room seamlessly connects the kitchen, dining, and living areas, while sliding glass doors open to a deck and beautifully landscaped rear yard for an inviting indoor ou...
Property Information
Facts & Features
Interior
Exterior & Lot
Utilities
Rooms
Property History
| Date | Event | Price |
|---|---|---|
| Jul 31, 2026 | Active | |
| Jul 1, 2026 | Listed | $3,495,000 |
Getting Around
91
Walk
Walker's Paradise
71
Transit
Excellent Transit
84
Bike
Very Bikeable
Scores by Walk Score
Schools
Nearby Public Schools
SFUSD enrollment is choice-based; schools shown by distance for reference, not assignment. Source: California Department of Education directory.
Similar Homes in Central Richmond


Chris Chour
Broker / Owner
EON Real Estate
Estimated payment
$22,095/mo
30-yr fixed at 7.03% (Freddie Mac survey, 2026-09-24). Taxes estimated at the SF rate on this price. Estimate only, not a loan offer.
MLS# 426149605
Listed by Janice Lee, DRE #01720205 · Coldwell Banker Realty
Data courtesy of SFAR MLS via Bridge Data Output. Information deemed reliable but not guaranteed.