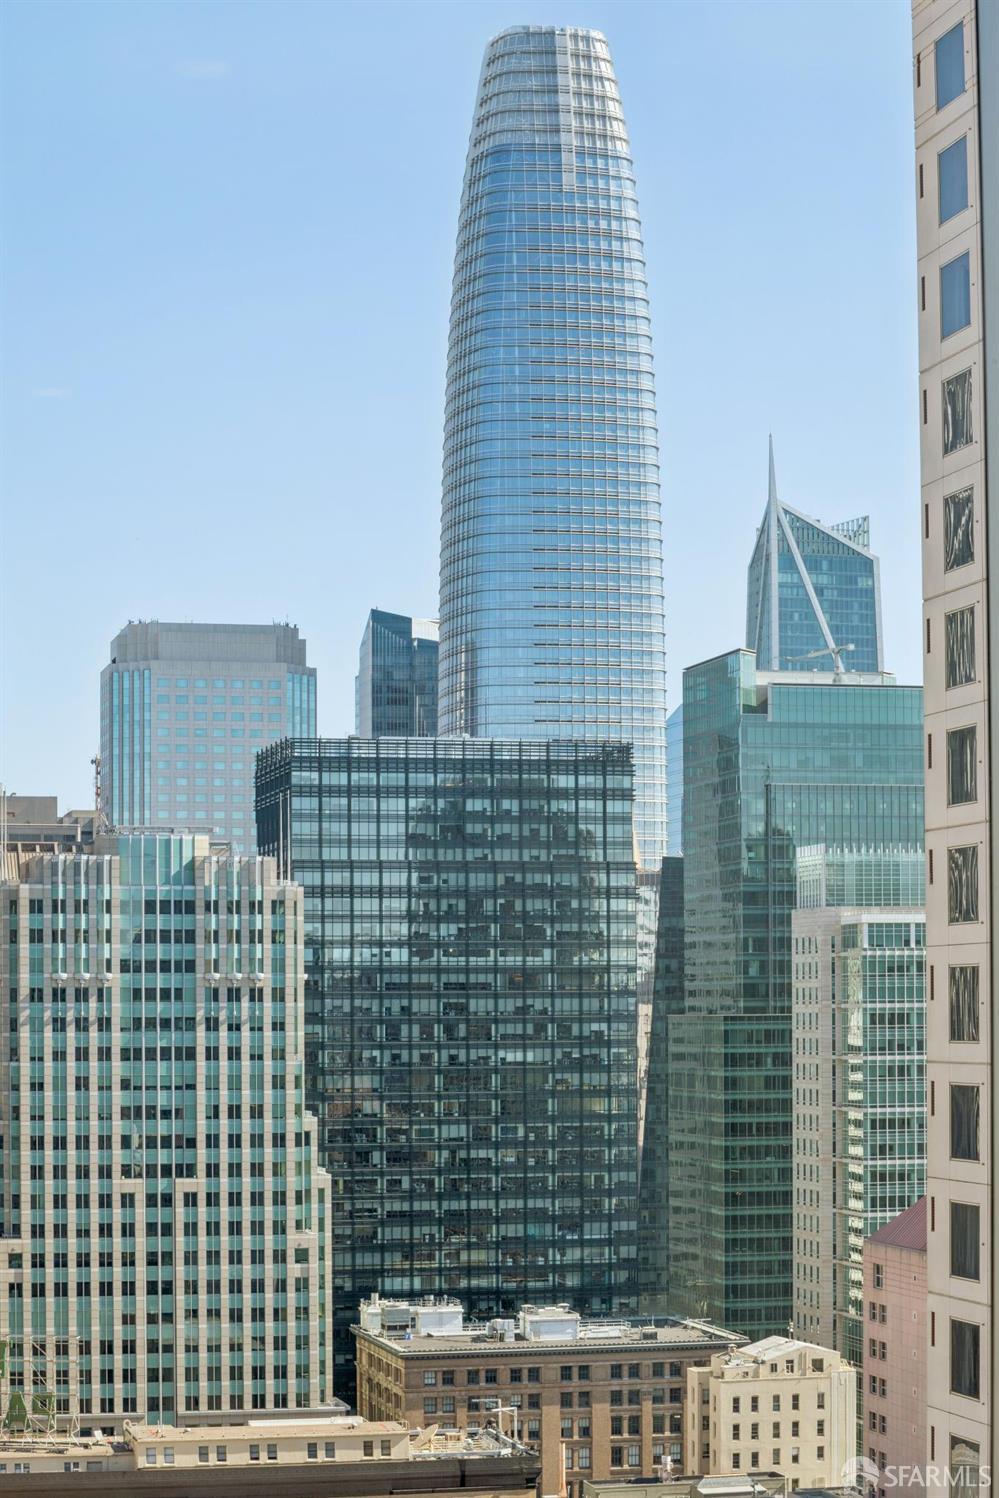
765 Market Street #28B
San Francisco, CA 94103· South of Market
Key Details
Bedrooms
1
Bathrooms
1.5 (1 full, 1 half)
Square Feet
1,004
Year Built
2001
Garage
1 space
Type
Condominium
Style
Contemporary
About This Property
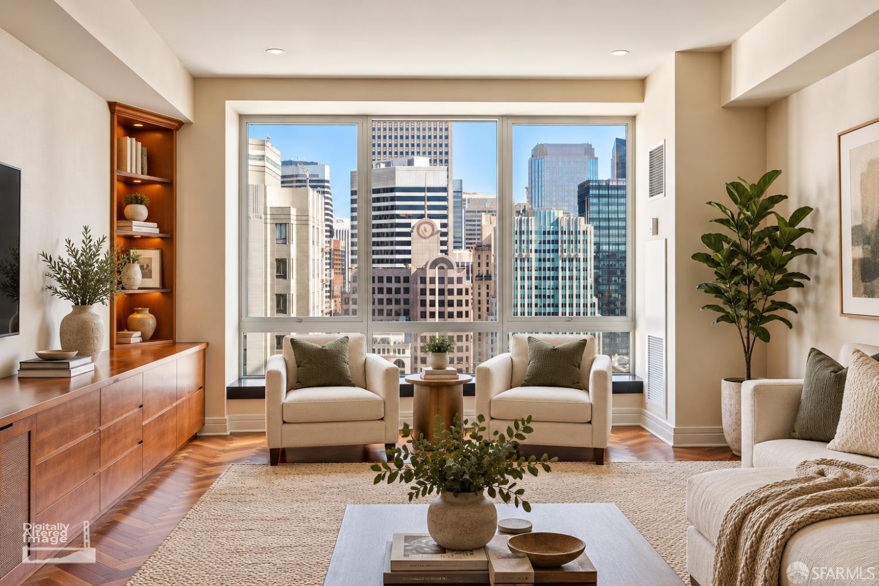
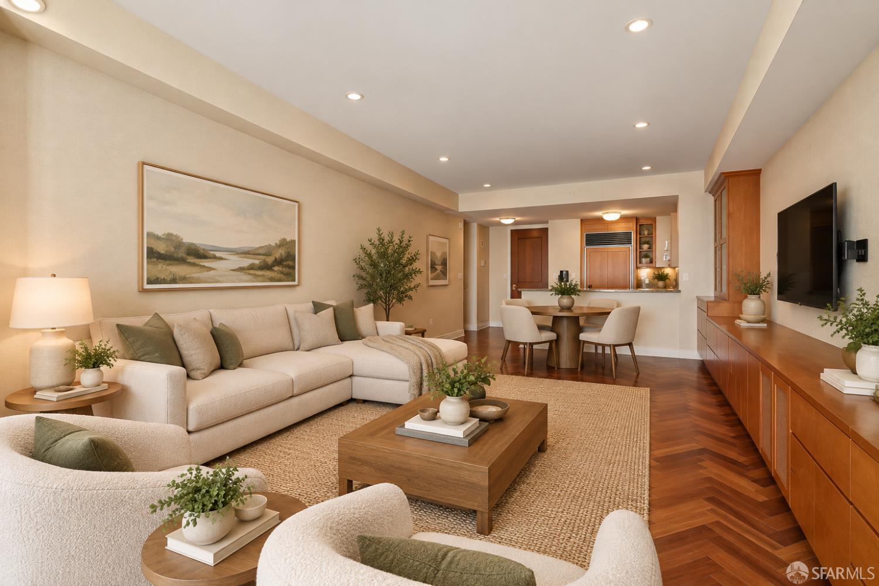
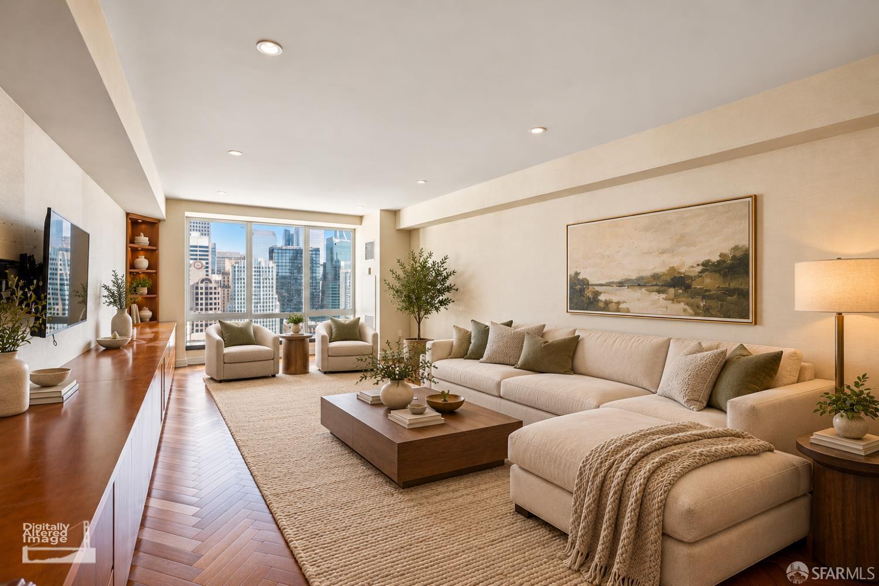
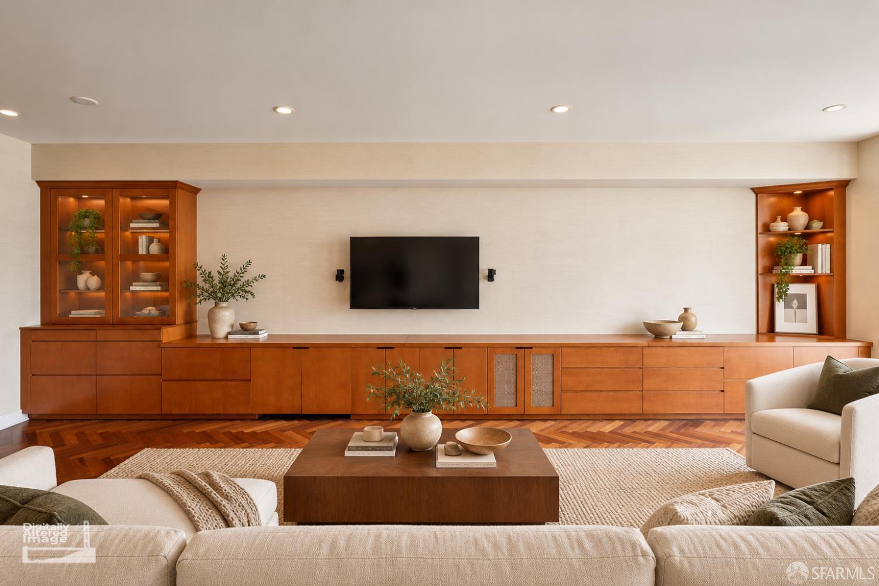
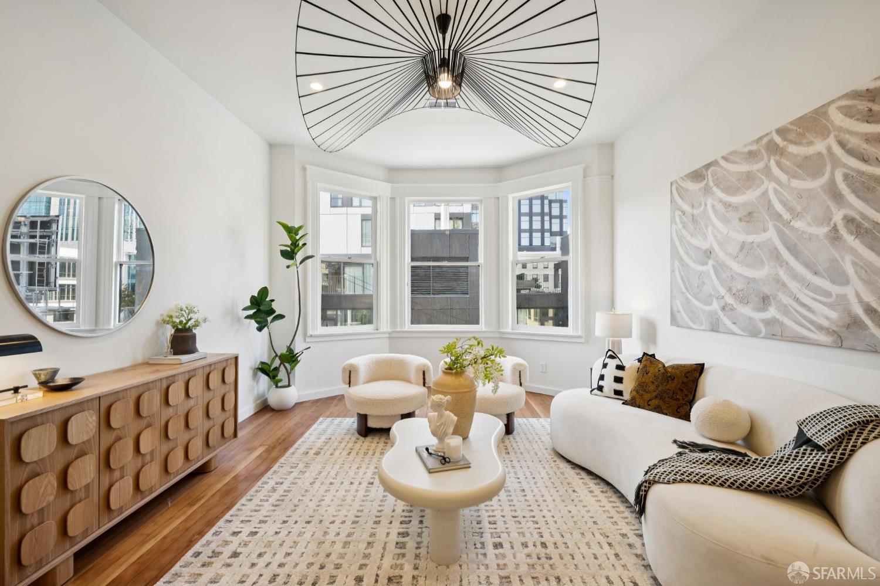
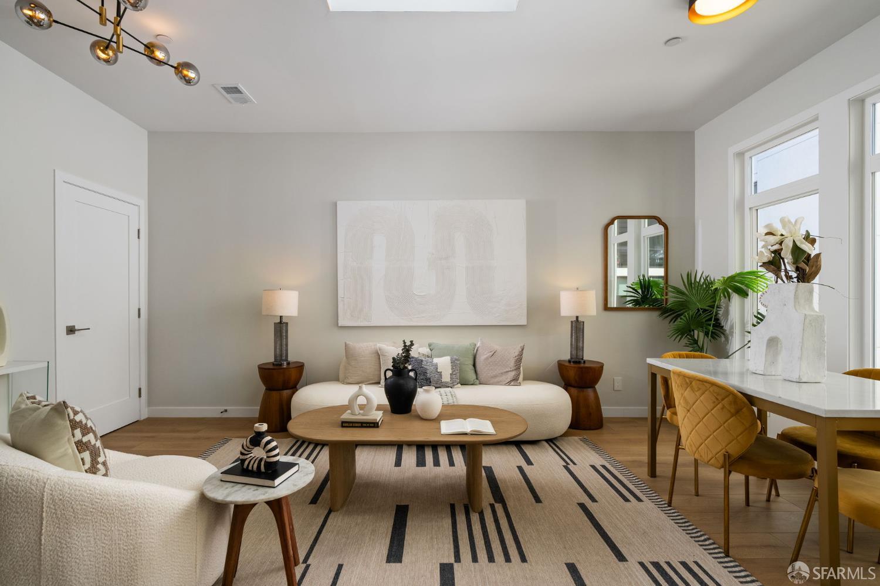
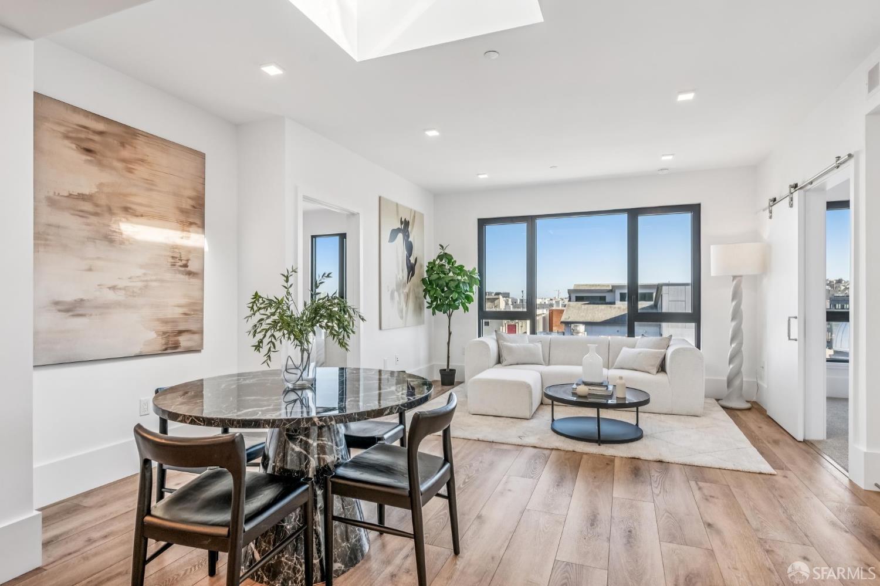
Elevated above the heart of San Francisco, Residence 28B presents a refined urban retreat within the prestigious Four Seasons Private Residences at 765 Market Street. This approximately 1004-square-foot, one-bedroom, one-and-a-half-bath residence pairs gracious proportions with sweeping outlooks toward the Financial District of downtown San Francisco. Expansive windows fill the home with natural light while framing the city as a striking backdrop. The spacious living and dining area offers an inviting setting for both relaxed evenings and intimate entertaining, complemented by a well-appointed kitchen and generous storage throughout. The serene bedroom suite provides a private escape above the energy of downtown. Residents enjoy the hallmark service and sophistication of the Four Seasons...
Property Information
Facts & Features
Interior
Exterior & Lot
Utilities
Rooms
Community & HOA
Financial Details
HOA Fee
$3,312 / monthly
Property History
| Date | Event | Price |
|---|---|---|
| Oct 8, 2026 | Active | |
| Sep 15, 2026 | Listed | $1,099,000 |
Getting Around
99
Walk
Walker's Paradise
100
Transit
Rider's Paradise
87
Bike
Very Bikeable
Scores by Walk Score
Public Records
Sources: San Francisco Assessor-Recorder secured roll; FEMA National Flood Hazard Layer. Tax estimates use the citywide secured rate and exclude parcel taxes and exemptions.
Schools
Nearby Public Schools
SFUSD enrollment is choice-based; schools shown by distance for reference, not assignment. Source: California Department of Education directory.
Similar Homes in South of Market

Chris Chour
Broker / Owner
EON Real Estate
Estimated payment
$10,409/mo
30-yr fixed at 7.28% (Freddie Mac survey, 2026-10-01). Taxes estimated at the SF rate on this price. Estimate only, not a loan offer.
MLS# 426163691
Listed by Frank A Nolan, DRE #01300017 · Vanguard Properties
Data courtesy of SFAR MLS via Bridge Data Output. Information deemed reliable but not guaranteed.