1160 Mission Street #2211
San Francisco, CA 94103 · South of Market
Key Details
Bedrooms
1
Bathrooms
1
Square Feet
758
Year Built
2008
Type
Condominium
Style
Contemporary
About This Property
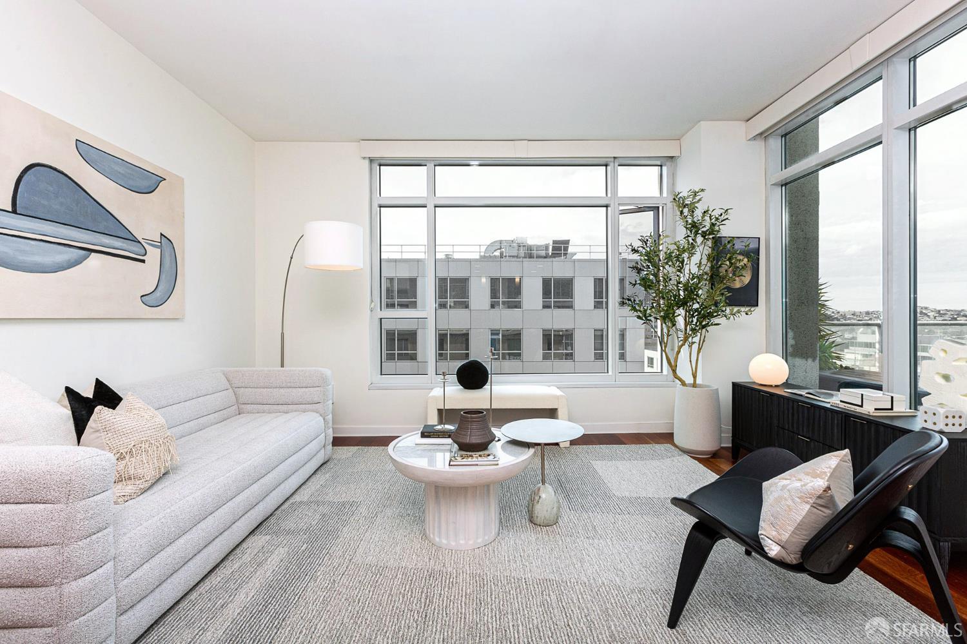
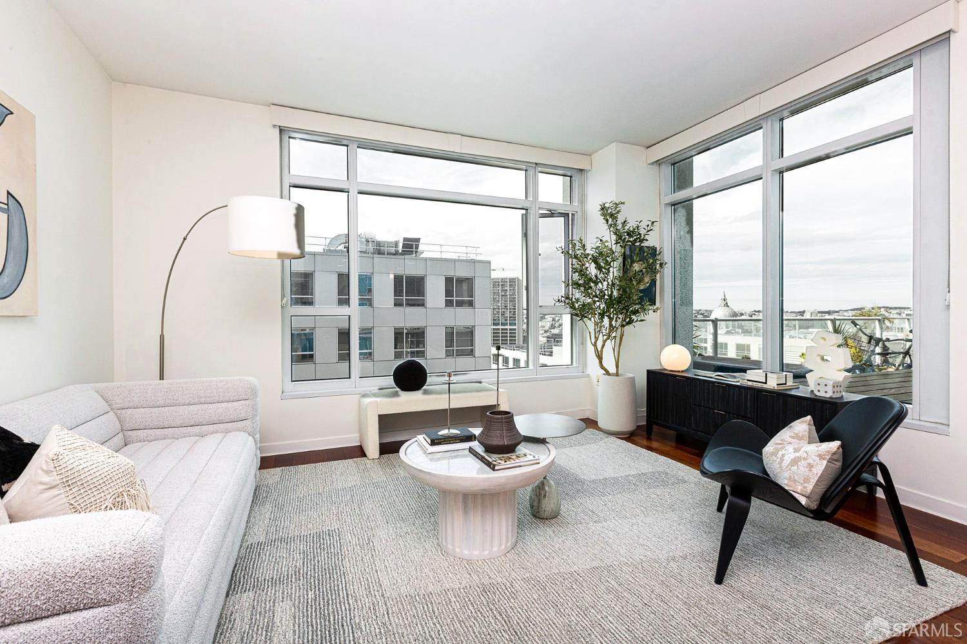
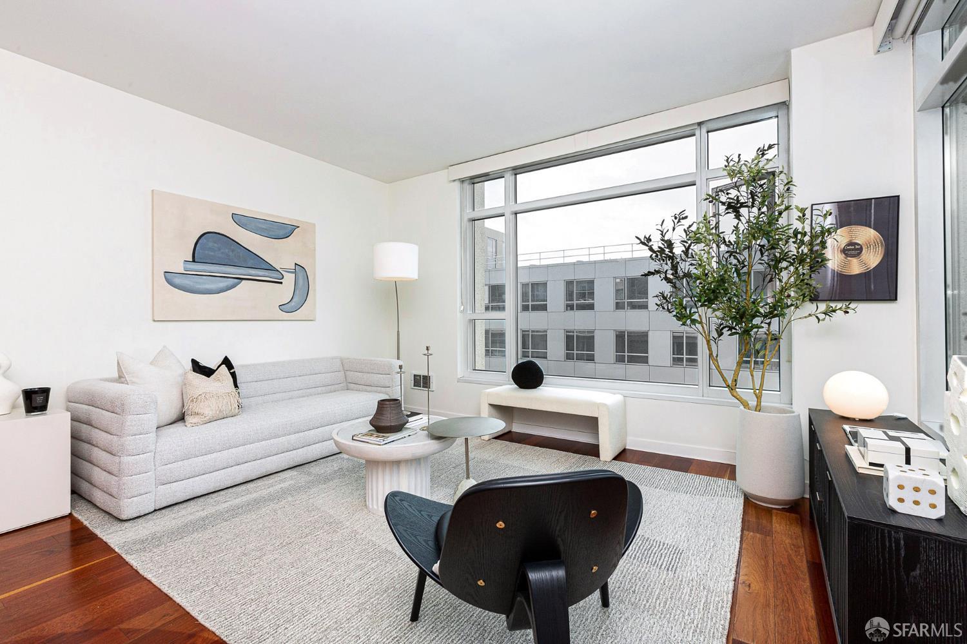
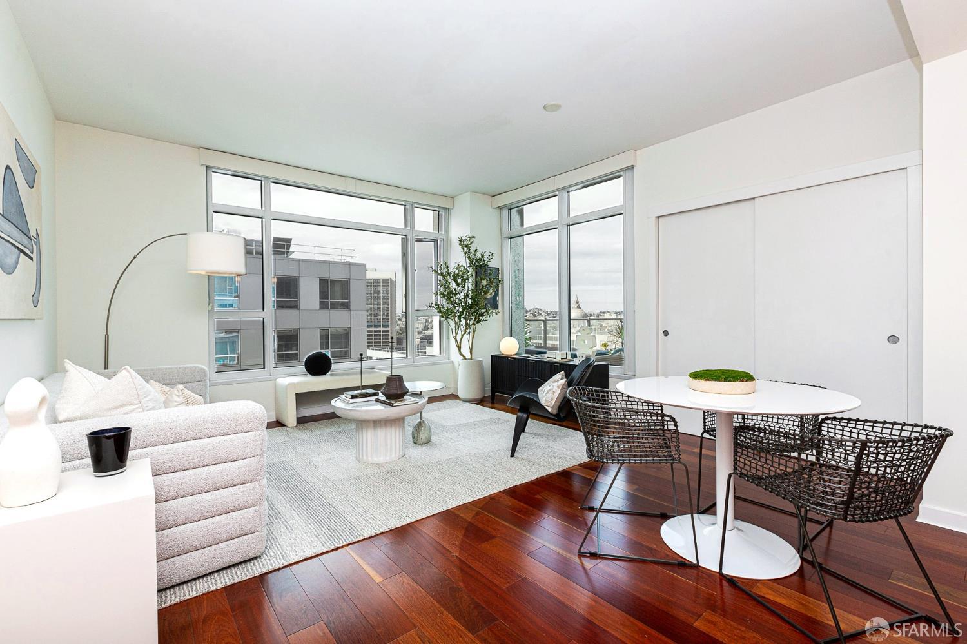
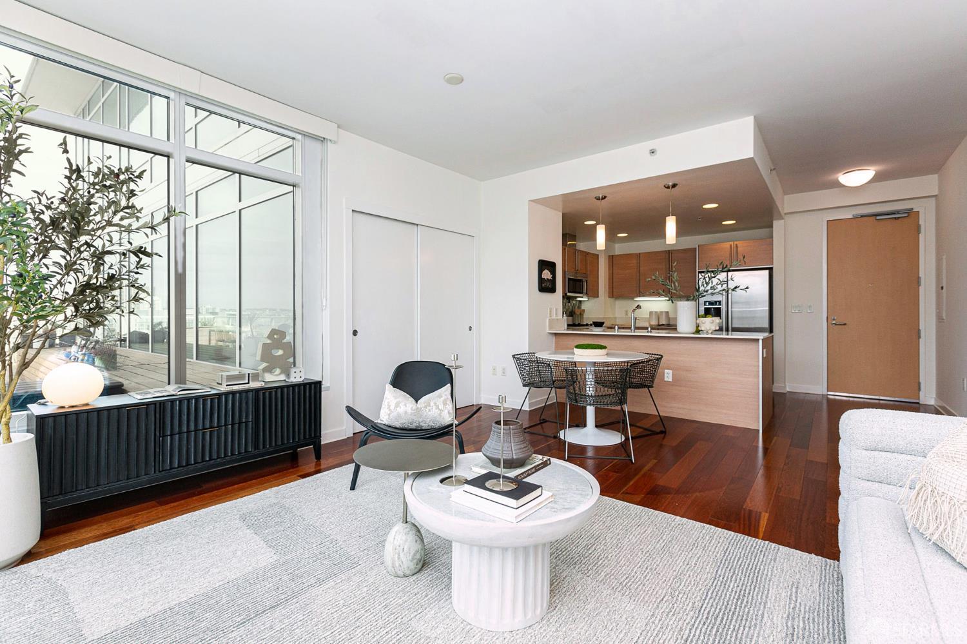
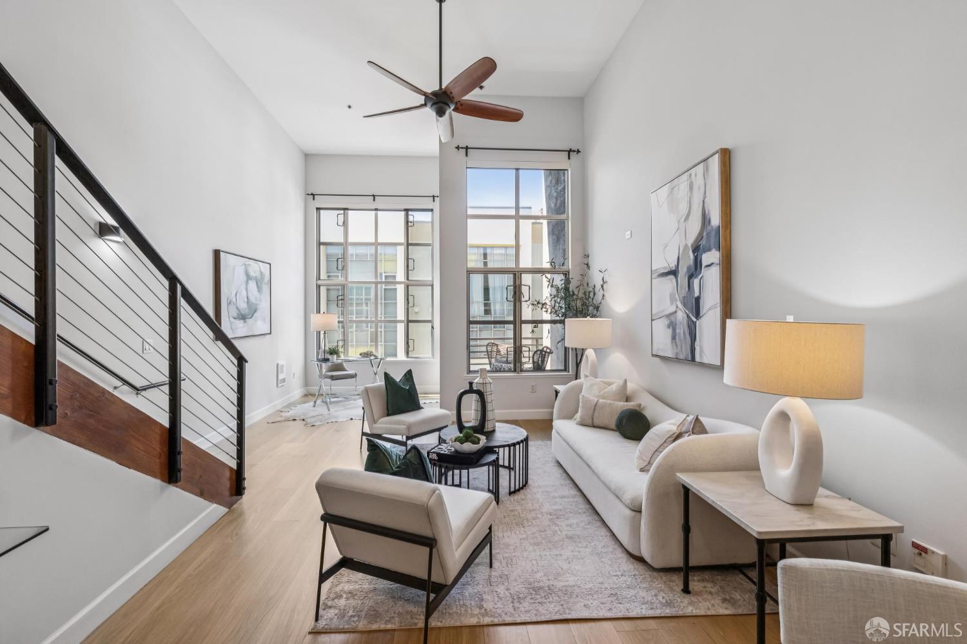
Experience luxury city living at SOMA Grand, a premier full-service condominium in San Francisco's vibrant Mid-Market neighborhood. Perched on Penthouse Level 2, Residence #2211 is a spacious one-bedroom, one-bathroom home featuring soaring northwest-facing city views, oversized windows, and engineered cherry wood floors. The bright, open floor plan showcases a designer kitchen with Studio Becker cabinetry, Caesarstone quartz countertops, a generous breakfast bar, and stainless steel appliances. A custom office area with abundant storage, in-unit laundry, add comfort and convenience. Enjoy exceptional building amenities, including 24-hour concierge service, complimentary daily coffee and tea, a fitness center, sun deck, hot tub, fire pit, BBQ area, clubhouse, and wellness room. Residents a...
Property Information
Facts & Features
Interior
Exterior & Lot
Utilities
Rooms
Community & HOA
Financial Details
HOA Fee
$1,125 / monthly
Property History
| Date | Event | Price |
|---|---|---|
| Oct 22, 2026 | Active | |
| Oct 6, 2026 | Listed | $650,000 |
Getting Around
99
Walk
Walker's Paradise
100
Transit
Rider's Paradise
98
Bike
Biker's Paradise
Scores by Walk Score
Public Records
Sources: San Francisco Assessor-Recorder secured roll; FEMA National Flood Hazard Layer. Tax estimates use the citywide secured rate and exclude parcel taxes and exemptions.
Schools
Nearby Public Schools
SFUSD enrollment is choice-based; schools shown by distance for reference, not assignment. Source: California Department of Education directory.
Similar Homes in South of Market

Chris Chour
Broker / Owner
EON Real Estate
Estimated payment
$5,364/mo
30-yr fixed at 7.4% (Freddie Mac survey, 2026-10-15). Taxes estimated at the SF rate on this price. Estimate only, not a loan offer.
MLS# 426171762
Listed by Howard Reinstein, DRE #01036841 · Vanguard Properties
Data courtesy of SFAR MLS via Bridge Data Output. Information deemed reliable but not guaranteed.