141 2nd Avenue
San Francisco, CA 94118· Lake Street
Open Houses
Key Details
Bedrooms
4
Bathrooms
3.5 (3 full, 1 half)
Square Feet
2,623
Year Built
1900
Lot Size
2,997 sqft (0.07 ac)
Garage
1 space
Type
Single Family Residence
Style
Victorian
About This Property
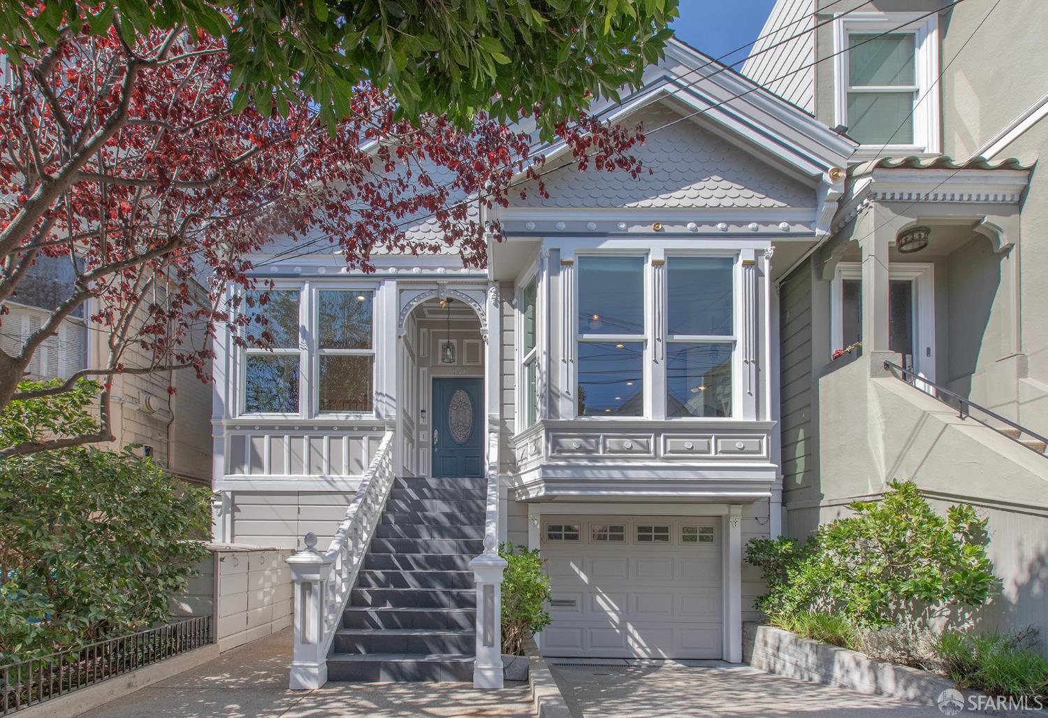
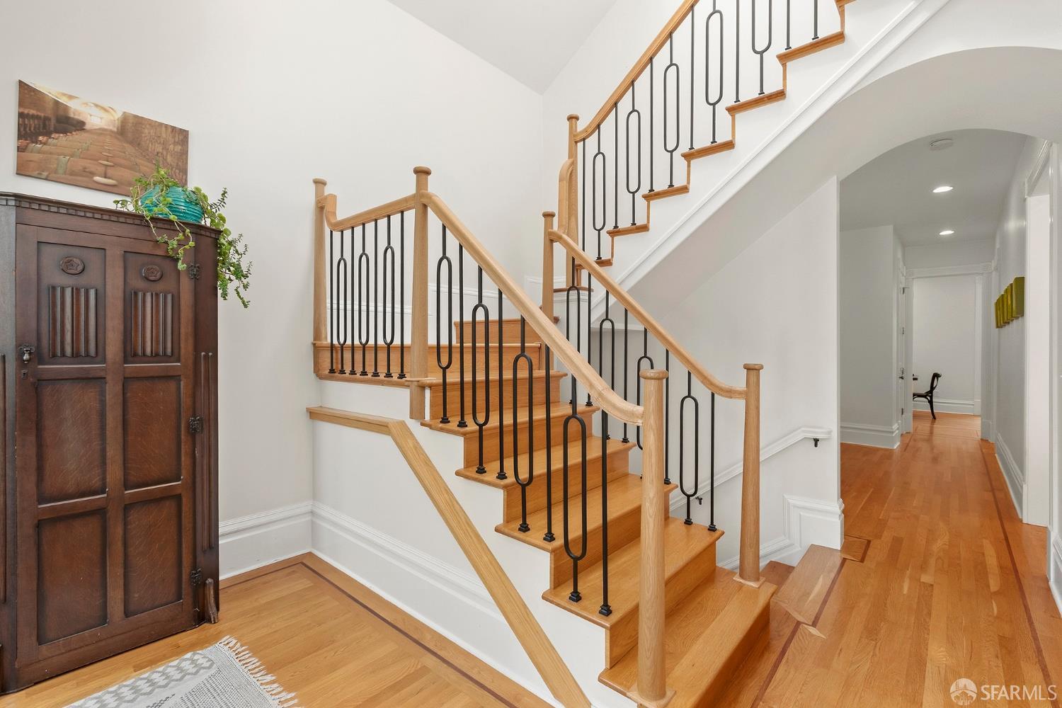
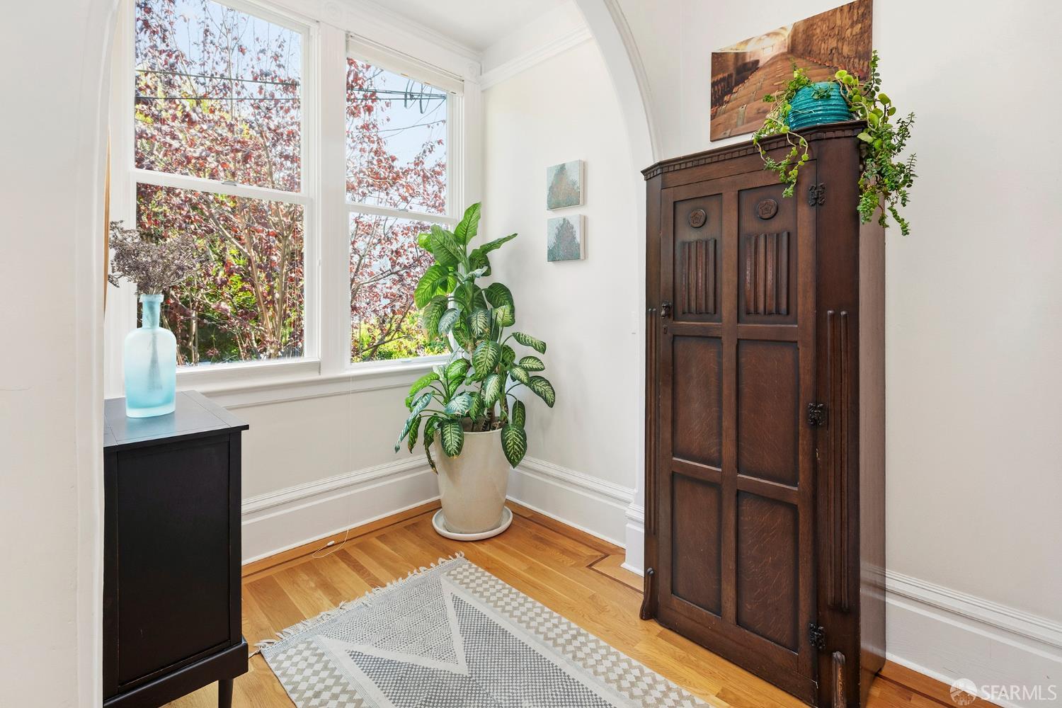
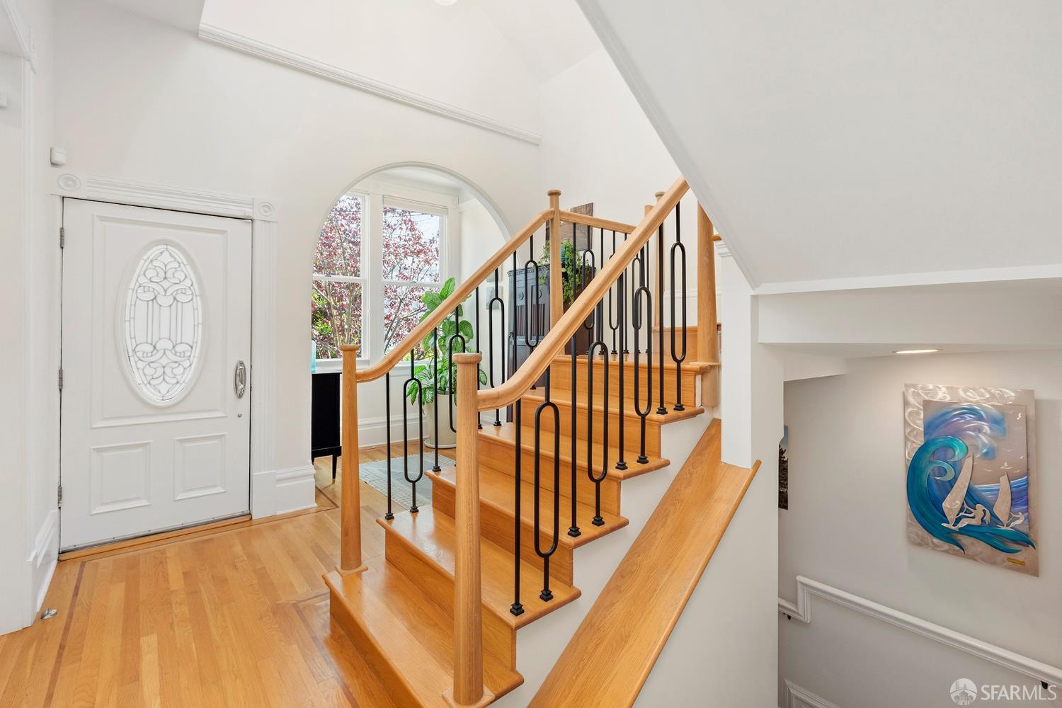
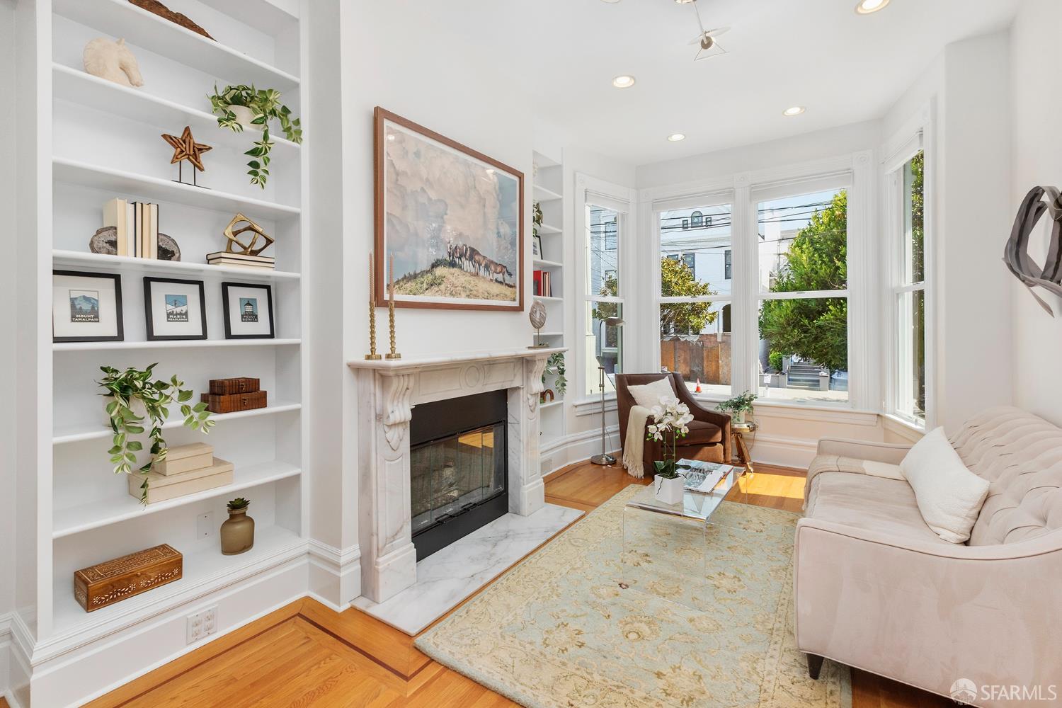
One of the first Victorians built on this handsome Lake Street block, 141 2nd Avenue has been thoughtfully modernized, improved and enlarged over the past three decades. Front stairs lead to a gracious foyer framed by two east-facing windows, while skylights brighten the staircase and center hall. The double parlor features oak floors with mahogany border inlay, built-in bookshelves, a marble fireplace surround and a gas fireplace. A generously proportioned formal dining room accommodates everyday meals and larger gatherings. Across the hall, the expansive kitchen offers abundant cabinetry with pull-out shelves, ample counter space and a spacious breakfast nook. A wall of windows and French doors looks onto the west-facing deck and garden. Appliances include a wine refrigerator, Bosch dish...
Property Information
Facts & Features
Interior
Exterior & Lot
Utilities
Rooms
Property History
| Date | Event | Price |
|---|---|---|
| Sep 24, 2026 | Active | |
| Sep 10, 2026 | Listed | $3,688,000 |
Public Records
Sources: San Francisco Assessor-Recorder secured roll; FEMA National Flood Hazard Layer. Tax estimates use the citywide secured rate and exclude parcel taxes and exemptions.
Schools
Nearby Public Schools
SFUSD enrollment is choice-based; schools shown by distance for reference, not assignment. Source: California Department of Education directory.
Location
Neighborhood: Lake Street
Directions: On 2nd Avenue between California and Lake Streets.
Similar Homes in Lake Street

Chris Chour
Broker / Owner
EON Real Estate
Estimated payment
$23,316/mo
30-yr fixed at 7.03% (Freddie Mac survey, 2026-09-24). Taxes estimated at the SF rate on this price. Estimate only, not a loan offer.
MLS# 426164668
Listed by Tim J Gullicksen, DRE #01342750 · Corcoran Icon Properties
Data courtesy of SFAR MLS via Bridge Data Output. Information deemed reliable but not guaranteed.